Clear-Span Warehouse with Overhead
1528 Tullamore Street, Mankato, MN 56001
For Sale
Contact for pricing
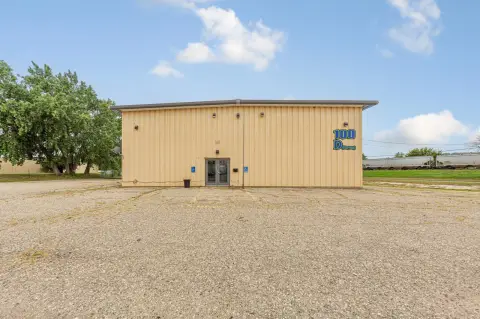
Industrial space includes an office, mezzanine, restrooms, and a private entrance from the parking lot.
Property Size18,415 SF
Price / SF$0.00
Days on Market110
Property Features for 1528 Tullamore Street
General Information
Standard status
Size
Taxes and HOA fees
Annual Taxes
Amenities
two overhead doors
private office
small mezzanine
newly added dedicated restrooms
new private entrance
Listing Agency:
TRUE REAL ESTATE
Listed By:
Karen Toft · License MN #40611409
(507) 381-2969
Source:
Exprealty
Added: Aug 3
Changed: Nov 6
Last Checked: Nov 18 at 8:32AM
Displayed information is deemed reliable but is not guaranteed and should be independently verified. All listing content including descriptions, pricing, images are the copyrighted material of TRUE REAL ESTATE

Ask AI about this property
Review the available facts, identify missing information and prepare questions for the agent.
Investment Insights
Based on property information with market context.
This 18,415 SF warehouse provides a clear-span interior with approximately 20-foot clear ceiling heights. The layout includes two overhead doors, a private office, a small mezzanine, dedicated restrooms added recently, and a separate entrance connecting directly to the parking lot.
The space can be configured for different operational requirements, with the potential addition of a demising wall to create separate areas. Its stated use profile includes warehouse, distribution, manufacturing, storage, light industrial, and other commercial applications.
The space can be configured for different operational requirements, with the potential addition of a demising wall to create separate areas. Its stated use profile includes warehouse, distribution, manufacturing, storage, light industrial, and other commercial applications.
Key Highlights
- 18,415 SF clear‑span warehouse space
- Approximately 20‑foot clear ceiling heights
- Two overhead doors for loading and access
Financial Insights
Estimated NOI and Cap Rate
NOI / Yr
$107,897
Suggested Prices Based on Cap Rates
Cap Rate 5%
$2,157,940
$2.2M
Cap Rate 7%
$1,541,386
$1.5M
Cap Rate 9%
$1,198,856
$1.2M
NOI Build-Up for 18,415 SF
Gross rent
$160.4K
($8.71/SF)
Vacancy
−$6.3K
(−$0.34/SF)
EGI
$154.1K
($8.37/SF)
OpEx
−$46.2K
(−$2.51/SF)
NOI
$107.9K
($5.86/SF)
Market Conditions
Area
Blue Earth County, MN
Vacancy
3.90%
Lease Rate
$8.71 /SF/Yr
Expense Ratio
30.00%
Simulate Cap Rate and NOI
Suggested Prices Based on Cap Rates
Cap Rate 5%
$2,157,940
Cap Rate 7%
$1,541,386
Cap Rate 9%
$1,198,856
Alternative Uses
Best Use
Flex RnD
$1.95M
$1.71M – $2.27M
NOI $136,455 @ 7.0% cap
Second Best
Warehouse
$1.87M
$1.64M – $2.18M
NOI $131,018 @ 7.0% cap
Theoretical Best
Office A
$3.64M
$3.18M – $4.25M
NOI $254,772 @ 7.0% cap
Zoning and permitted uses should be independently verified with authorities.
How Realmo checks its estimates
Property Analytics
Current Use
Location Intelligence
Trade Area within ½ mile
956
Businesses Nearby
Under-served
Demand for This Use
Improve property use
Find place for business
Demographics for 56001, MN
50,729
Population
21,583
Households
2.4
Avg Household Size
30
Median Age
37%
College-Educated
94%
High-School Grad
114.5 sq mi
ZIP Area
443
Density / Sq Mi
$67,224
Median Household Income
$29,122
Median Earnings
$1,088
Median Rent
$263,100
Median Home Value
Market
Properties on Market for Warehouses in Mankato
Vacancy Rate% for Industrial in Midwest region




Similar Off Market Nearby
- Self-Storage at U-Haul — 1721 Madison Ave, Mankato, MN 56001
Frequently Asked Questions
What type of property is this?
Warehouse - Industrial space includes an office, mezzanine, restrooms, and a private entrance from the parking lot.
Where is this warehouse located?
The property is located at 1528 Tullamore Street Mankato, MN.
What are key features of this property?
This property features: 18,415 SF clear‑span warehouse space; Approximately 20‑foot clear ceiling heights; Two overhead doors for loading and access



