Versatile Retail/Office
1518 N Pine Street Vivian, LA 71082
1518 N Pine Street, Vivian, LA, 71082
$32,000
For Sale
$32,000
COMMERCIAL - Vivian, LA
Property Size1,932 SF
Lot Size0.41 Acres
Price / SF$16.56
Days on Market40
Property Features for 1518 N Pine Street
General Information
- Property type
- Commercial Sale
- Property subtype
- Other
- Standard status
- Active
- APN
- 221623001002500
- Lot size
- 0.41 Acres
Taxes and HOA fees
- Tax Description
- S. 125 FT MEASURED ALONG RD. OF W. 150 FT OF
- Tax Annual Amount
- 498
Utilities
- Sewer type
- Public Sewer
- Heating system
- Space Heater
- Cooling system
- Window Unit(s)
- Water source
- Public
Building Details
- Year built
- 1983
- Floors in Building
- 2
- Number of units
- 1
- Flooring type
- Wood
- Building materials
- BoardAndBattenSiding, Concrete
- Roof type
- Metal
Listing Agency
Keller Williams Northwest
(318) 213-1555
Shreveport, LA
Listed by
Bobby Willis · License #0995713193
(318) 213-1555
Added: Jun 10 Checked: Jul 19 at 12:06 am
MLS# 21166263
Copyright © 2026 North Texas Real Estate Information Systems, Inc. All rights reserved. All information provided by the listing agent/broker is deemed reliable but is not guaranteed and should be independently verified.
Investment Insights
Based on property information with market context.
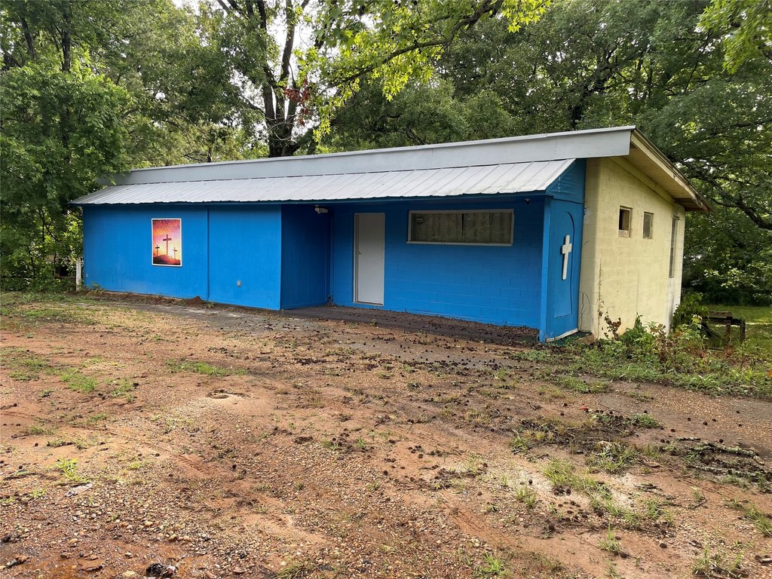
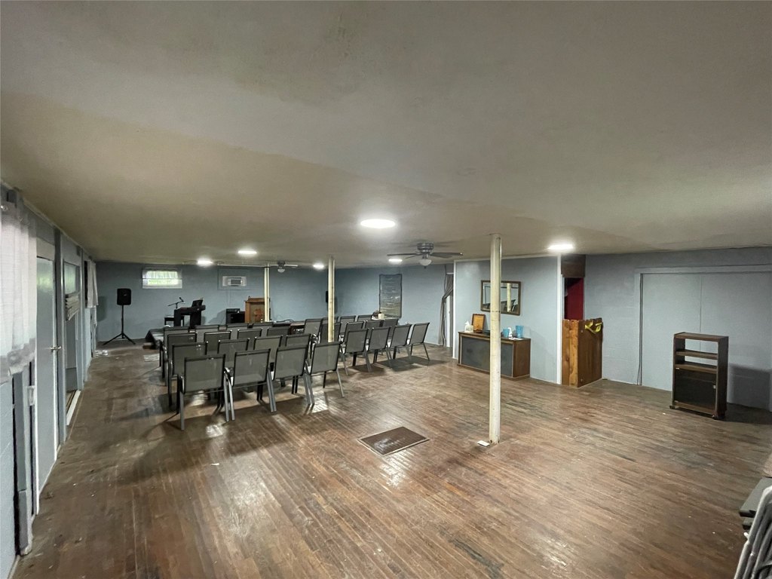
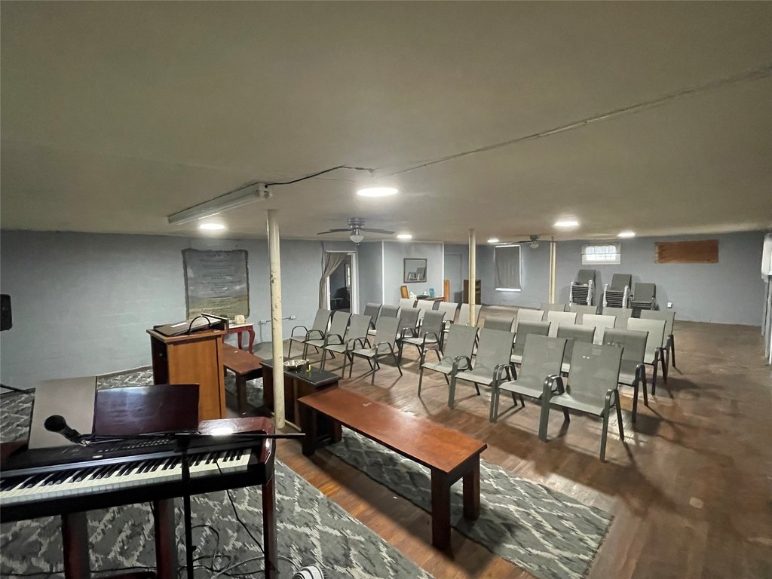
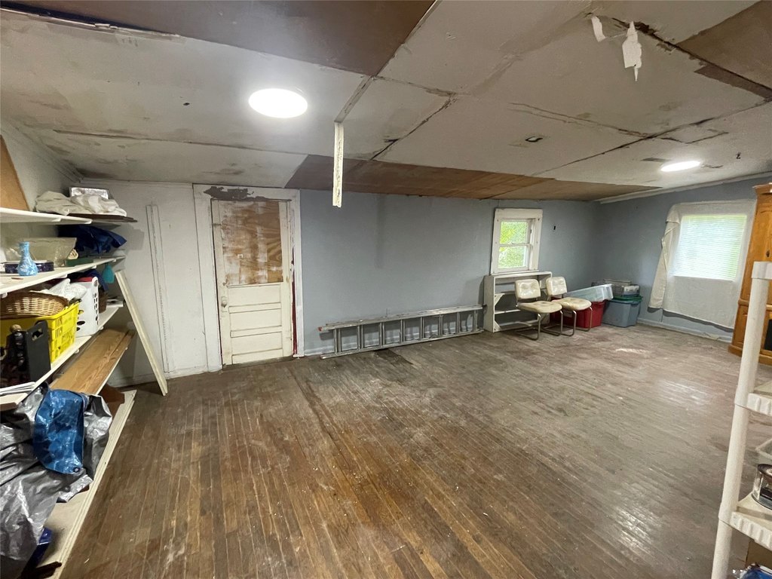
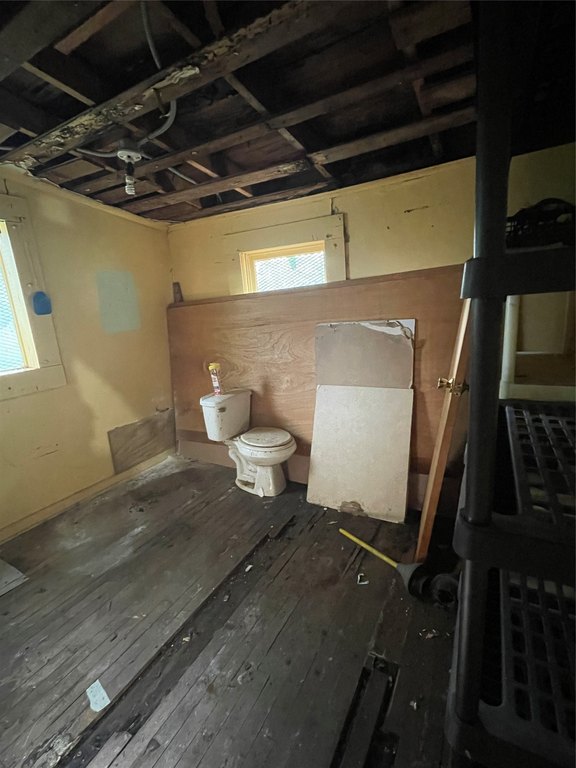
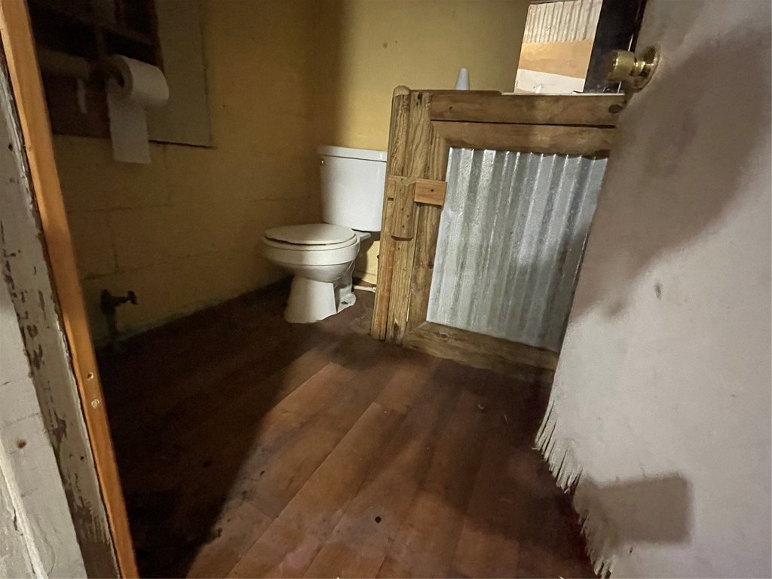
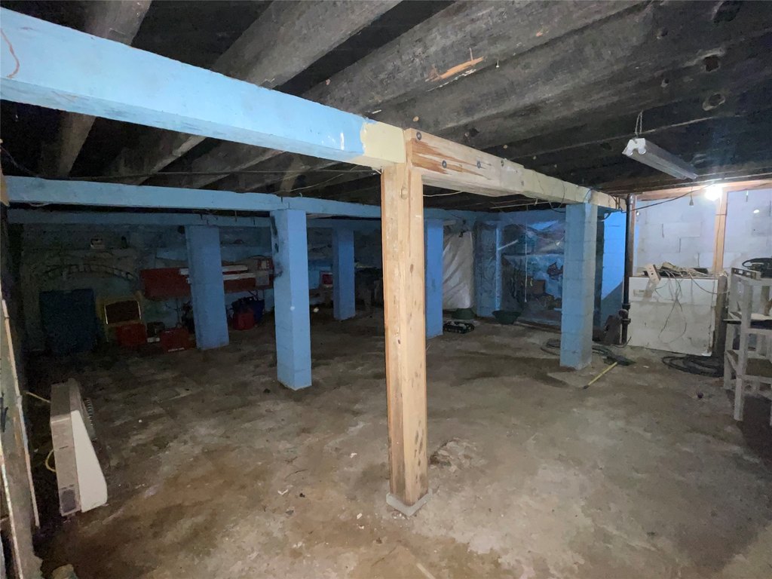
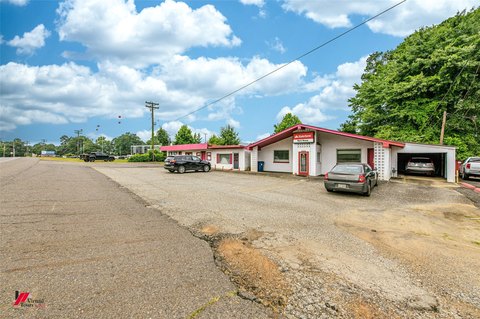
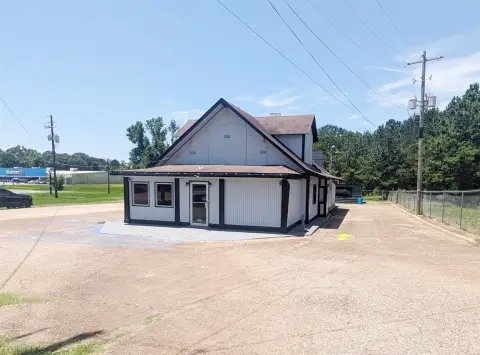
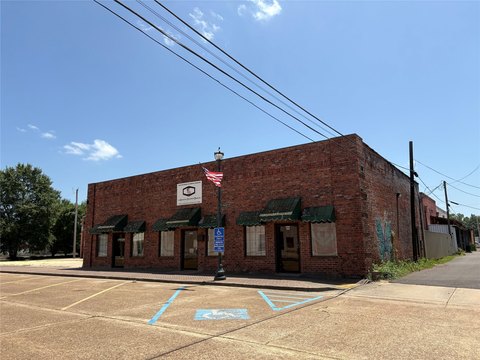
This property is a versatile commercial building totaling 1,932 sq ft, laid out in an open-plan configuration for flexible use. Original hardwood floors are featured throughout, and the home also includes a walk-out basement that can add practical storage or workspace options depending on the tenant or buyer’s plans. The building’s history includes operation as a flea market and later as a church, supporting its adaptability for a range of commercial formats.
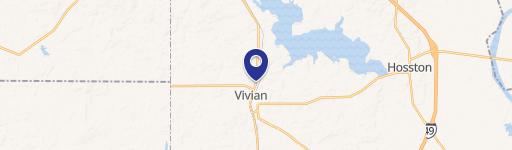
Located at 1518 N Pine Street in Vivian, LA, the site offers convenient access to main roads and I-49. With a small lot size of 0.411 acres, the property is well-suited for operators looking for a standalone footprint in an area with straightforward road connectivity.
For tenants or owners, the open layout can support uses such as retail, event space, a community center, an office, or a studio. The property is also described as potentially convertible to residential use, subject to zoning and required approvals. Whether you’re starting a new concept or repurposing an existing space for a different operating model, the combination of flexible interior layout and walk-out basement provides multiple paths for utilization.
Located at 1518 N Pine Street in Vivian, LA, the site offers convenient access to main roads and I-49. With a small lot size of 0.411 acres, the property is well-suited for operators looking for a standalone footprint in an area with straightforward road connectivity.
For tenants or owners, the open layout can support uses such as retail, event space, a community center, an office, or a studio. The property is also described as potentially convertible to residential use, subject to zoning and required approvals. Whether you’re starting a new concept or repurposing an existing space for a different operating model, the combination of flexible interior layout and walk-out basement provides multiple paths for utilization.
Key Highlights
- 1,932 sq ft versatile space built in 1983 with an open floor plan
- Originally a flea market and later a church—adaptable for commercial use or residential conversion (subject to zoning and approvals)
- Original hardwood floors and wood flooring throughout
Property Analytics
Property Profile
Location Intelligence
Current Use by Public Records
Churches & religious facilities
Similar For Sale Nearby
FAQs
What type of property is this?
Church & religious facility - Open-plan building with original hardwood floors and a walk-out basement, suited for retail, office, events, or community use.
Where is this church & religious facility located?
The property is located at 1518 N Pine Street Vivian, LA.
What is the asking price?
The asking price for this property is $32,000.
What are key features of this property?
This property features: 1,932 sq ft versatile space built in 1983 with an open floor plan; Originally a flea market and later a church—adaptable for commercial use or residential conversion (subject to zoning and approvals); Original hardwood floors and wood flooring throughout


