Two-Home Duplex With
For Sale
$227,500
1512 6th, Great Falls, MT 59401
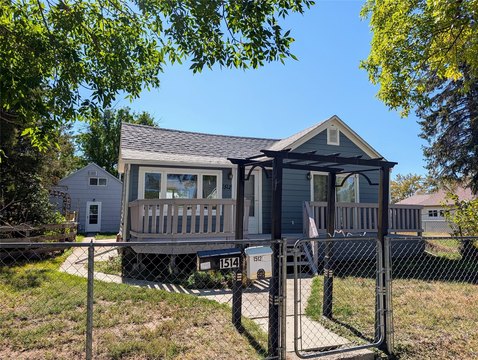
Two separate residences share one lot with fenced outdoor areas, gardens, and an oversized garage with workspace.
Property SizeContact for details
Days on Market21
Property Features for 1512 6th
General Information
Standard status
Active
Property subtype
Multi Family Home
Taxes and HOA fees
Annual Taxes
$1,866
Amenities
Garage Spaces: 1
Style: Other,Ranch
Other,Ranch
1
Building Details
Year Built
1910
Listing Agency:
Dahlquist Realtors
Listed By:
Paula Brandon Fry · License #RRE-BRO-LIC-25121
(406) 788-3430
Source:
Clearwaterproperties
Added: Sep 16
Changed: Oct 6
Last Checked: Oct 5 at 3:54PM
Displayed information is deemed reliable but is not guaranteed and should be independently verified. All listing content including descriptions, pricing, images are the copyrighted material of Dahlquist Realtors
Investment Insights
Based on property information with market context.
This duplex property includes two separate homes on one lot. The front residence, built in 1910, has three bedrooms and one-and-a-half bathrooms, with one main-level bedroom and two non-conforming basement bedrooms without egress windows. The basement also contains a laundry area, half bath, and mechanical room.
Built in 1953, the rear home offers two bedrooms and one bathroom, with laundry beside the bathroom. Recent improvements include new exterior paint on the rear home and garage, fresh paint on the front home’s deck, new carpet in the rear living room and main-level bedroom, and new vinyl kitchen flooring. The rear home and garage have updated metal roofs.
An oversized one-car garage includes a workbench for storage or projects. The fenced yard provides separation between the backyard areas, with a garden area serving each home. Street parking and off-alley parking are also available.
Built in 1953, the rear home offers two bedrooms and one bathroom, with laundry beside the bathroom. Recent improvements include new exterior paint on the rear home and garage, fresh paint on the front home’s deck, new carpet in the rear living room and main-level bedroom, and new vinyl kitchen flooring. The rear home and garage have updated metal roofs.
An oversized one-car garage includes a workbench for storage or projects. The fenced yard provides separation between the backyard areas, with a garden area serving each home. Street parking and off-alley parking are also available.
Key Highlights
- Two separate homes on one lot
- Front home built in 1910 with 3 bedrooms and 1.5 bathrooms
- Rear home built in 1953 with 2 bedrooms and 1 bathroom
Property Analytics
Current Use
Location Intelligence
Trade Area within ½ mile
199
Businesses Nearby
Explore this area
Business Placement
Demographics for 59401, MT
13,030
Population
6,921
Households
1.9
Avg Household Size
39
Median Age
27%
College-Educated
93%
High-School Grad
3.0 sq mi
ZIP Area
4,343
Density / Sq Mi
$53,750
Median Household Income
$33,209
Median Earnings
$767
Median Rent
$206,100
Median Home Value
Market
Vacancy Rate% for Multifamily in West region

Questions? Ask Rey
Realmo’s AI knows this listing — price, zoning, demand, history. Ask anything.


Frequently Asked Questions
What type of property is this?
Duplex - Two separate residences share one lot with fenced outdoor areas, gardens, and an oversized garage with workspace.
Where is this duplex located?
The property is located at 1512 6th Great Falls, MT.
What is the asking price?
The asking price for this property is $227,500.
What are key features of this property?
This property features: Two separate homes on one lot; Front home built in 1910 with 3 bedrooms and 1.5 bathrooms; Rear home built in 1953 with 2 bedrooms and 1 bathroom


