Two-Story Flex
For Sale
$665,000
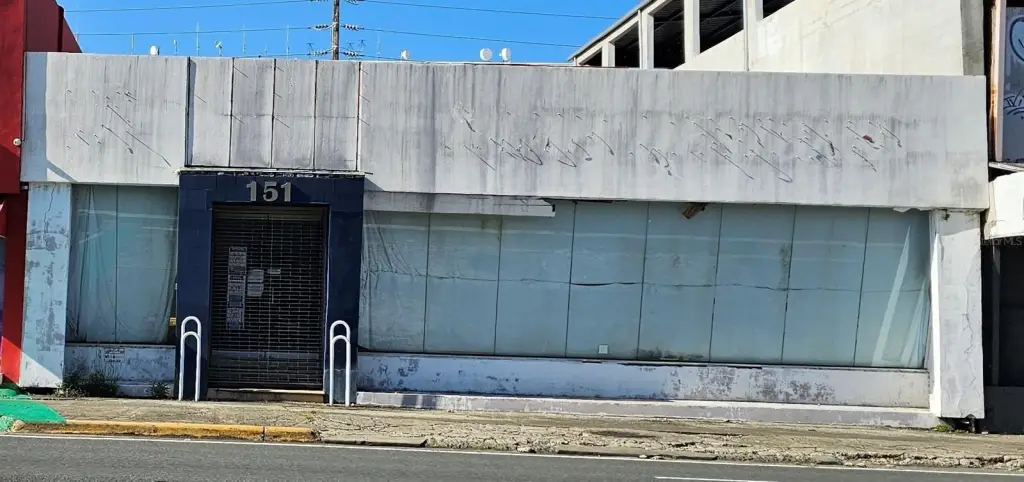
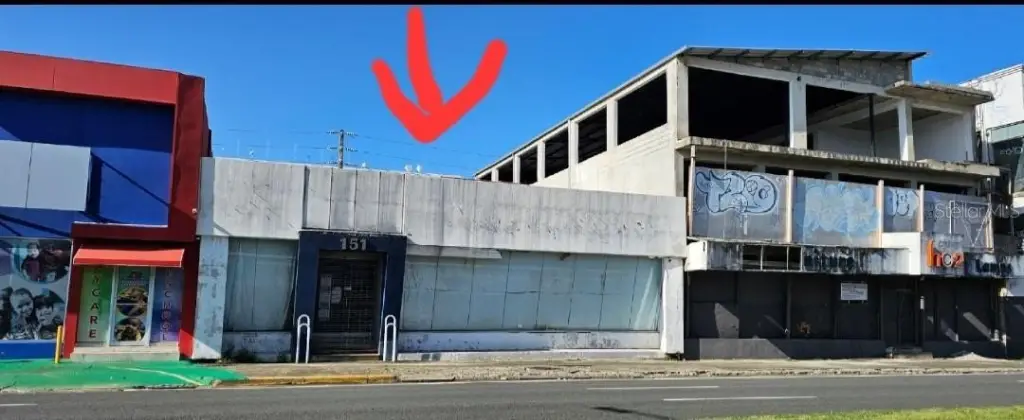
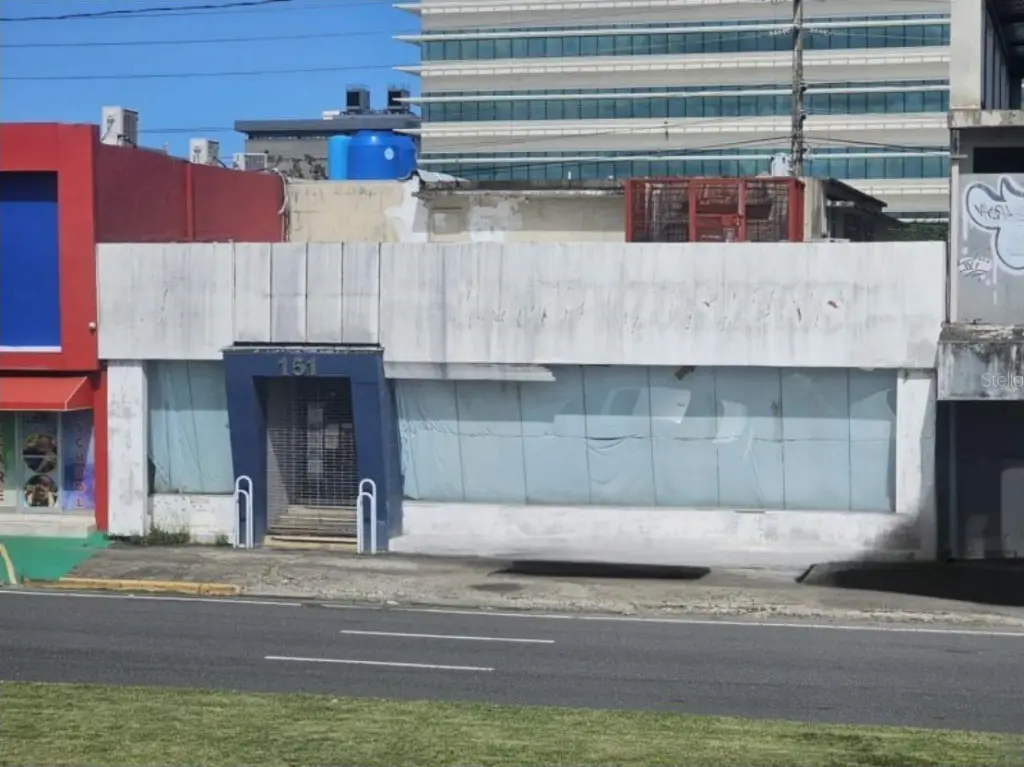
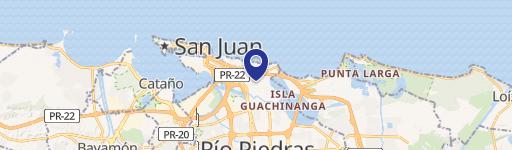
151 FD ROOSEVELT AVE., San Juan, PR 00918
Commercial Sale, SAN JUAN, PRI
Property Size6,063 SF
Lot Size0.10 Acres
Price / SF$109.68
Days on Market316
Property Features for 151 FD ROOSEVELT AVE.
General Information
Property type
Commercial Sale
Property subtype
Other
Window features
Aluminum Frames
Subdivision
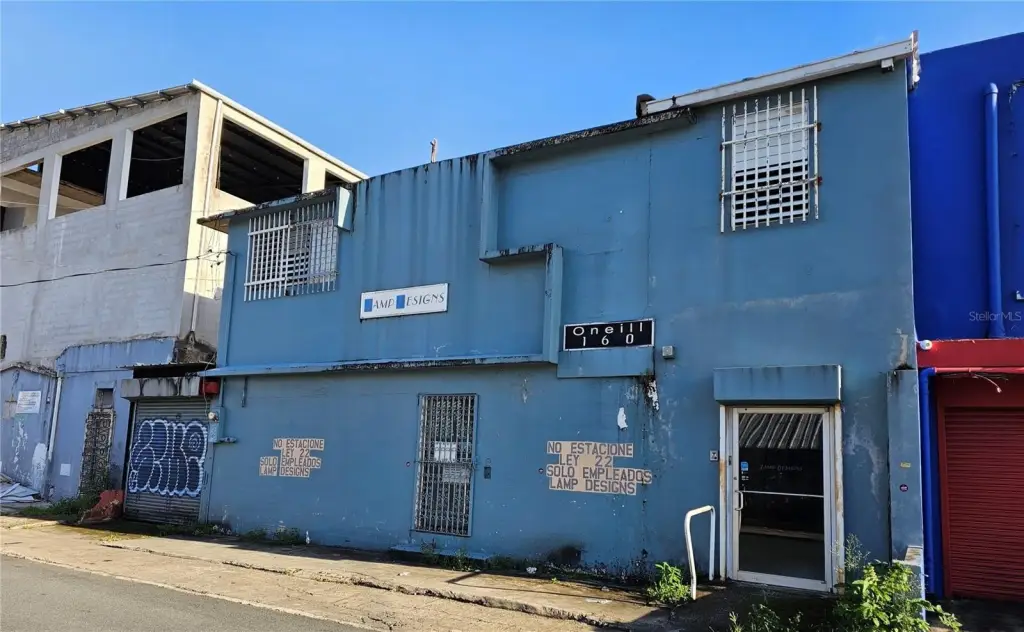
151 ROOSEVELT AVE - 160 O'NEIL ST.
Lot features
Near Public Transit, Neighbourhood
Directions
Expreso PR-26 take exit to Ave Roosevelt #151 Hato Rey, PR Near the urban train station
Standard status
Active
APN
063-041-087-18-001
Lot size
0.10 Acres
Taxes and HOA fees
Tax Description
URBANA: Solar Numero Treinta y Uno (31) del plano de la Urbanizacion Martell, en el Barrio de Hato Rey, Rio Piedras, San Juan,, Puerto Rico, con un area de cuatrocientos veintitres punto treinta y ocho metros cuadrados (423.38 m/c), colindando por el NORTE, en quince metros (15.00 m), con la Calle Martell de dicha Urbanizacion, por el SUR en quince metros (15.00m) con el resto de la finca principal de donde fuera disgregada la parcela antes descrita en este mismo documento: por la izquierda entrando; por el ESTE, en veintiocho punto veintiocho metros (28.28 m) con el Solar Numero Veintinueve (29) de los esposos Martell-Cajigas; y por la derecha entrando; por el OESTE, en veintiocho punto diecisiete metros (28.17 m) con la Urbanizacion Roosevelt; siendo la finca con quien colinda por el Sur de Juan B. Huyke y Carmen Colon, y rectificando en este acto que la colindancia por el OESTE, es con el Solar Numero Treinta y tres (33) tambien propiedad de los esposos Martell-Cajigas.
Legal Description
URBANA: Solar Numero Treinta y Uno (31) del plano de la Urbanizacion Martell, en el Barrio de Hato Rey, Rio Piedras, San Juan,, Puerto Rico, con un area de cuatrocientos veintitres punto treinta y ocho metros cuadrados (423.38 m/c), colindando por el NORTE, en quince metros (15.00 m), con la Calle Martell de dicha Urbanizacion, por el SUR en quince metros (15.00m) con el resto de la finca principal de donde fuera disgregada la parcela antes descrita en este mismo documento: por la izquierda entrando; por el ESTE, en veintiocho punto veintiocho metros (28.28 m) con el Solar Numero Veintinueve (29) de los esposos Martell-Cajigas; y por la derecha entrando; por el OESTE, en veintiocho punto diecisiete metros (28.17 m) con la Urbanizacion Roosevelt; siendo la finca con quien colinda por el Sur de Juan B. Huyke y Carmen Colon, y rectificando en este acto que la colindancia por el OESTE, es con el Solar Numero Treinta y tres (33) tambien propiedad de los esposos Martell-Cajigas.
Utilities
Utilities
Electricity Available
Sewer type
Public Sewer
Water source
Public
Amenities
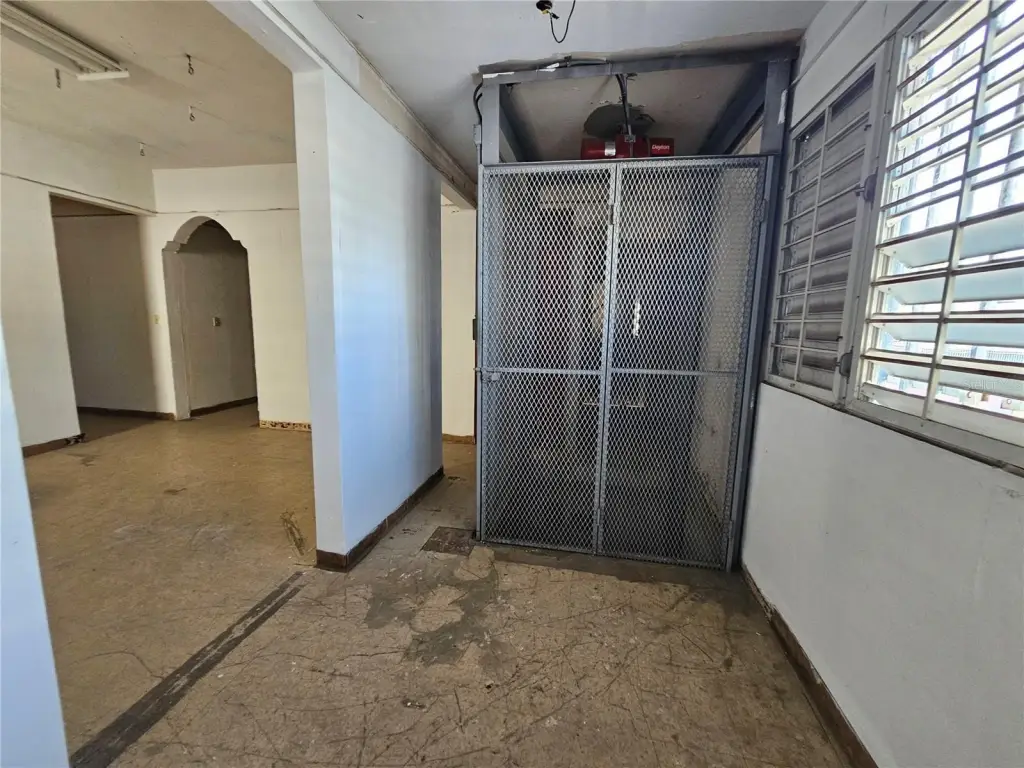
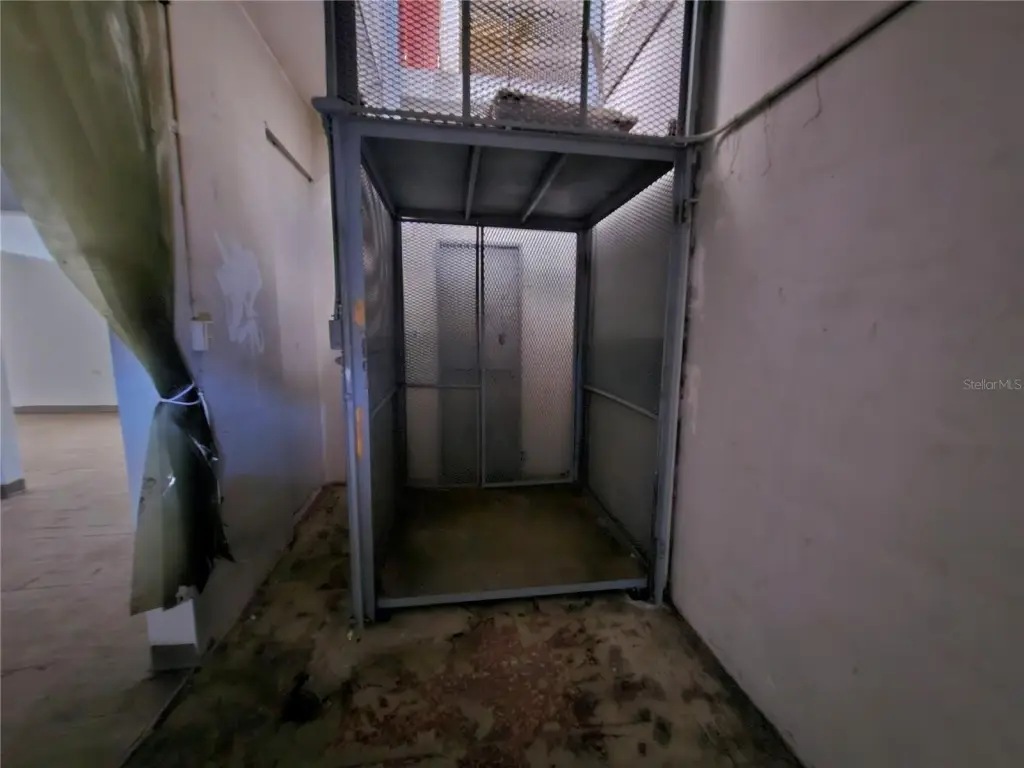
freight elevator
Building Details
Year built
1960
Floors in Building
2
Flooring type
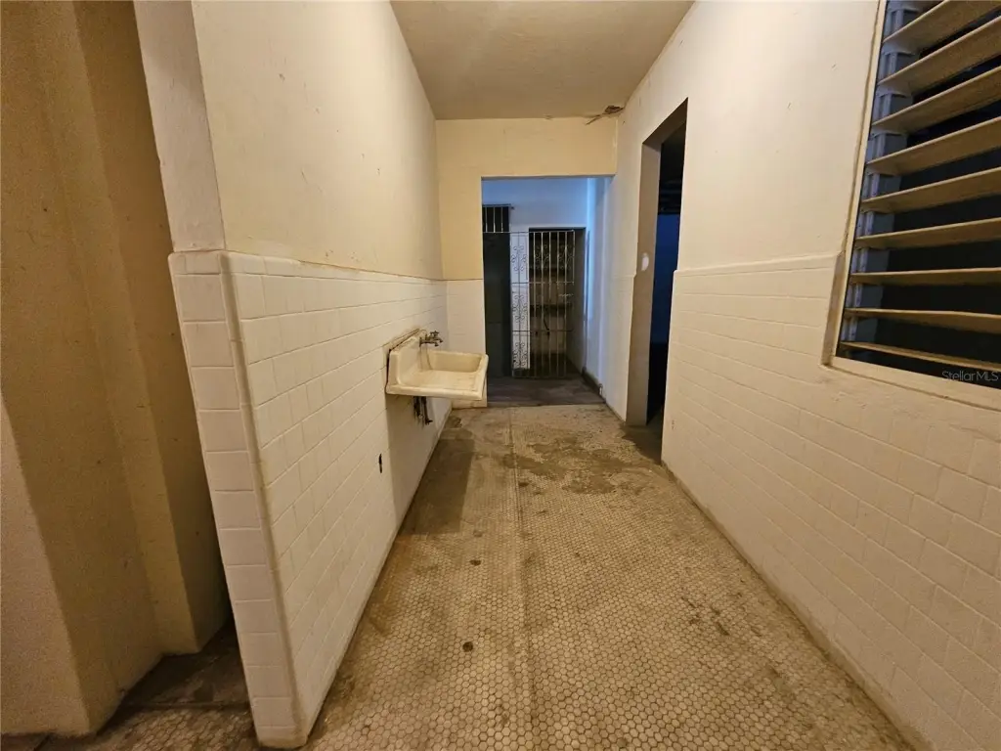
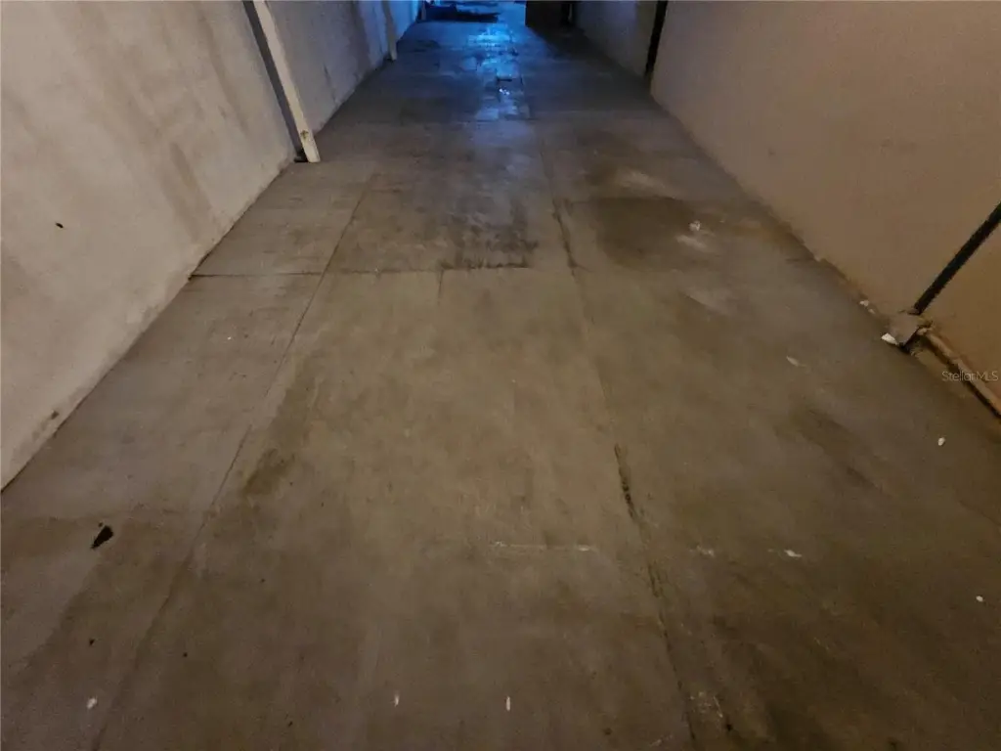
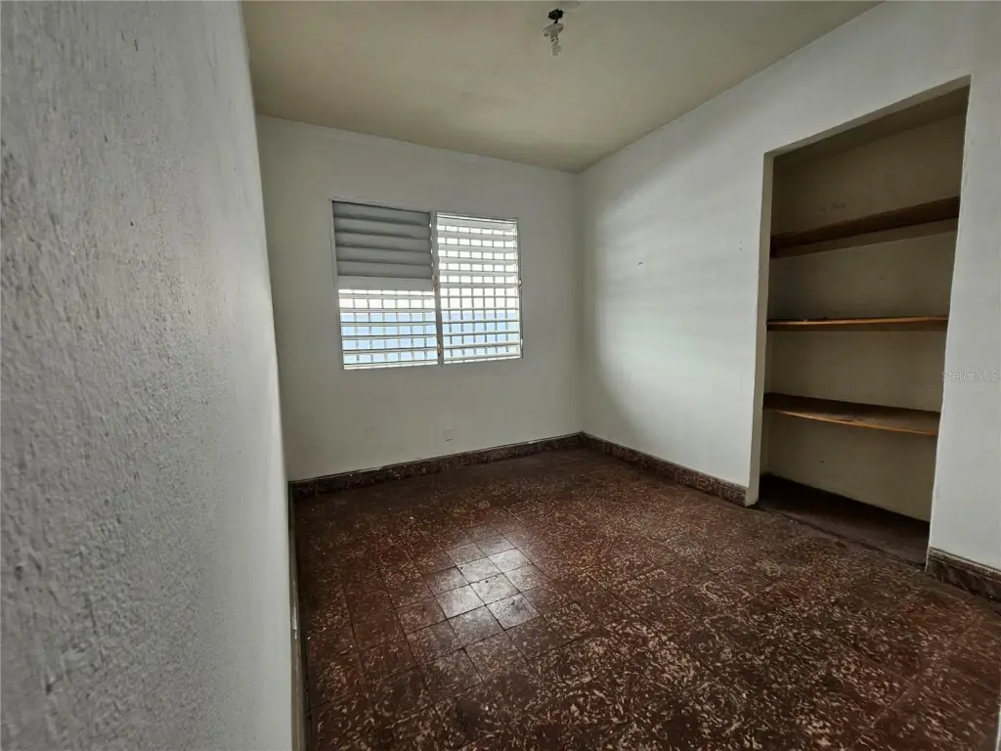
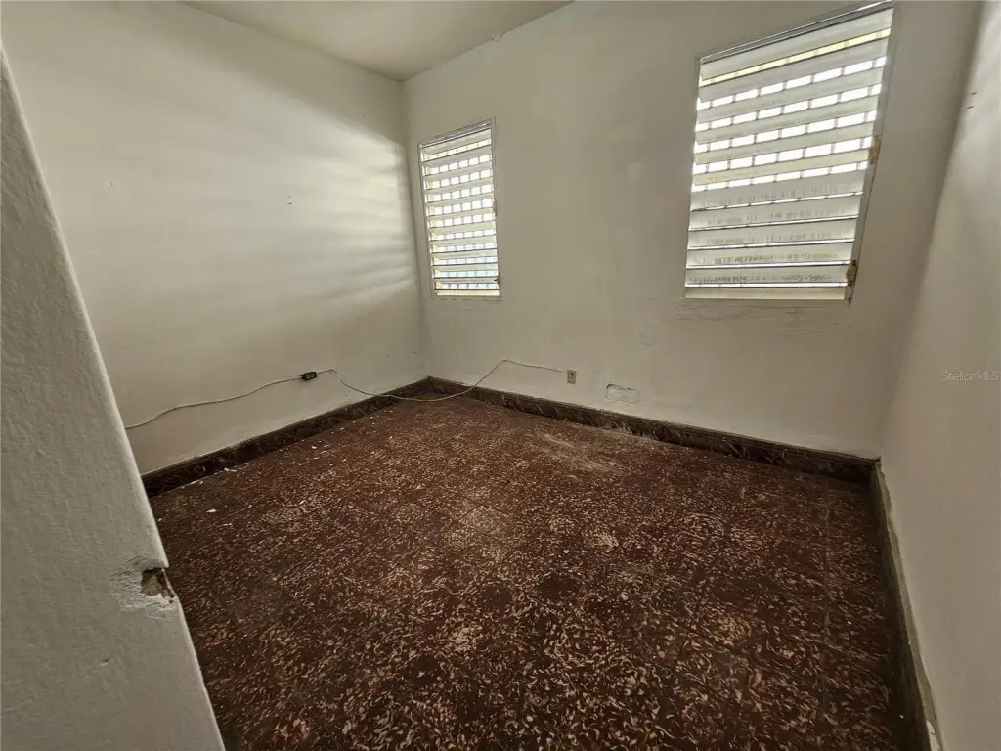
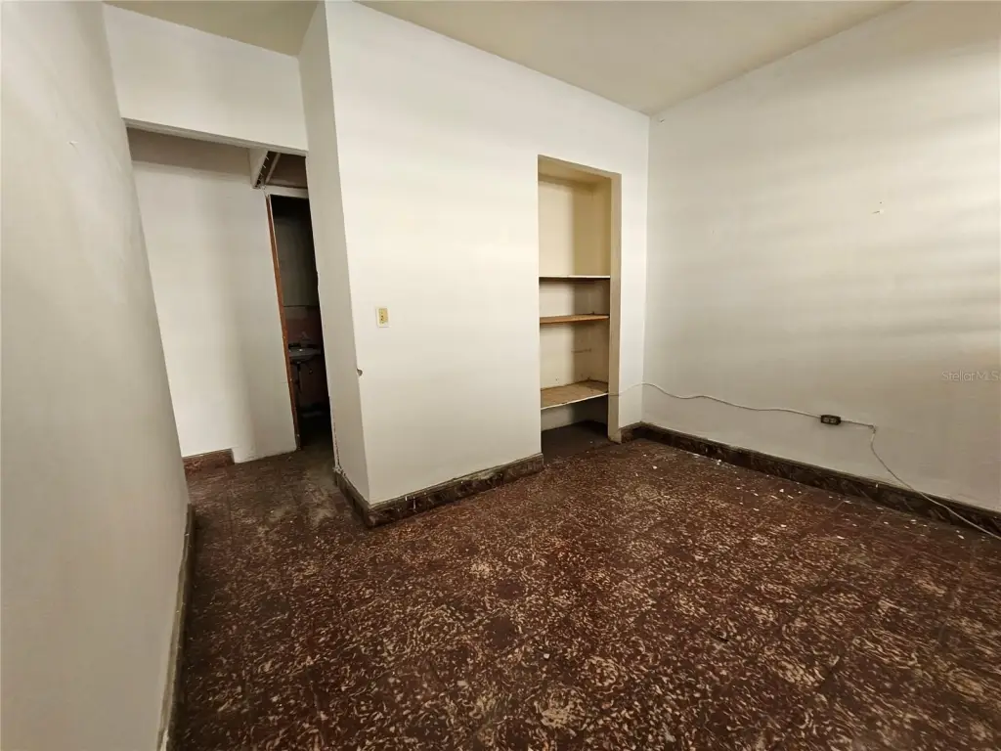
Terrazzo, Tile - Ceramic
Building materials
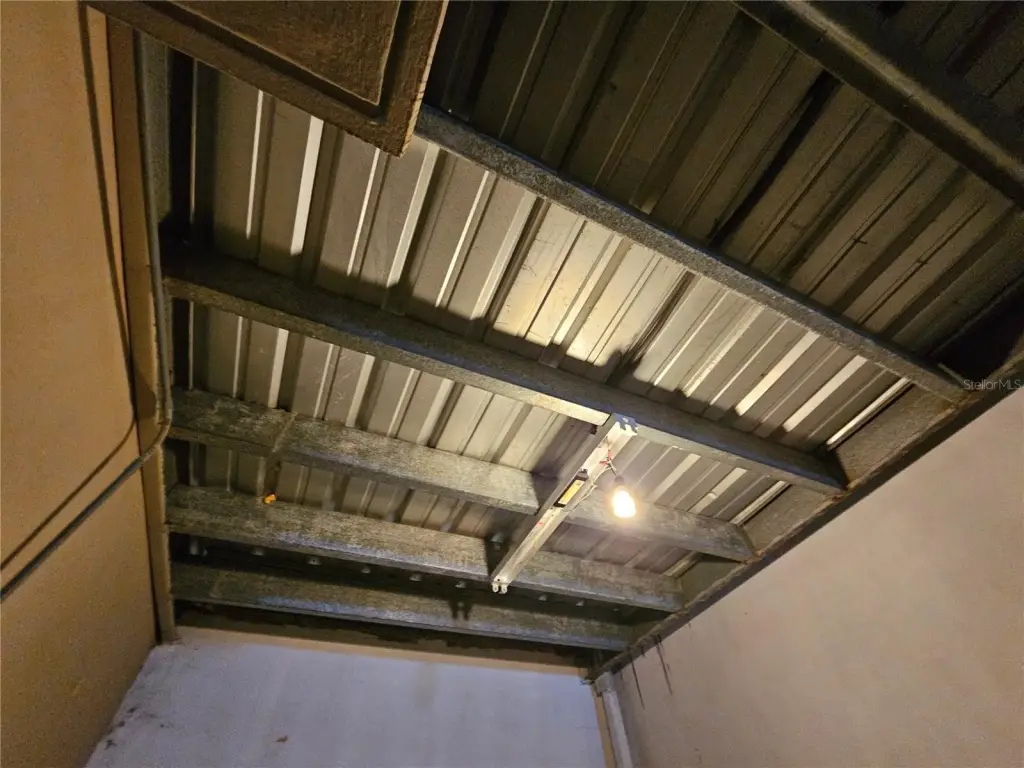
Block, Concrete, Metal Frame
Roof type
Metal, Concrete
Listing Agency:
ENNOVY ADMISTRATIVE & REALTY SERVICES
Listed By:
Yvonne Santana Cruz · License #14486
(787) 309-2316
Added: Oct 30, 2025
Changed: Aug 20
Last Checked: Sep 10 at 6:06AM
MLS# PR9117051
Copyright © 2026 Stellar MLS. All rights reserved. All information provided by the listing agent/broker is deemed reliable but is not guaranteed and should be independently verified.
Investment Insights
Based on property information with market context.
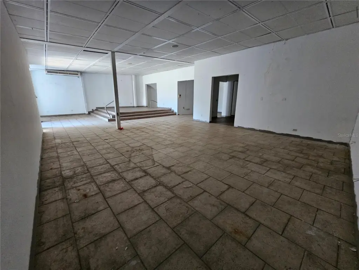
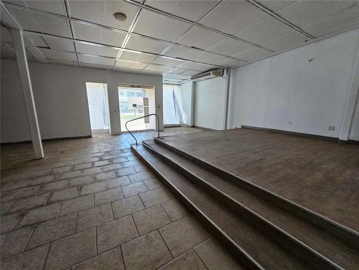
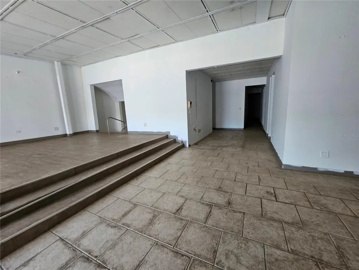
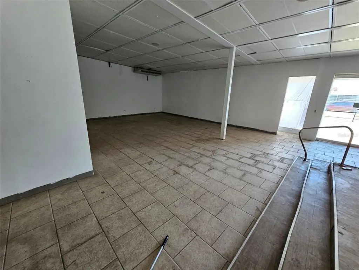
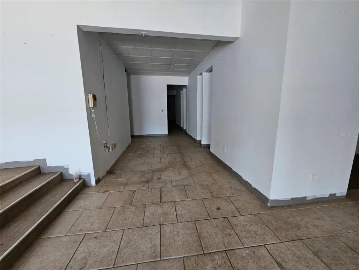
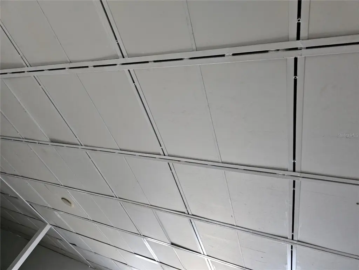
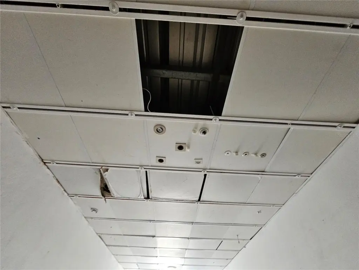
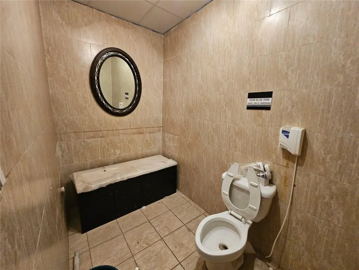
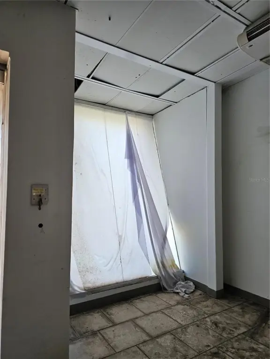
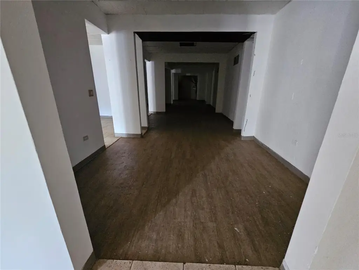
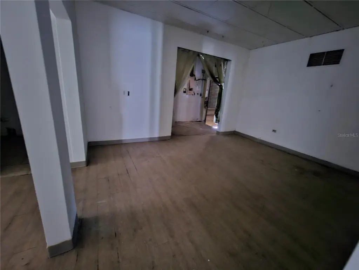
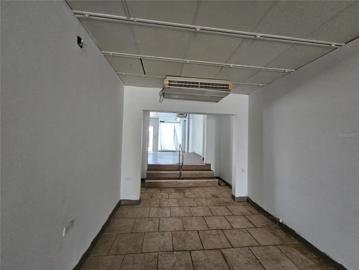
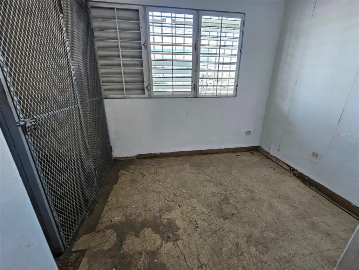
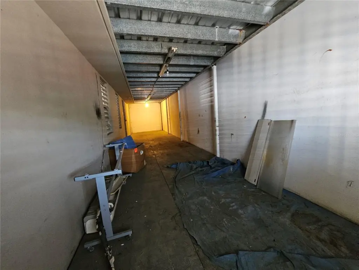
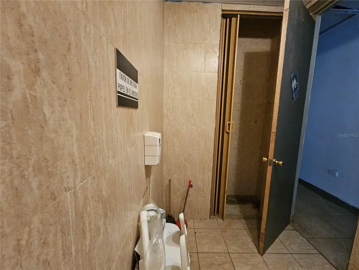
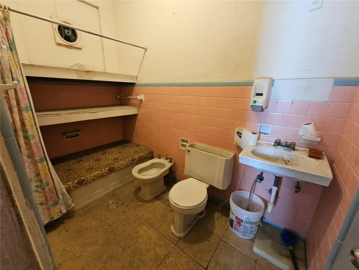
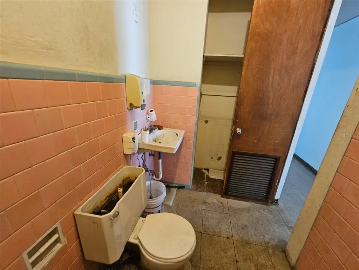
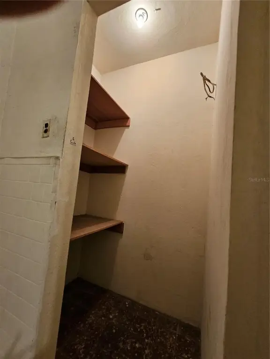
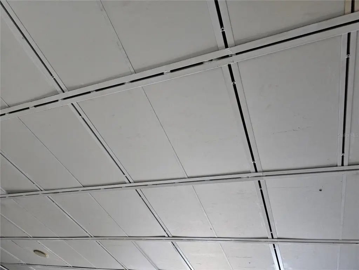
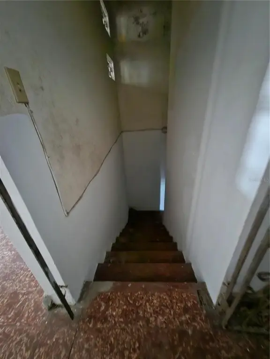
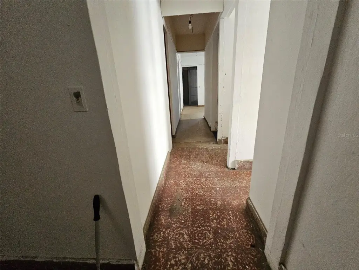
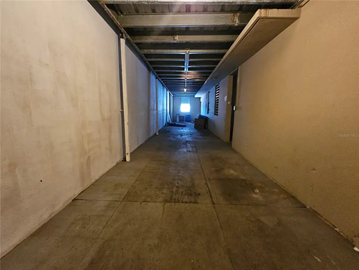
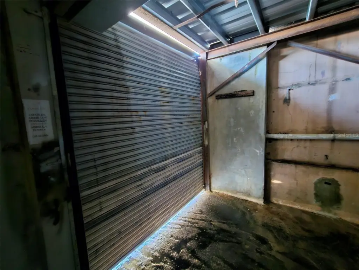
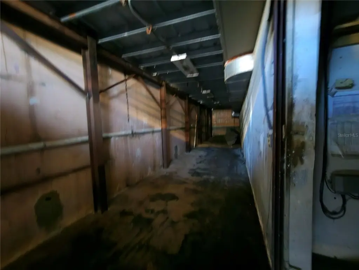
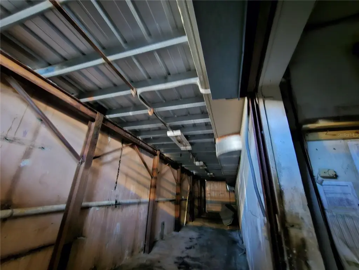
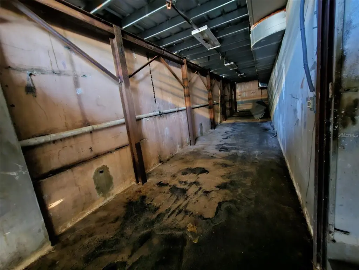
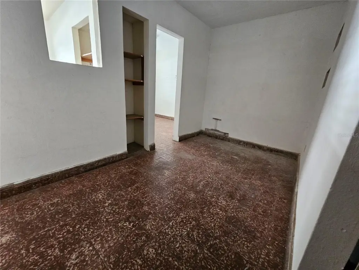
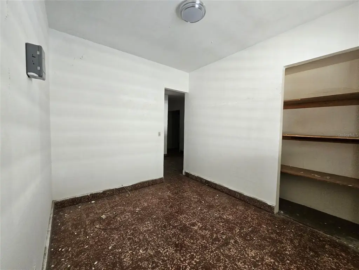
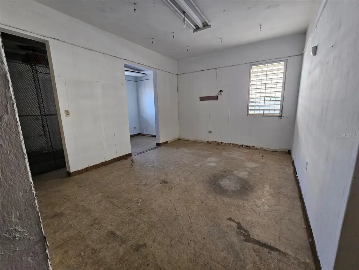
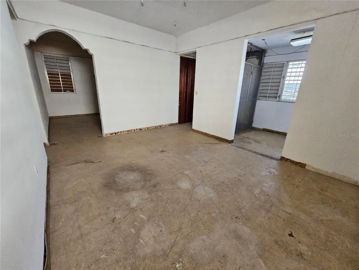
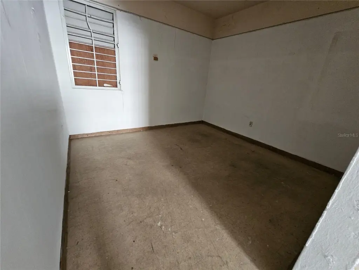
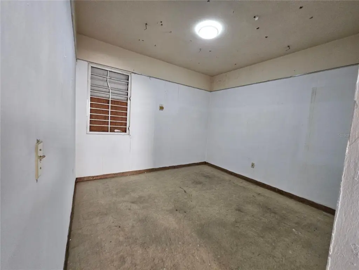
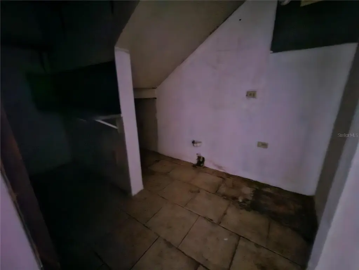
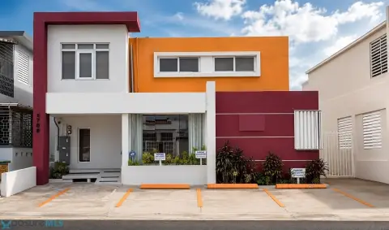
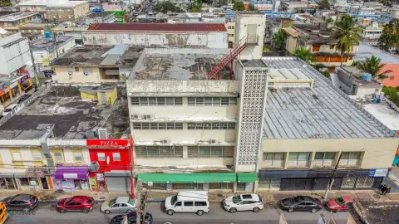
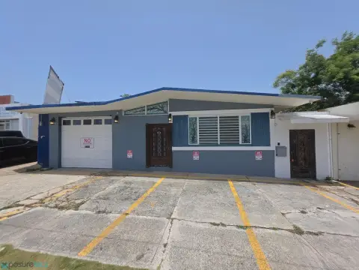
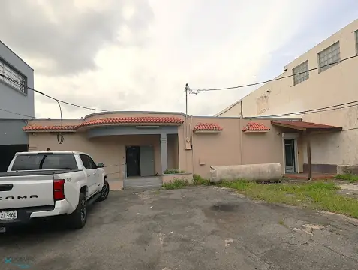
This two-story flex property comprises 6,063 square feet of construction in a reinforced concrete building with concrete block walls and sections of metal roofing. The 4,013-square-foot first floor includes a showroom, offices, storage, restroom, loading zone, and freight elevator. The 2,050-square-foot second floor provides five rooms, additional storage and loading space, and a restroom. Terrazzo and ceramic tile flooring are installed throughout portions of the building.
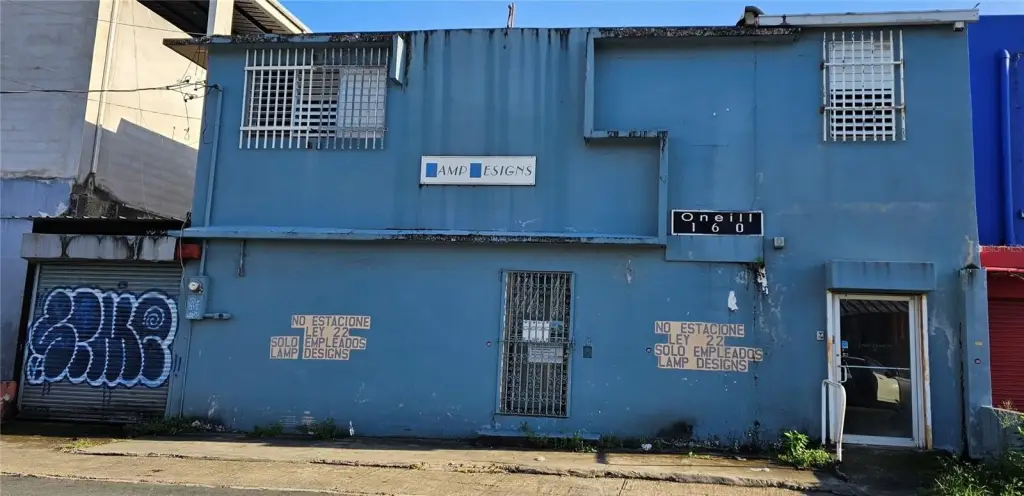
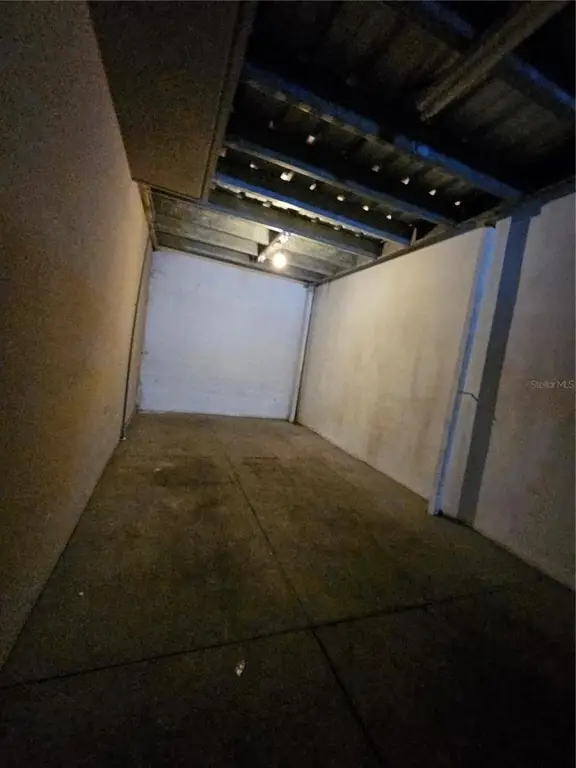
Located at 151 FD Roosevelt Ave. in San Juan, the property has access from both Roosevelt Avenue and O'Neil Street. The surrounding Hato Rey area includes restaurants, sports bars, the Urban Train station, shopping centers, and financial institutions. Eight parking spaces are provided, with four at the front and four at the rear, along with a loading and unloading area equipped with rolling doors.
The property also includes public water and sewer service, with electricity available.
Located at 151 FD Roosevelt Ave. in San Juan, the property has access from both Roosevelt Avenue and O'Neil Street. The surrounding Hato Rey area includes restaurants, sports bars, the Urban Train station, shopping centers, and financial institutions. Eight parking spaces are provided, with four at the front and four at the rear, along with a loading and unloading area equipped with rolling doors.
The property also includes public water and sewer service, with electricity available.
Key Highlights
- 6,063 sq. ft. total construction area across two levels
- First floor measures 4,013 sq. ft. with showroom, offices, storage, loading zone, and freight elevator
- Second floor measures 2,050 sq. ft. and includes 5 rooms, storage/loading area, and restroom
Financial Insights
Estimated NOI and Cap Rate
NOI = area × lease_rate × (100 − vacancy) / 100 × (1 − expense_ratio). Net Operating Income — what the owner takes home each year before mortgage payments and income tax. Effective rent (asking rent minus vacancy losses) minus operating costs (taxes, insurance, maintenance, management).
NOI / Yr
$44,851
Cap rate = NOI / list price × 100. Capitalization rate — annual return on a fully cash purchase, before financing. NOI divided by price. Higher means more income per dollar invested, but usually also more risk or older condition. 5–8% is typical for stabilized commercial property; double digits often signal distressed deals.
Cap Rate
6.74%
Suggested Prices Based on Cap Rates
Cap rates vary significantly by property type, market, and asset quality.
Typical U.S. stable-market ranges:
Multifamily — 4.5% to 6.5% (Class A in primary markets often sub-5%; Class C in secondary markets 6%+)
Industrial / Logistics — 5.0% to 7.0% (compressed heavily in recent years due to e-commerce demand)
Office — 6.5% to 9%+ (wide spread post-2020; CBD Class A vs. suburban Class B varies dramatically)
Retail — 5.5% to 8.5% (grocery-anchored on the low end, unanchored strip centers higher)
Hospitality / Hotels — 7.5% to 10%+ (higher due to operational risk)
Self-Storage — 5.5% to 7.5%
Medical Office — 6.0% to 7.5%
Net Lease (single tenant, credit) — 5.0% to 7.0% depending on tenant credit and lease term
Rules of thumb:
Primary markets (NYC, SF, LA, Boston, DC) trade at lower cap rates than secondary/tertiary markets, often by 100–200 bps (bps, aka basis points; 1 bp = 0.01%).
Class A assets trade ~50–150 bps tighter than Class B, and Class B tighter than Class C.
Cap rates move inversely with price — a lower cap rate means a higher price for the same NOI.
Spread to the 10-year Treasury is a common benchmark; historically 200–400 bps over the 10-year.
Cap Rate 5%
$897,020
$897.0K
Cap Rate 7%
$640,729
$640.7K
Cap Rate 9%
$498,344
$498.3K
Market Conditions
NOI Build-Up for 6,063 SF
Vacancy — income lost from leasable area expected to sit empty during the year, subtracted from gross rent.
EGI (Effective Gross Income) — gross rent minus vacancy losses, the realistic income before paying operating costs.
OpEx (Operating Expenses) — recurring costs to operate the property (property tax, insurance, utilities, maintenance, management); excludes financing and capital improvements.
NOI (Net Operating Income) — income a property generates after operating costs but before financing and taxes.
Gross rent
$54.6K $9.00/SF
− Vacancy
−$1.8K −$0.30/SF
EGI
$52.8K $8.70/SF
− OpEx
−$7.9K −$1.31/SF
NOI
$44.9K $7.40/SF
Area
San Juan, PR
Vacancy
3.30%
Lease Rate
$9.00 /SF/Yr
Expense Ratio
15.00%
Simulate Cap Rate and NOI
Suggested Prices Based on Cap Rates
Cap rates vary significantly by property type, market, and asset quality.
Typical U.S. stable-market ranges:
Multifamily — 4.5% to 6.5% (Class A in primary markets often sub-5%; Class C in secondary markets 6%+)
Industrial / Logistics — 5.0% to 7.0% (compressed heavily in recent years due to e-commerce demand)
Office — 6.5% to 9%+ (wide spread post-2020; CBD Class A vs. suburban Class B varies dramatically)
Retail — 5.5% to 8.5% (grocery-anchored on the low end, unanchored strip centers higher)
Hospitality / Hotels — 7.5% to 10%+ (higher due to operational risk)
Self-Storage — 5.5% to 7.5%
Medical Office — 6.0% to 7.5%
Net Lease (single tenant, credit) — 5.0% to 7.0% depending on tenant credit and lease term
Rules of thumb:
Primary markets (NYC, SF, LA, Boston, DC) trade at lower cap rates than secondary/tertiary markets, often by 100–200 bps (bps, aka basis points; 1 bp = 0.01%).
Class A assets trade ~50–150 bps tighter than Class B, and Class B tighter than Class C.
Cap rates move inversely with price — a lower cap rate means a higher price for the same NOI.
Spread to the 10-year Treasury is a common benchmark; historically 200–400 bps over the 10-year.
Cap Rate 5%
$897,020
Cap Rate 7%
$640,729
Cap Rate 9%
$498,344
Alternative Uses
Best Use
Flex RnD
$964.7K
$844.2K – $1.13M
NOI $67,532 @ 7.0% cap · market cap 10.16%
Second Best
Warehouse
$640.7K
$560.6K – $747.5K
NOI $44,851 @ 7.0% cap · market cap 6.74%
Theoretical Best
Specialty Retail
$1.48M
$1.30M – $1.73M
NOI $103,896 @ 7.0% cap · market cap 15.62%
Zoning and permitted uses should be independently verified with authorities.
Property Analytics
Current Use
Lease Details
Yes
Paved road access
Location Intelligence
Demographics for 00918, PR
17,439
Population
10,830
Households
1.6
Avg Household Size
47
Median Age
60%
College-Educated
91%
High-School Grad
2.7 sq mi
ZIP Area
6,459
Density / Sq Mi
$36,872
Median Household Income
$40,828
Median Earnings
$628
Median Rent
$216,600
Median Home Value
Market
Vacancy Rate% for Industrial in the U.S.

Questions? Ask Rey
Realmo’s AI knows this listing — price, zoning, demand, history. Ask anything.
Frequently Asked Questions
What type of property is this?
Flex space - Reinforced concrete commercial building with showroom, offices, storage, loading facilities, and freight elevator.
Where is this flex space located?
The property is located at 151 FD ROOSEVELT AVE. San Juan, PR.
What is the asking price?
The asking price for this property is $665,000.
What are key features of this property?
This property features: 6,063 sq. ft. total construction area across two levels; First floor measures 4,013 sq. ft. with showroom, offices, storage, loading zone, and freight elevator; Second floor measures 2,050 sq. ft. and includes 5 rooms, storage/loading area, and restroom


