Industrial Warehouse with Clean
For Sale
Contact for pricing
151 Blue Bell Rd, Greensboro, NC 27406
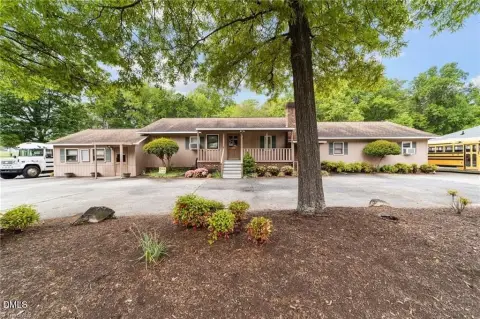
Industrial warehouse with a certified clean room, offices and training rooms, plus a fenced yard and dock loading.
Property Size9,360 SF
Lot Size0.59 Acres
Price / SF$176.28
Days on Market163
Property Features for 151 Blue Bell Rd
General Information
Standard status
Active
Size
9,360 SF
Lot size
0.59 Acres
Property subtype
INDUSTRIAL
Zoning
HI
Warehouse & Industrial
Clear Height
10 ft
Warehouse Space
7,926 SF
Office Build-Out
1,434 SF
Conditioned Warehouse
Yes
Additional Details
Fenced Yard
Yes
Building Details
Year Built
1969
Listing Agency:
NAI Piedmont Triad
(336) 337-0059
Listed By:
Robbie Perkins, SIOR, CCIM
(336) 337-0059
Source:
Moodyscre
Added: Feb 17
Changed: Jul 29
Last Checked: Jul 29 at 11:11AM
Displayed information is deemed reliable but is not guaranteed and should be independently verified. All listing content including descriptions, pricing, images are the copyrighted material of NAI Piedmont Triad
Investment Insights
Based on property information with market context.
This for-sale industrial facility includes approximately 9,360 square feet of warehouse space with office and training components totaling about 1,434 square feet. The layout features (3) offices, (2) training rooms, and (2) storage rooms, with a certified clean room located in the center of the warehouse. Warehouse clear height is 10’ and the conditioned warehouse is provided except for the clean room. The building is heated with three gas pack heaters. Loading includes a 10’ x 8’ dock with no dock plate and a 10’ x 8’ full working dock. The property includes a fenced yard with a gate.
Built in 1969, the roof was replaced in 2016. The yard and loading features support site operations, and the ceiling height and clean-room capability support light industrial and specialized production environments.
The asset is currently leased to Apex Industrial with a lease expiration of February 2029 and an indicated 3% annual rent increase structure. Zoning is listed as HI.
Built in 1969, the roof was replaced in 2016. The yard and loading features support site operations, and the ceiling height and clean-room capability support light industrial and specialized production environments.
The asset is currently leased to Apex Industrial with a lease expiration of February 2029 and an indicated 3% annual rent increase structure. Zoning is listed as HI.
Key Highlights
- 9,360 SF industrial building on 0.59 acres with a warehouse area of about 7,926 SF
- Certified clean room in the center of the warehouse, with conditioned warehouse space except for the clean room
- Warehouse ceiling height of 10' clear, plus gas pack heaters throughout (3 total)
Financial Insights For Office B
Simulate Cap Rate and NOI
NOI Build-Up
- Vacancy
- income lost from leasable area expected to sit empty during the year — subtracted from gross rent.
- EGI (Effective Gross Income)
- gross rent minus vacancy losses — the realistic income before paying operating costs.
- OpEx (Operating Expenses)
- recurring costs to operate the property (property tax, insurance, utilities, maintenance, management) — excludes financing and capital improvements.
- NOI (Net Operating Income)
- income a property generates after operating costs but before financing and taxes.
| Component | $ | $/SF |
|---|---|---|
| Gross rent | $187.6k | $20.04 |
| − Vacancy | −$16.9k | −$1.80 |
| EGI | $170.7k | $18.24 |
| − OpEx | −$42.7k | −$4.56 |
| NOI | $128.0k | $13.68 |
9,360 SF · lease $20.04/SF/yr · vacancy 9.00% · expense 25.00%
Alternative Uses
Best Use
Office B
$1.83M
$1.60M – $2.13M
NOI $128,020 @ 7.0% cap · market cap 7.76%
Second Best
Warehouse
$768.4K
$672.4K – $896.5K
NOI $53,789 @ 7.0% cap · market cap 3.26%
Theoretical Best
Office A
$2.97M
$2.60M – $3.46M
NOI $207,693 @ 7.0% cap · market cap 12.59%
Zoning and permitted uses should be independently verified with authorities.
Property Analytics
Current Use
Lease Details
10 ft
Clear height
Yes
Fenced yard
Location Intelligence
Trade Area within ½ mile
396
Businesses Nearby
Well-served
Demand for This Use
Explore this area
Business Placement
Demographics for 27406, NC
61,597
Population
28,080
Households
2.2
Avg Household Size
38
Median Age
27%
College-Educated
88%
High-School Grad
69.4 sq mi
ZIP Area
888
Density / Sq Mi
$56,748
Median Household Income
$37,095
Median Earnings
$1,103
Median Rent
$191,800
Median Home Value
Market
Vacancy Rate% for Office in South region

Questions? Ask Rey
Realmo’s AI knows this listing — price, zoning, demand, history. Ask anything.




Similar Off Market Nearby
- Public Storage — 2711 Randleman Rd, Greensboro, NC 27406
- Kyrie Global Corporation — 2809 Firestone Dr, Greensboro, NC 27406
- Cold World Storage — 2815 Firestone Dr, Greensboro, NC 27406
- All American Self Storage — 311 W J J Dr, Greensboro, NC 27406
- J’S Flat Rate Moving Systems — 403 w montcastle dr, greensboro, nc 27406
Frequently Asked Questions
What type of property is this?
Warehouse - Industrial warehouse with a certified clean room, offices and training rooms, plus a fenced yard and dock loading.
Where is this warehouse located?
The property is located at 151 Blue Bell Rd Greensboro, NC.
What is the asking price?
The asking price for this property is $1,650,000.
What are key features of this property?
This property features: 9,360 SF industrial building on 0.59 acres with a warehouse area of about 7,926 SF; Certified clean room in the center of the warehouse, with conditioned warehouse space except for the clean room; Warehouse ceiling height of 10' clear, plus gas pack heaters throughout (3 total)