Triplex with Separate
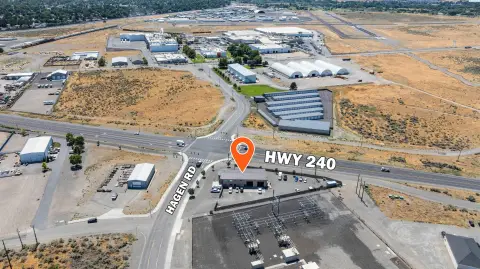
1509 Kimball Ave Richland, WA 99354
For Sale
$525,000
Pending
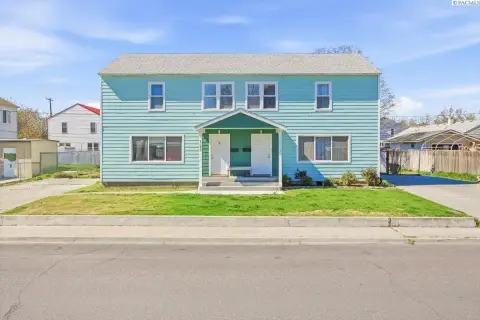
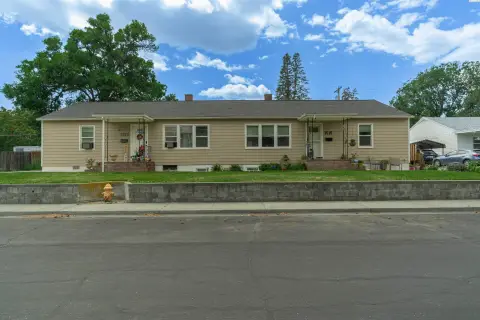
Three income-producing units with separate access, including updated mini-splits and recent interior and sewer line improvements.
Property Size2,775 SF
Days on Market507
Property Features for 1509 Kimball Ave
General Information
- Standard status
- Pending
- Size
- 2,775 SF
- Property subtype
- Multi Family
Building Details
- Year Built
- 1944
Listing Agency:
Coldwell Banker Tomlinson
(509) 771-1058
Listed By:
Jennifer Clark · License #97330
(509) 771-1058
Source:
Exitrealty
Added: Mar 3, 2025
Changed: Jul 22
Last Checked: Jul 23 at 7:00AM
Displayed information is deemed reliable but is not guaranteed and should be independently verified. All listing content including descriptions, pricing, images are the copyrighted material of Coldwell Banker Tomlinson
Investment Insights
Based on property information with market context.
This updated triplex offers three income-producing units with practical separation between living spaces. Two upstairs units are laid out as a 2/1 and a 1/1, and the 3/1 downstairs unit is described as having separate access. The upstairs units include newer mini-splits for heating and cooling. Updates also include fresh exterior paint (2025) and interior improvements such as new interior paint and LVP in unit 1511 (2025). Additional property updates include a full sewer line replacement (2021) and new epoxy floors in the basement (2023).
The property is located at 1509 Kimball Ave in Richland, WA 99354, and is presented as a turnkey investment opportunity.
The current configuration is intended to support steady rental performance, with projected rental income stated as at least $4,000 per month.
The property is located at 1509 Kimball Ave in Richland, WA 99354, and is presented as a turnkey investment opportunity.
The current configuration is intended to support steady rental performance, with projected rental income stated as at least $4,000 per month.
Key Highlights
- Updated duplex with mother‑in‑law quarters and 3 income‑producing units: 2/1 and 1/1 upstairs plus a 3/1 downstairs
- Downstairs 3/1 has separate access
- Upper units feature newer mini‑splits for efficient heating and cooling
Financial Insights For Multifamily LT 5
Simulate Cap Rate and NOI
NOI Build-Up
- Vacancy
- income lost from leasable area expected to sit empty during the year — subtracted from gross rent.
- EGI (Effective Gross Income)
- gross rent minus vacancy losses — the realistic income before paying operating costs.
- OpEx (Operating Expenses)
- recurring costs to operate the property (property tax, insurance, utilities, maintenance, management) — excludes financing and capital improvements.
- NOI (Net Operating Income)
- income a property generates after operating costs but before financing and taxes.
| Component | $ | $/SF |
|---|---|---|
| Gross rent | $37.6k | $13.56 |
| − Vacancy | −$3.1k | −$1.13 |
| EGI | $34.5k | $12.43 |
| − OpEx | −$10.3k | −$3.73 |
| NOI | $24.1k | $8.70 |
2,775 SF · lease $13.56/SF/yr · vacancy 8.36% · expense 30.00%
Alternative Uses
Best Use
Multifamily LT 5
$344.8K
$301.7K – $402.3K
NOI $24,138 @ 7.0% cap · market cap 4.60%
Second Best
Apartment 5plus
$305.4K
$267.3K – $356.3K
NOI $21,380 @ 7.0% cap · market cap 4.07%
Theoretical Best
Office A
$769.7K
$673.5K – $898.0K
NOI $53,878 @ 7.0% cap · market cap 10.26%
Zoning and permitted uses should be independently verified with local authorities.
Property Analytics
Location Intelligence
Current Use by Public Records
Triplexes






FAQs
What type of property is this?
Triplex - Three income-producing units with separate access, including updated mini-splits and recent interior and sewer line improvements.
Where is this triplex located?
The property is located at 1509 Kimball Ave Richland, WA.
What is the asking price?
The asking price for this property is $525,000.
What are key features of this property?
This property features: Updated duplex with mother‑in‑law quarters and 3 income‑producing units: 2/1 and 1/1 upstairs plus a 3/1 downstairs; Downstairs 3/1 has separate access; Upper units feature newer mini‑splits for efficient heating and cooling


