Day Care Center With Fenced
For Sale
$650,000
1500 W Crawford Street, Denison, TX 75020
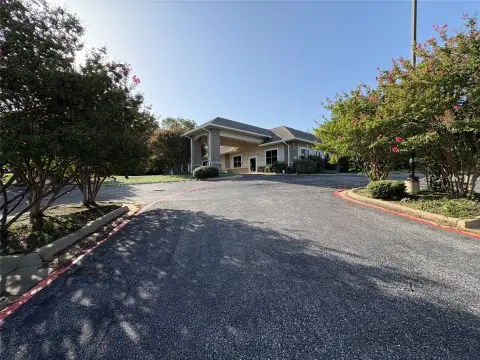
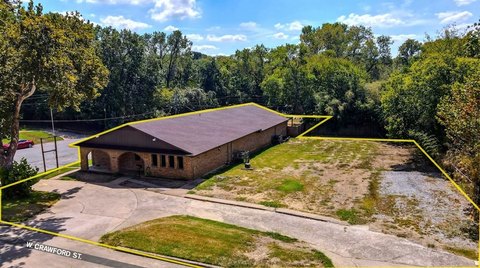
Vacant corner-lot facility with flexible interior areas, updated kitchen improvements, covered porches, and an adjoining parcel for expansion or parking.
Property Size4,428 SF
Days on Market132
Property Features for 1500 W Crawford Street
General Information
Standard status
Active
Size
4,428 SF
Property subtype
Office
Site & Location
Highway Access
Yes
Road Access
Yes
Taxes and HOA fees
Annual Taxes
$6,096
Amenities
covered front porch
covered back porch
fenced yard
lobby reception area
Building Details
Building Size
4,428 SF
Year Built
1972
Year Renovated
2020
Buildings
1
Listing Agency:
Ray Gun Commercial
Listed By:
Steven Geis
Source:
Texasliferealestate
Added: Apr 24
Changed: Aug 30
Last Checked: Sep 2 at 2:43AM
Displayed information is deemed reliable but is not guaranteed and should be independently verified. All listing content including descriptions, pricing, images are the copyrighted material of Ray Gun Commercial
Investment Insights
Based on property information with market context.
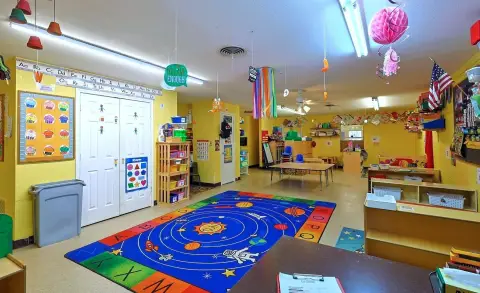
This vacant former day care facility contains 4,428 square feet and was constructed in 1972. The interior includes a lobby and reception area, six open rooms, three bathrooms, a utility room with washer and dryer hookups, and a kitchen remodeled in 2020 with new countertops, stainless steel sinks, a gas stove, and double ovens. Central air and electric service are provided.
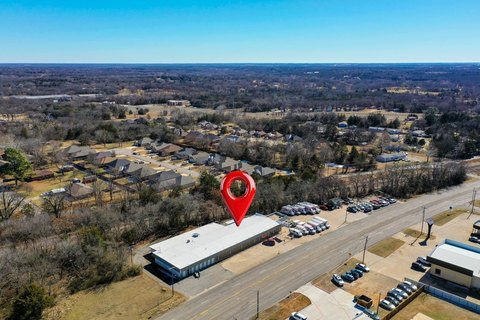
Outdoor improvements include a covered front porch, a full-width covered rear porch, and a fenced backyard with an additional side yard. The adjoining vacant lot at 1506 W. Crawford St. may support expansion or additional parking, subject to buyer verification. The property occupies a neighborhood corner location on an asphalt city road, with US-75 approximately 2.5 miles west via W. Crawford Street.
The roof was replaced approximately four years ago, and one of the two HVAC systems was replaced approximately one year ago. The rear portion of the backyard is in a flood zone.
Outdoor improvements include a covered front porch, a full-width covered rear porch, and a fenced backyard with an additional side yard. The adjoining vacant lot at 1506 W. Crawford St. may support expansion or additional parking, subject to buyer verification. The property occupies a neighborhood corner location on an asphalt city road, with US-75 approximately 2.5 miles west via W. Crawford Street.
The roof was replaced approximately four years ago, and one of the two HVAC systems was replaced approximately one year ago. The rear portion of the backyard is in a flood zone.
Key Highlights
- 4,428‑square‑foot day care facility built in 1972
- Six open interior areas, three bathrooms, lobby, utility room, and kitchen
- Kitchen remodeled in 2020 with gas stove and double ovens
Property Analytics
Property Profile
Current Use
Lease Details
Yes
Highway access
Yes
Paved road access
Location Intelligence
Trade Area within ½ mile
248
Businesses Nearby
Well-served
Demand for This Use
Explore this area
Business Placement
Demographics for 75020, TX
23,782
Population
10,802
Households
2.2
Avg Household Size
42
Median Age
19%
College-Educated
90%
High-School Grad
61.0 sq mi
ZIP Area
390
Density / Sq Mi
$66,308
Median Household Income
$38,656
Median Earnings
$1,136
Median Rent
$187,200
Median Home Value

Questions? Ask Rey
Realmo’s AI knows this listing — price, zoning, demand, history. Ask anything.


Similar Off Market Nearby
- My Montessori TOO — 1201 W Nelson St, Denison, TX 75020
- Dot's Tots Childcare — 931 W Morgan St, Denison, TX 75020
- Kiddie Kampus — 1500 W Crawford St, Denison, TX 75020
- The BEST Summer Camp and After School in Denison — 2300 W Morton St #107, Denison, TX 75021
- HBLA Denison — 2218 W Morton St, Denison, TX 75020
Frequently Asked Questions
What type of property is this?
Day care center - Vacant corner-lot facility with flexible interior areas, updated kitchen improvements, covered porches, and an adjoining parcel for expansion or parking.
Where is this day care center located?
The property is located at 1500 W Crawford Street Denison, TX.
What is the asking price?
The asking price for this property is $650,000.
What are key features of this property?
This property features: 4,428‑square‑foot day care facility built in 1972; Six open interior areas, three bathrooms, lobby, utility room, and kitchen; Kitchen remodeled in 2020 with gas stove and double ovens


