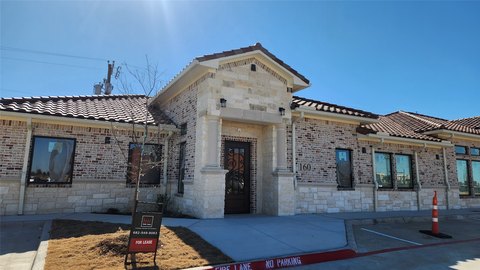
Medical Office Space with
For Lease
$13,750/Mo
1500 Ederville Road S, Fort Worth, TX 76103
CommercialLease, Fort Worth, TX
Space SizeContact for details
Lot Size0.84 Acres
Days on Market132
Property Features for 1500 Ederville Road S
General Information
Property type
Commercial Lease
Property subtype
Office
Zoning description
Office/Medical
Parking features
Parking Lot
Subdivision
Oakland Place
Lot features
Corner Lot, Backs To Greenbelt Park
Directions
Exit I30 at Oakland and take the frontage road (Brentwood Stair) east. Property is on the right.
Standard status
Active
APN
06569986
Lot size
0.84 Acres
Taxes and HOA fees
Tax Description
OAKLAND PLACE BLOCK 1 LOT 1R
Legal Description
OAKLAND PLACE BLOCK 1 LOT 1R
Utilities
Sewer type
Public Sewer
Heating system
Electric (Heating)
Cooling system
Electric
Water source
Public
Amenities
dedicated event space with granite bar, sink, and refrigeration
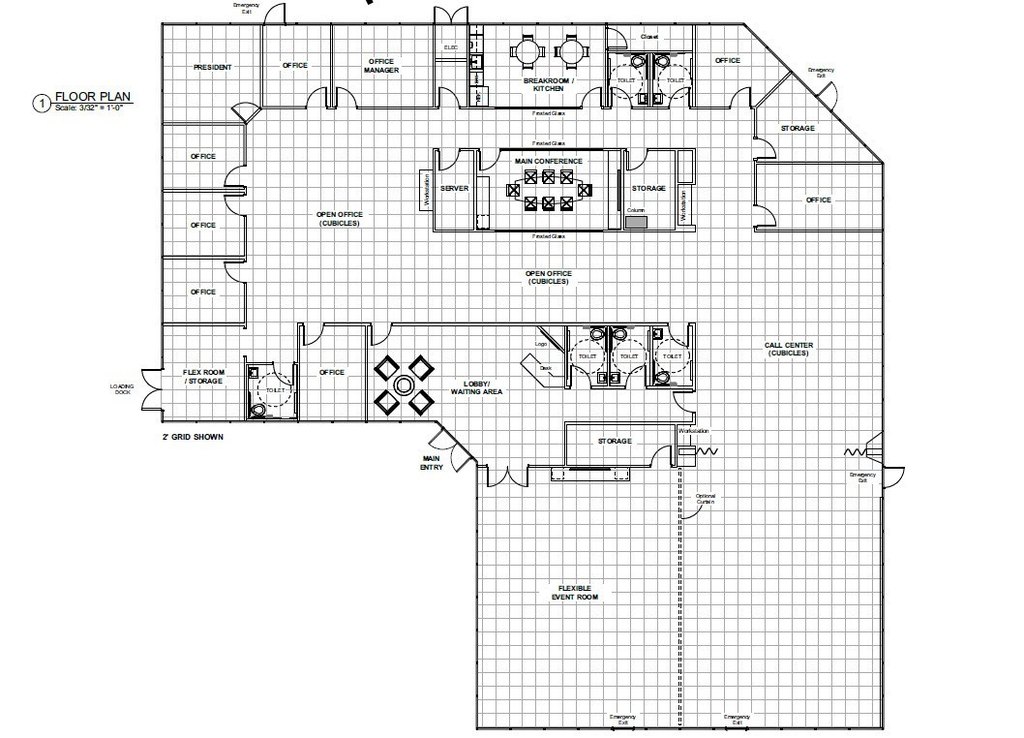
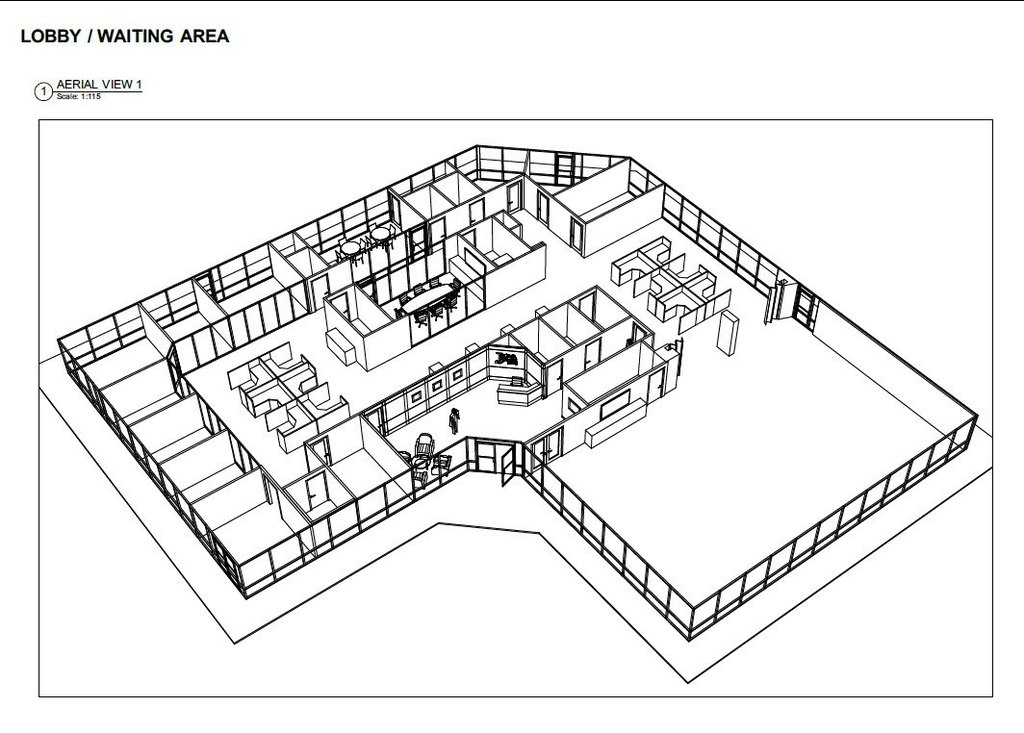
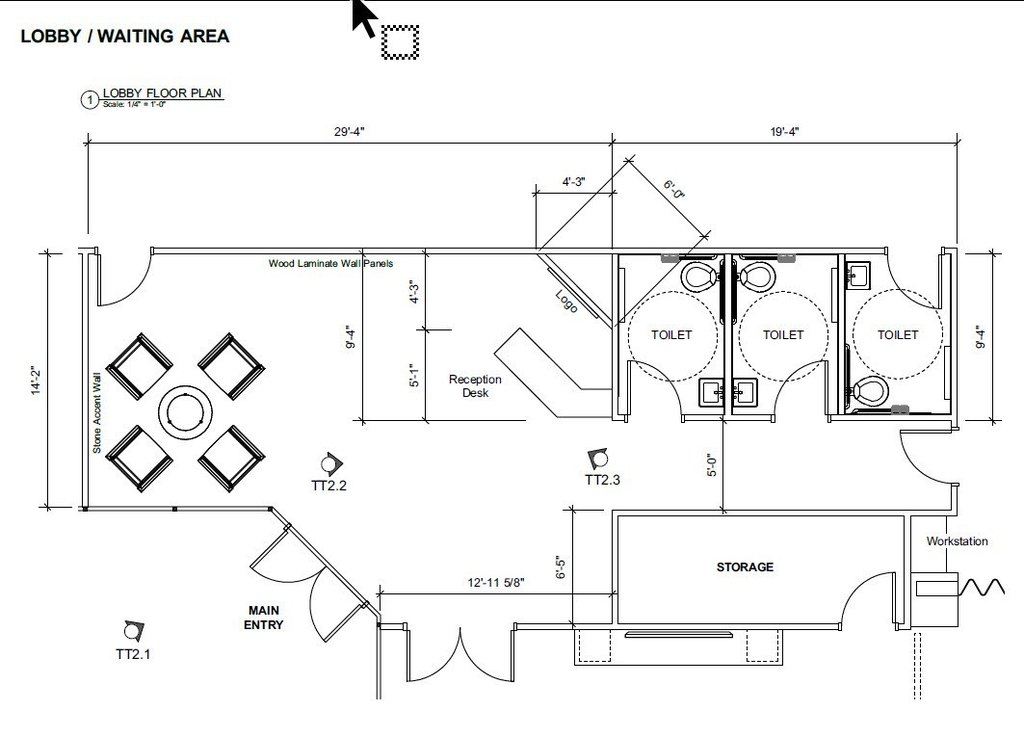
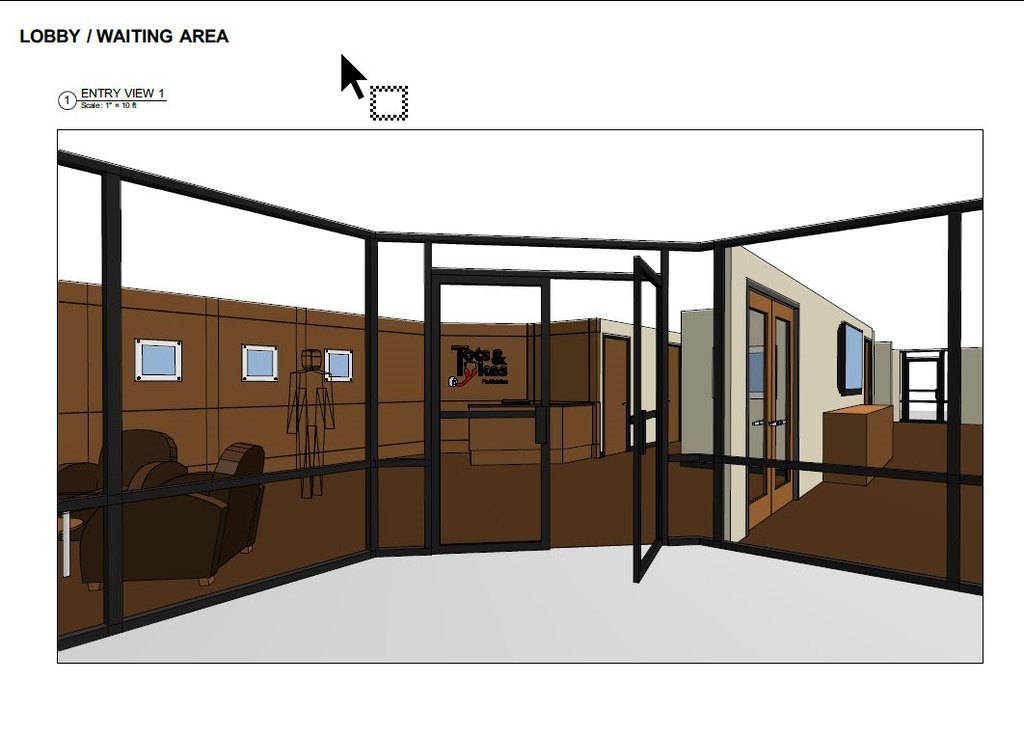
reception area with reception desk, waiting area, and elegant wood paneling
separate entrance with raised dock
fully fenced perimeter with electric gate
Building Details
Year built
1986
Floors in Building
1
Number of units
1
Flooring type
Carpet
Building materials
Brick
Roof type
Flat
Listing Agency:
Beary Nice Homes
Listed By:
Tim Beary · License #0530039
(817) 381-5123
Added: Jun 8
Changed: Aug 22
Last Checked: Oct 17 at 12:06PM
MLS# 21049211
Copyright © 2026 North Texas Real Estate Information Systems, Inc. All rights reserved. All information provided by the listing agent/broker is deemed reliable but is not guaranteed and should be independently verified.

Ask AI about this property
Review the available facts, identify missing information and prepare questions for the agent.
Investment Insights
Based on property information with market context.
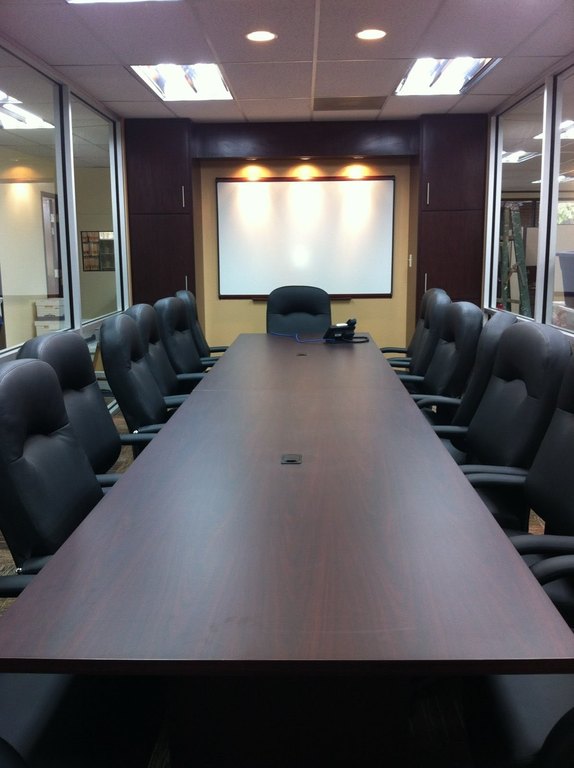
This medical office property provides more than 8,000 square feet of finished workspace in a brick building constructed in 1986. The interior includes nine private offices, two cubicle banks, a conference room, six restrooms, and a reception area with a desk, waiting space, and wood paneling. A dedicated event room adds a granite bar, sink, and refrigeration. The space has been used as a medical corporate office and is configured for varied professional operations.
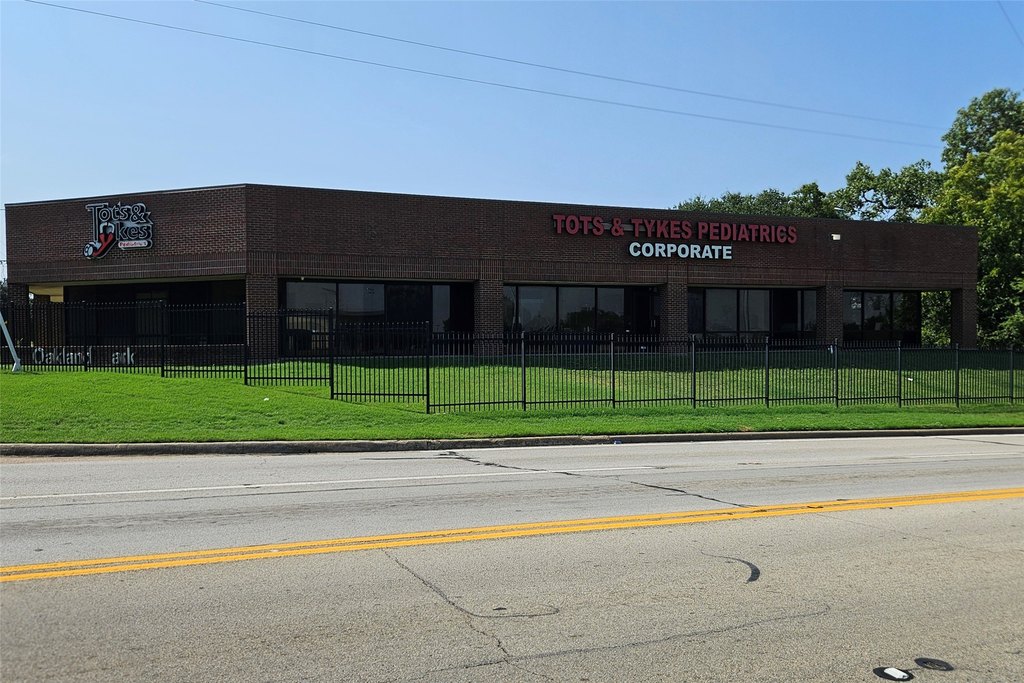
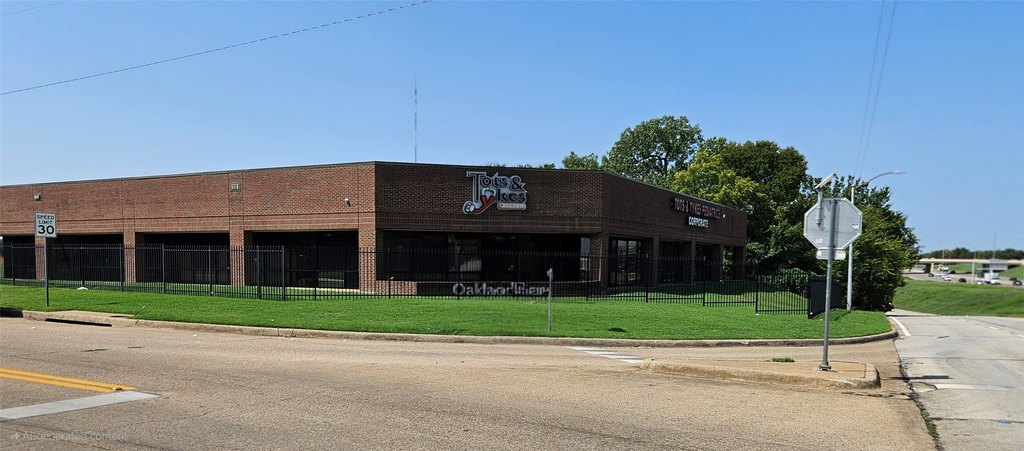
Access is supported by a separate entrance with a raised dock, an on-site parking lot, and a fully fenced perimeter controlled by an electric gate. The property is positioned along Interstate 30 near downtown Fort Worth. Building systems include electric heating and cooling, public water, public sewer, carpeted flooring, and a flat roof.
Access is supported by a separate entrance with a raised dock, an on-site parking lot, and a fully fenced perimeter controlled by an electric gate. The property is positioned along Interstate 30 near downtown Fort Worth. Building systems include electric heating and cooling, public water, public sewer, carpeted flooring, and a flat roof.
Key Highlights
- More than 8,000 square feet of office space
- Nine private offices and two separate cubicle banks
- Conference room, six restrooms, and reception area
Property Analytics
Unlock full access to Insights
Subscribe to Realmo Intelligence
Open Analytics
Current Use
Lease Details
Yes
Highway access
NNN (Triple Net)
Lease Type
Location Intelligence
Trade Area within ½ mile
219
Businesses Nearby
Under-served
Demand for This Use
Explore this area
Business Placement
Demographics for 76103, TX
15,394
Population
6,040
Households
2.5
Avg Household Size
36
Median Age
19%
College-Educated
69%
High-School Grad
6.1 sq mi
ZIP Area
2,524
Density / Sq Mi
$55,183
Median Household Income
$32,931
Median Earnings
$1,119
Median Rent
$186,300
Median Home Value
Check the figures for this property
Cap Rate, Value Estimation, Potential NOI and more
View Realmo Analytics
Market
Lease Benchmarks for Fort Worth, TX
$19.88 /SF/Yr
Avg Asking Price
$1.32–$30.06 /SF/Yr
Price Range
10,346 SF
Avg Space Size
Vacancy Rate% for Office in Fort Worth, TX




Frequently Asked Questions
What type of property is this?
Medical Office Space - Flexible professional layout with private offices, cubicle areas, conference space, and an event room with serving amenities.
Where is this medical office space located?
The property is located at 1500 Ederville Road S Fort Worth, TX.
What is the lease rate?
The lease rate is $13,750/Mo.
What are key features of this property?
This property features: More than 8,000 square feet of office space; Nine private offices and two separate cubicle banks; Conference room, six restrooms, and reception area