Two-Bedroom Income
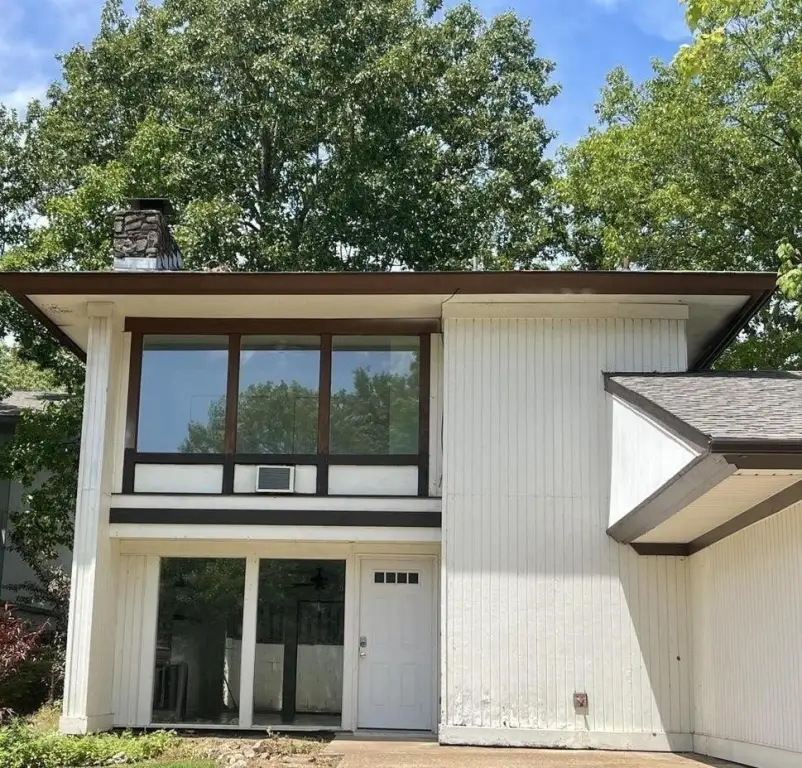
For Sale
$97,500
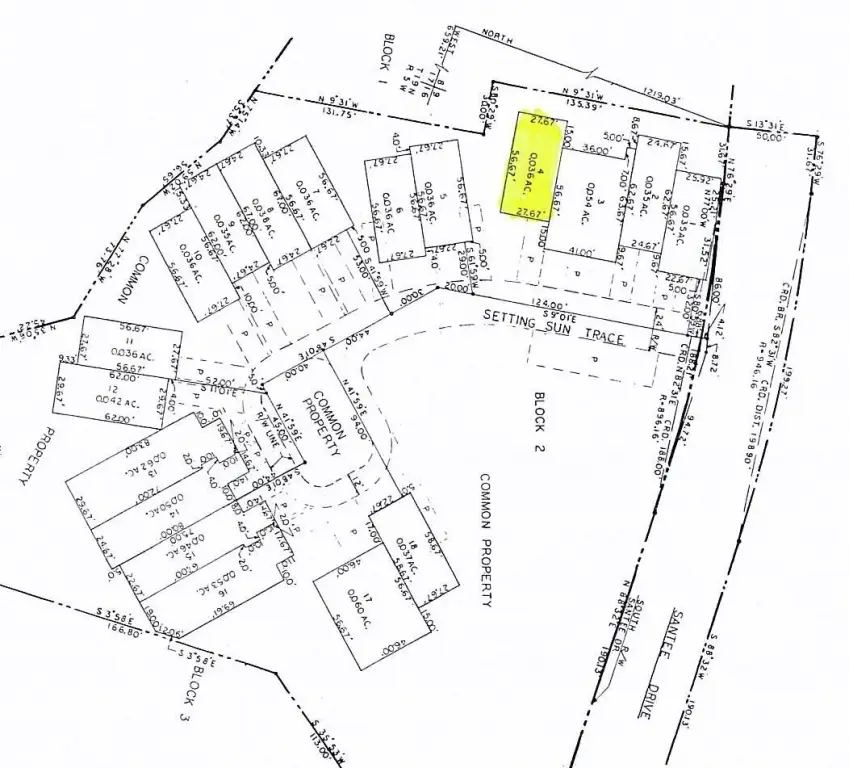
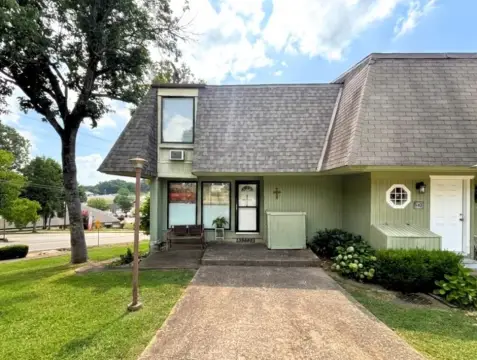
15 Setting Sun Trace, Cherokee Village, AR 72529
TOWNHOME - Cherokee Village, AR
Property Size1,350 SF
Lot Size0.04 Acres
Price / SF$72.22
Days on Market152
Property Features for 15 Setting Sun Trace
General Information
Property type
Residential
Property subtype
Duplex
Bedrooms
2
Bathrooms
3
Full bathrooms
1
Half bathrooms
2
Rooms
Bathroom 3, Laundry Room, Bedroom 1, Bedroom 2, Bathroom 2, Bathroom 1
Patio and Porch features
Patio
Interior features
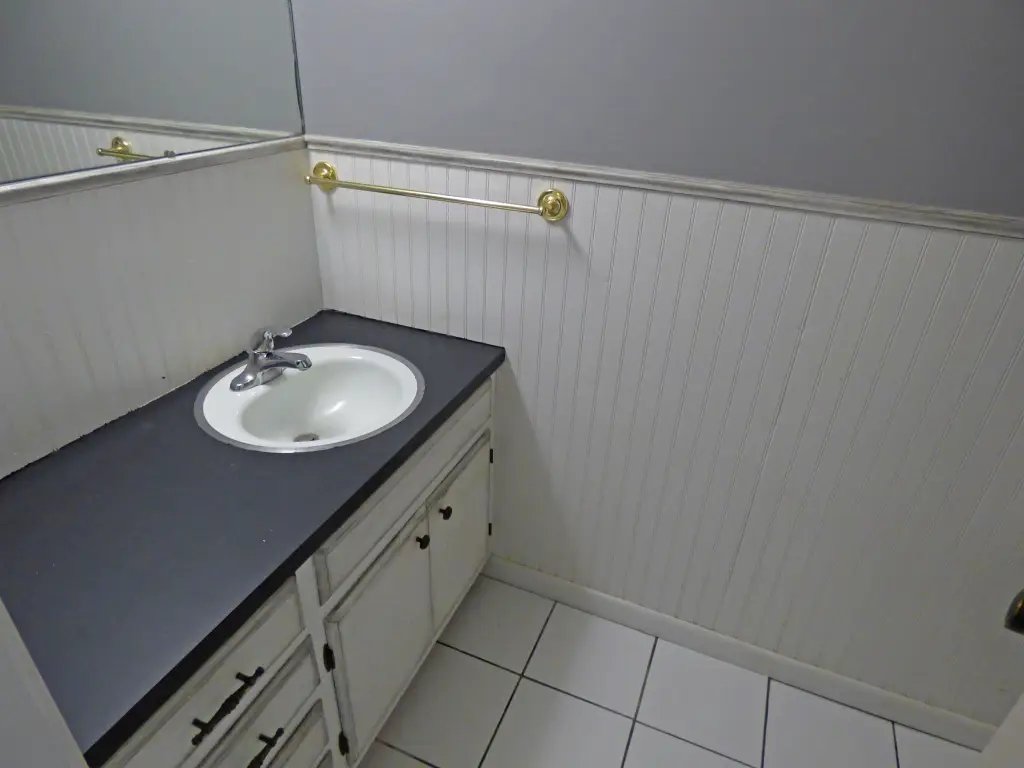
Washer Connection, Dryer Connection-Electric, Window Treatments, Walk-in Shower
Exterior features
Patio
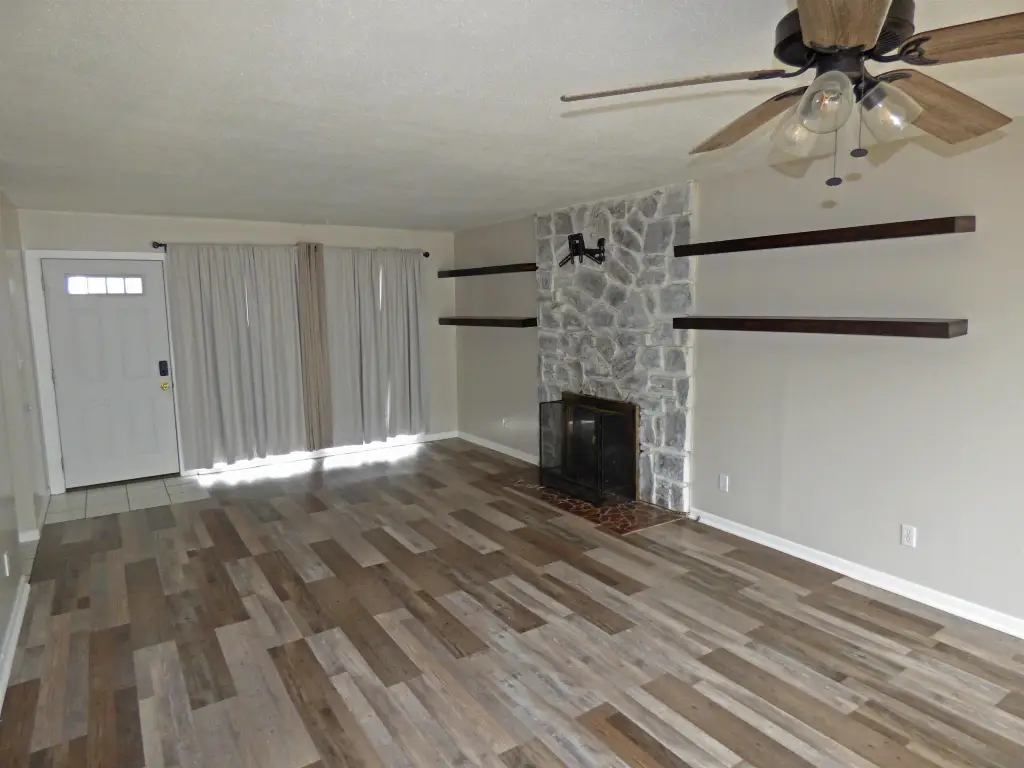
Fireplace
1
Appliances
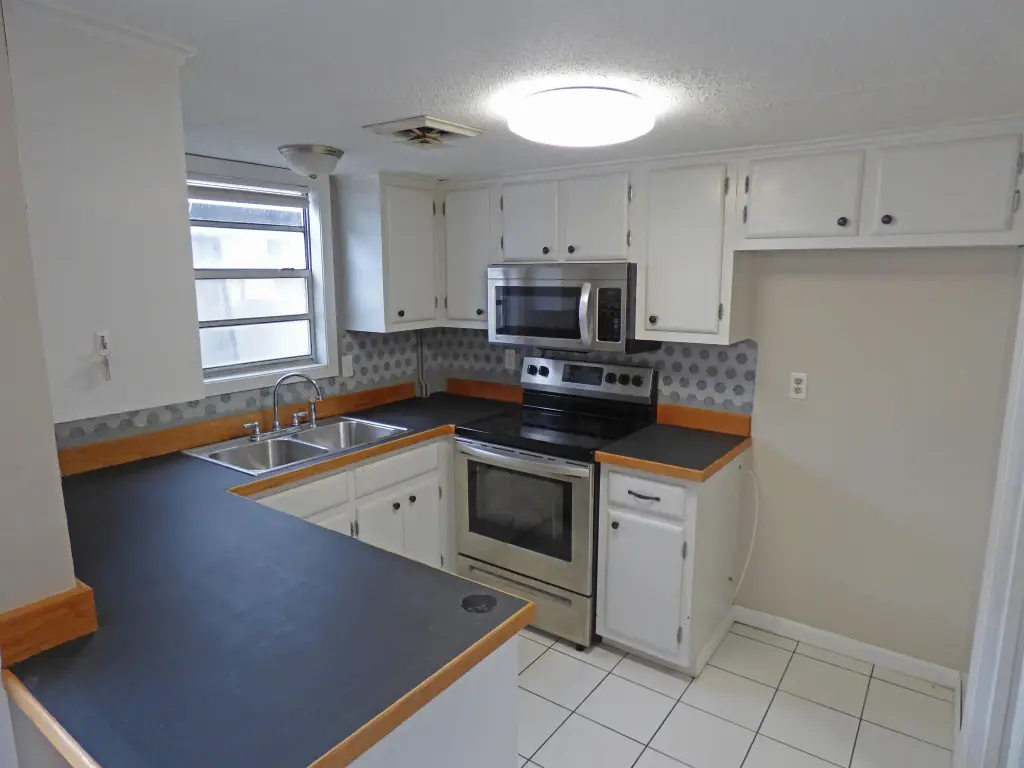
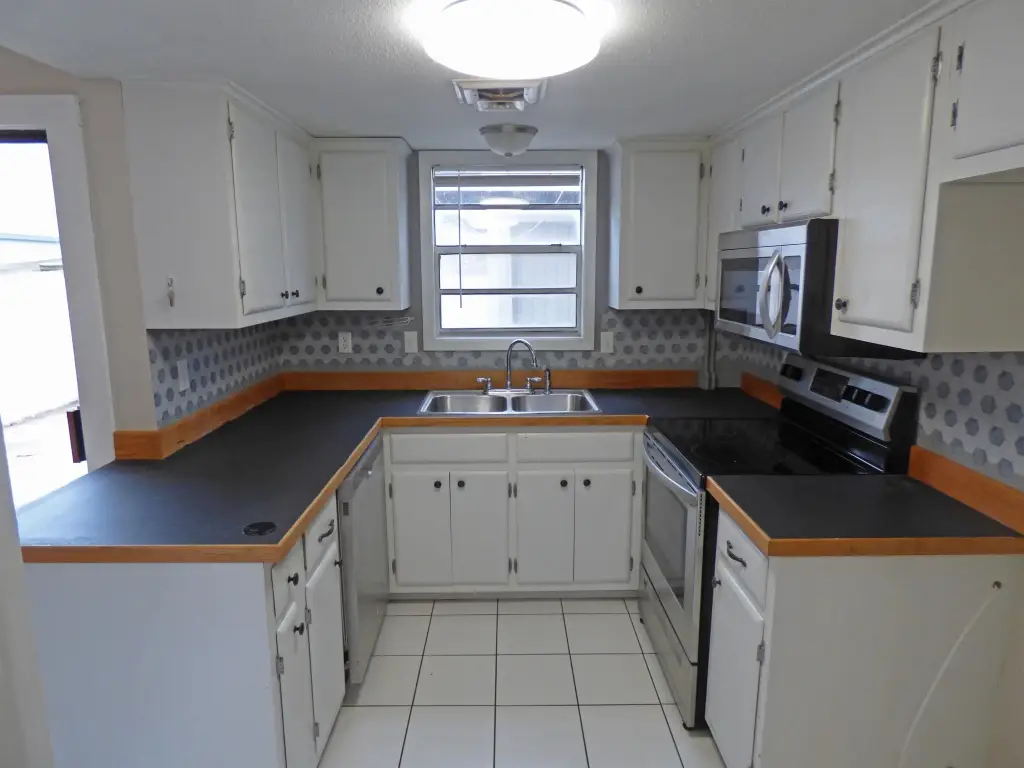
Electric Range, Dishwasher
Subdivision
Metes & Bounds
Lot features
Level
Elementary school
Cherokee
Middle school
Highland
High school
Highland
Directions
From Cherokee Rd, turn onto Santee Drive from Santee turn left on Setting Sun Trace. Watch for sign
Standard status
Active
Size
1,350 SF
Lot size
0.04 Acres
Taxes and HOA fees
Tax Year
2025
Tax Description
4/2 Townhouse Third
Tax Annual Amount
714
HOA Fee
$80 Monthly
Legal Description
4/2 Townhouse Third
Utilities
Utilities
Propane
Amenities
gas log fireplace
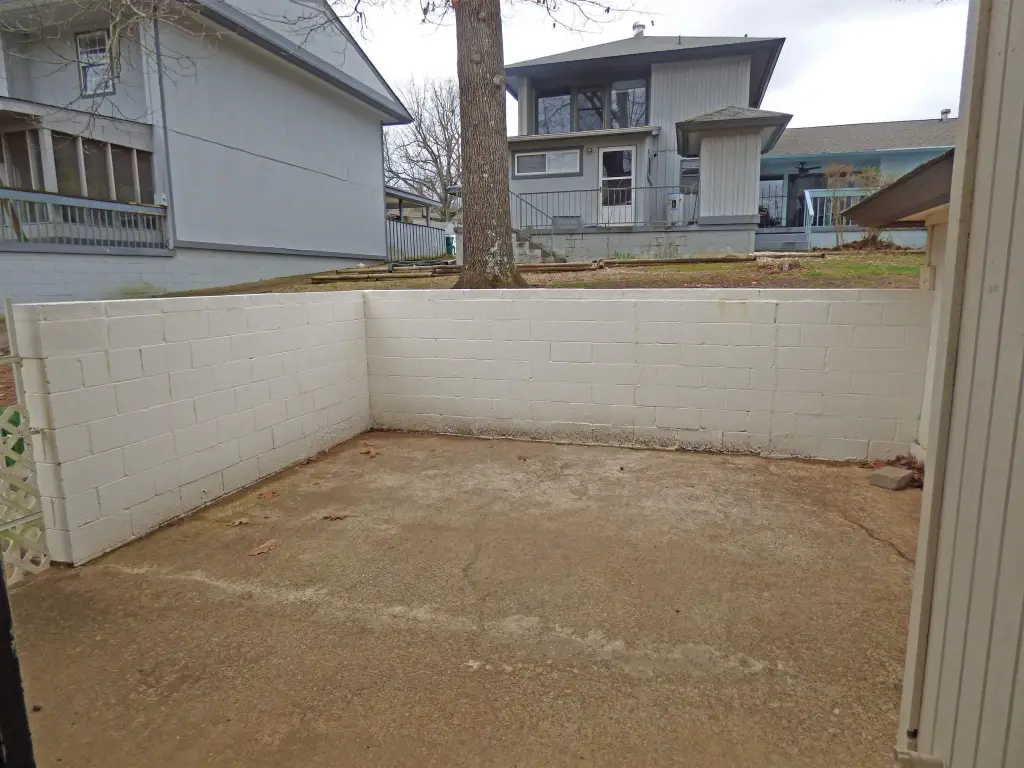
patio area
indoor swimming pool
Building Details
Year built
1972
Floors in Building
2
Flooring type
Tile, Vinyl
Roof type
Shingle
Architectural style
Other
Listing Agency:
King-Rhodes & Associates, Inc.
(870) 257-3241
Listed By:
Jason Rhodes
(870) 847-5846
Added: Mar 9
Changed: Aug 4
Last Checked: Aug 7 at 9:06PM
MLS# 26009237
Copyright © 2026 Cooperative Arkansas Realtors Multiple Listing Service. All rights reserved. All information provided by the listing agent/broker is deemed reliable but is not guaranteed and should be independently verified.
Investment Insights
Based on property information with market context.
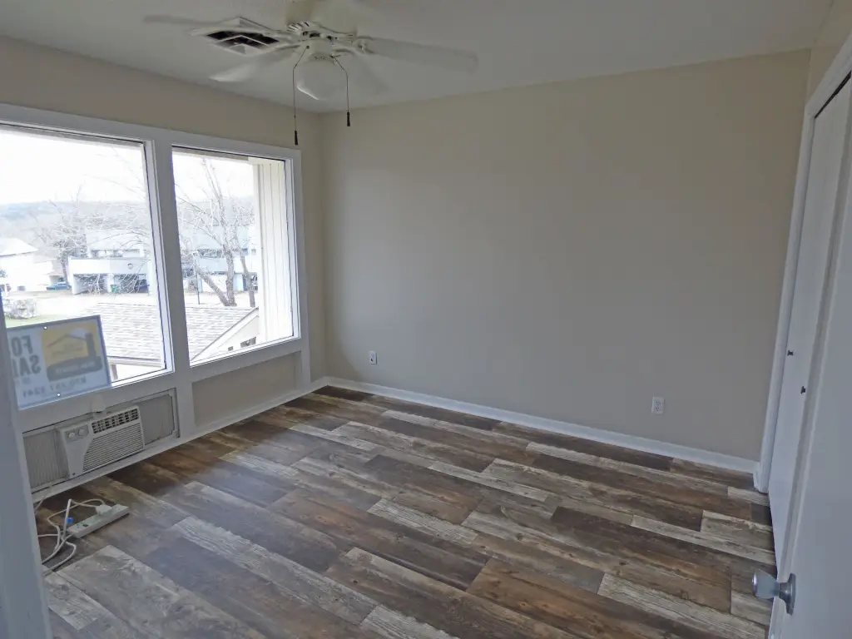
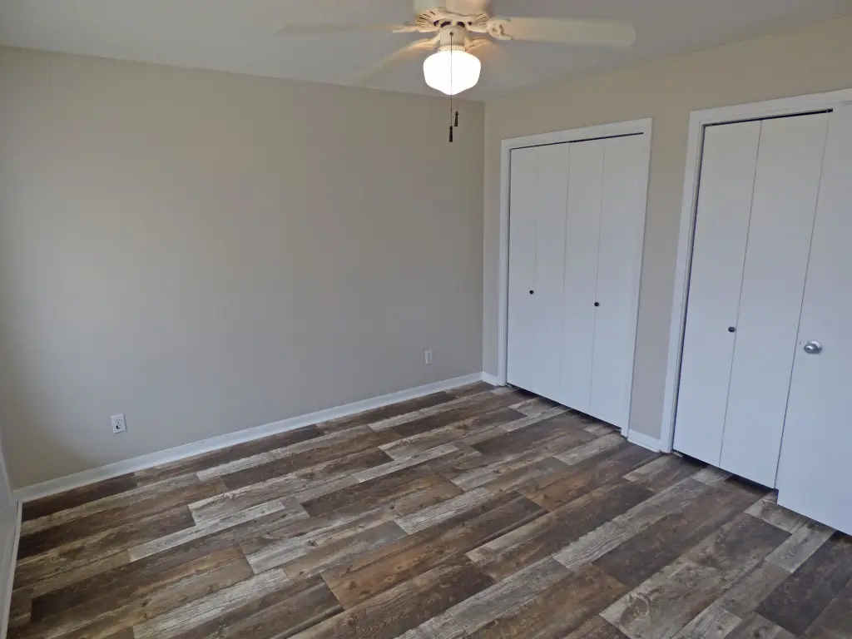
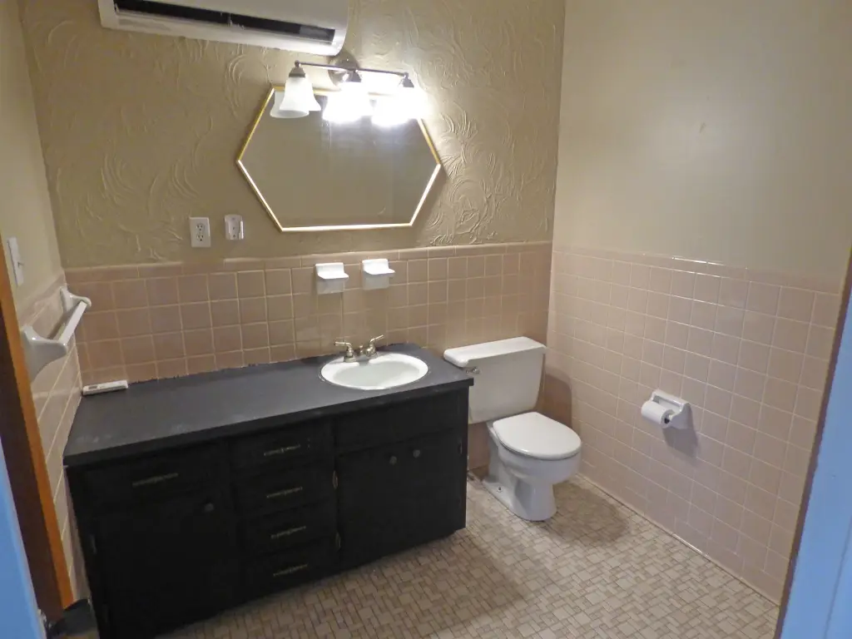
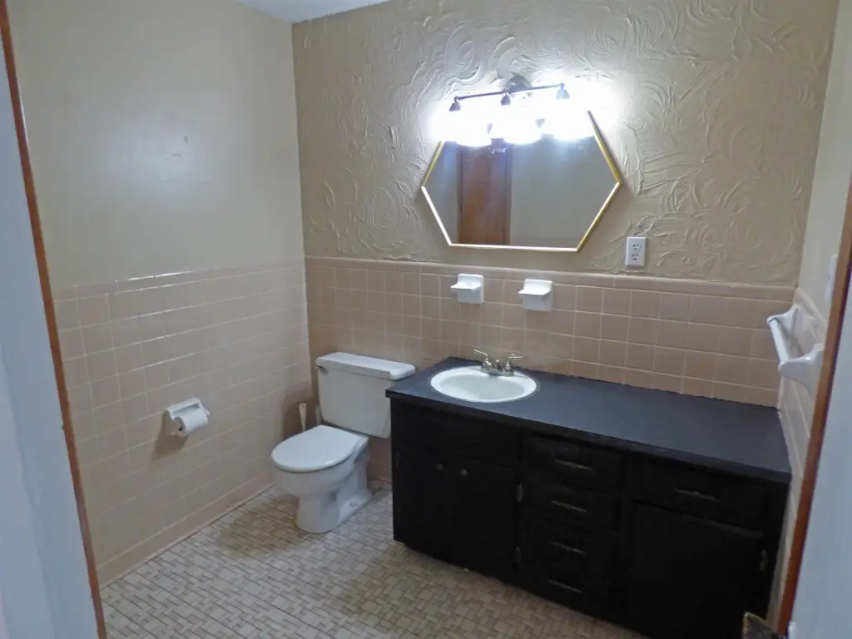
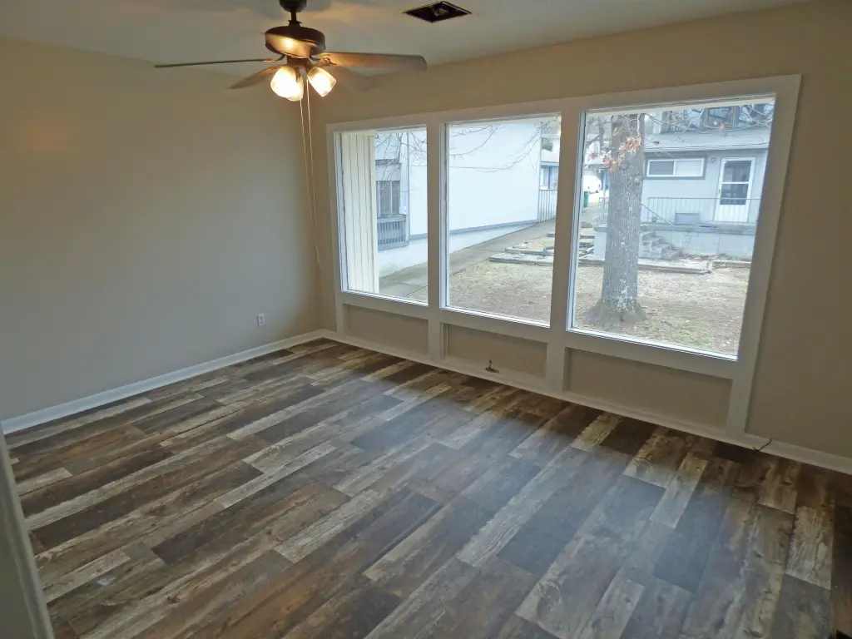
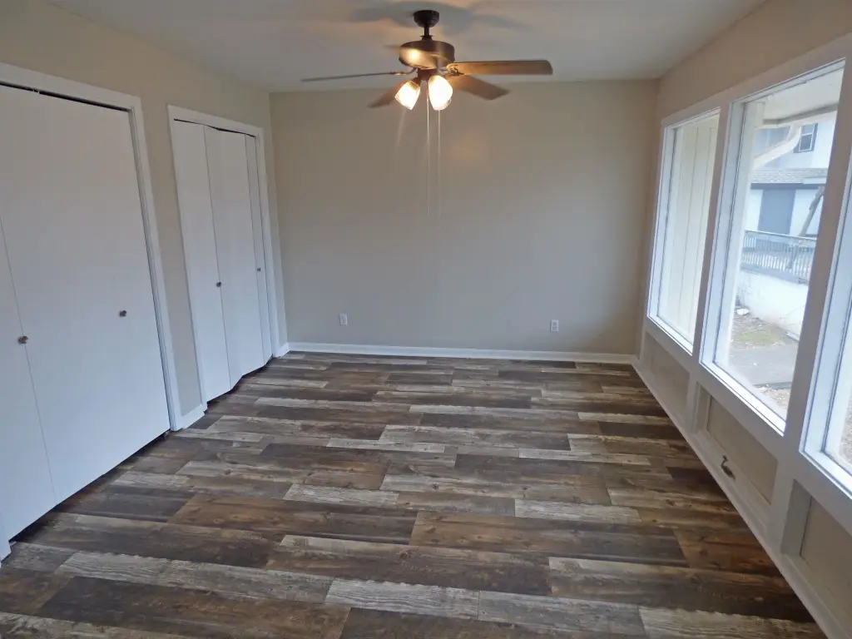
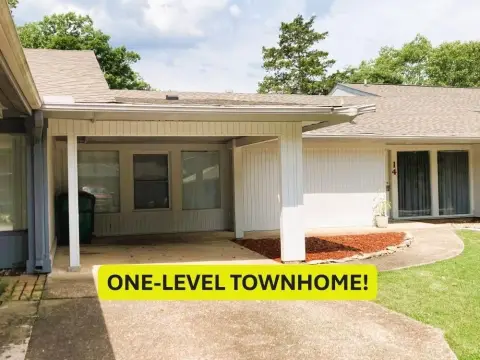
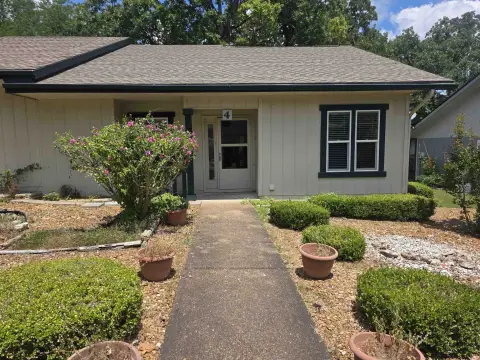
This residential income townhome provides 1,350 square feet with two bedrooms, 1-1/2 baths, and a combined living and dining area. A gas-log fireplace anchors the main living space, while the kitchen, laundry room, and vinyl plank flooring support everyday use. New interior paint, tile flooring, a walk-in shower, window treatments, and washer and electric dryer connections add to the existing improvements. The home was built in 1972 and sits on a 0.04-acre lot with a shingle roof, propane service, electric range, and dishwasher.
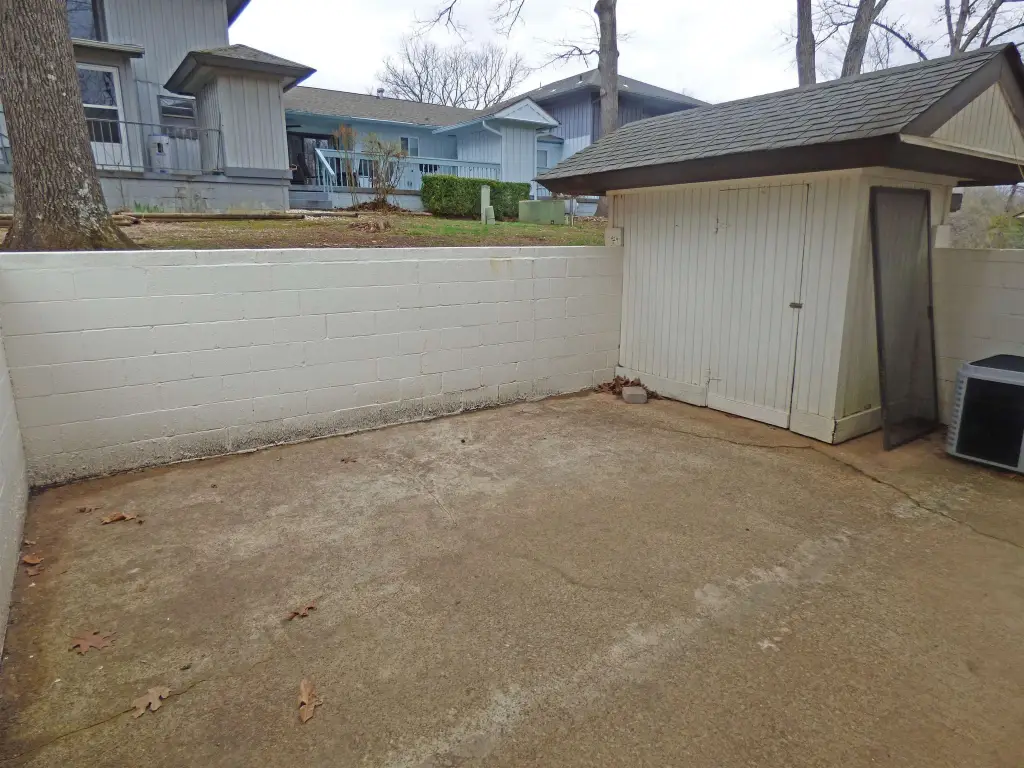
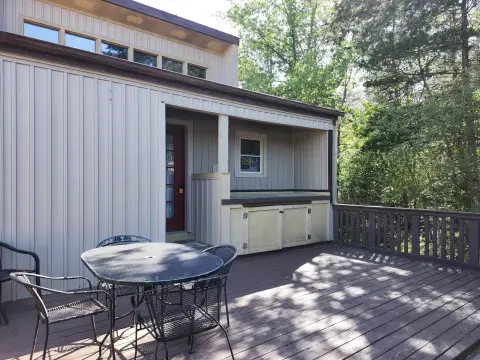
Outdoor space includes a patio positioned off the dining area. The property is near Cherokee Village Town Center and an indoor townhouse swimming pool, providing access to nearby community amenities. The address is 15 Setting Sun Trace in Cherokee Village, Arkansas 72529.
Outdoor space includes a patio positioned off the dining area. The property is near Cherokee Village Town Center and an indoor townhouse swimming pool, providing access to nearby community amenities. The address is 15 Setting Sun Trace in Cherokee Village, Arkansas 72529.
Key Highlights
- 1,350‑square‑foot residential income townhome with two bedrooms and 1‑1/2 baths
- New interior paint and vinyl plank flooring throughout
- Gas‑log fireplace in the living and dining area
Property Analytics
Property Profile
Current Use
Lease Details
1
Residential units
Location Intelligence
Trade Area within ½ mile
54
Businesses Nearby
Explore this area
Business Placement
Demographics for 72529, AR
4,806
Population
3,092
Households
1.6
Avg Household Size
54
Median Age
18%
College-Educated
90%
High-School Grad
20.5 sq mi
ZIP Area
234
Density / Sq Mi
$35,305
Median Household Income
$28,354
Median Earnings
$930
Median Rent
$86,900
Median Home Value

Questions? Ask Rey
Realmo’s AI knows this listing — price, zoning, demand, history. Ask anything.




Frequently Asked Questions
What type of property is this?
Residential income property - Updated interiors, patio access, and a gas-log fireplace complement the practical two-bedroom layout.
Where is this residential income property located?
The property is located at 15 Setting Sun Trace Cherokee Village, AR.
What is the asking price?
The asking price for this property is $97,500.
What are key features of this property?
This property features: 1,350‑square‑foot residential income townhome with two bedrooms and 1‑1/2 baths; New interior paint and vinyl plank flooring throughout; Gas‑log fireplace in the living and dining area