End-Unit Townhouse with
For Sale
$154,500
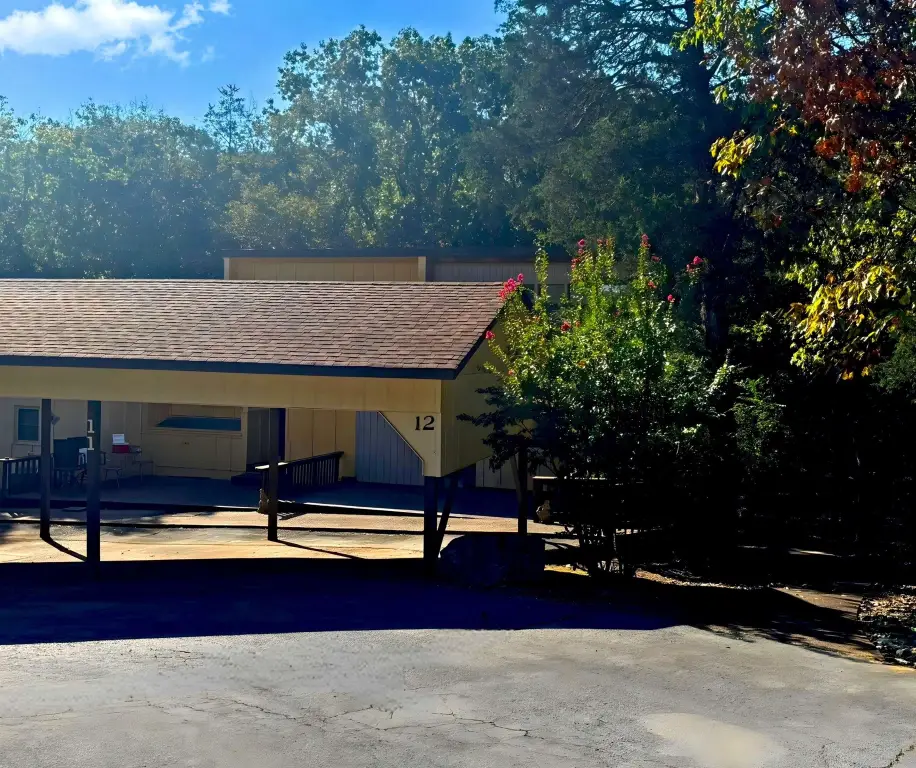
12 Eufaula Trail, Cherokee Village, AR 72529
Residential, Townhouse, Cherokee Village, AR
Property Size1,616 SF
Lot Size0.03 Acres
Price / SF$95.61
Days on Market507
Property Features for 12 Eufaula Trail
General Information
Property type
Residential
Property subtype
Duplex
Bedrooms
2
Bathrooms
2
Full bathrooms
2
Rooms
Laundry Room, Bedroom 1, Bathroom 2, Bathroom 1, Bedroom 2
Parking features
Carport
Patio and Porch features
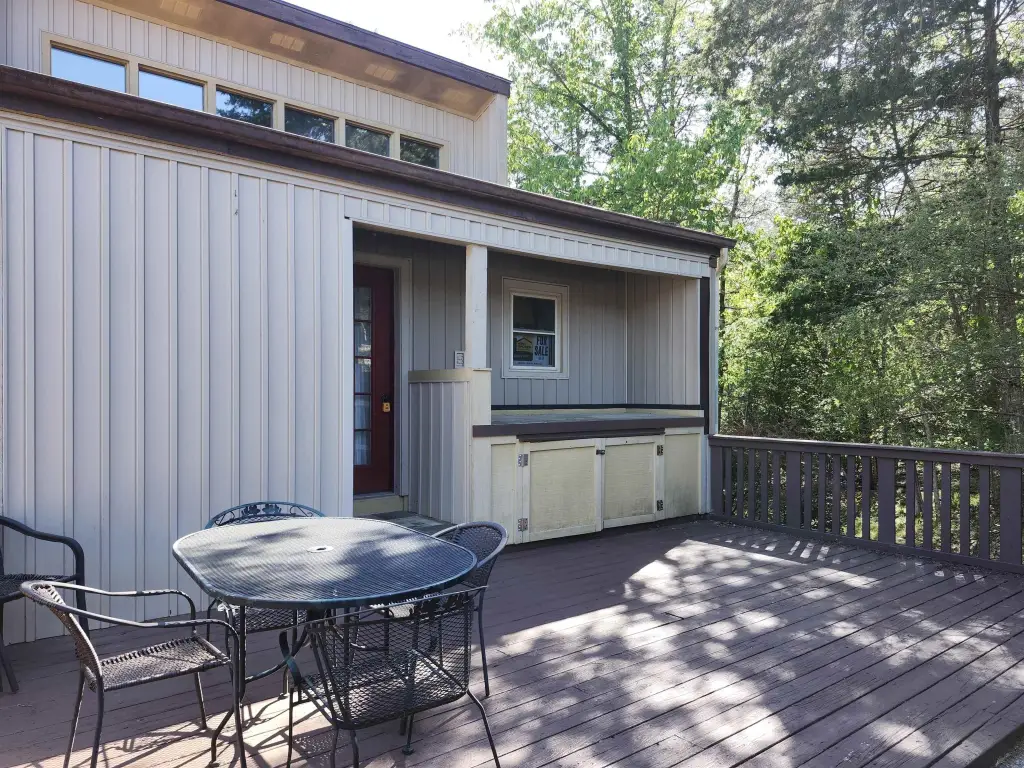
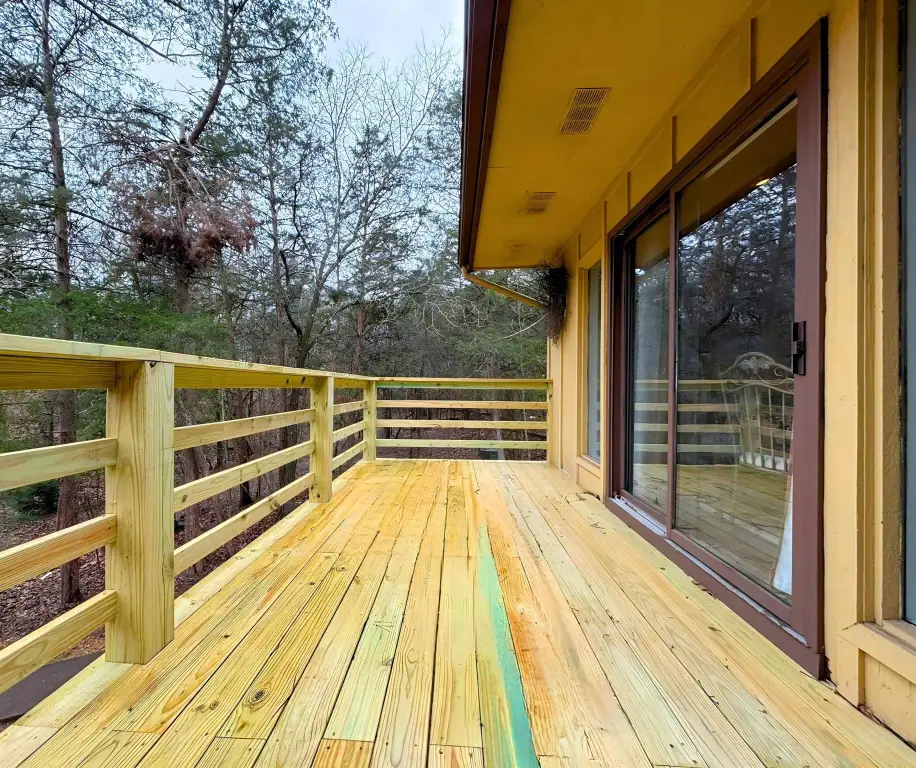
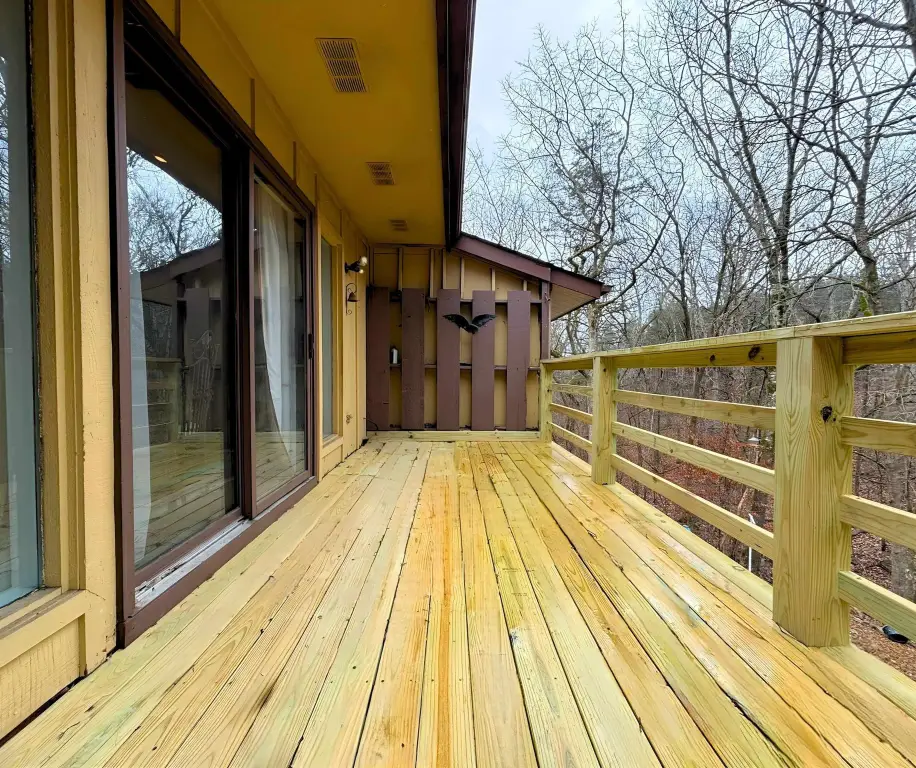
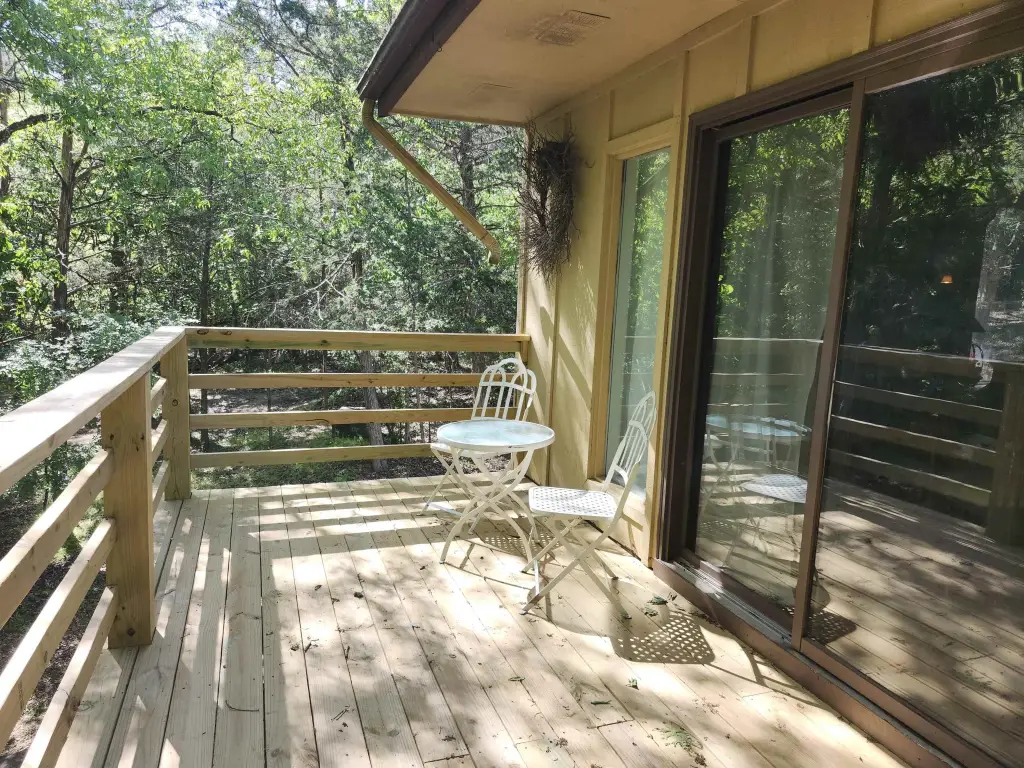
Deck
Interior features
Washer Connection, Dryer Connection-Electric, Water Heater-Electric, Window Treatments, Ceiling Fan(s)
Exterior features
Deck
Appliances
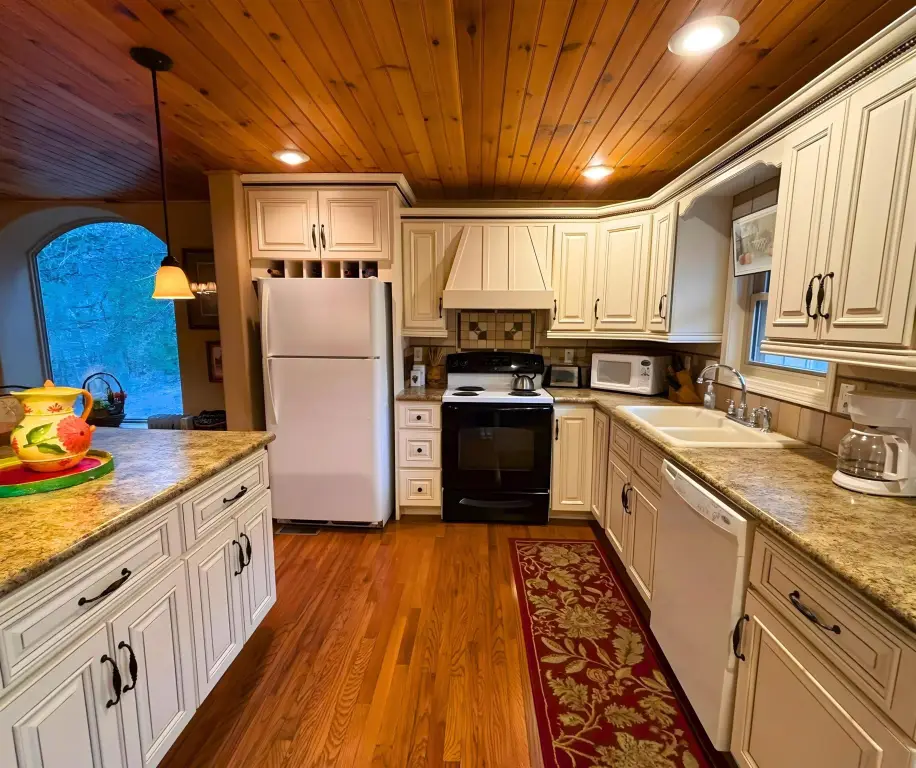
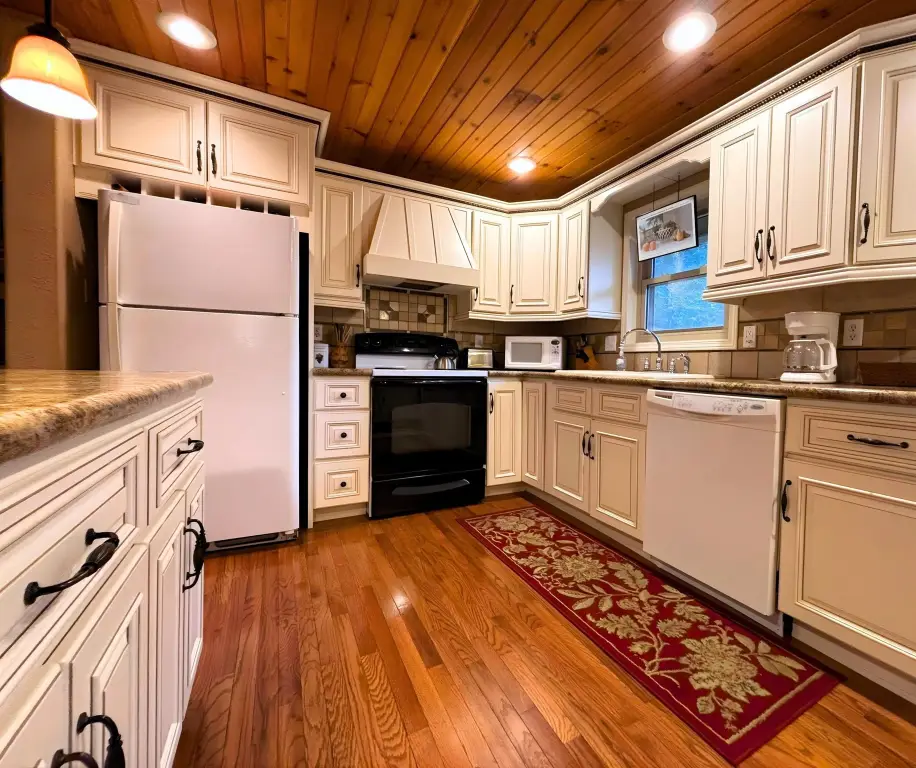
Free-Standing Stove, Electric Range, Dishwasher, Disposal, Refrigerator-Stays
Subdivision
Metes & Bounds
Lot features
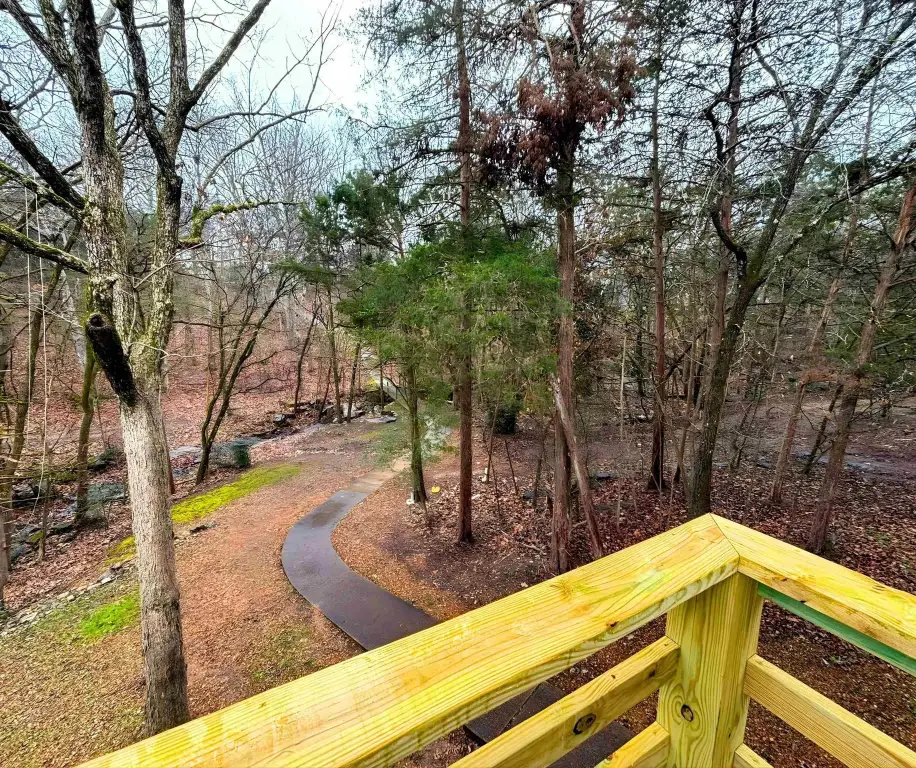
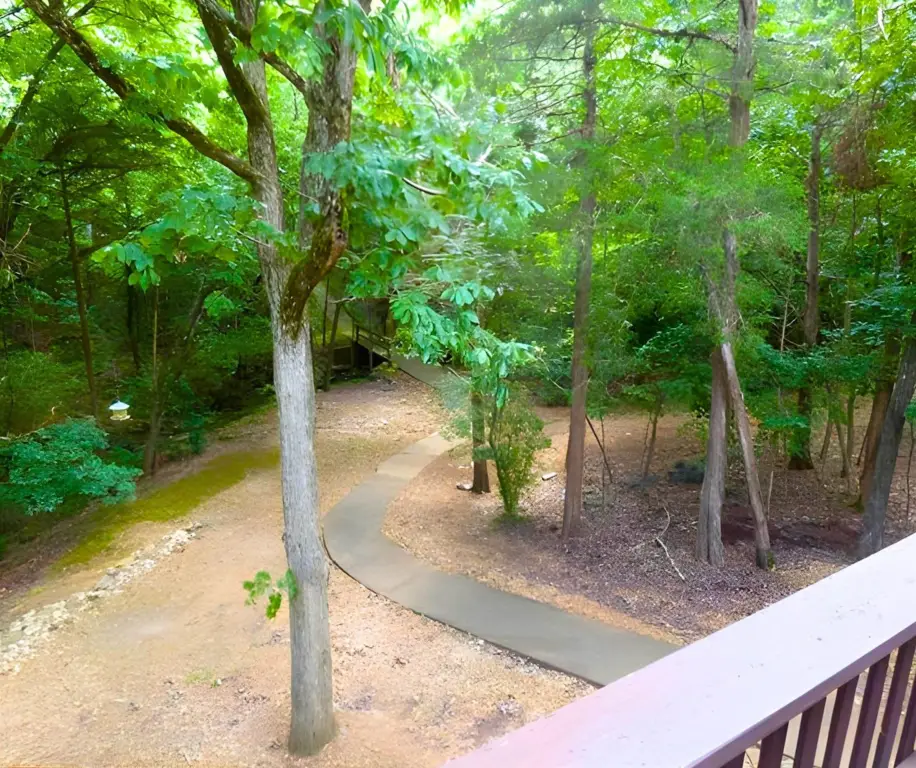
Cul-de-sac, Creek, In Subdivision
Elementary school
Cherokee
Middle school
Highland
High school
Highland
Directions
From Town Center, right on Cherokee Road, right on Spring River Drive, right on Eufaula Trail
Standard status
Active
Size
1,616 SF
Lot size
0.03 Acres
Taxes and HOA fees
Tax Description
L 16 B 7 Townhouse Third
Tax Annual Amount
703
HOA Fee
$80 Monthly
Legal Description
L 16 B 7 Townhouse Third
Utilities
Utilities
Propane
Water front features
Creek
Building Details
Year built
1979
Floors in Building
2
Flooring type
Tile - Stone, Wood, Carpet
Roof type
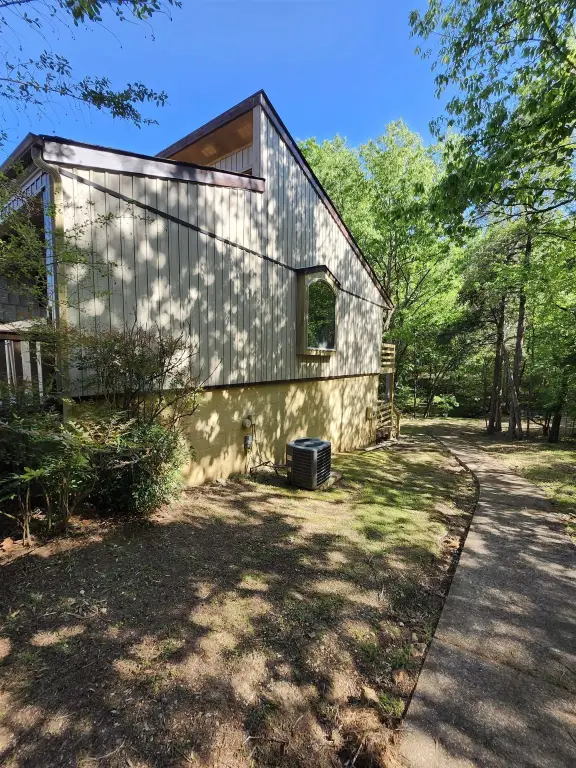
Shingle
Architectural style
Other
Listing Agency:
King-Rhodes & Associates, Inc.
(870) 257-3241
Listed By:
Jason Rhodes
(870) 847-5846
Added: Apr 25, 2025
Changed: Sep 12
Last Checked: Sep 13 at 1:06PM
MLS# 25017085
Copyright © 2026 Cooperative Arkansas Realtors Multiple Listing Service. All rights reserved. All information provided by the listing agent/broker is deemed reliable but is not guaranteed and should be independently verified.
Investment Insights
Based on property information with market context.
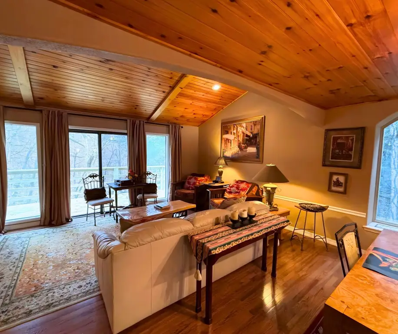
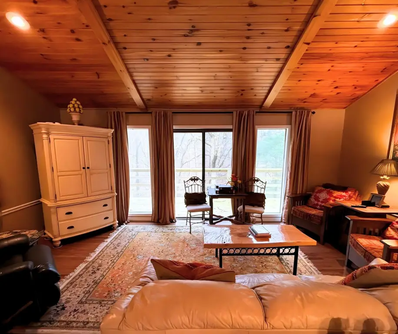
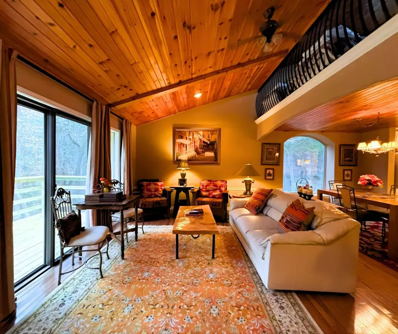
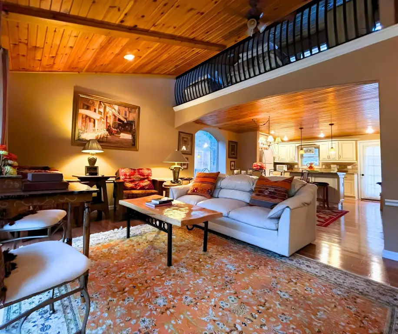
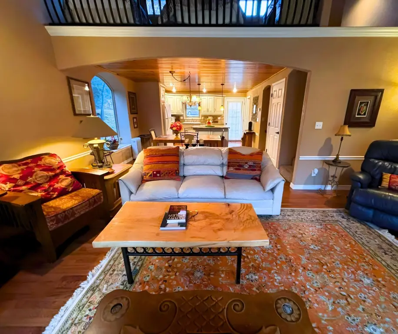
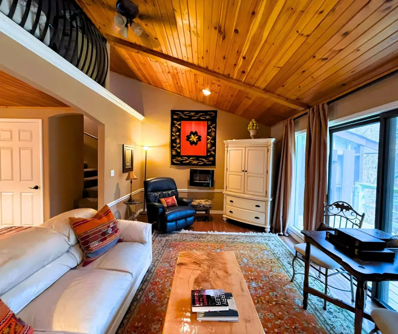
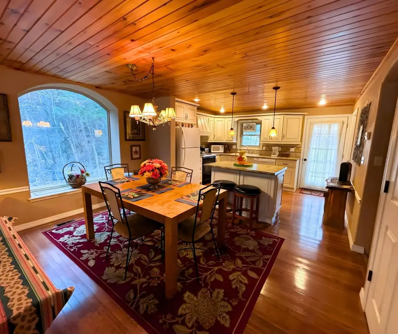
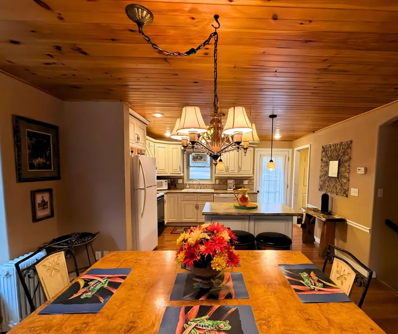
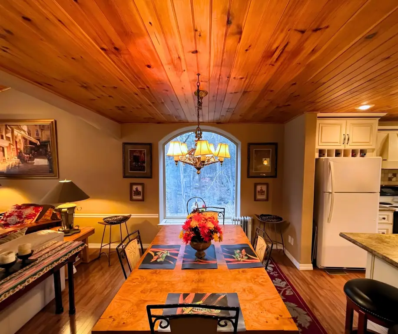
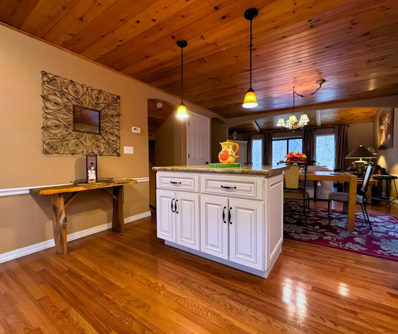
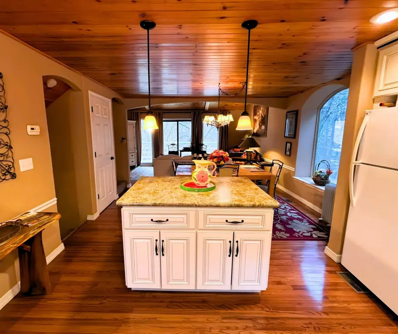
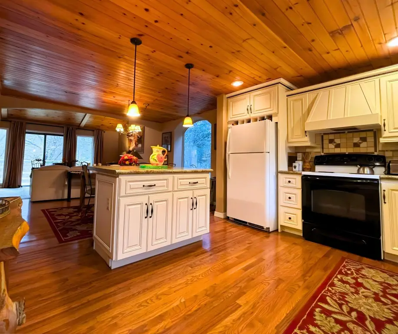
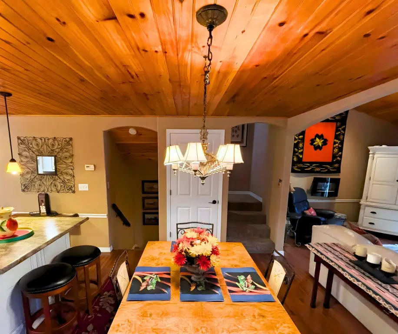
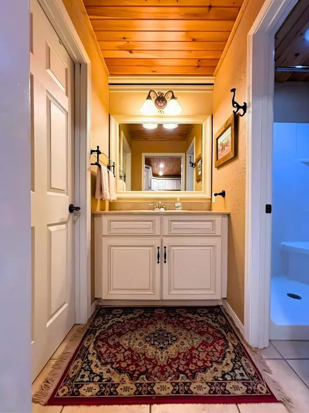
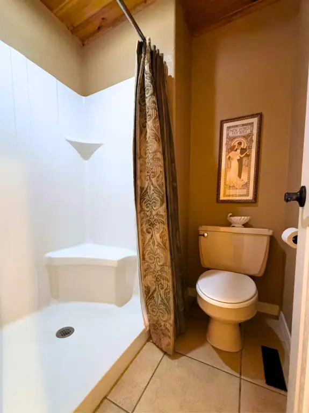
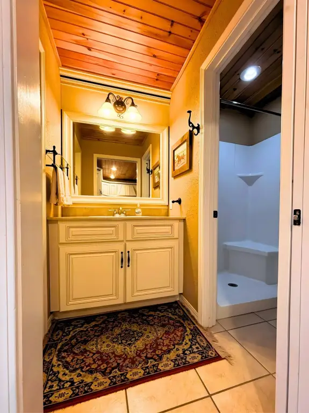
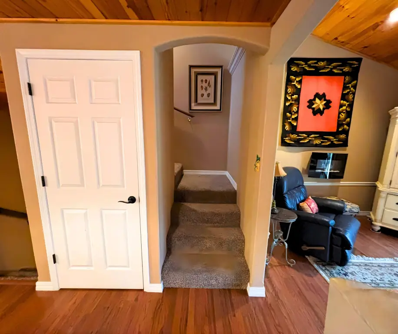
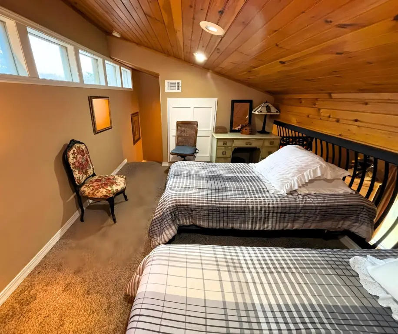
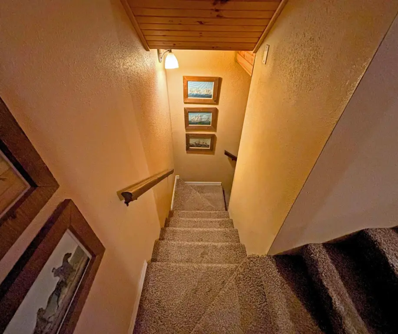
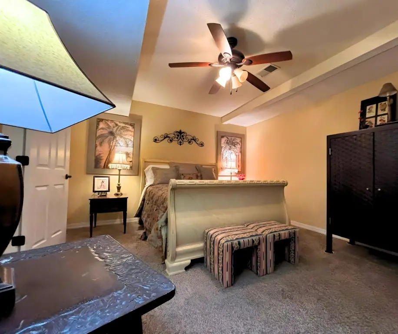
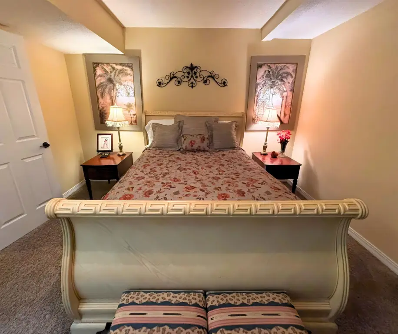
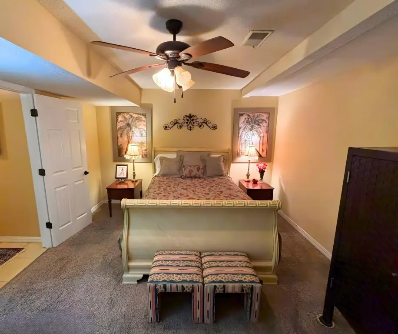
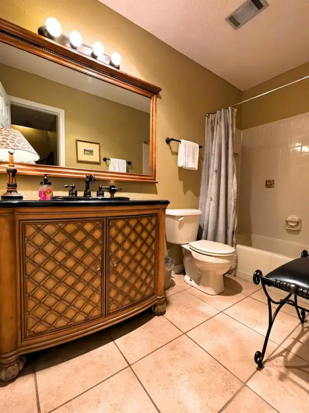
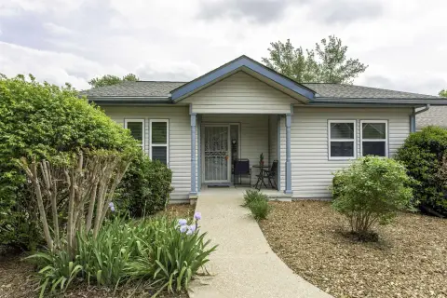
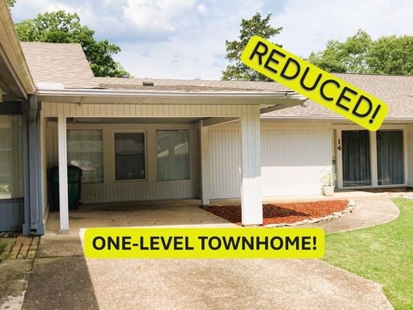
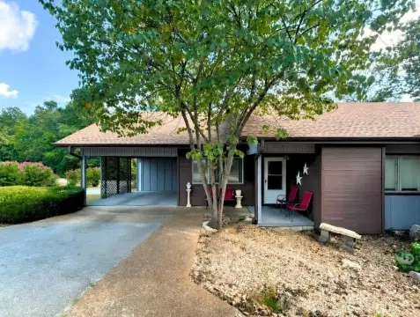
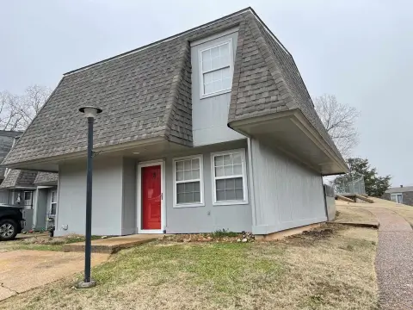
This 1,616-square-foot end-unit townhouse was built in 1979 and offers two bedrooms, one full bath, and one three-quarter bath. The main level includes a living room, custom kitchen cabinetry, wood flooring, and a loft that can serve as additional sleeping space, an office, or living area. A laundry room, ceiling fans, window treatments, and electric water heater are also included. Appliances consist of a free-standing stove, electric range, dishwasher, disposal, and refrigerator.
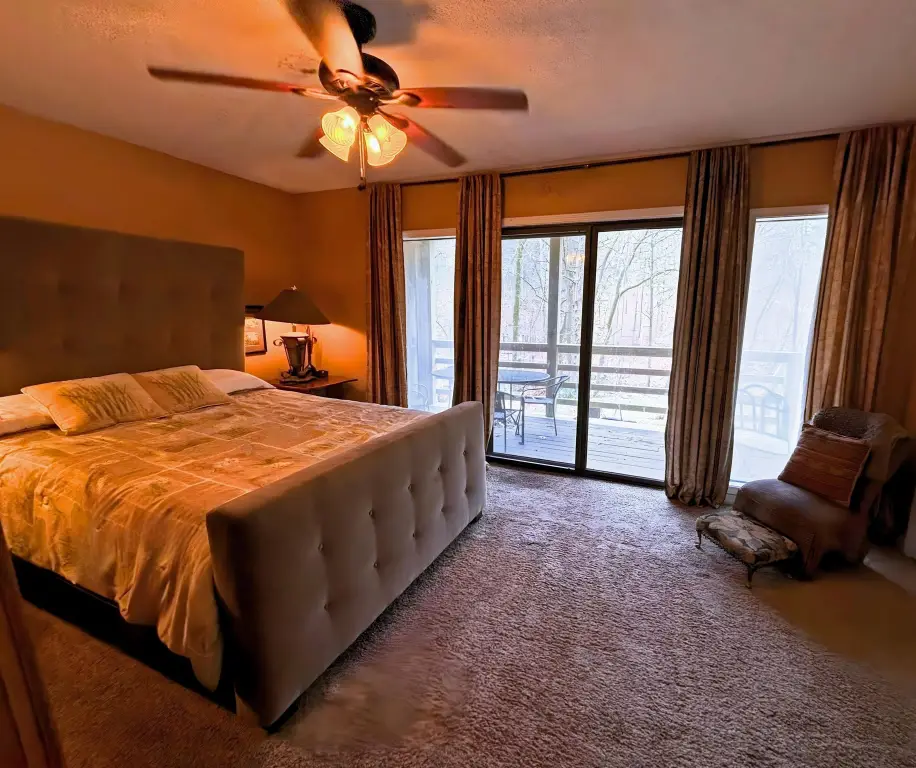
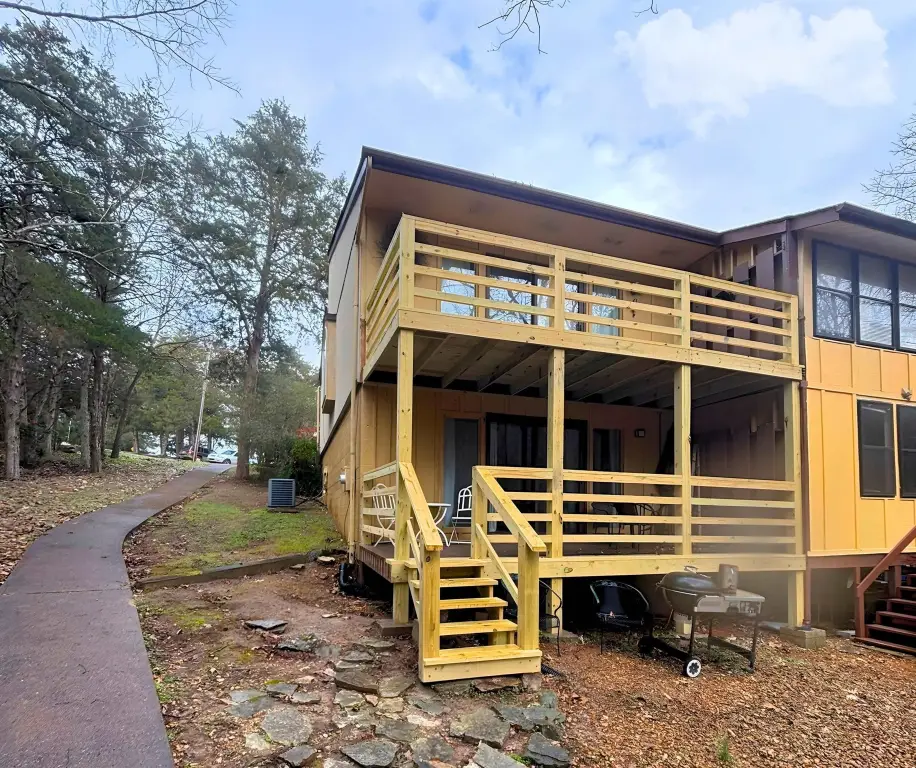
The property occupies 0.03 acres at 12 Eufaula Trail in Cherokee Village, Arkansas. Exterior features include upper and lower rear decks, a two-car carport, shingle roofing, and a creek. Interior finishes include wood, tile - stone, and carpet flooring. Propane service is provided.
The property occupies 0.03 acres at 12 Eufaula Trail in Cherokee Village, Arkansas. Exterior features include upper and lower rear decks, a two-car carport, shingle roofing, and a creek. Interior finishes include wood, tile - stone, and carpet flooring. Propane service is provided.
Key Highlights
- 1,616‑square‑foot townhouse on a 0.03‑acre parcel
- End‑unit layout with upper and lower rear decks
- Two bedrooms, one full bath, and one three‑quarter bath
Property Analytics
Unlock full access to Insights
Subscribe to Realmo Intelligence
Open Analytics
Current Use
Lease Details
1
Residential units
Location Intelligence
Trade Area within ½ mile
54
Businesses Nearby
Explore this area
Business Placement
Demographics for 72529, AR
4,806
Population
3,092
Households
1.6
Avg Household Size
54
Median Age
18%
College-Educated
90%
High-School Grad
20.5 sq mi
ZIP Area
234
Density / Sq Mi
$35,305
Median Household Income
$28,354
Median Earnings
$930
Median Rent
$86,900
Median Home Value
Check the figures for this property
Cap Rate, Value Estimation, Potential NOI and more
View Realmo Analytics

Questions? Ask Rey
Realmo’s AI knows this listing — price, zoning, demand, history. Ask anything.


Frequently Asked Questions
What type of property is this?
Residential income property - Two-level residence with wood flooring, rear decks, creek frontage, and a two-car carport.
Where is this residential income property located?
The property is located at 12 Eufaula Trail Cherokee Village, AR.
What is the asking price?
The asking price for this property is $154,500.
What are key features of this property?
This property features: 1,616‑square‑foot townhouse on a 0.03‑acre parcel; End‑unit layout with upper and lower rear decks; Two bedrooms, one full bath, and one three‑quarter bath