Brick Mixed-Use Building with
For Sale
$750,000
15 N 26th, Billings, MT 59101
CommercialSale, Billings, MT
Property SizeContact for details
Lot Size0.08 Acres
Days on Market58

Ask AI about this property
Review the available facts, identify missing information and prepare questions for the agent.
Property Features for 15 N 26th
General Information
Property type
Commercial Sale
Property subtype
Office
Zoning description
CBD - Central Business District
Parking features
On Street
Interior features
Elevator
Accessibility
Accessible Elevator Installed
Subdivision
Billings Original STownsite
Lot features
Alley
Standard status
Active
APN
A00813
Lot size
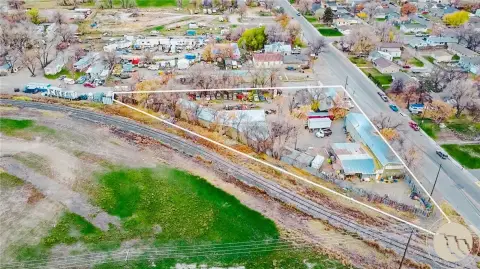
0.08 Acres
Taxes and HOA fees
Tax Description
Billings Original Townsite S03, T01 S, R26 E, Block 111, Lot 14
Tax Annual Amount
12378
Legal Description
Billings Original Townsite S03, T01 S, R26 E, Block 111, Lot 14
Utilities
Sewer type
Public Sewer
Heating system
Natural Gas, Forced Air
Cooling system
Central Air
Water source
Public
Amenities
elevator
Building Details
Year built
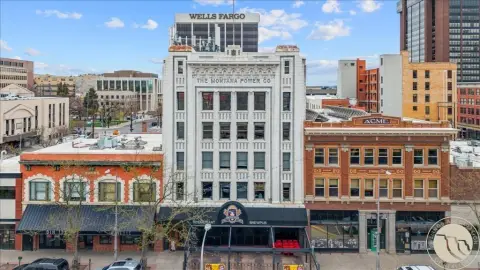
1908
Floors in Building
3
Building materials
Brick
Roof type
Membrane
Listing Agency:
T & E Realty
(406) 245-4220
Listed By:
Emilio Campos · License #RRE-BRO-LIC-8707
(406) 591-4220
Added: Aug 19
Changed: Sep 13
Last Checked: Oct 15 at 1:06PM
MLS# 347783
Copyright © 2026 Billings Association of Realtors. All rights reserved. All information provided by the listing agent/broker is deemed reliable but is not guaranteed and should be independently verified.
Investment Insights
Based on property information with market context.
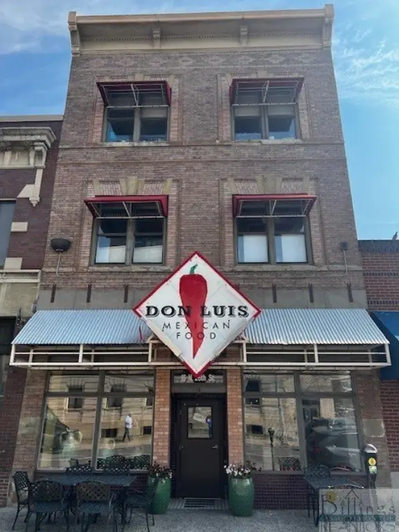
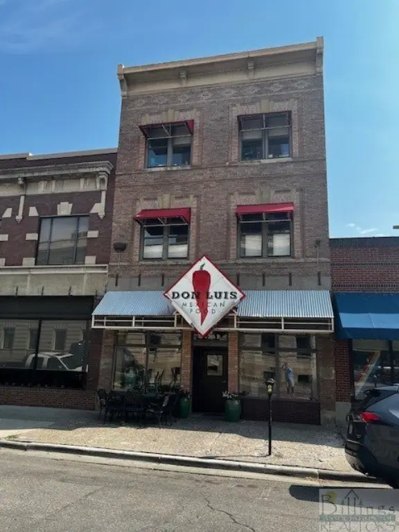
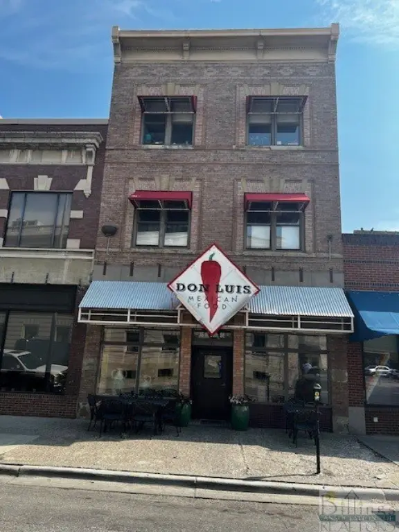
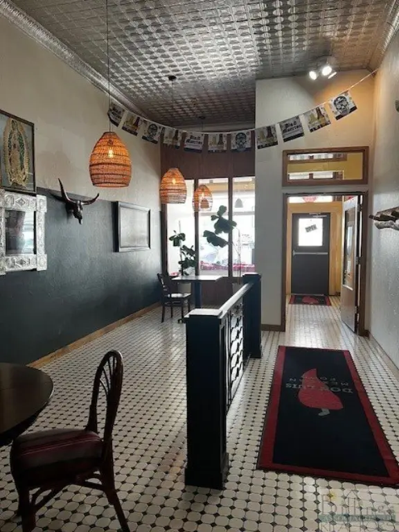
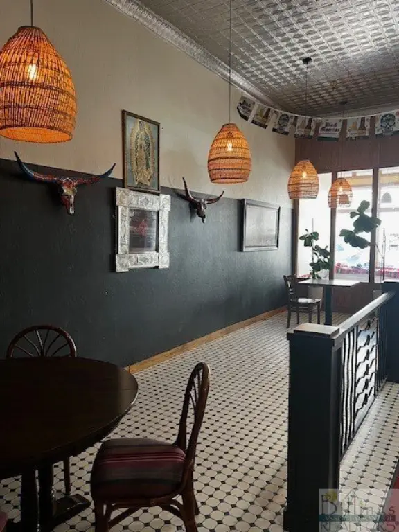
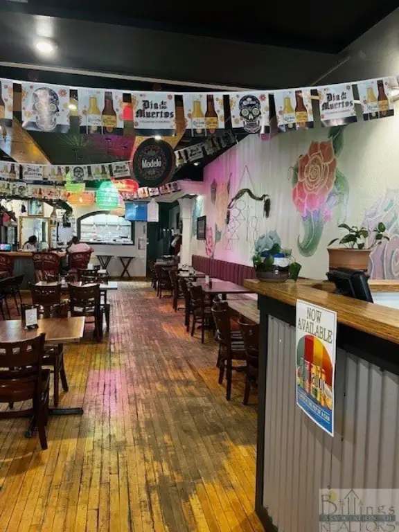
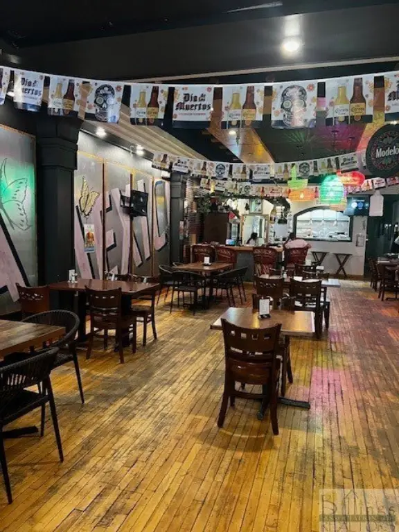
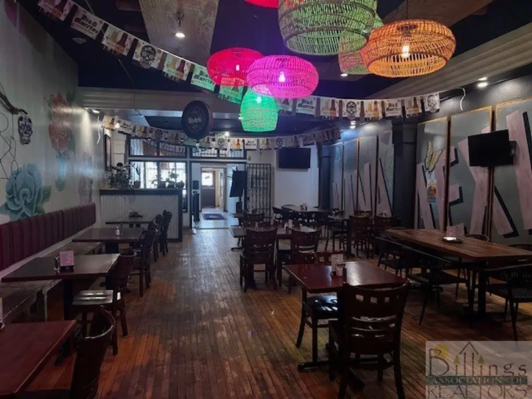
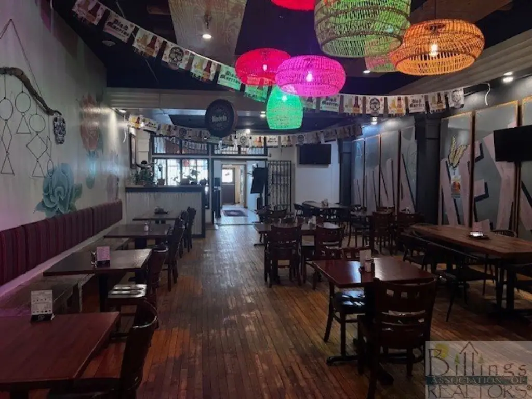
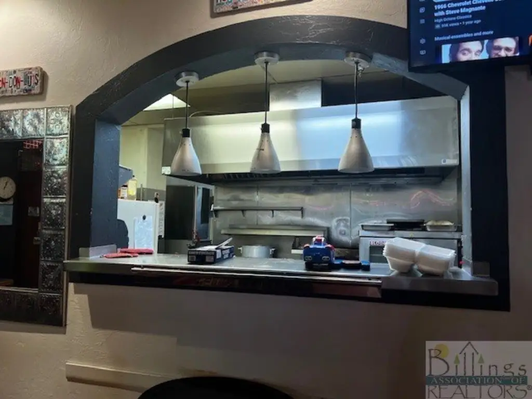
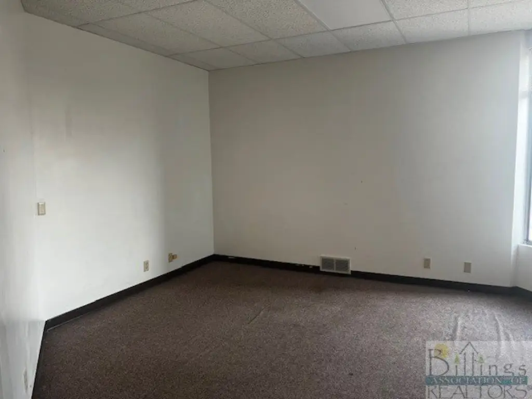
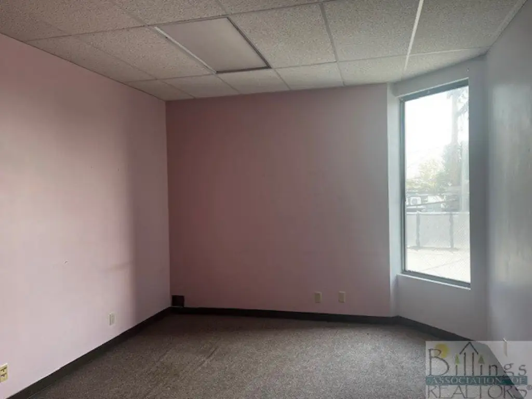
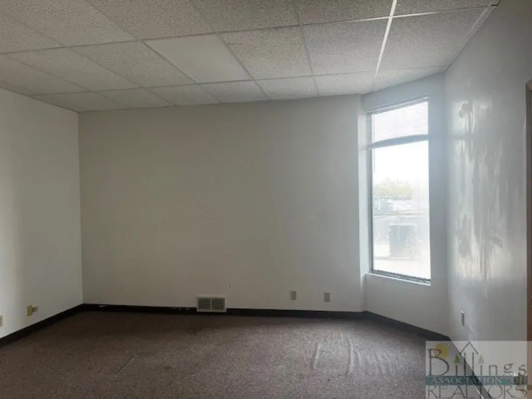
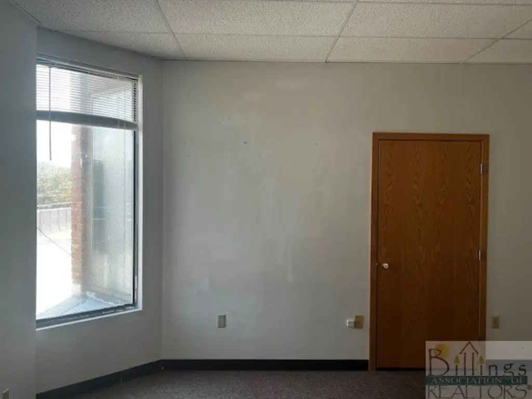
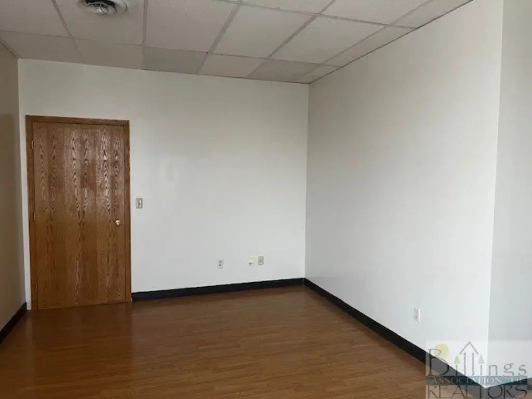
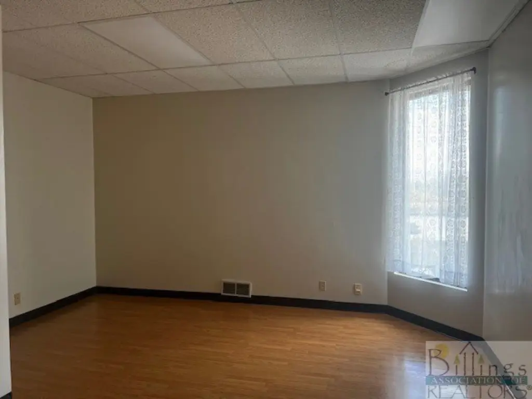
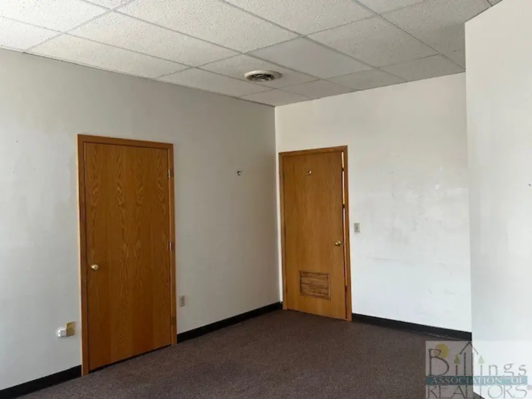
This brick mixed-use property at 15 N 26th in Billings combines a ground-floor Mexican restaurant with office space on the second and third floors and additional basement area. An elevator serves the upper levels, including 8 office spaces ranging from 112 square feet to 443 square feet. The building was constructed in 1908 and includes central air, forced-air natural gas heating, a membrane roof, and an accessible elevator installation.
The property is positioned across from the US Post Office and near Montana Avenue, Park 1 garage, restaurants, hotels, and downtown shopping. Montana State University Billings, Billings Clinic Hospital, Saint Vincent Hospital, and Logan International Airport are also identified as being minutes away. Public water and sewer serve the building, with on-street parking available.
The property is positioned across from the US Post Office and near Montana Avenue, Park 1 garage, restaurants, hotels, and downtown shopping. Montana State University Billings, Billings Clinic Hospital, Saint Vincent Hospital, and Logan International Airport are also identified as being minutes away. Public water and sewer serve the building, with on-street parking available.
Key Highlights
- Mixed‑use building with a ground‑floor Mexican restaurant and upper‑level office space
- 8 office spaces ranging from 112 square feet to 443 square feet
- Elevator provides access to second- and third‑floor offices and basement space
Property Analytics
Unlock full access to Insights
Subscribe to Realmo Intelligence
Open Analytics
Current Use
Lease Details
8
Office units
Location Intelligence
Trade Area within ½ mile
3,054
Businesses Nearby
Explore this area
Business Placement
Demographics for 59101, MT
41,522
Population
18,864
Households
2.2
Avg Household Size
37
Median Age
22%
College-Educated
91%
High-School Grad
590.8 sq mi
ZIP Area
70
Density / Sq Mi
$58,165
Median Household Income
$36,258
Median Earnings
$930
Median Rent
$243,000
Median Home Value
Check the figures for this property
Cap Rate, Value Estimation, Potential NOI and more
View Realmo Analytics
Market
Vacancy Rate% for Office in West region





Frequently Asked Questions
What type of property is this?
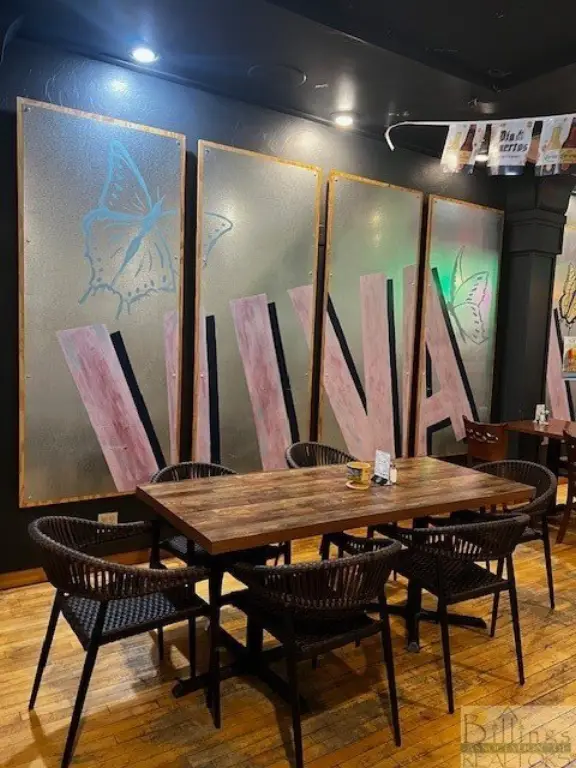
Mixed-use property - Existing Mexican restaurant on the ground floor complements office suites on the upper levels and basement space.
Where is this mixed-use property located?
The property is located at 15 N 26th Billings, MT.
What is the asking price?
The asking price for this property is $750,000.
What are key features of this property?
This property features: Mixed‑use building with a ground‑floor Mexican restaurant and upper‑level office space; 8 office spaces ranging from 112 square feet to 443 square feet; Elevator provides access to second- and third‑floor offices and basement space


