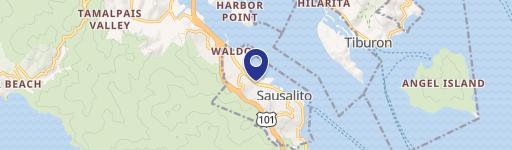
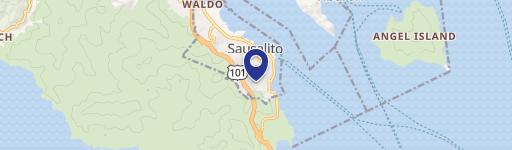
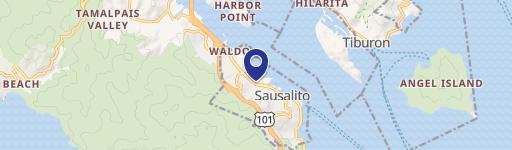

149 Filbert Avenue Sausalito, CA 94965
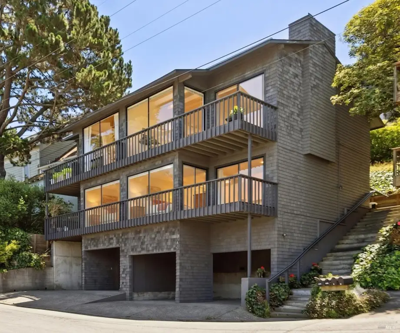
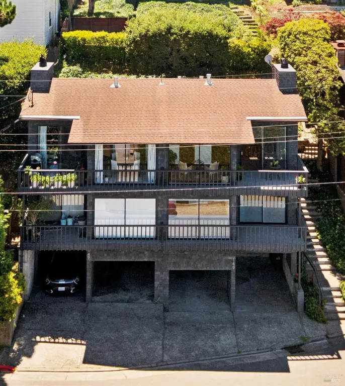
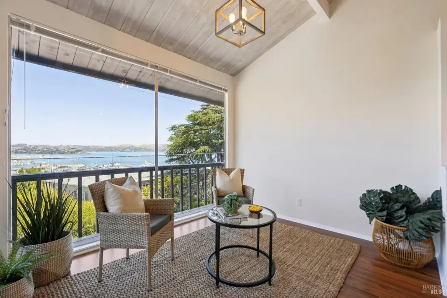
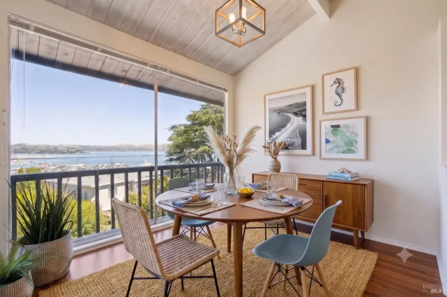
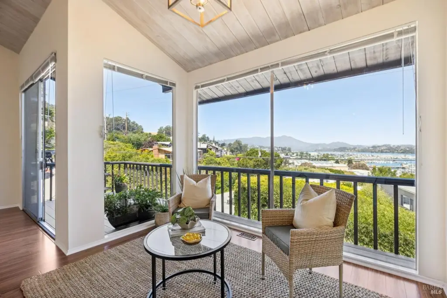
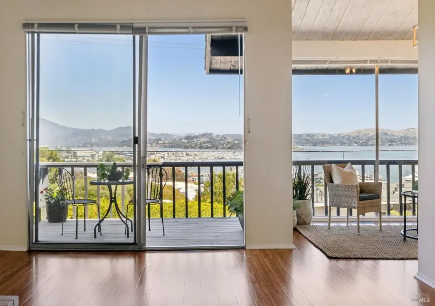
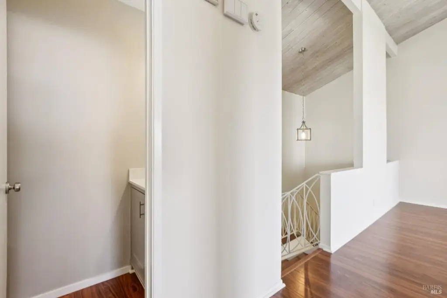
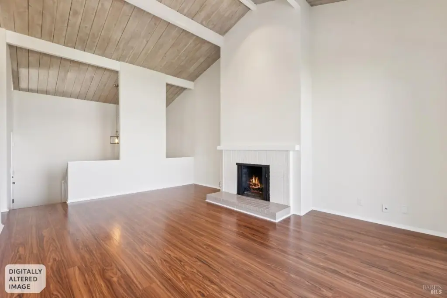
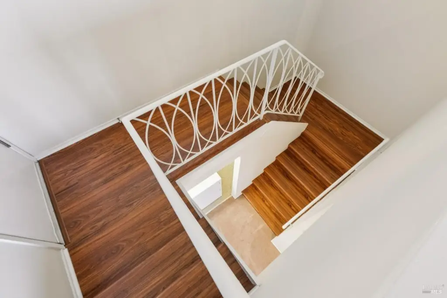
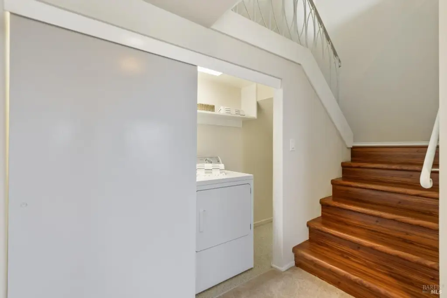
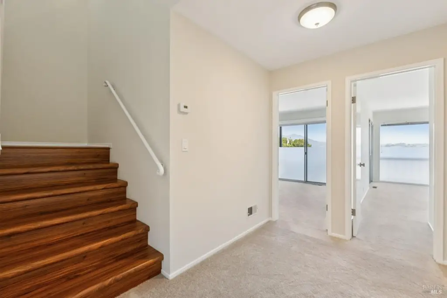
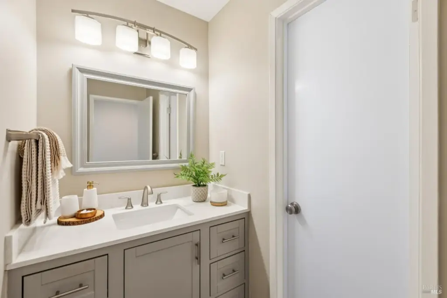
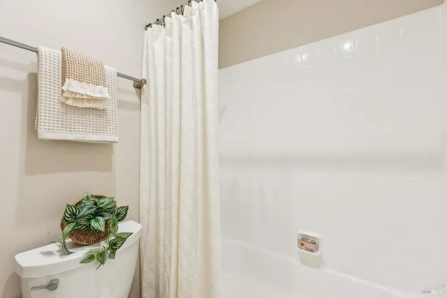
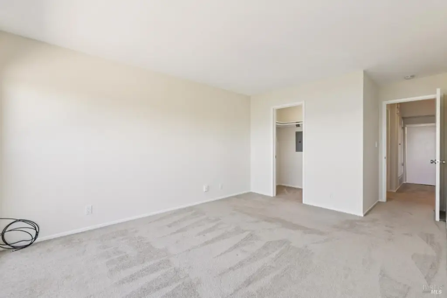
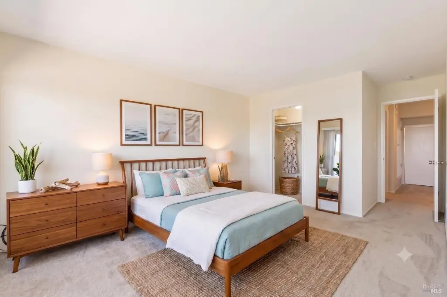
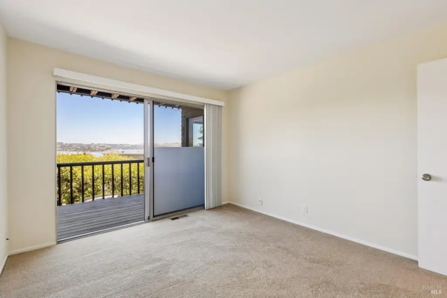
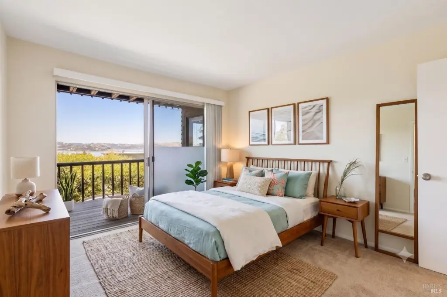
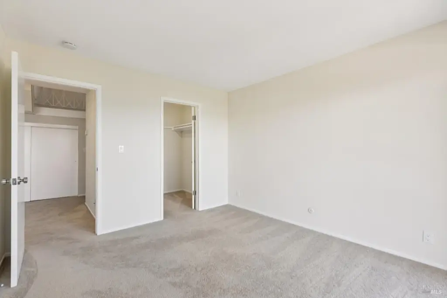
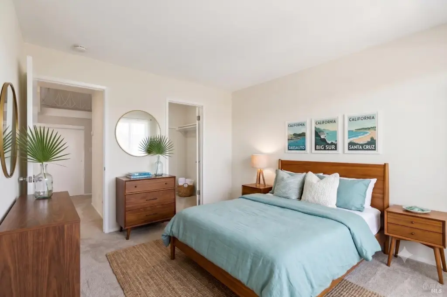
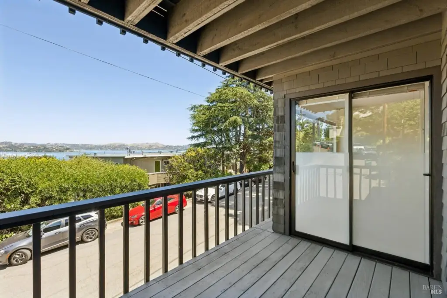
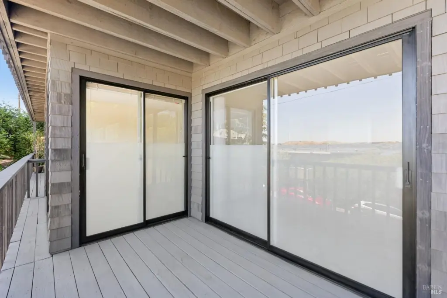
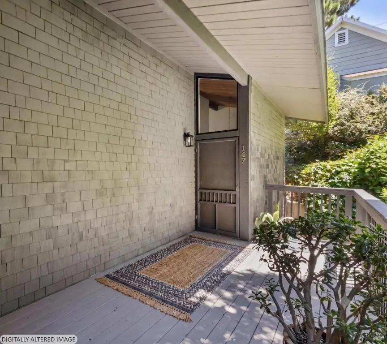
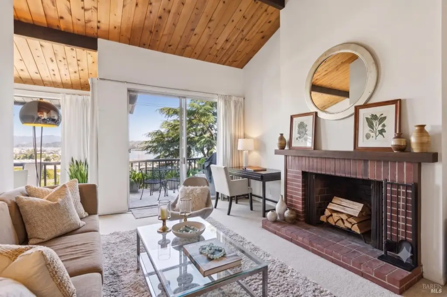
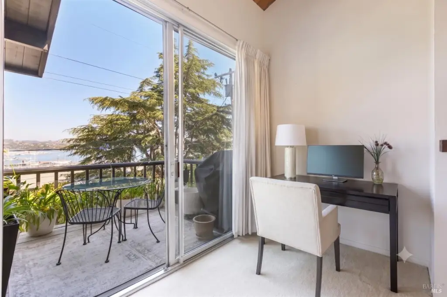
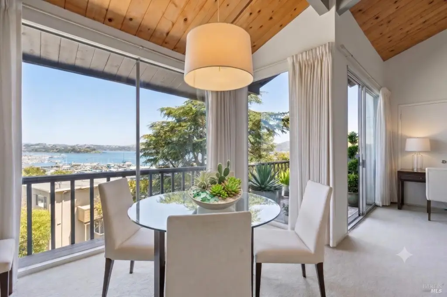
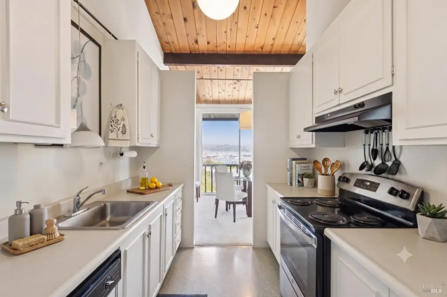
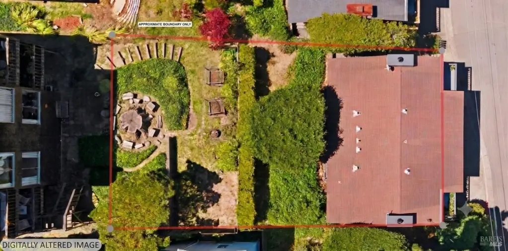
MULTI_FAMILY - Other - Sausalito, CA
Property Features for 149 Filbert Avenue
General Information
- Property type
- Residential Multi Family
- Property subtype
- Other
- Bedrooms
- 4
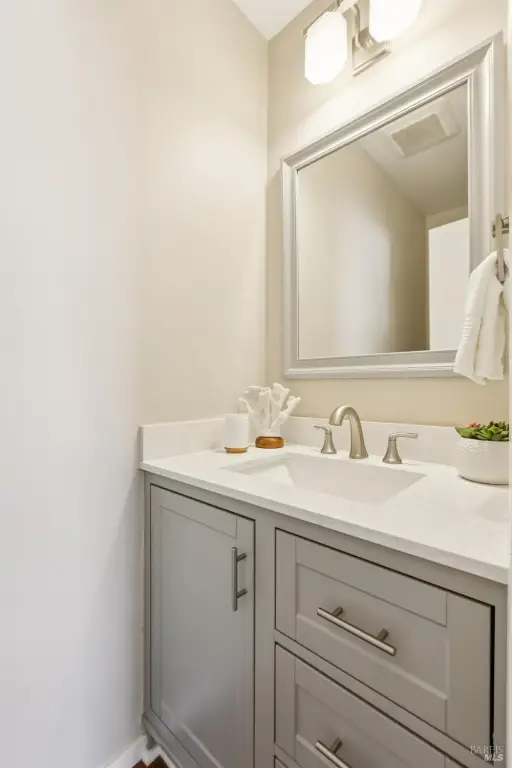
- Bathrooms
- 4
- Rooms
- Bedroom 3, Bathroom 1, Bedroom 1, Bathroom 2, Bedroom 4, Bedroom 2, Bathroom 4, Bathroom 3
- Parking
- 4
- Parking features
- Off Street, Covered, Carport
- Patio and Porch features
- Deck
- Interior features
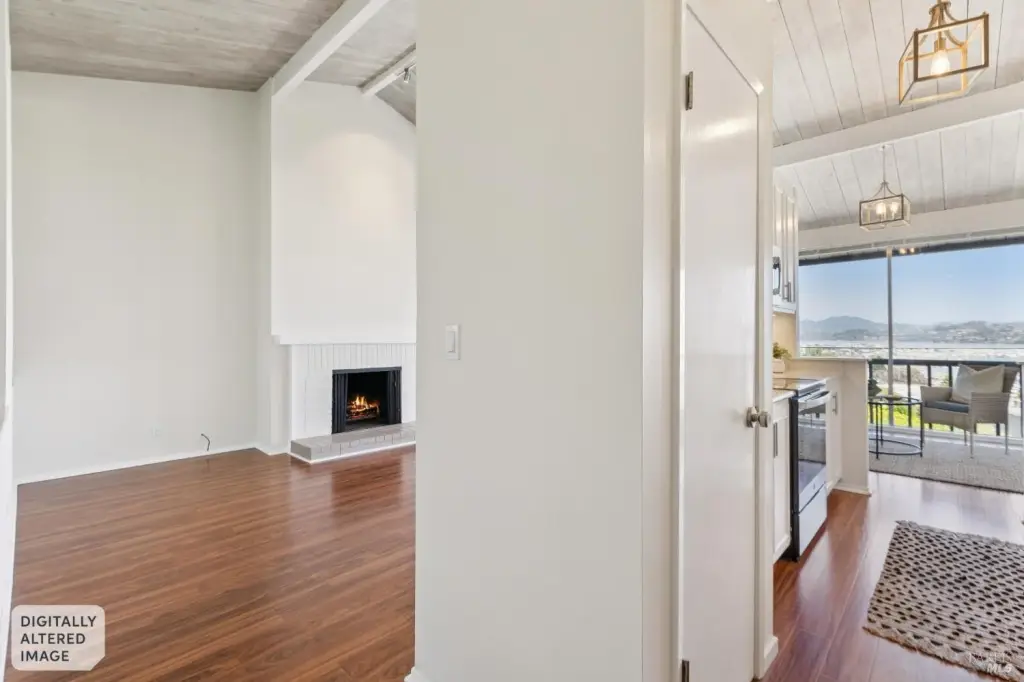
- Vaulted Ceiling(s)
- Fireplace
- 1
- Appliances
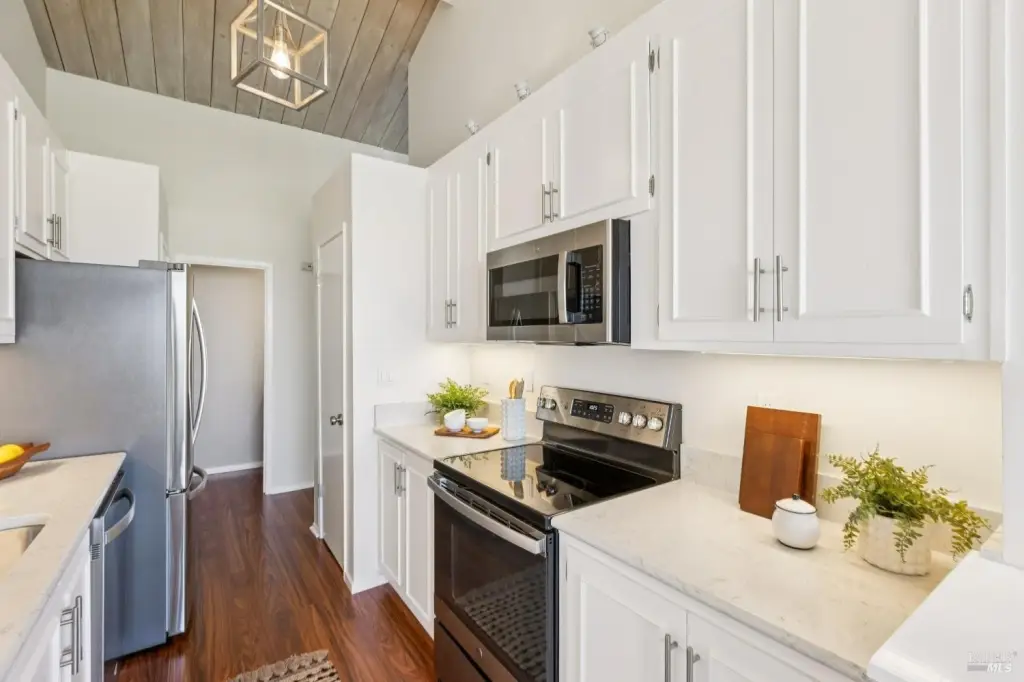
- Disposal, Free-Standing Electric Range, Free-Standing Refrigerator, Microwave
- Standard status
- Active Under Contract
- APN
- 06415217
- Size
- 2,600 SF
- Lot size
- 0.12 Acres
Utilities
- Sewer type
- Public Sewer
- Heating system
- Fireplace(s), Central, Natural Gas
- Water source
- Public
Building Details
- Year built
- 1967
- Floors in Building
- 2
- Number of units
- 2
- Flooring type
- Simulated wood, Carpet, Laminate
- Building materials
- Concrete, Shingle Siding, Wood
- Roof type
- Composition
- Architectural style
- Other
Listing agent Sherrie M Faber License #01272361 (415) 339-9200
Listing office First California Realty, Inc 2001 Bridgeway, Sausalito, CA (415) 339-9200
Listing date Jul 13, 2026
Copyright © 2026 Bay Area Real Estate Information Services, Inc. All rights reserved. All information provided by the listing agent/broker is deemed reliable but is not guaranteed and should be independently verified.
Investment Insights
Based on property information with market context.
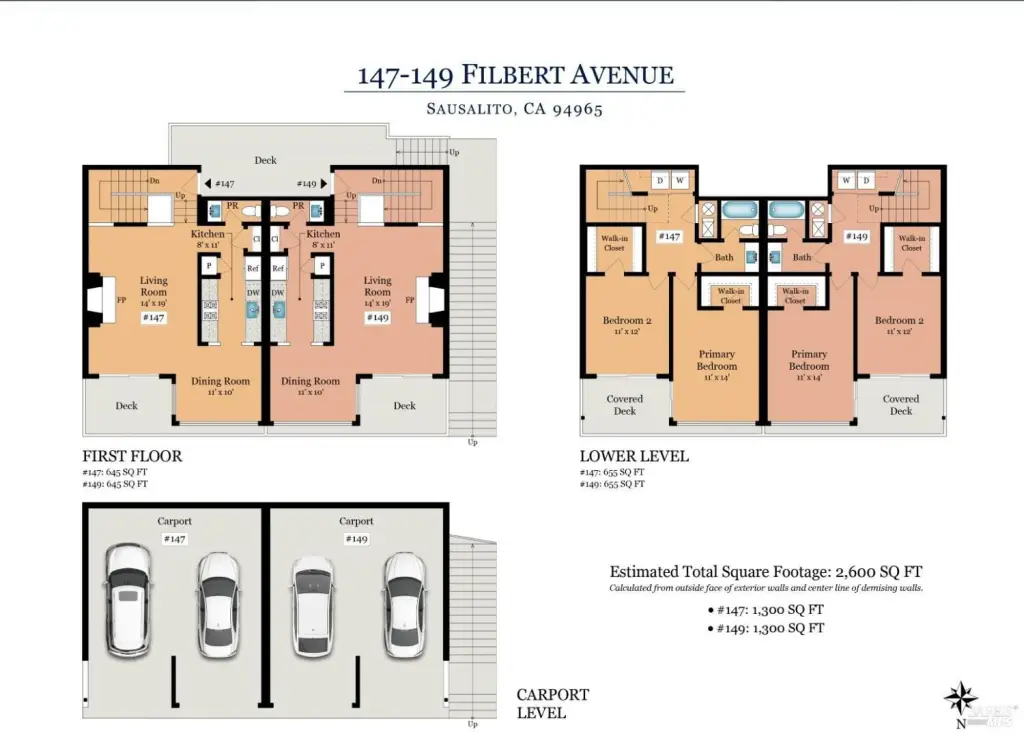
The property includes two covered carports and storage for each unit (four total). Unit 147 is occupied by a long-term tenant of nearly 24 years, and Unit 149 is available. The remarks also note ADU expansion potential for buyers looking to add more living space.
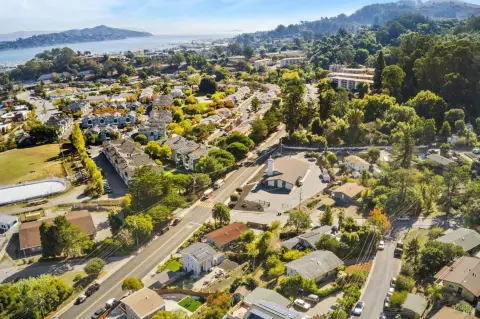
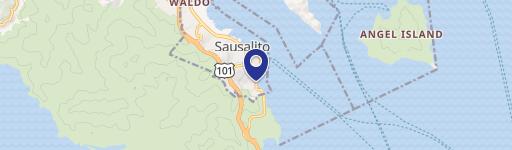
Conveniently located near Schoonmaker public beach, Dunphy Park, and Sausalito’s waterfront dining and shops, with Muni ferry and Golden Gate Transit providing commute options to San Francisco.
Key Highlights
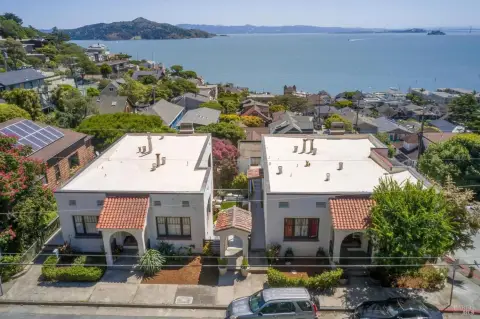
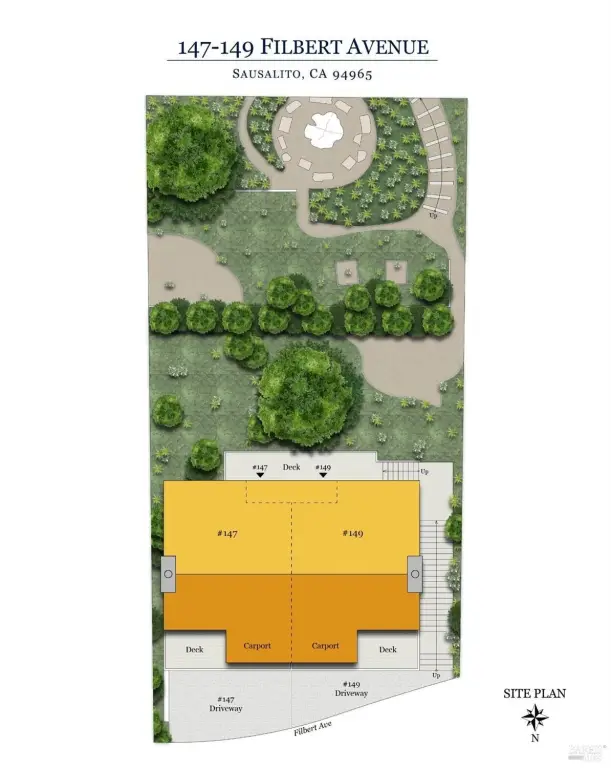
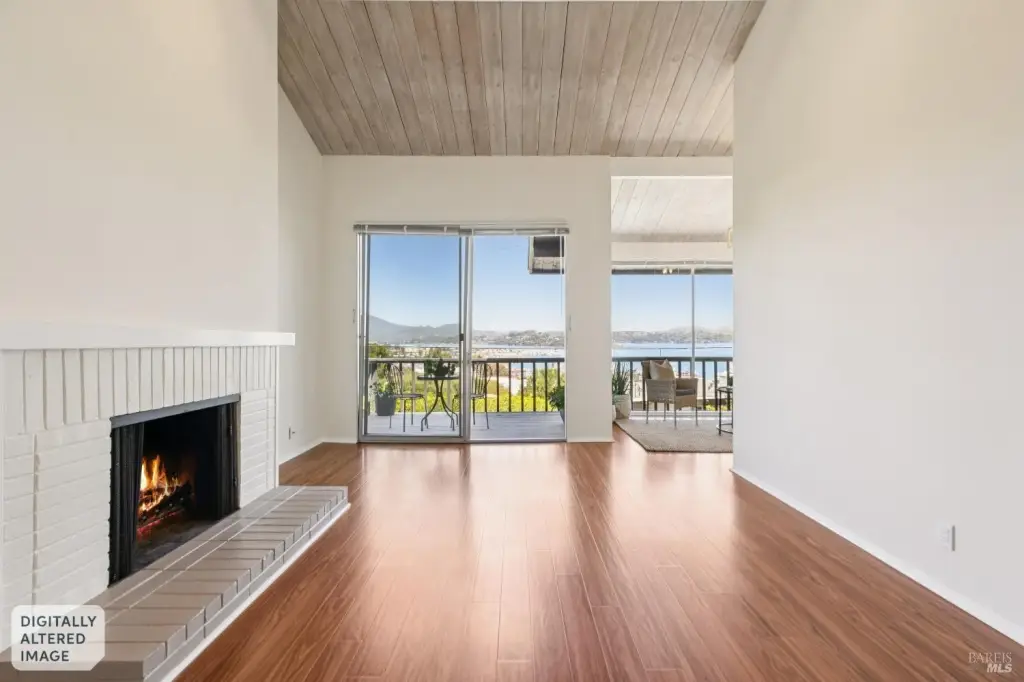
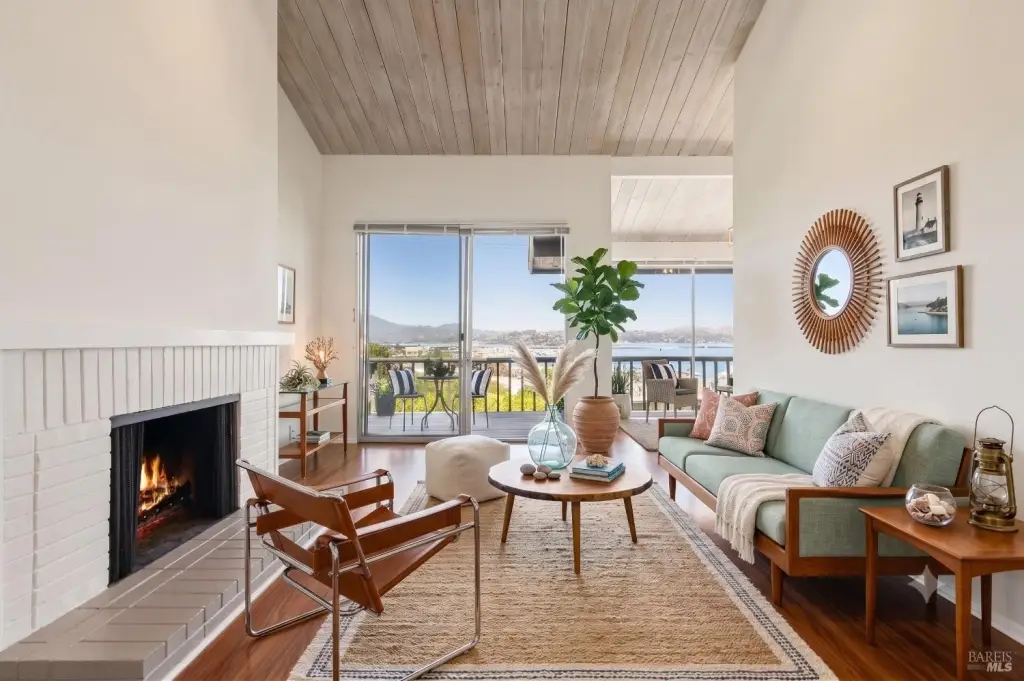
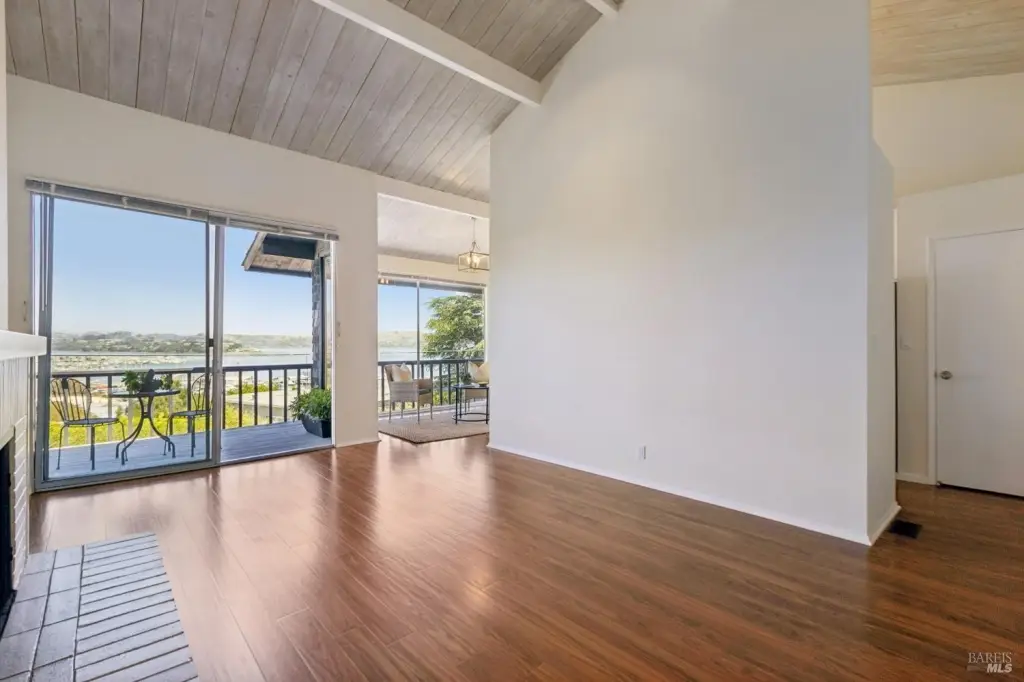
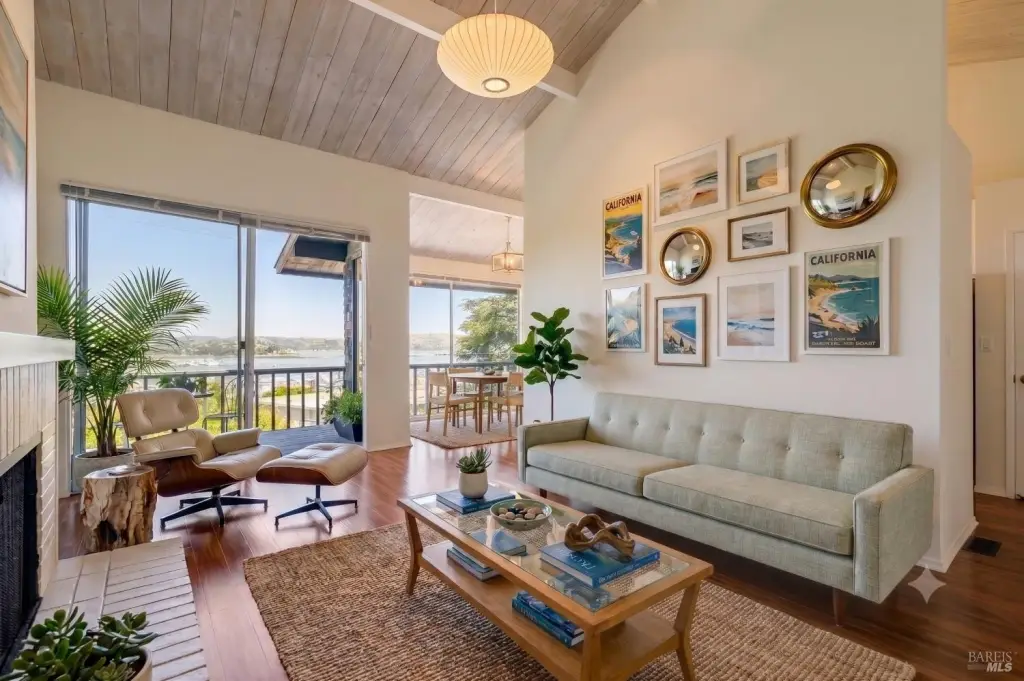
- Side‑by‑side duplex at 147‑149 Filbert Avenue with two mirror‑image units, each with 1,305 SF split‑level layout
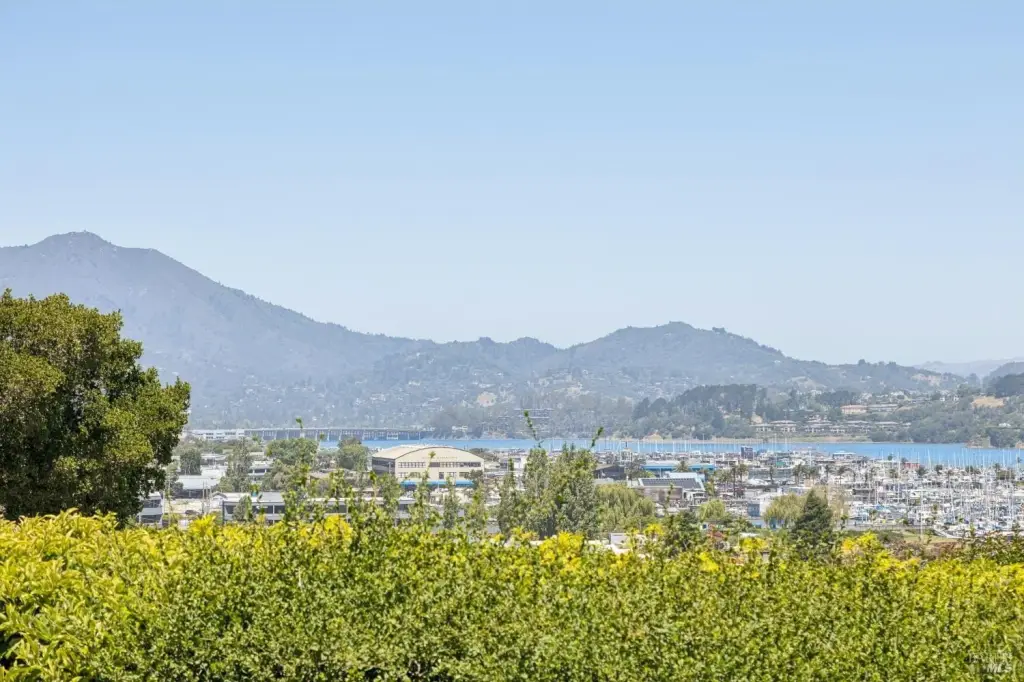
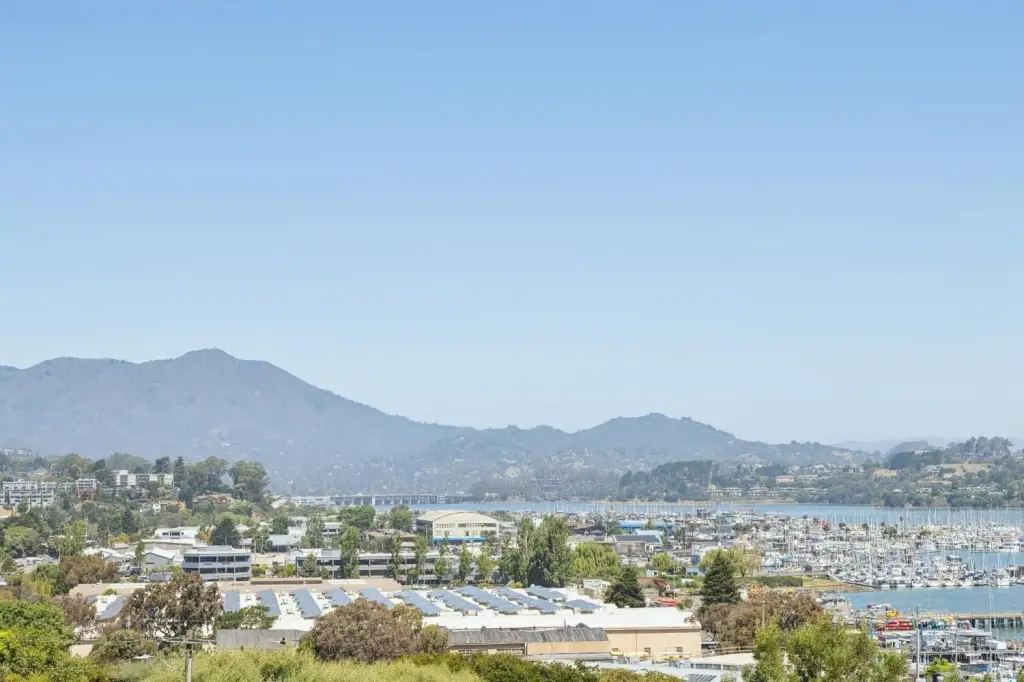
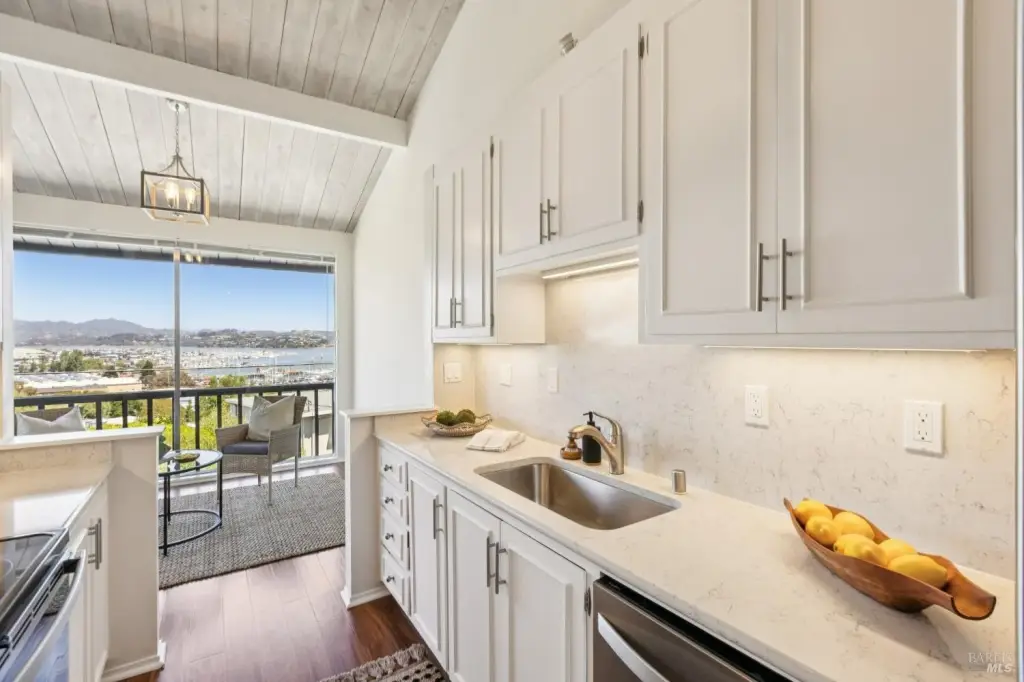
- Panoramic views of Richardson Bay, Mount Tamalpais, and marinas from upper and lower levels, with private view deck off the main living area
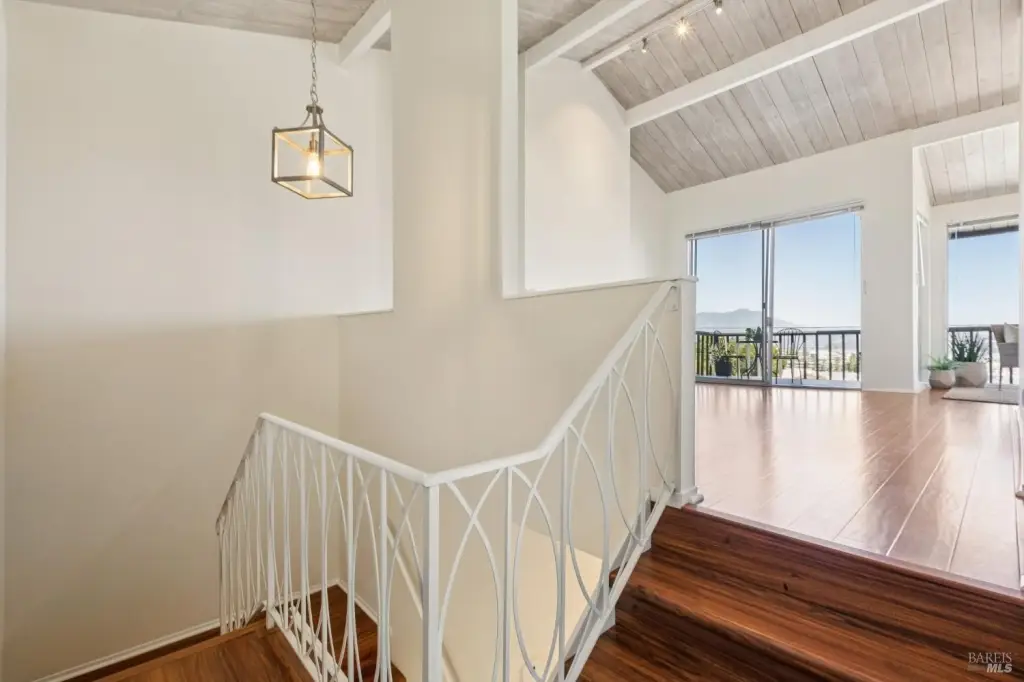
- Each unit features vaulted ceilings and a wood‑burning fireplace, plus open living/dining and kitchen with pantry
Local Financial Insights For Multifamily LT 5
Simulate Cap Rate and NOI
NOI Build-Up
- Vacancy
- income lost from leasable area expected to sit empty during the year — subtracted from gross rent.
- EGI (Effective Gross Income)
- gross rent minus vacancy losses — the realistic income before paying operating costs.
- OpEx (Operating Expenses)
- recurring costs to operate the property (property tax, insurance, utilities, maintenance, management) — excludes financing and capital improvements.
- NOI (Net Operating Income)
- income a property generates after operating costs but before financing and taxes.
| Component | $ | $/SF |
|---|---|---|
| Gross rent | $132.6k | $51.00 |
| − Vacancy | −$7.9k | −$3.05 |
| EGI | $124.7k | $47.95 |
| − OpEx | −$37.4k | −$14.39 |
| NOI | $87.3k | $33.57 |