Duplex with Private
New
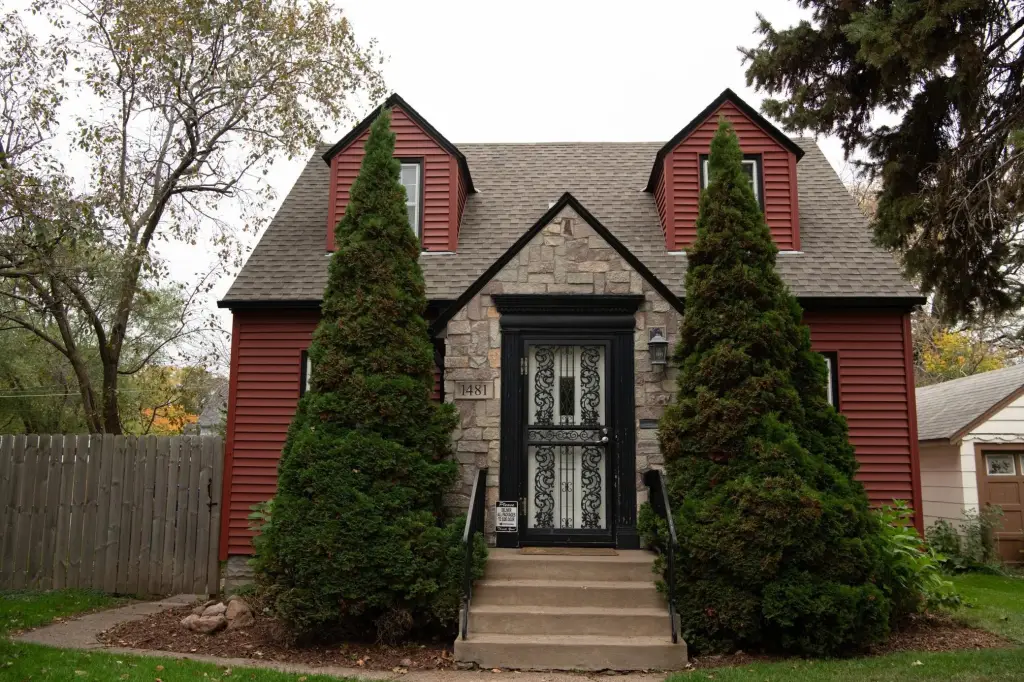
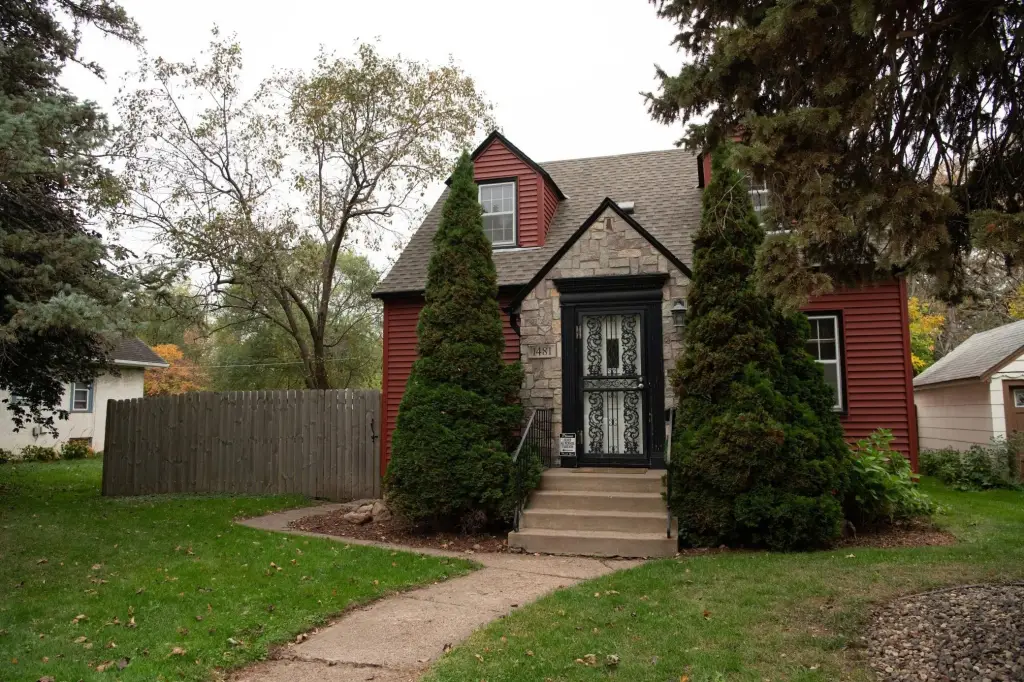
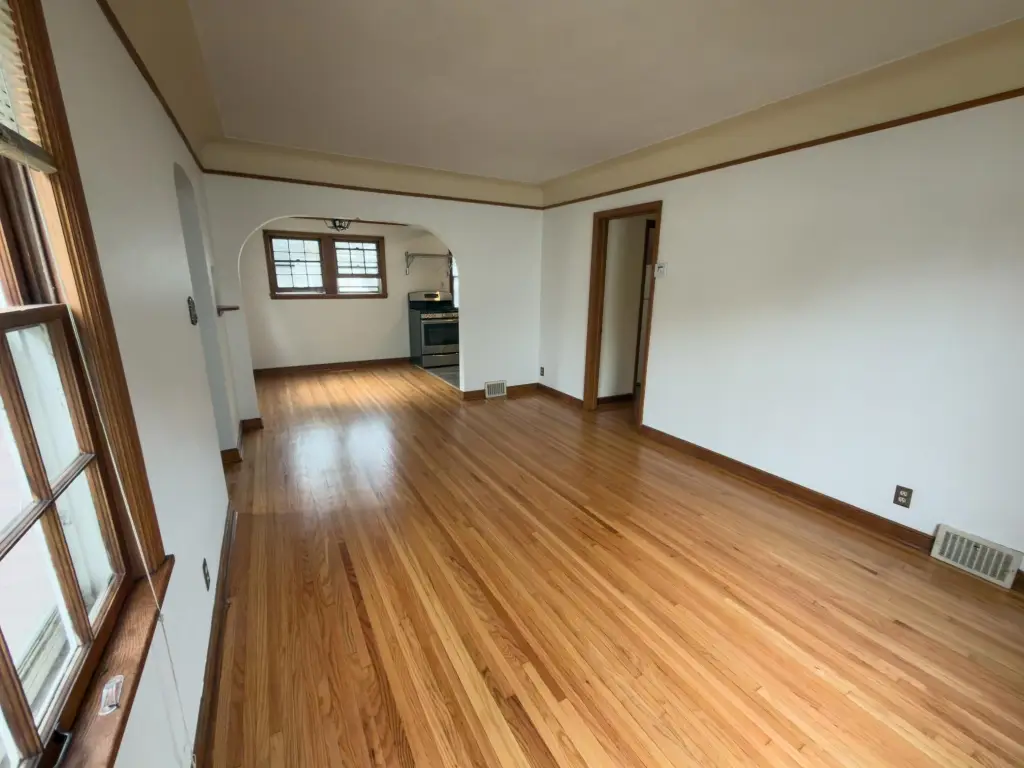
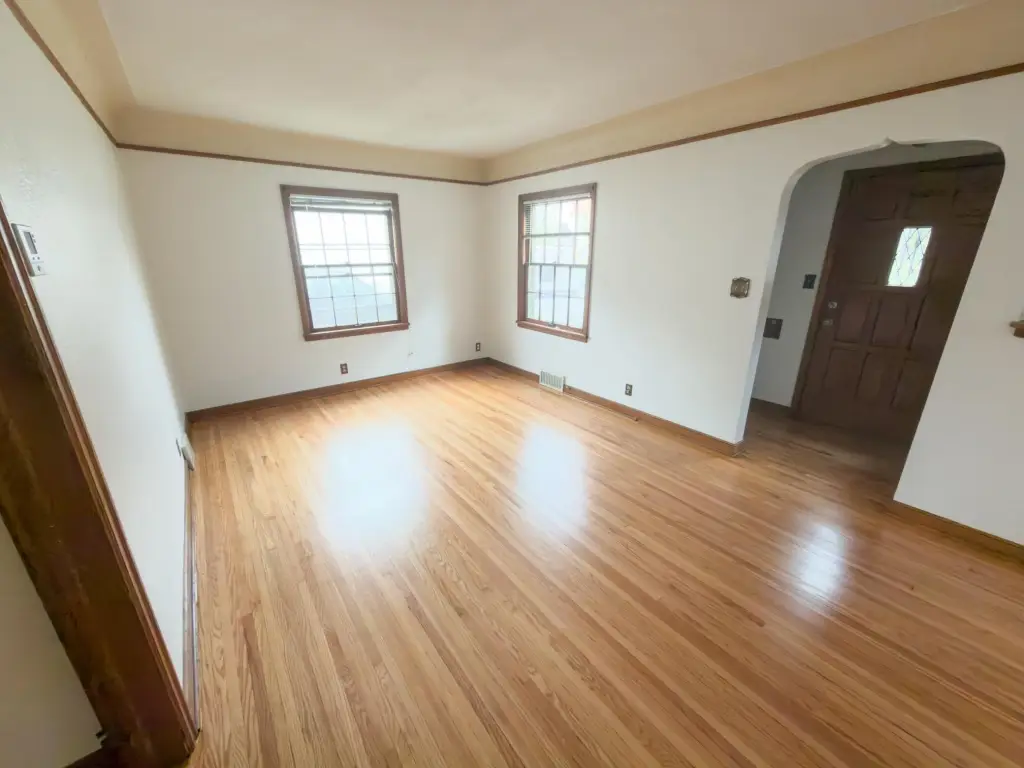
For Sale
$324,900
1481 Edgerton Street, Saint Paul, MN 55130
Residential Income, Saint Paul, MN
Property Size1,579 SF
Lot Size0.14 Acres
Price / SF$205.76
Days on Market2
Property Features for 1481 Edgerton Street
General Information
Property type
Residential Multi Family
Property subtype
Duplex
Zoning description
Residential-Multi-Family
Bedrooms
4
Bathrooms
2
Full bathrooms
2
Rooms
Basement, Bedroom 1, Bedroom 4, Bedroom 2, Bathroom 1, Bathroom 2, Bedroom 3
Parking features
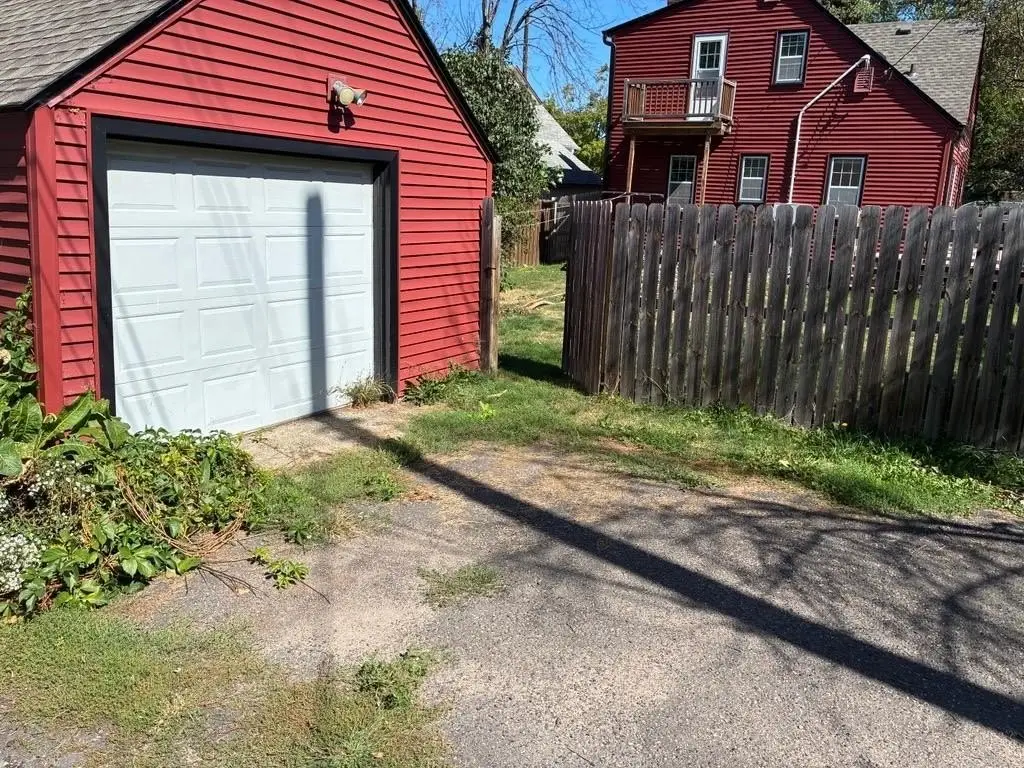
Garage - Detached, Driveway
Fencing
Privacy
Subdivision
Farrars Add
Lot features
Public Transit (w/in 6 blks), Tree Coverage - Light
High school district
St. Paul
Directions
Larpenteur Ave or Wheelock Pkwy to Edgerton St, south to home.
Standard status
Active
APN
202922240065
Size
1,579 SF
Lot size
0.14 Acres
Taxes and HOA fees
Tax Year
2026
Tax Annual Amount
6354
Utilities
Heating system
Forced Air
Amenities
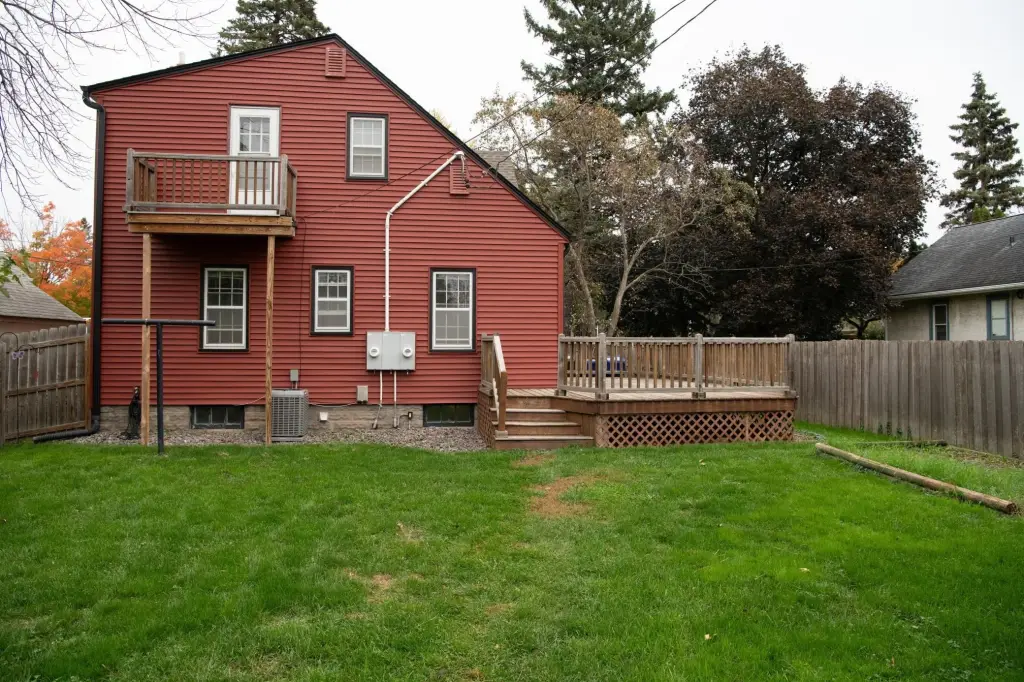
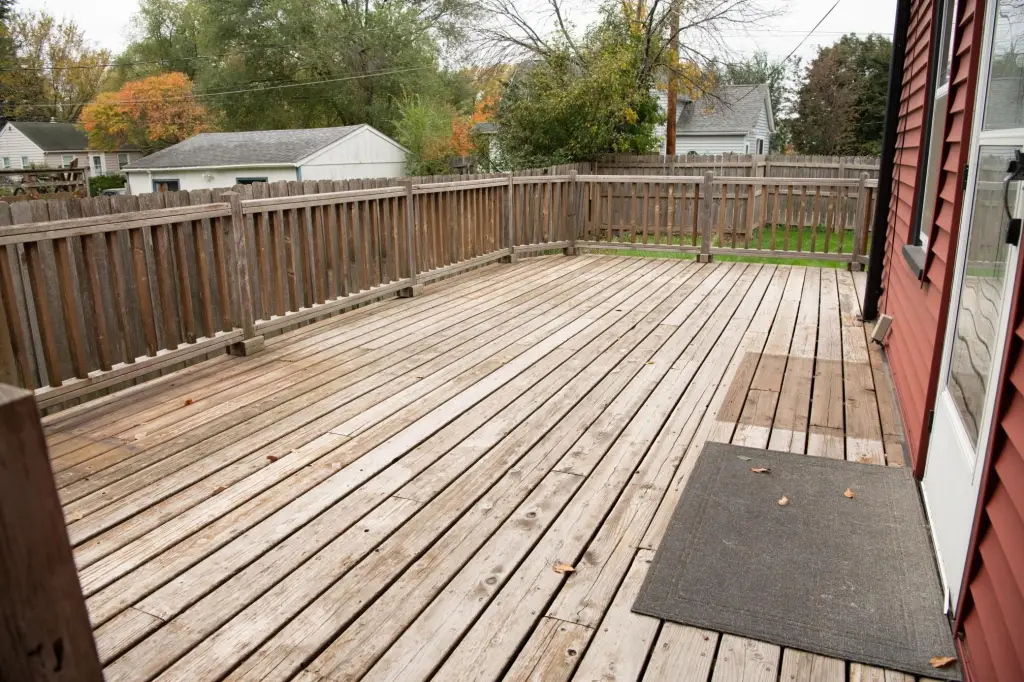
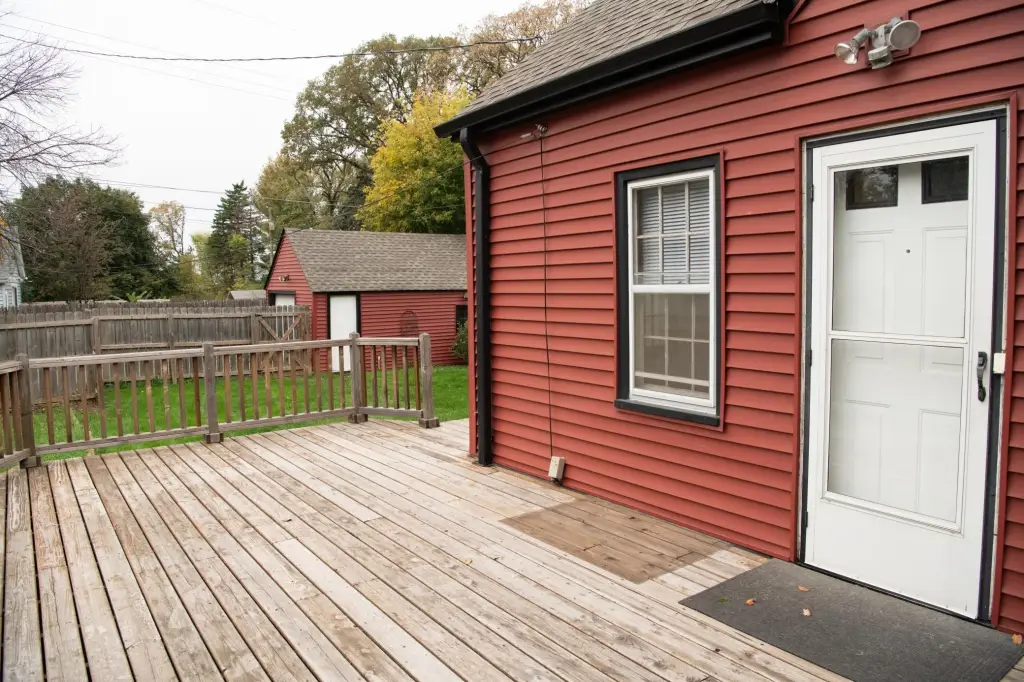
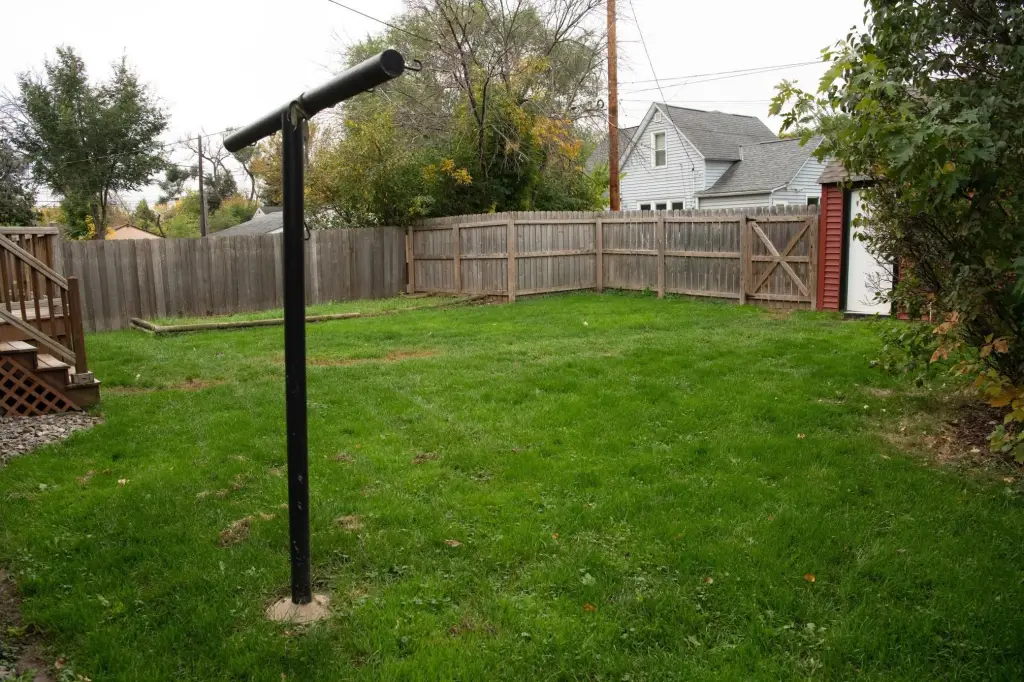
fenced backyard
deck
detached garage
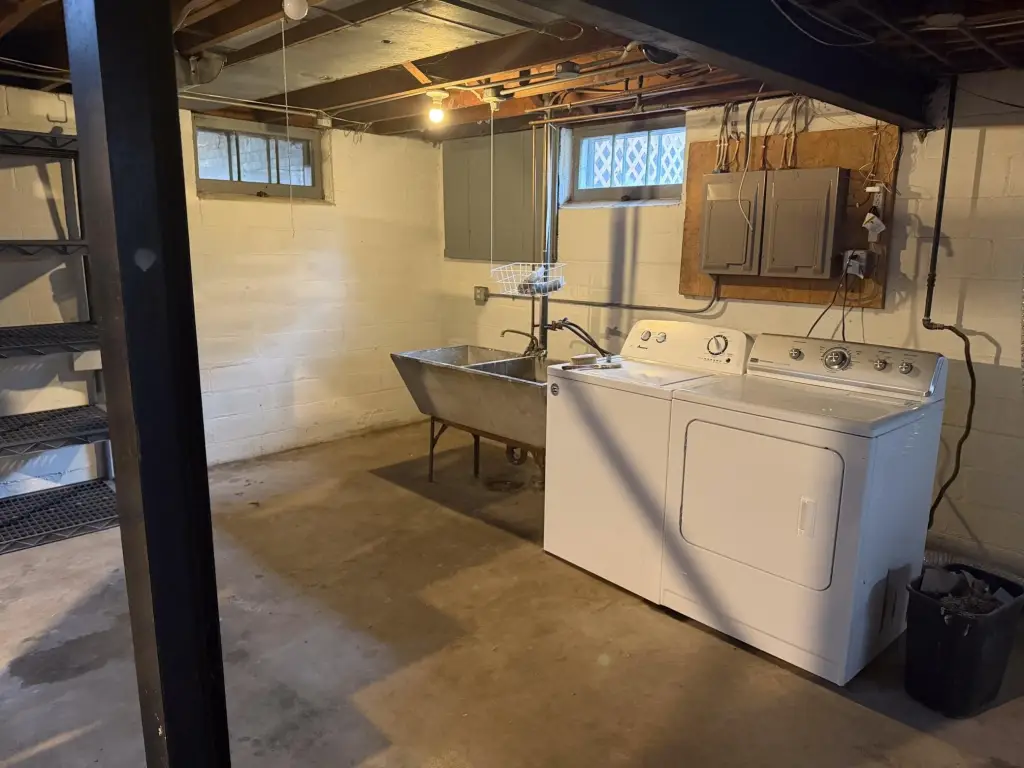
shared laundry
storage
central A/C
private balcony
Building Details
Year built
1941
Roof type
Shingle
Listing Agency:
Savvy Avenue, LLC
(888) 490-1268
Listed By:
Moe Mossa · License #496503916
(612) 490-1268
Added: Oct 15
Last Checked: Oct 16 at 10:06AM
MLS# 7160741
Copyright © 2026 Northstar MLS. All rights reserved. All information provided by the listing agent/broker is deemed reliable but is not guaranteed and should be independently verified.

Ask AI about this property
Review the available facts, identify missing information and prepare questions for the agent.
Investment Insights
Based on property information with market context.
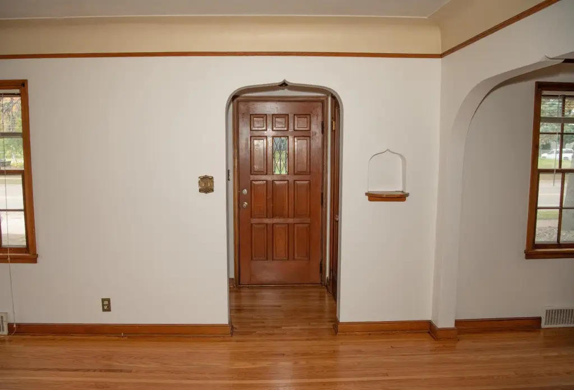
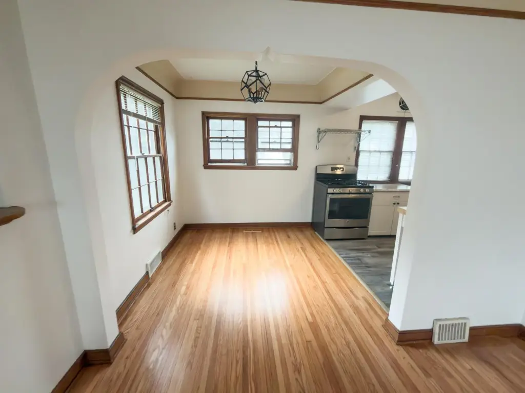
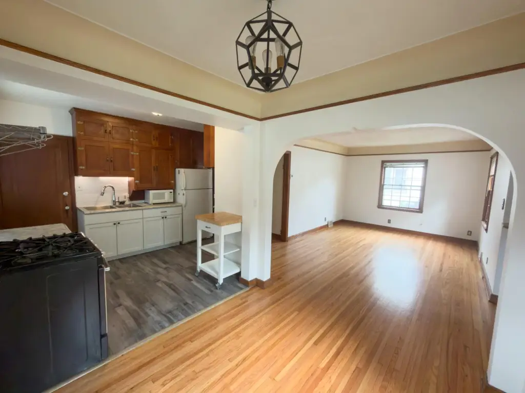
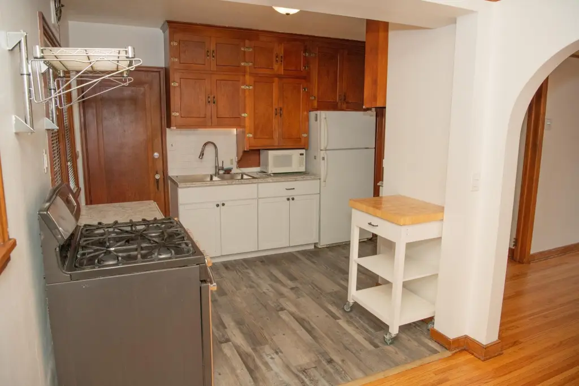
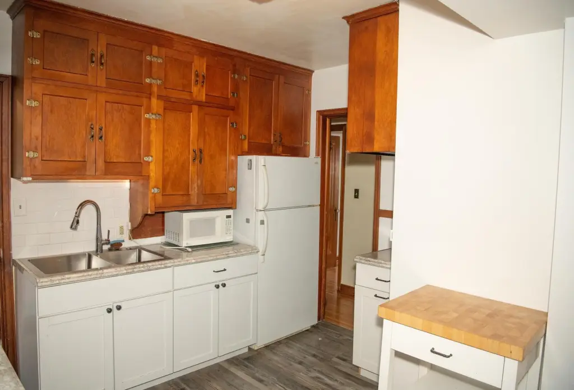
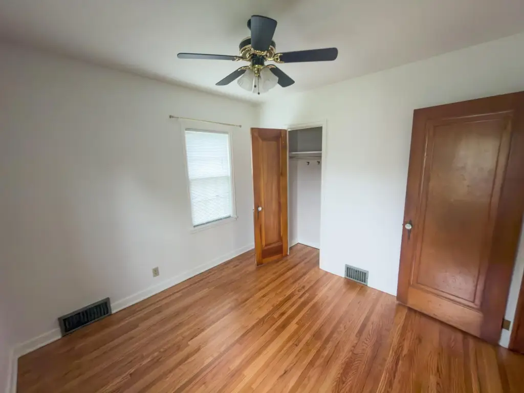
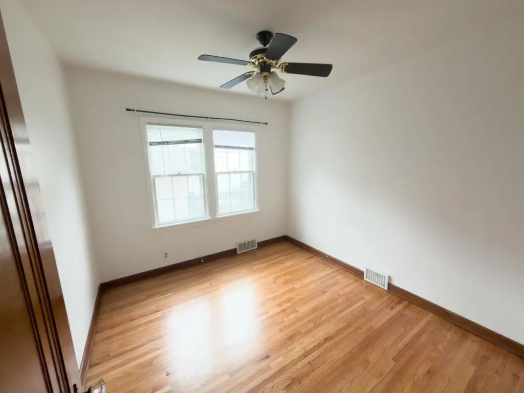
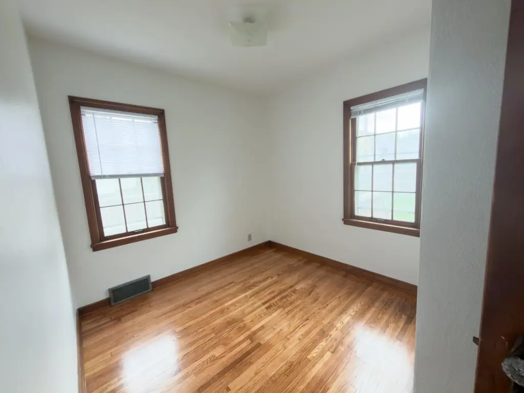
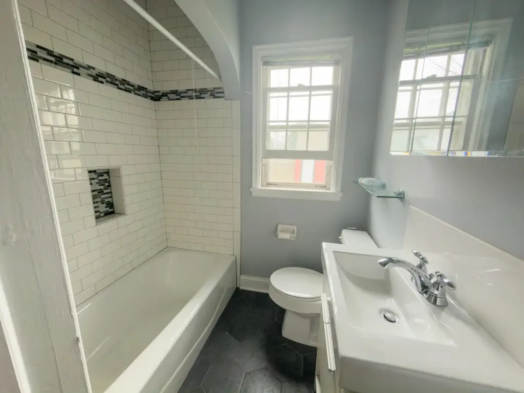
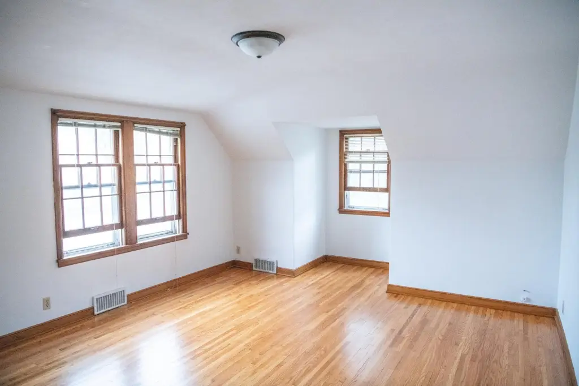
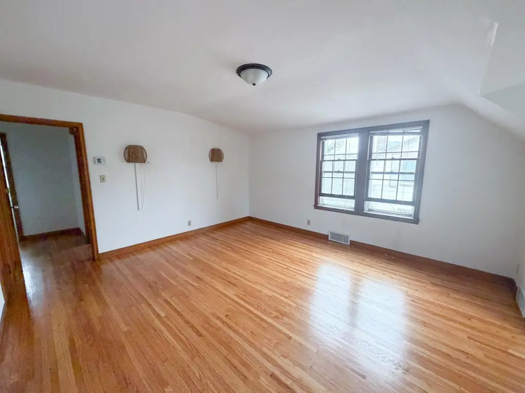
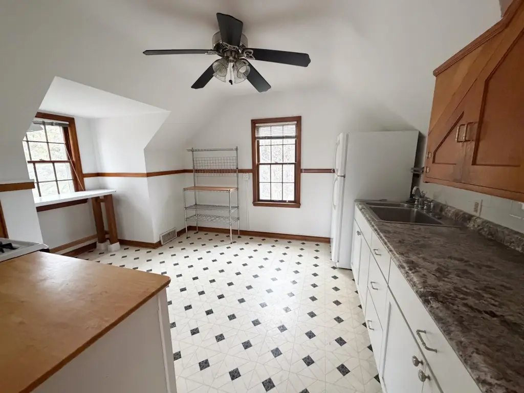
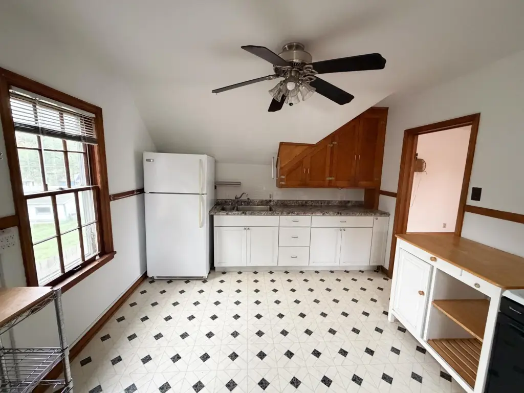
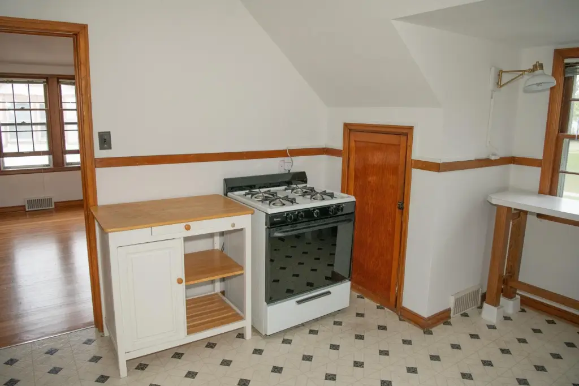
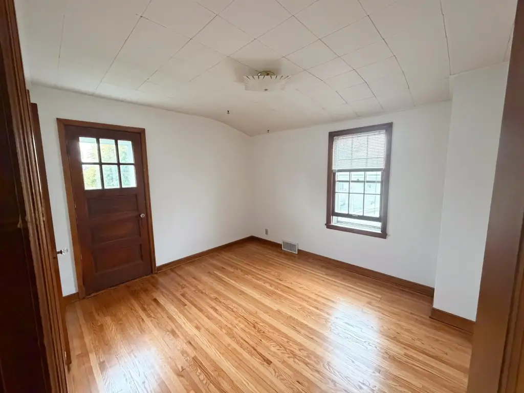
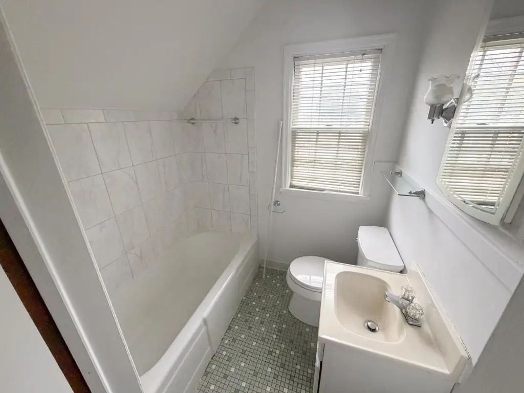
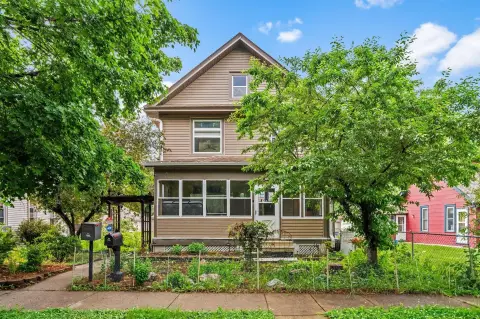
Built in 1941, this 1,579-square-foot duplex has two vacant residences: a three-bedroom main-level unit and an upper one-bedroom apartment with a private balcony. The property occupies 0.14 acres and includes a full basement with shared laundry and storage, a detached garage, driveway, fenced backyard, and deck. Hardwood floors have been refinished and the interior repainted; plumbing work removed all lead. The roof, vinyl siding, and gutters were replaced in 2021. Each unit has separately zoned forced-air heat and central air conditioning.
Wheelock Parkway provides access to a bike path connecting with Lake Phalen and the Gateway State Trail. The Arlington/Arkwright off-leash dog park, Lake Phalen beach, and the lake’s 3-mile loop are also nearby.
Wheelock Parkway provides access to a bike path connecting with Lake Phalen and the Gateway State Trail. The Arlington/Arkwright off-leash dog park, Lake Phalen beach, and the lake’s 3-mile loop are also nearby.
Key Highlights
- Two vacant units: three bedrooms on the main level and one bedroom upstairs
- 1,579 square feet on a 0.14‑acre lot; built in 1941
- Each unit has zoned forced‑air heat and central A/C
Financial Insights
Estimated NOI and Cap Rate
NOI / Yr
$23,070
Cap Rate
7.10%
Suggested Prices Based on Cap Rates
Cap Rate 5%
$461,400
$461.4K
Cap Rate 7%
$329,571
$329.6K
Cap Rate 9%
$256,333
$256.3K
Market Conditions
NOI Build-Up for 1,579 SF
Gross rent
$35.1K $22.20/SF
− Vacancy
−$2.1K −$1.33/SF
EGI
$33.0K $20.87/SF
− OpEx
−$9.9K −$6.26/SF
NOI
$23.1K $14.61/SF
Area
Ramsey County, MN
Vacancy
5.98%
Lease Rate
$22.20 /SF/Yr
Expense Ratio
30.00%
Simulate Cap Rate and NOI
Suggested Prices Based on Cap Rates
Cap Rate 5%
$461,400
Cap Rate 7%
$329,571
Cap Rate 9%
$256,333
Alternative Uses
Best Use
Multifamily LT 5
$329.6K
$288.4K – $384.5K
NOI $23,070 @ 7.0% cap · market cap 7.10%
Second Best
Apartment 5plus
$302.7K
$264.9K – $353.2K
NOI $21,190 @ 7.0% cap · market cap 6.52%
Theoretical Best
Office A
$376.7K
$329.6K – $439.5K
NOI $26,370 @ 7.0% cap · market cap 8.12%
Zoning and permitted uses should be independently verified with authorities.
How Realmo checks its estimates
Property Analytics
Unlock full access to Insights
Subscribe to Realmo Intelligence
Open Analytics
Current Use
Lease Details
2
Residential units
Location Intelligence
Trade Area within ½ mile
563
Businesses Nearby
Explore this area
Business Placement
Demographics for 55130, MN
18,581
Population
6,368
Households
2.9
Avg Household Size
28
Median Age
21%
College-Educated
73%
High-School Grad
2.0 sq mi
ZIP Area
9,291
Density / Sq Mi
$53,281
Median Household Income
$36,740
Median Earnings
$1,151
Median Rent
$220,300
Median Home Value
Check the figures for this property
Cap Rate, Value Estimation, Potential NOI and more
View Realmo Analytics
Market
Vacancy Rate% for Multifamily in Midwest region





Frequently Asked Questions
What type of property is this?
Duplex - Separate forced-air heating and central air conditioning serve each residence.
Where is this duplex located?
The property is located at 1481 Edgerton Street Saint Paul, MN.
What is the asking price?
The asking price for this property is $324,900.
What are key features of this property?
This property features: Two vacant units: three bedrooms on the main level and one bedroom upstairs; 1,579 square feet on a 0.14‑acre lot; built in 1941; Each unit has zoned forced‑air heat and central A/C