Brick Two-Family
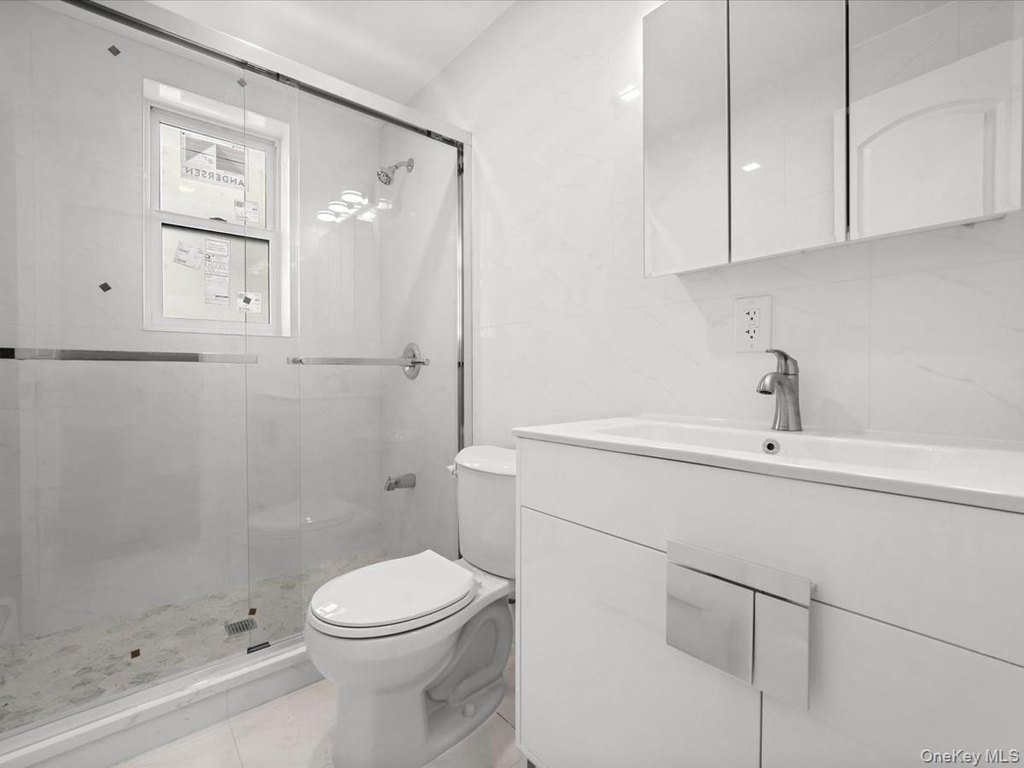
For Sale
$2,880,000
14729 70th Avenue, Flushing, NY 11367
Residential Income, Flushing, NY
Property Size3,000 SF
Lot Size0.10 Acres
Price / SF$960
Days on Market140
Property Features for 14729 70th Avenue
General Information
Property type
Residential Multi Family
Property subtype
Duplex
Property condition
Under Construction
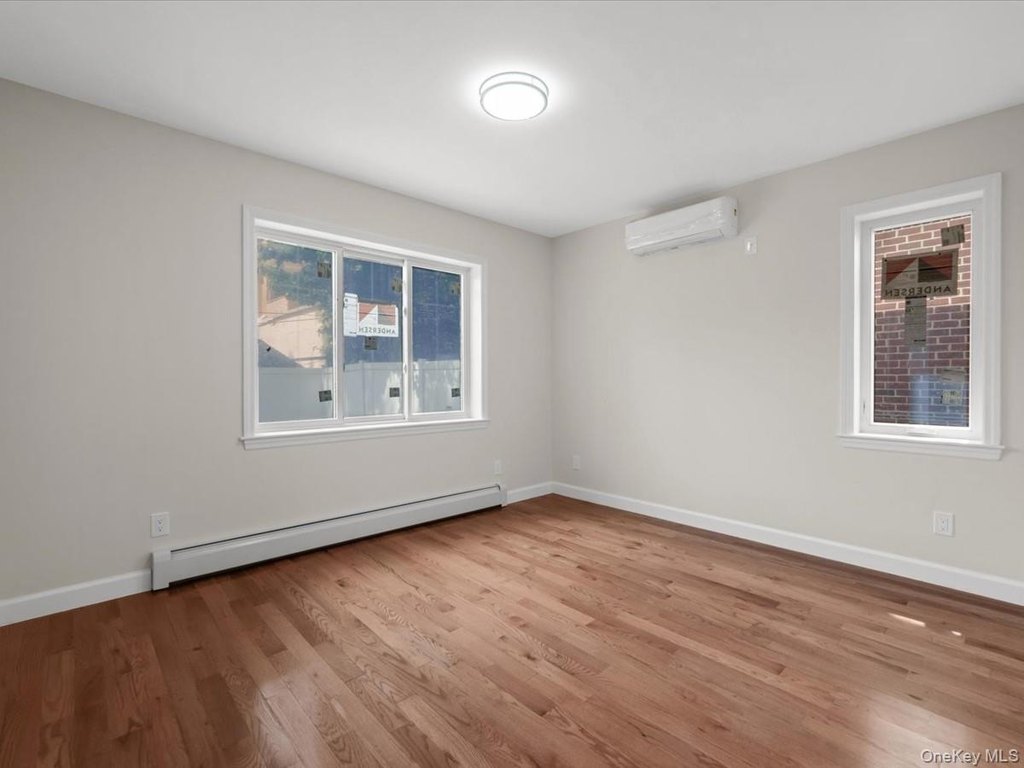
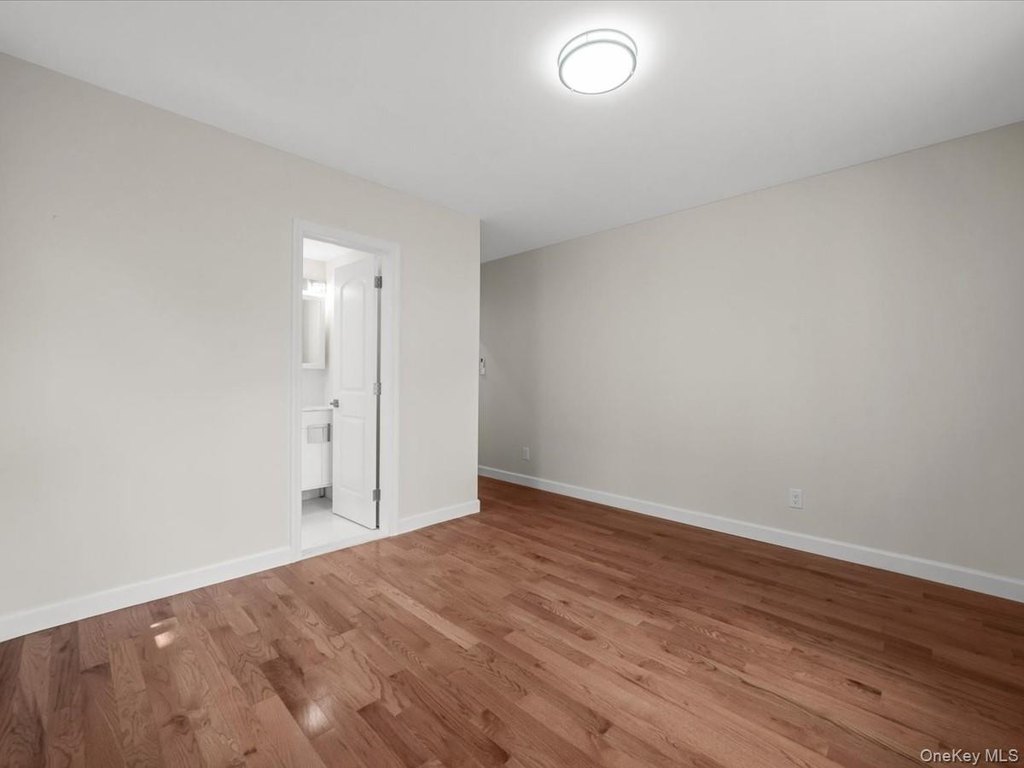
Bedrooms
8
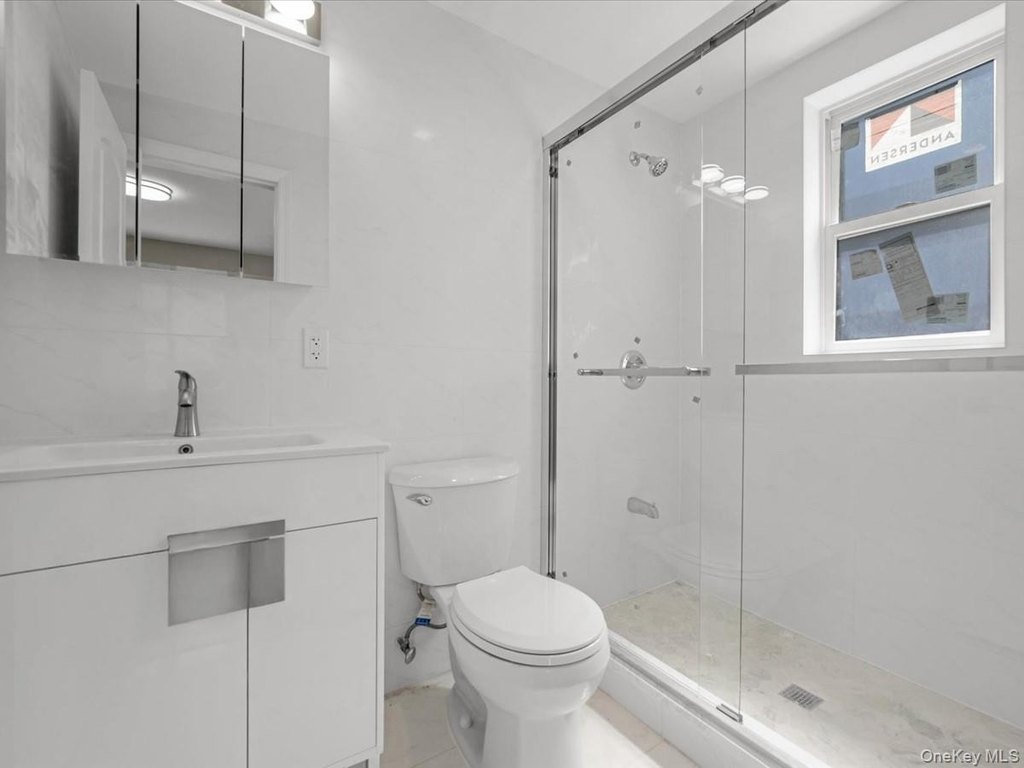
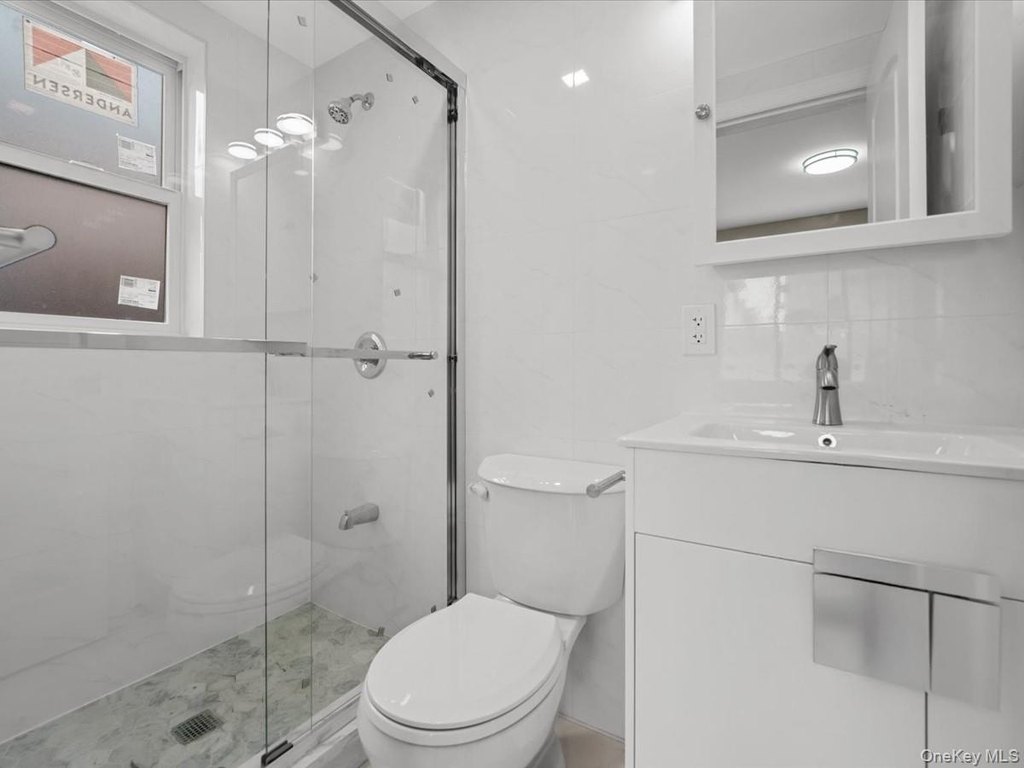
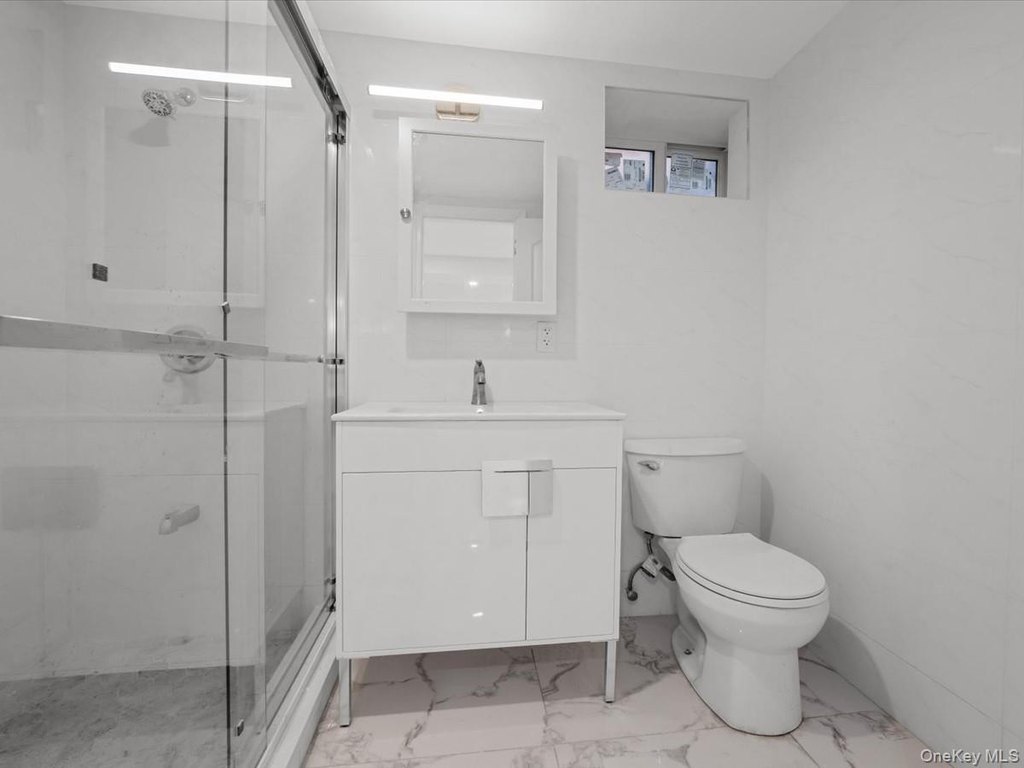
Bathrooms
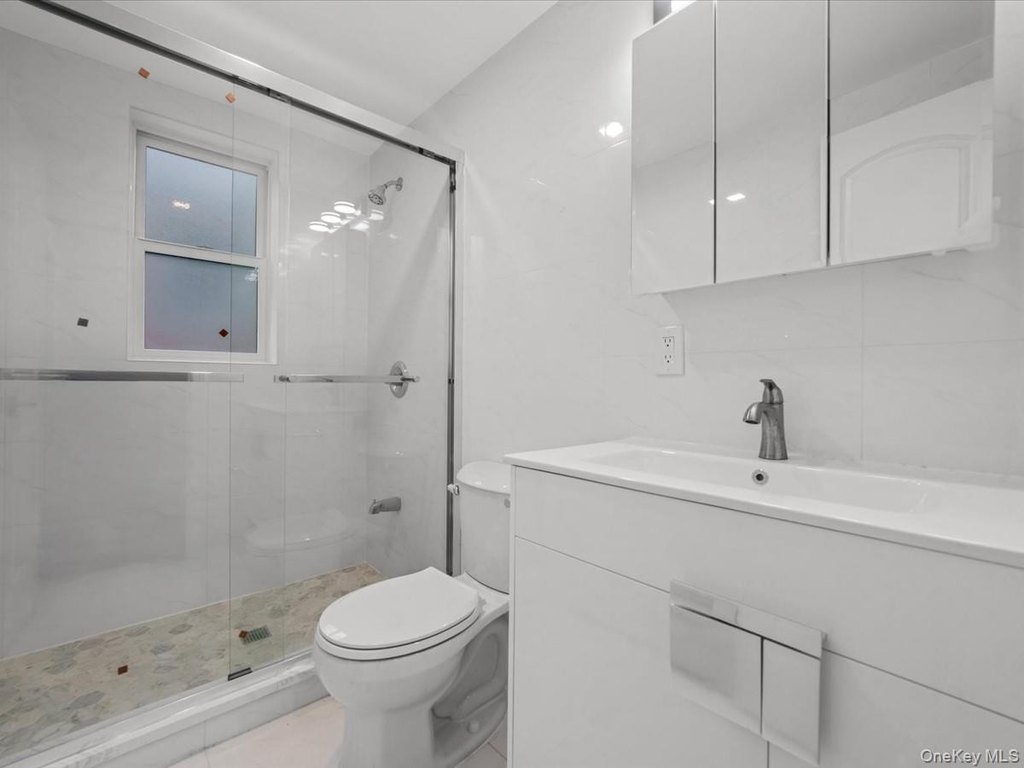
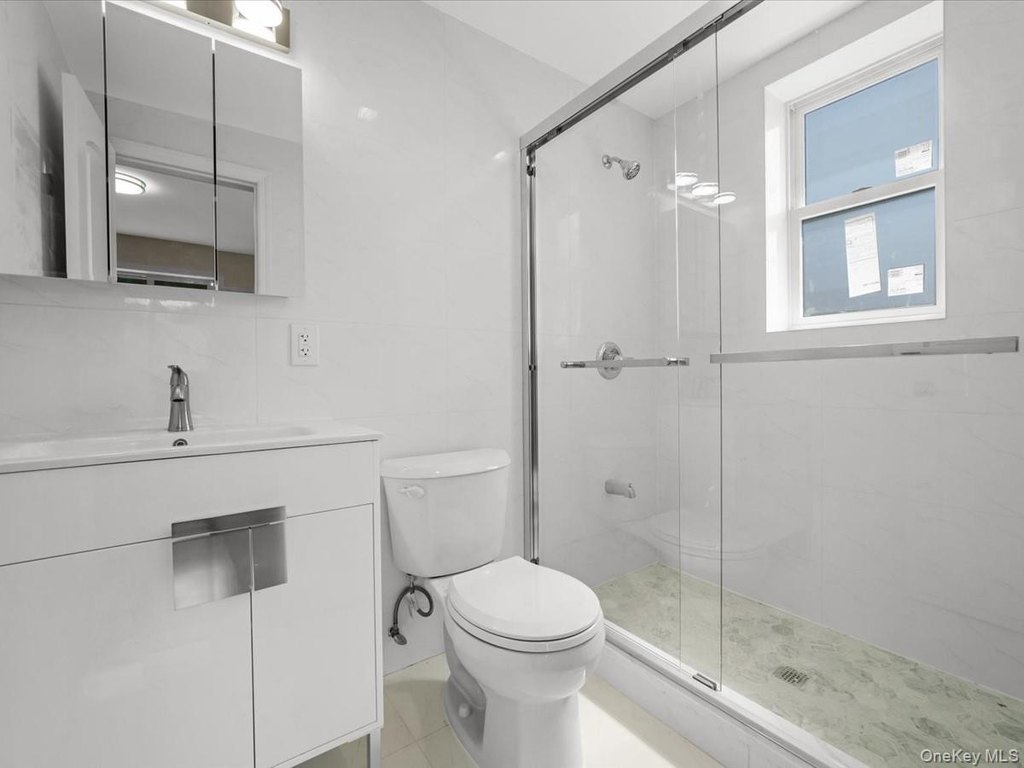
7
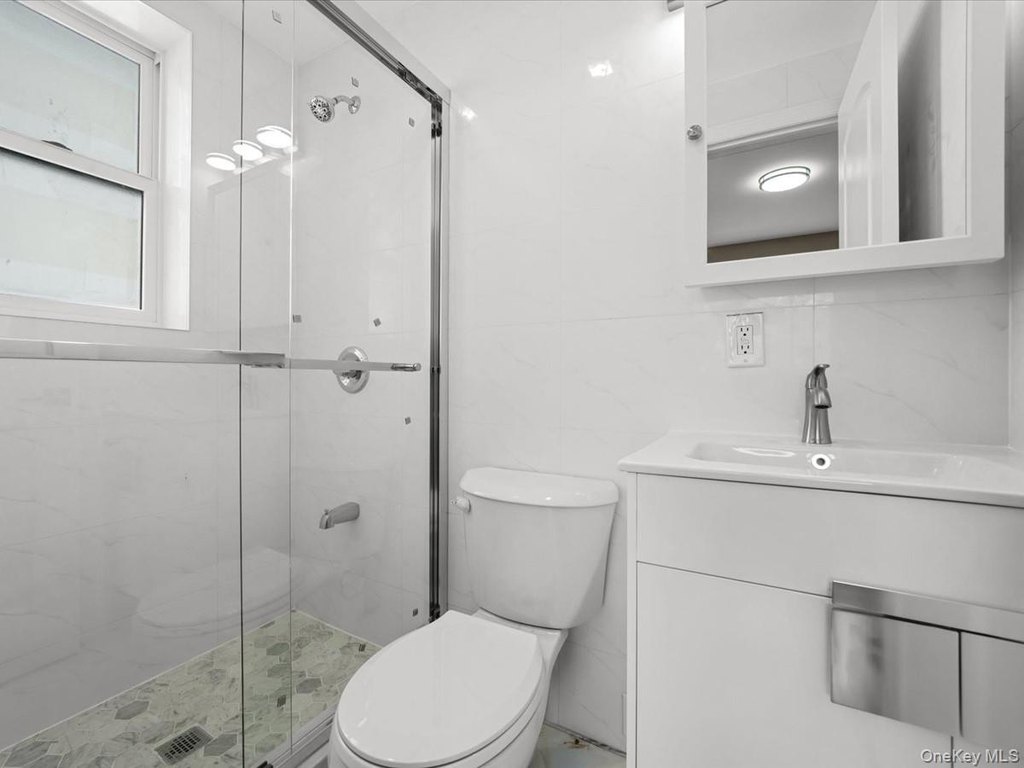
Full bathrooms
7
Rooms
Bedroom 6, Bedroom 8, Bathroom 6, Bathroom 2, Bathroom 5, Bathroom 7, Bathroom 3, Bedroom 3, Bedroom 2, Bathroom 1, Basement, Bedroom 5, Bedroom 4, Dining Room, Bathroom 4, Bedroom 7, Bedroom 1
Parking
4
Parking features
Garage, Driveway
Interior features
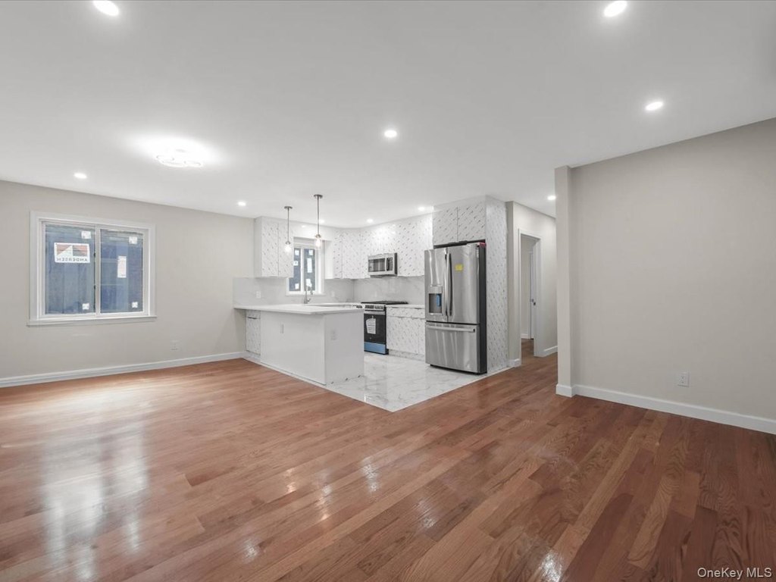
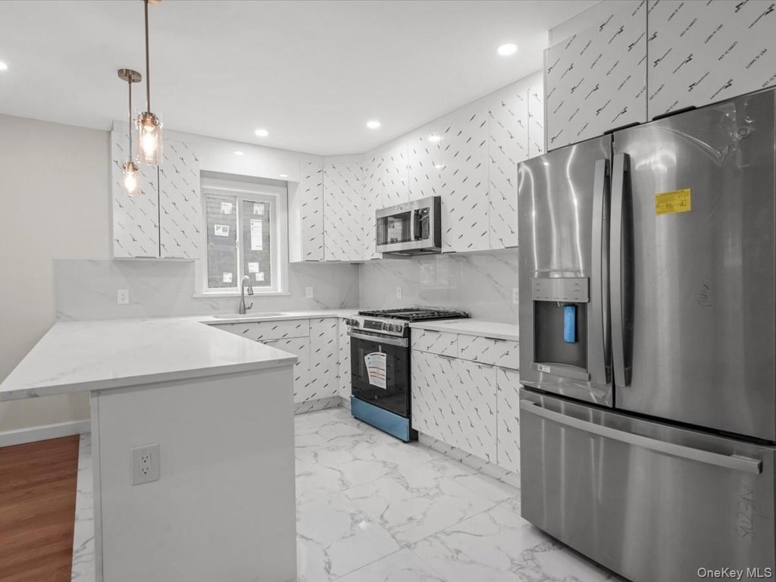
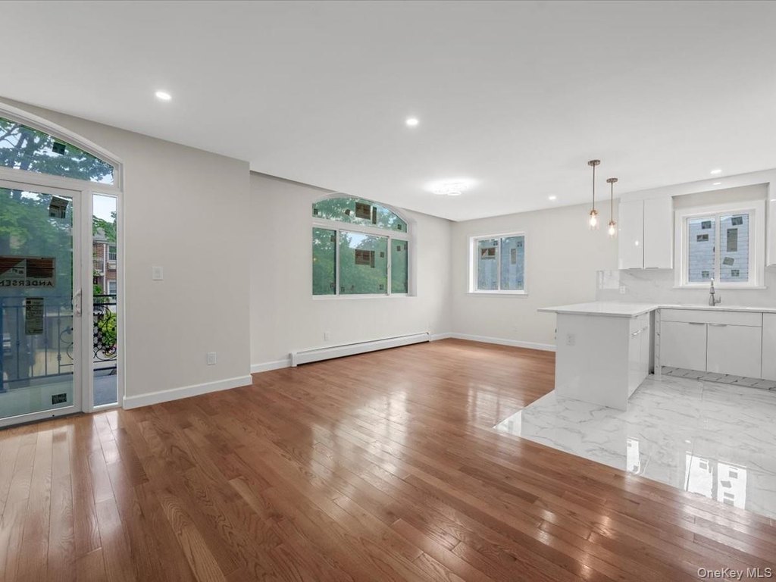
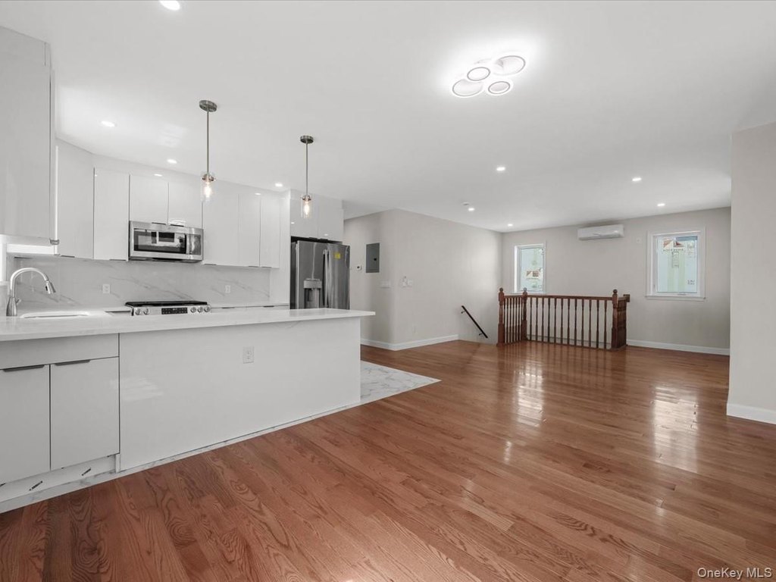
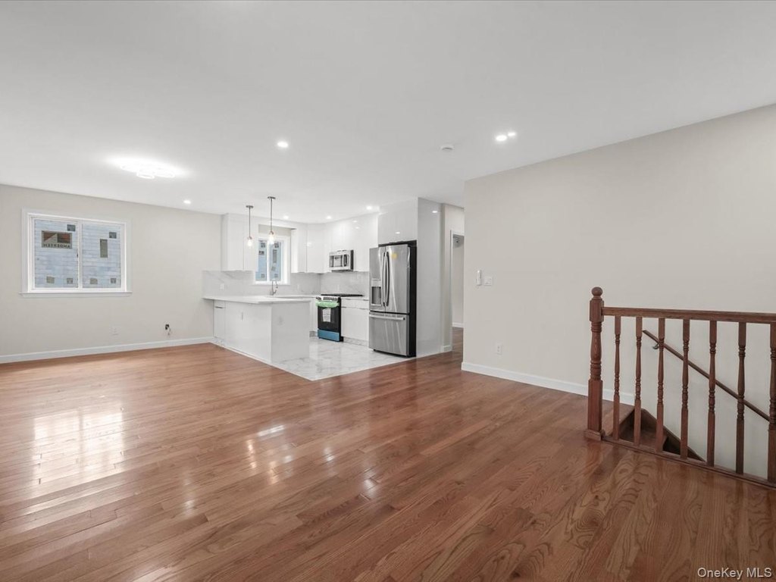
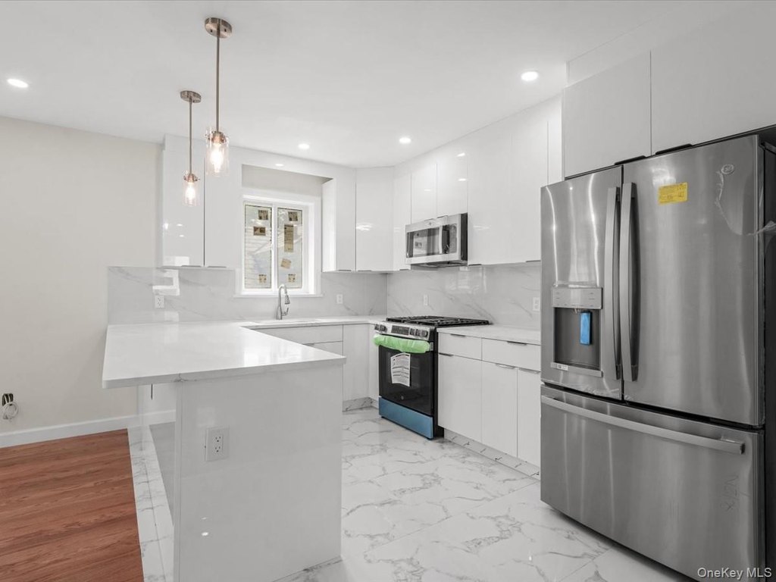
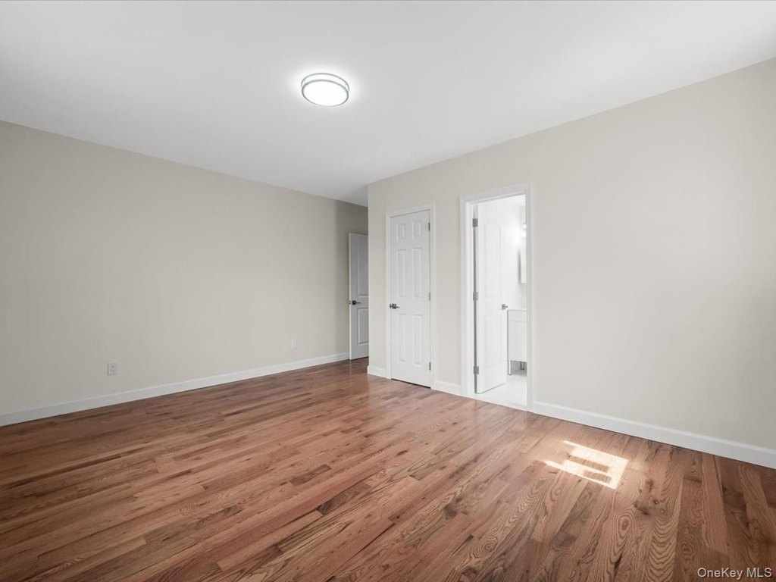
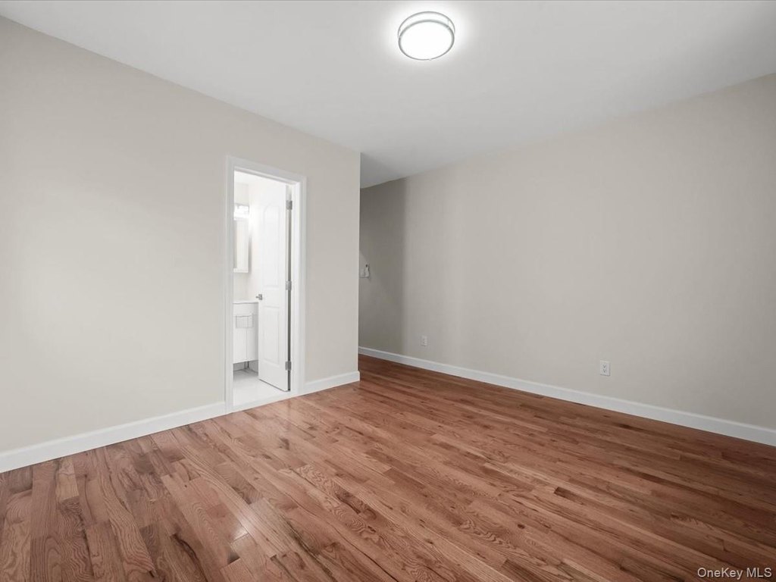
First Floor Bedroom, First Floor Full Bath, Built-in Features, Eat-in Kitchen, Formal Dining, High Ceilings
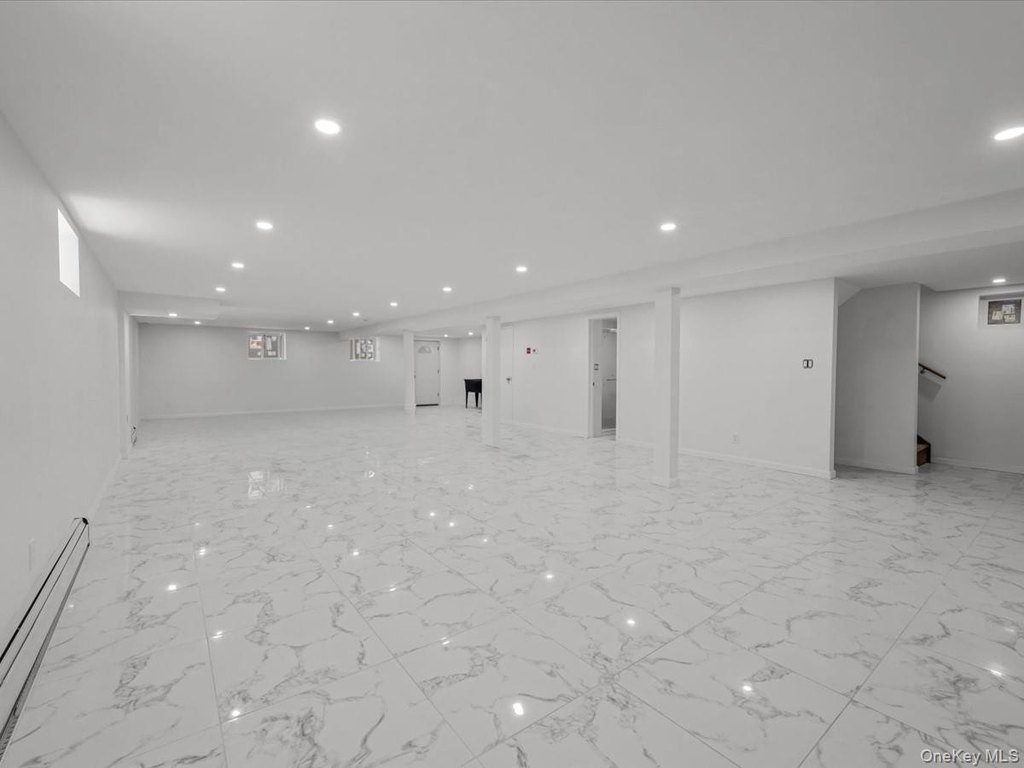
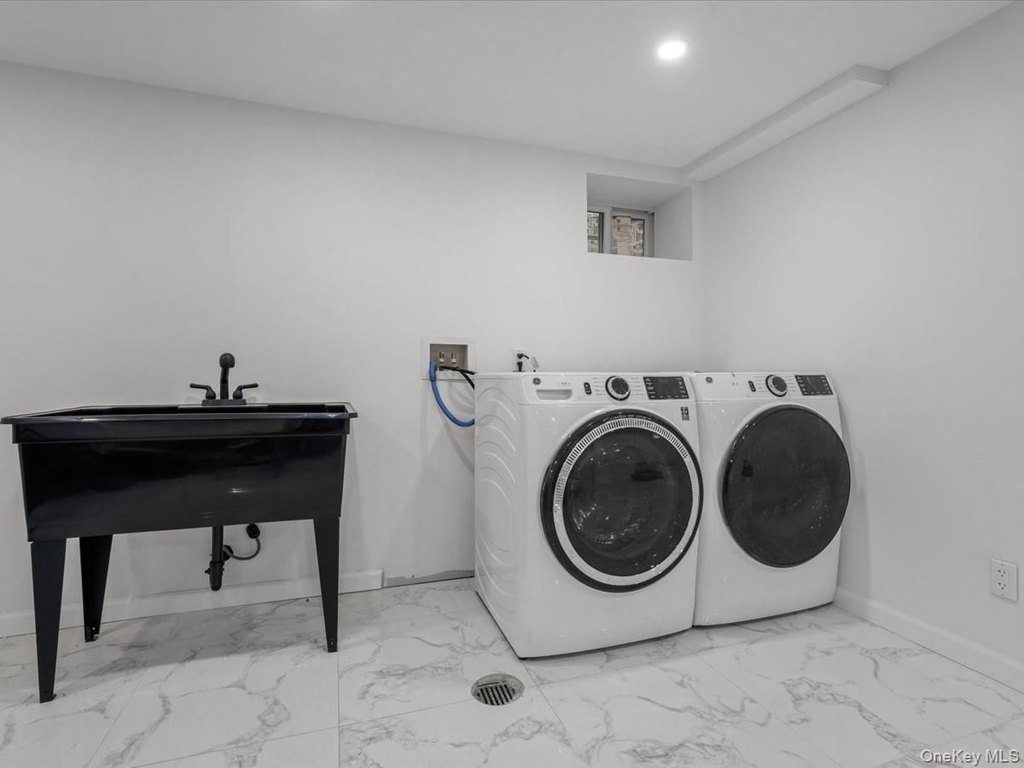
Basement
Walk-Out Access, Finished, Full
Elementary school
Ps 165 Edith K Bergtraum
Middle school
Is 250 Robert F Kennedy Comm Ms (The
High school
Townsend Harris High School
Elementary school district
Queens 25
Middle school district
Queens 25
High school district
Queens 25
Standard status
Active
APN
06646-0063
Lot size
0.10 Acres
Taxes and HOA fees
Tax Year
2025
Tax Annual Amount
10477
Utilities
Sewer type
Public Sewer
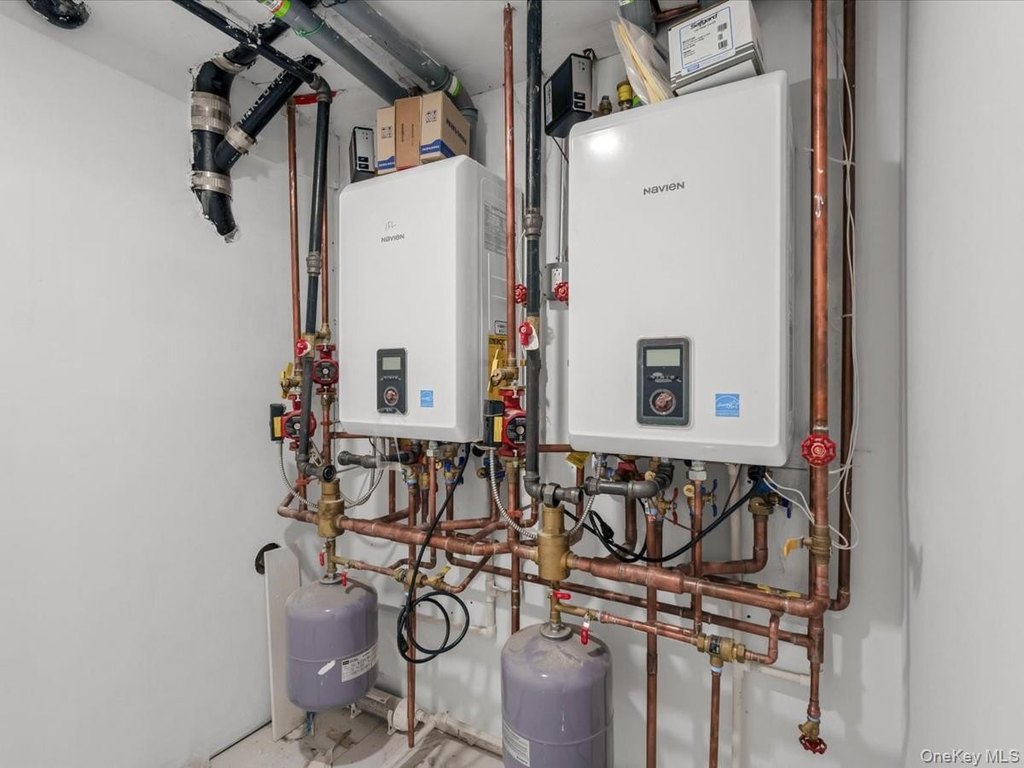
Heating system
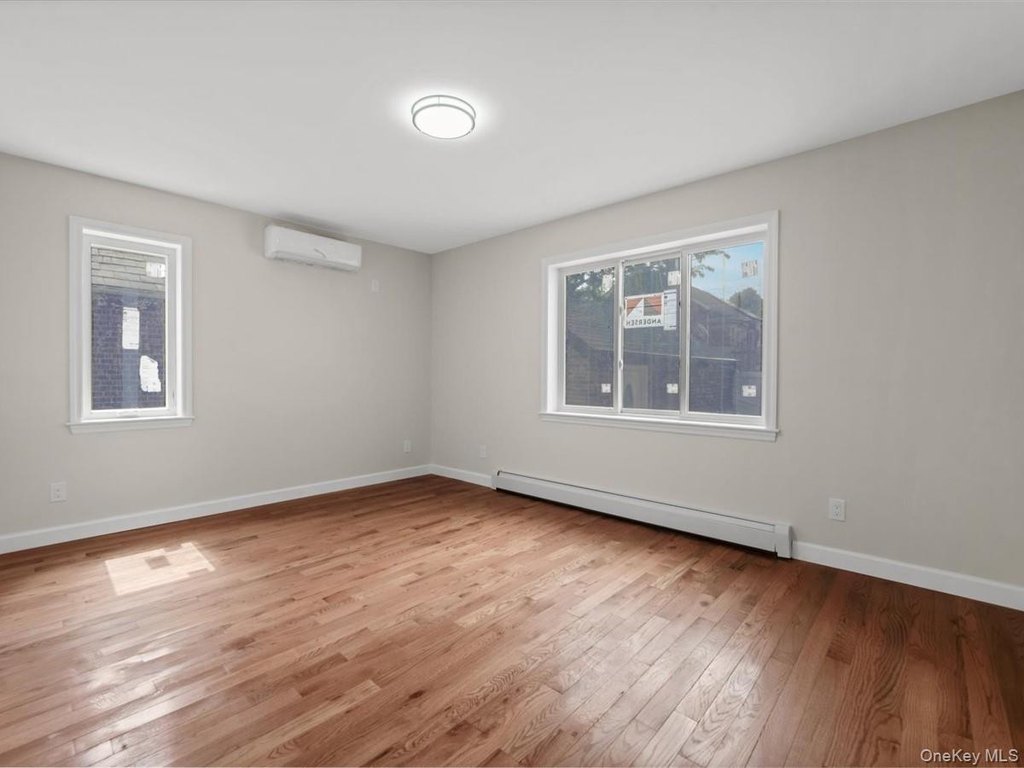
Energy Star Qualified Equipment (Heating), Baseboard
Cooling system
ENERGY STAR Qualified Equipment
Water source
Public
Amenities
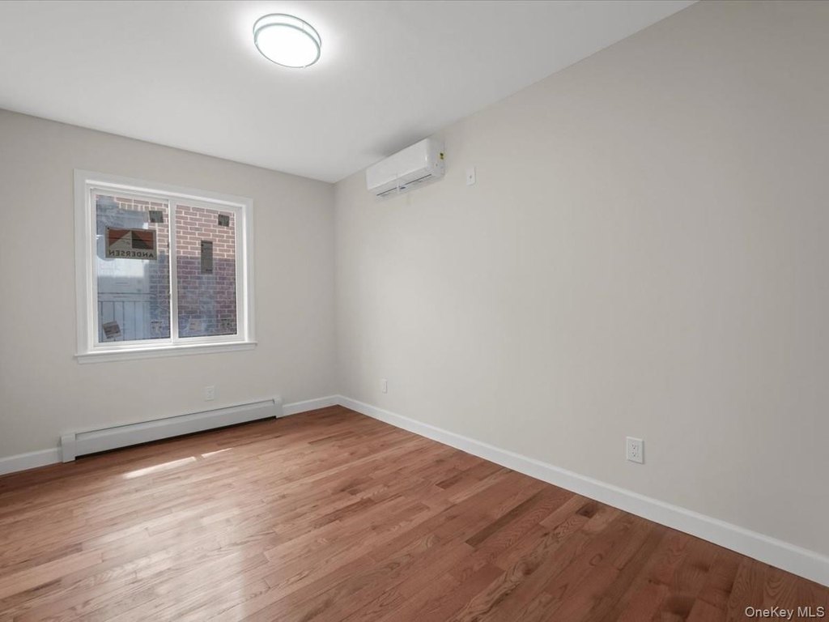
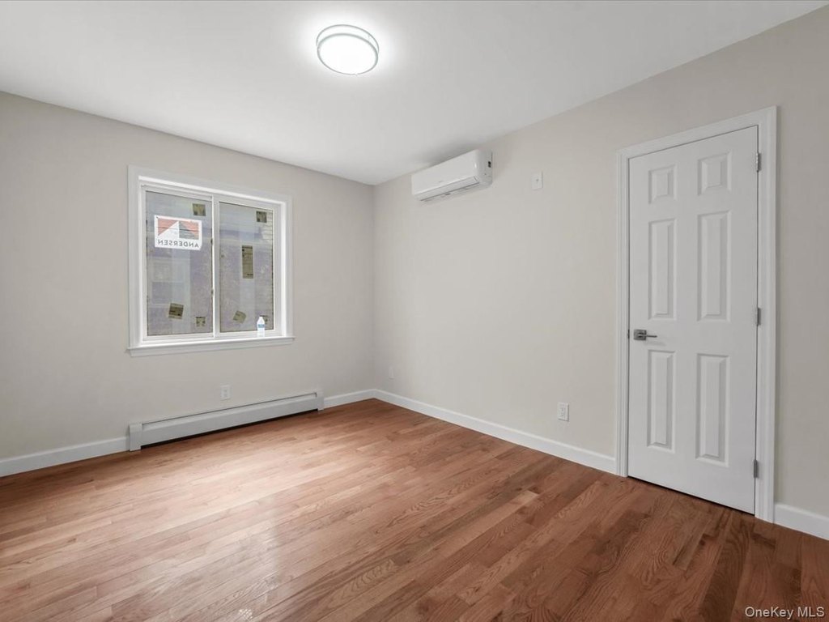
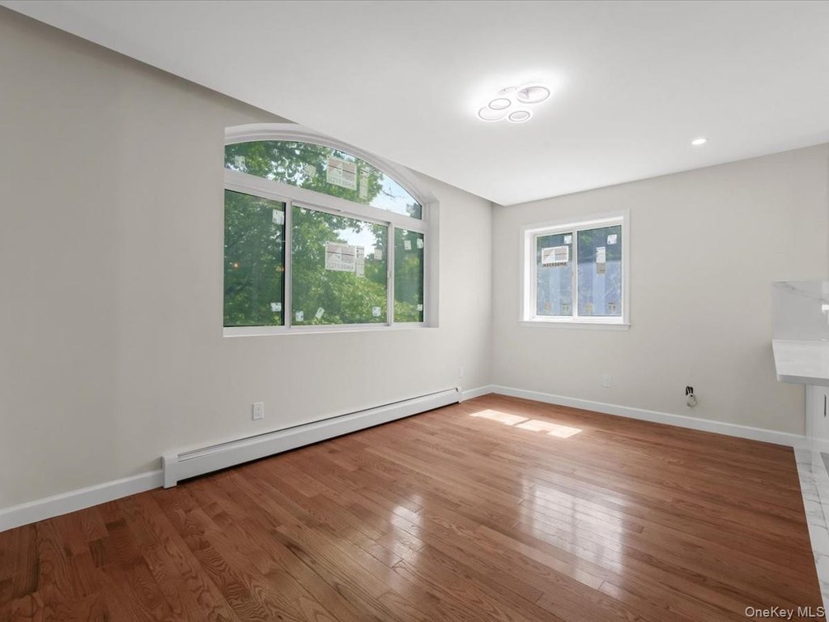
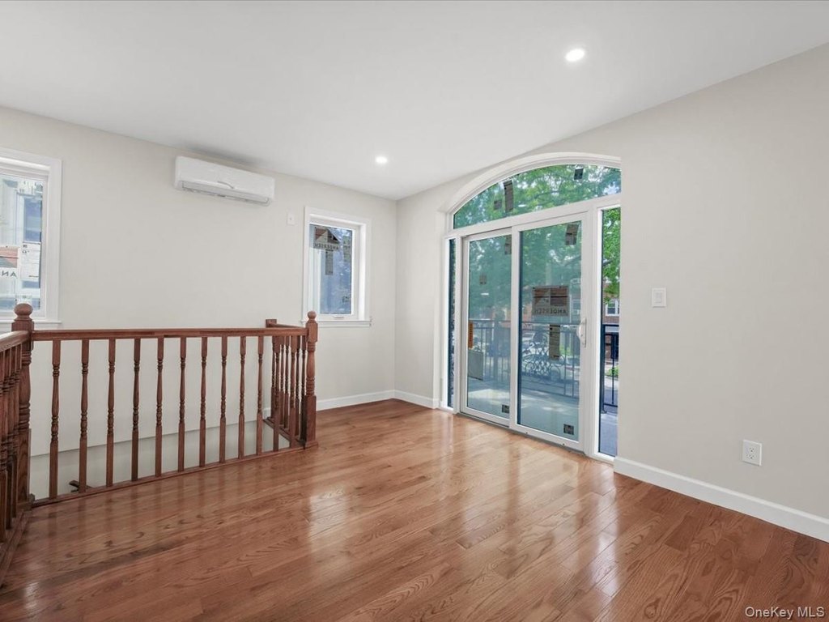
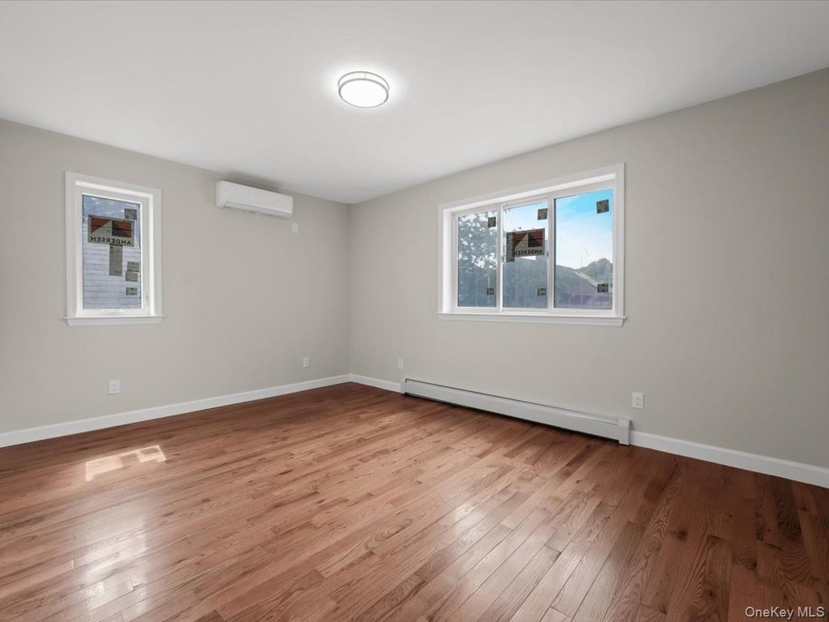
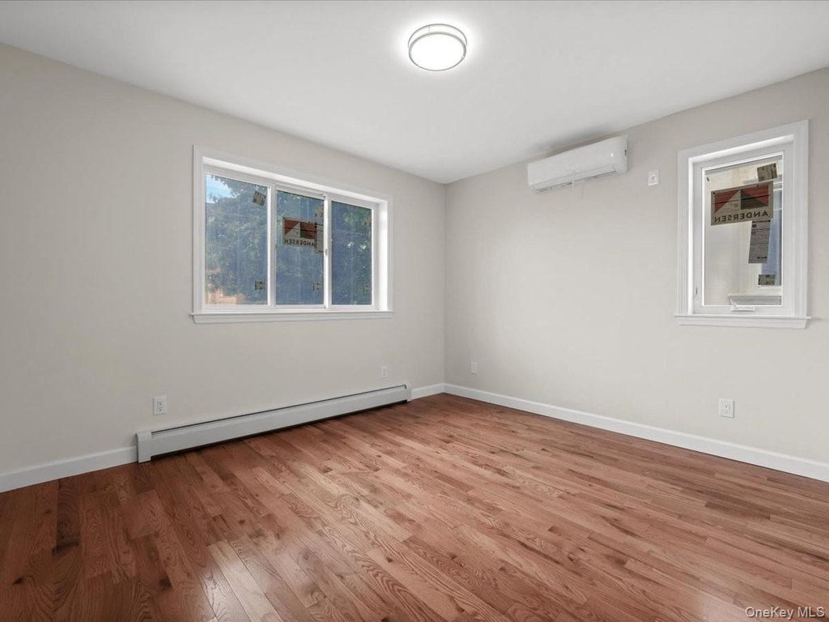
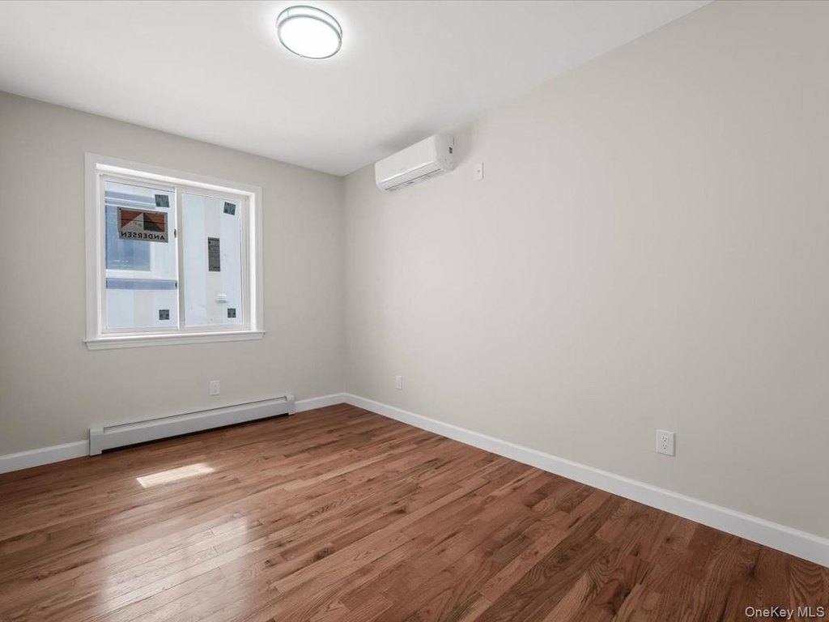
Premium Andersen windows
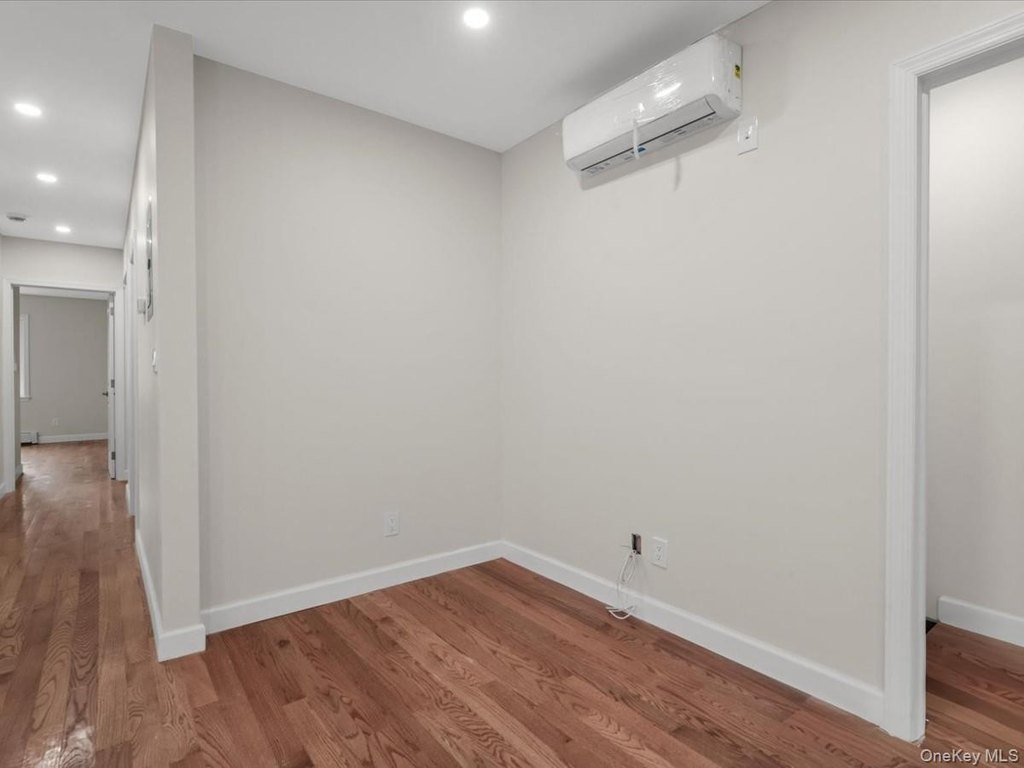
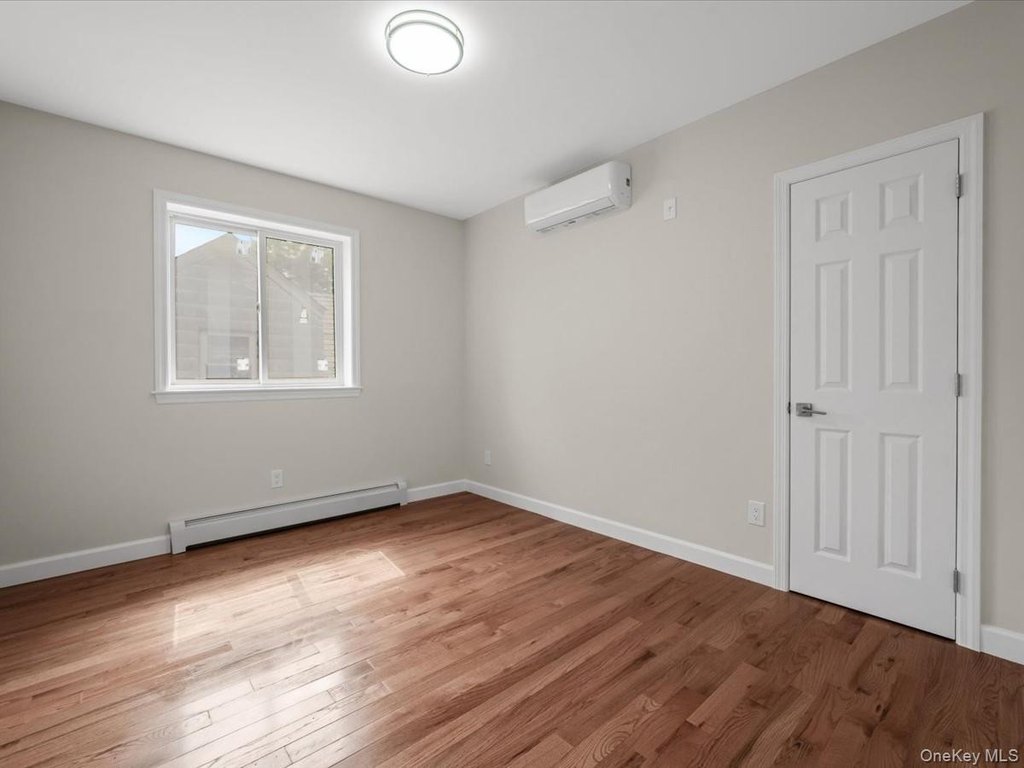
split-unit air conditioning
gas heating
gas cooking
leased solar panels
fully finished basement with separate entrance
spacious attic
Building Details
Year built
2026
Number of units
2
Building materials
Brick
Architectural style
Contemporary
Listing Agency:
EXP Realty
(888) 276-0630
Listed By:
Xingye Fu
(516) 336-9417
Added: May 25
Changed: Oct 5
Last Checked: Oct 11 at 8:06PM
MLS# 1004608
Copyright © 2026 OneKey MLS. All rights reserved. All information provided by the listing agent/broker is deemed reliable but is not guaranteed and should be independently verified.
Investment Insights
Based on property information with market context.
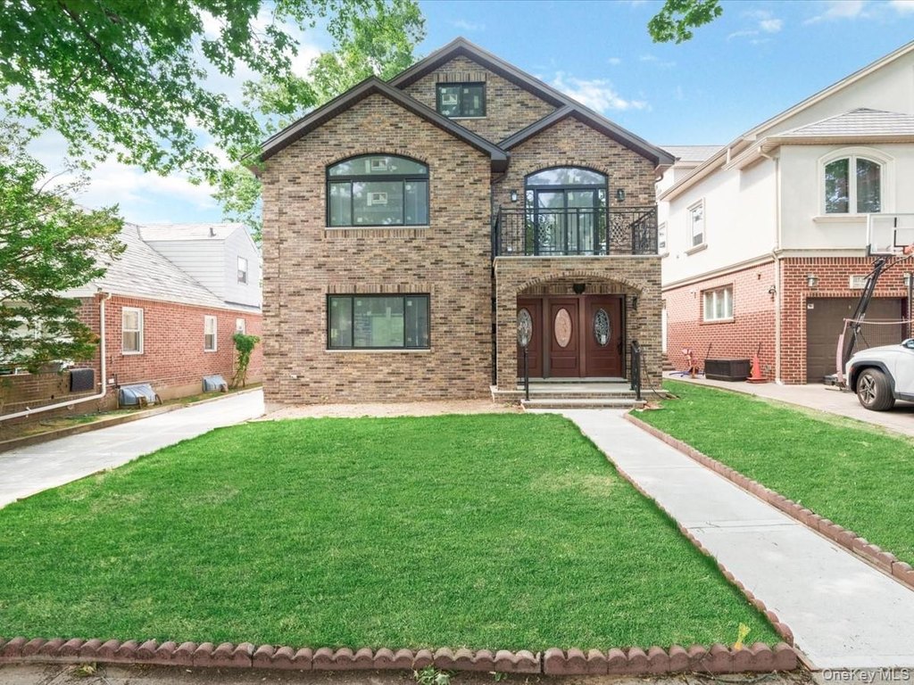
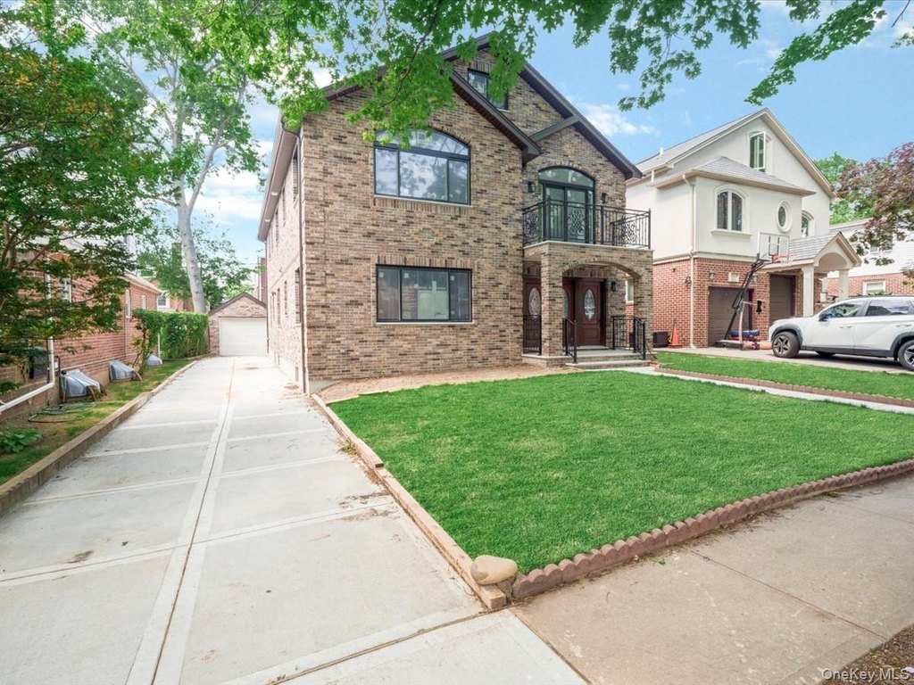
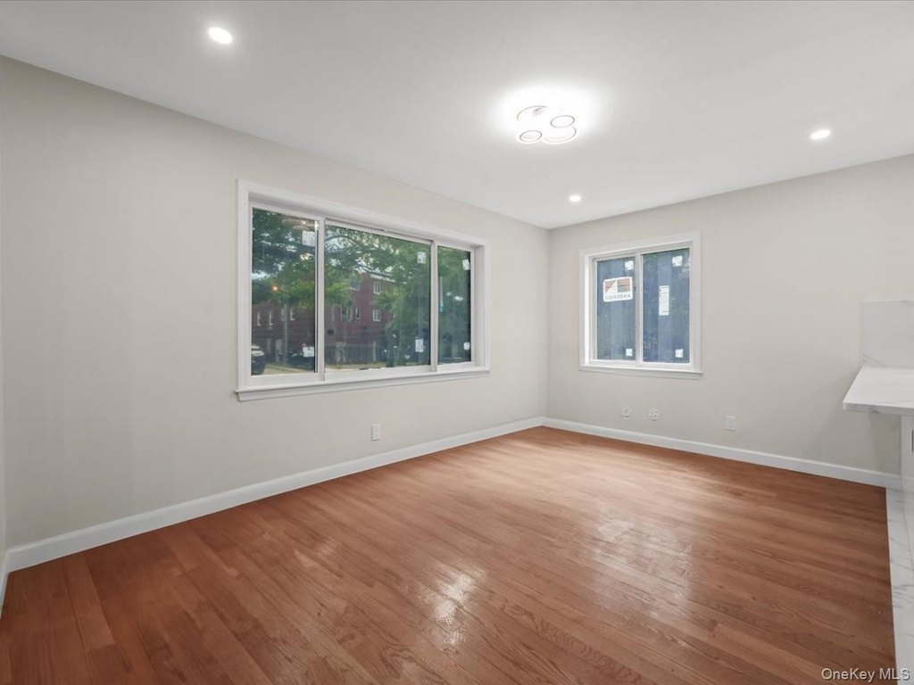
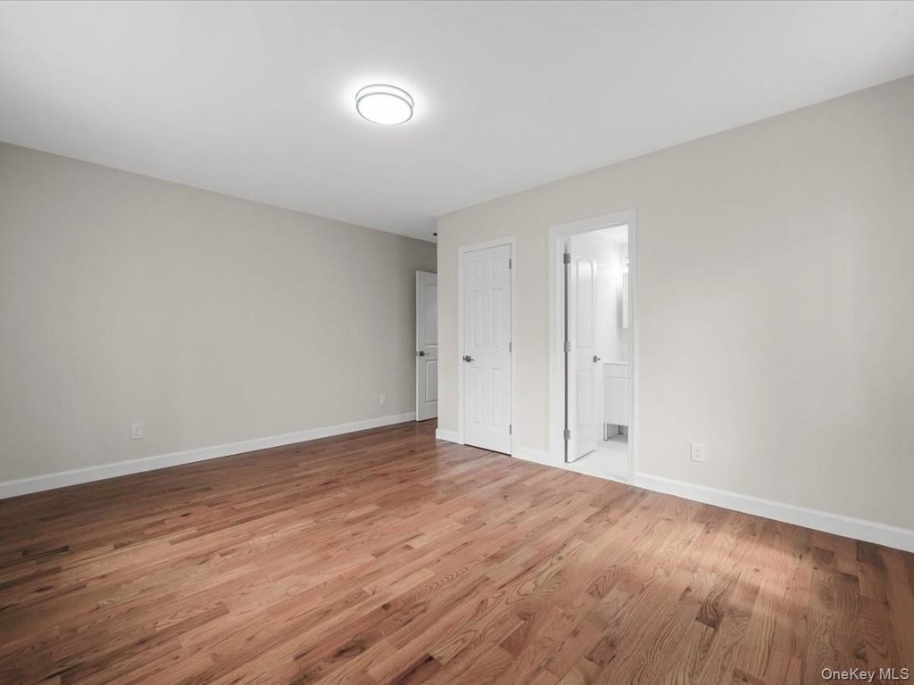
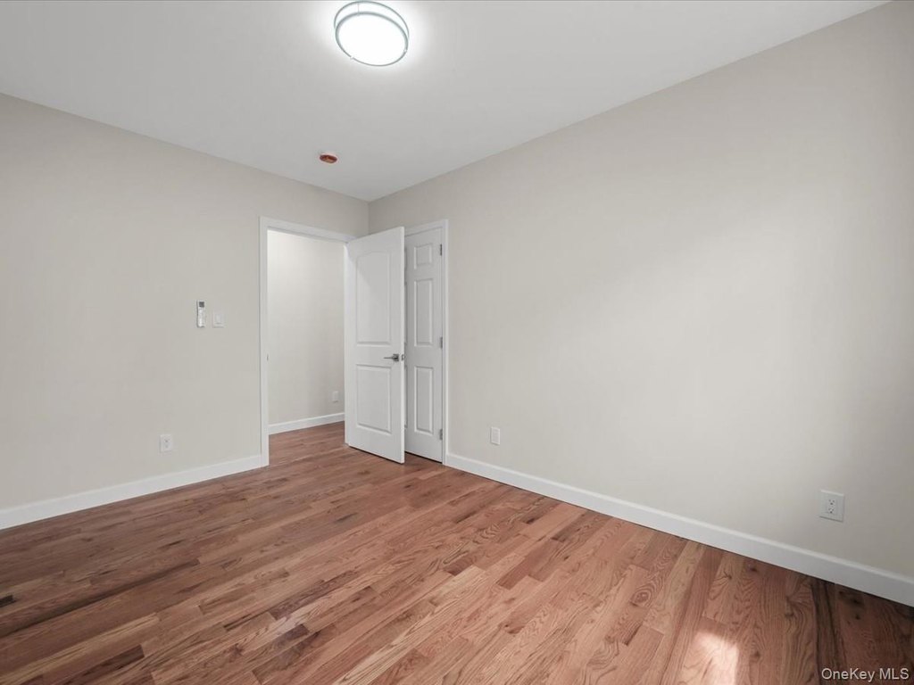
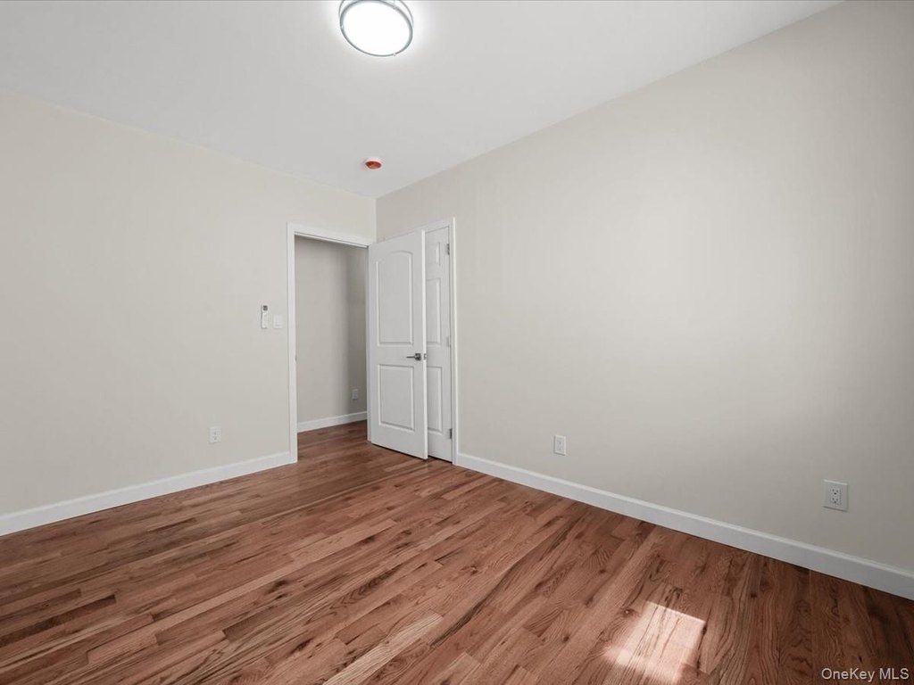
This under-construction duplex is planned as a solid-brick, two-story residence with approximately 3,000 square feet of interior living space. The design includes 8 bedrooms and 7 full bathrooms, with four bedrooms arranged on each primary floor. A fully finished basement has its own entrance, while the attic provides additional storage. The home also includes a 30'x50' building footprint on a 45' x100' lot, Andersen windows, high ceilings, built-in features, formal dining space, and an eat-in kitchen.
Heating is provided by gas-fired baseboard equipment, with split-unit air conditioning in every room. Gas cooking, public water, public sewer, driveway parking, and a garage are included. Leased solar panels are part of the property’s energy-focused design. The residence is near Queens College, Yeshiva of Central Queens, Townsend Harris High School, and Main Street shopping, dining, transportation, and daily services.
Heating is provided by gas-fired baseboard equipment, with split-unit air conditioning in every room. Gas cooking, public water, public sewer, driveway parking, and a garage are included. Leased solar panels are part of the property’s energy-focused design. The residence is near Queens College, Yeshiva of Central Queens, Townsend Harris High School, and Main Street shopping, dining, transportation, and daily services.
Key Highlights
- 2026 solid‑brick duplex under construction
- Approximately 3,000 square feet with 8 bedrooms and 7 full bathrooms
- Two full stories plus a fully finished basement with separate entrance
Property Analytics
Unlock full access to Insights
Subscribe to Realmo Intelligence
Open Analytics
Current Use
Lease Details
2
Residential units
Location Intelligence
Trade Area within ½ mile
1,702
Businesses Nearby
Explore this area
Business Placement
Demographics for 11367, NY
43,112
Population
15,693
Households
2.7
Avg Household Size
37
Median Age
46%
College-Educated
84%
High-School Grad
1.9 sq mi
ZIP Area
22,691
Density / Sq Mi
$75,804
Median Household Income
$45,052
Median Earnings
$1,774
Median Rent
$519,800
Median Home Value
Check the figures for this property
Cap Rate, Value Estimation, Potential NOI and more
View Realmo Analytics
Market
Vacancy Rate% for Multifamily in Northeast region

Questions? Ask Rey
Realmo’s AI knows this listing — price, zoning, demand, history. Ask anything.


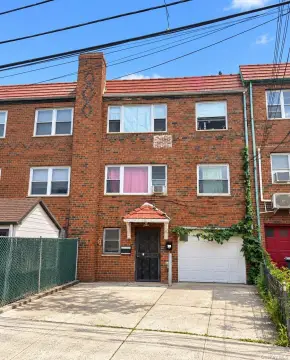
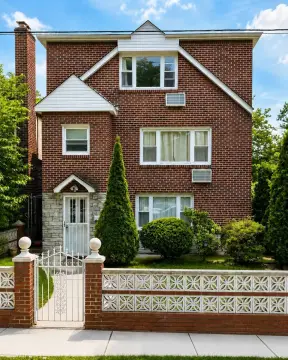



Frequently Asked Questions
What type of property is this?
Duplex - New construction pairs contemporary interiors with a finished basement, private entry, and room-by-room split air conditioning.
Where is this duplex located?
The property is located at 14729 70th Avenue Flushing, NY.
What is the asking price?
The asking price for this property is $2,880,000.
What are key features of this property?
This property features: 2026 solid‑brick duplex under construction; Approximately 3,000 square feet with 8 bedrooms and 7 full bathrooms; Two full stories plus a fully finished basement with separate entrance


