Office Suites with
New
For Lease
$104,786
1465 S FORT HARRISON, Clearwater, FL 33756
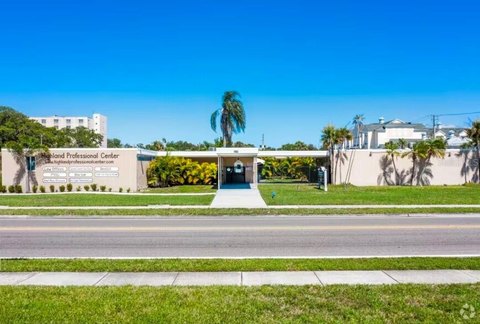
Multiple layouts include private offices, reception areas, and open-plan space in a two-story concrete building.
Space Size705 SF - 3,034 SF
Days on Market2
Property Features for 1465 S FORT HARRISON
General Information
Standard status
Active
Size
705 SF - 3,034 SF
Net Rentable
705 SF
Elevators
Yes
Property subtype
Commercial
Space & Availability
Available Space
705-3,034 SF
Space Use
Office
Additional Details
Public Transit
Yes
Taxes and HOA fees
Annual Taxes
$46,739
Amenities
new roof
new paint
newly paved parking lot
lush landscaping
pylon sign opportunities
parking
lobby
Building Details
Building Size
2,566 SF
Year Built
1989
Stories
2
Construction
concrete
Tenancy
Multi
Listing Agency:
Engel & Volkers
Listed By:
Kelly Montgomery-Kepler · License #BK3345661
(727) 515-6887
Source:
Elliman
Added: Oct 16
Last Checked: Oct 16 at 2:16PM
Displayed information is deemed reliable but is not guaranteed and should be independently verified. All listing content including descriptions, pricing, images are the copyrighted material of Engel & Volkers

Ask AI about this property
Review the available facts, identify missing information and prepare questions for the agent.
Investment Insights
Based on property information with market context.
Office suites are available in a two-story concrete building with an elevator and shared lobby areas. Suite 101 offers 855 square feet on the first floor, with three offices, a restroom, and a reception area; it has been renovated. Suite 203 is a 2,179-square-foot suite planned with five offices and a conference room, and includes one covered parking space. Suites 208 and 209 offer 705 and 744 square feet, respectively, with open-plan space in 208 and a private executive office and storage in 209.
The building is on Fort Harrison Avenue in Clearwater, across from Belleair Country Club golf course and the Pinellas Trail. Property improvements include a new roof, exterior paint, and a repaved parking lot. Pylon signage may be available depending on suite location.
The building is on Fort Harrison Avenue in Clearwater, across from Belleair Country Club golf course and the Pinellas Trail. Property improvements include a new roof, exterior paint, and a repaved parking lot. Pylon signage may be available depending on suite location.
Key Highlights
- Suite 101: 855 square feet, three offices, restroom, and reception area
- Suite 203: 2,179 square feet, planned for five offices and a conference room, with one covered parking space
- Suite 208: 705 square feet of open‑plan space with two large windows
Property Analytics
Unlock full access to Insights
Subscribe to Realmo Intelligence
Open Analytics
Current Use
Lease Details
Multi-tenant
Tenancy
NNN (Triple Net)
Lease Type
Location Intelligence
Trade Area within ½ mile
1,256
Businesses Nearby
Explore this area
Business Placement
Demographics for 33756, FL
31,807
Population
15,474
Households
2.1
Avg Household Size
48
Median Age
30%
College-Educated
91%
High-School Grad
7.2 sq mi
ZIP Area
4,418
Density / Sq Mi
$63,990
Median Household Income
$38,563
Median Earnings
$1,382
Median Rent
$335,800
Median Home Value
Check the figures for this property
Cap Rate, Value Estimation, Potential NOI and more
View Realmo Analytics
Market
Lease Benchmarks for Clearwater, FL
$39.9 /SF/Yr
Avg Asking Price
$2.49–$240 /SF/Yr
Price Range
8,875 SF
Avg Space Size
Vacancy Rate% for Office in South region




Frequently Asked Questions
What type of property is this?
Office units - Multiple layouts include private offices, reception areas, and open-plan space in a two-story concrete building.
Where is this office units located?
The property is located at 1465 S FORT HARRISON Clearwater, FL.
What is the lease rate?
The lease rate is $104,786.
What are key features of this property?
This property features: Suite 101: 855 square feet, three offices, restroom, and reception area; Suite 203: 2,179 square feet, planned for five offices and a conference room, with one covered parking space; Suite 208: 705 square feet of open‑plan space with two large windows


