Salon-Configured Retail
For Lease
$2,255/Mo
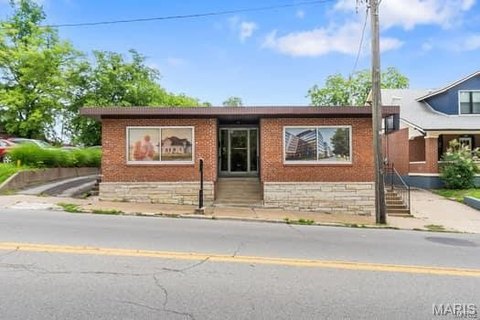
1461 N Kingshighway Street, Cape Girardeau, MO 63701
A reception area, station capacity, shampoo bowls, and laundry hookups support salon-oriented occupancy.
Space Size1,640 SF
Days on Market78
Property Features for 1461 N Kingshighway Street
General Information
Standard status
Active
Size
1,640 SF
Net Rentable
1,640 SF
Space & Availability
Available Space
1,640 SF
Contiguous Space
1,640 SF
Space Use
Salon
Additional Details
Lease Term
60 months
Taxes and HOA fees
Annual Taxes
$8,977
Amenities
waiting/reception area
room for multiple stations
two shampoo bowls
in-unit washer and dryer hookups
in-unit bathroom
Building Details
Year Built
1987
Buildings
1
Units
4
Listing Agency:
Century 21 Ashland Realty
(573) 987-0721
Listed By:
Lauren Marshall · License #2020025257
(573) 576-3898
Source:
Finehomesbydawn
Added: Aug 10
Changed: Oct 25
Last Checked: Oct 23 at 3:28PM
Displayed information is deemed reliable but is not guaranteed and should be independently verified. All listing content including descriptions, pricing, images are the copyrighted material of Century 21 Ashland Realty

Ask AI about this property
Review the available facts, identify missing information and prepare questions for the agent.
Investment Insights
Based on property information with market context.
This 1,640-square-foot retail suite at 1461 N Kingshighway Street has a reception and waiting area, room for multiple service stations, two shampoo bowls, an in-unit bathroom, and washer and dryer hookups. The building dates to 1987. The existing arrangement supports salon use, and tenant improvements may be tailored with the owner’s approval.
The owner covers real estate taxes, building insurance, common area maintenance, and snow removal. The tenant is responsible for utilities and interior expenses. A lease term of 3–5 years is required.
The owner covers real estate taxes, building insurance, common area maintenance, and snow removal. The tenant is responsible for utilities and interior expenses. A lease term of 3–5 years is required.
Key Highlights
- 1,640‑square‑foot retail suite
- Salon layout includes reception space, multiple station areas, and two shampoo bowls
- In‑unit bathroom and washer and dryer hookups
Property Analytics
Contact the owner directly
Get the owner's phone numbers and email
Open Analytics
Current Use
Lease Details
NNN (Triple Net)
Lease Type
$2.48 /SF/Yr
CAM
Location Intelligence
Trade Area within ½ mile
1,067
Businesses Nearby
99k
Monthly Visits Nearby
Explore this area
Business Placement
Foot Traffic Nearby
Dining 59%
Shops & Services 33%
Electronics 8%
Phillips 66
Shops & Services
28,562 visits/mo
0.5 miles
Starbucks
Dining
21,998 visits/mo
0.5 miles
Burger King
Dining
20,465 visits/mo
0.5 miles
Golden Corral
Dining
11,528 visits/mo
0.5 miles
Verizon
Electronics
7,978 visits/mo
0.5 miles
Demographics for 63701, MO
39,246
Population
17,834
Households
2.2
Avg Household Size
35
Median Age
39%
College-Educated
94%
High-School Grad
132.7 sq mi
ZIP Area
296
Density / Sq Mi
$67,904
Median Household Income
$32,655
Median Earnings
$863
Median Rent
$209,600
Median Home Value
Check the figures for this property
Cap Rate, Value Estimation, Potential NOI and more
View Realmo Analytics
Market
Lease Benchmarks for Cape Girardeau, MO
$14.95 /SF/Yr
Avg Asking Price
$7.5–$30 /SF/Yr
Price Range
3,615 SF
Avg Space Size
This space is priced 10% above the average of $14.95 /SF/Yr.
Vacancy Rate% for Retail in Midwest region




Frequently Asked Questions
What type of property is this?
Retail space - A reception area, station capacity, shampoo bowls, and laundry hookups support salon-oriented occupancy.
Where is this retail space located?
The property is located at 1461 N Kingshighway Street Cape Girardeau, MO.
What is the lease rate?
The lease rate is $2,255/Mo.
What are key features of this property?
This property features: 1,640‑square‑foot retail suite; Salon layout includes reception space, multiple station areas, and two shampoo bowls; In‑unit bathroom and washer and dryer hookups


