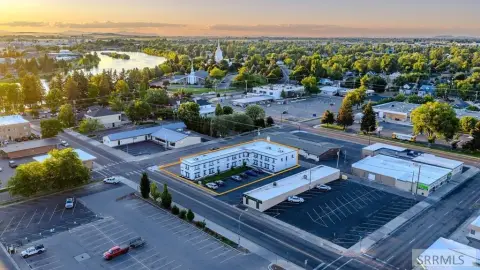
1460 Benton Street Idaho Falls, ID 83401
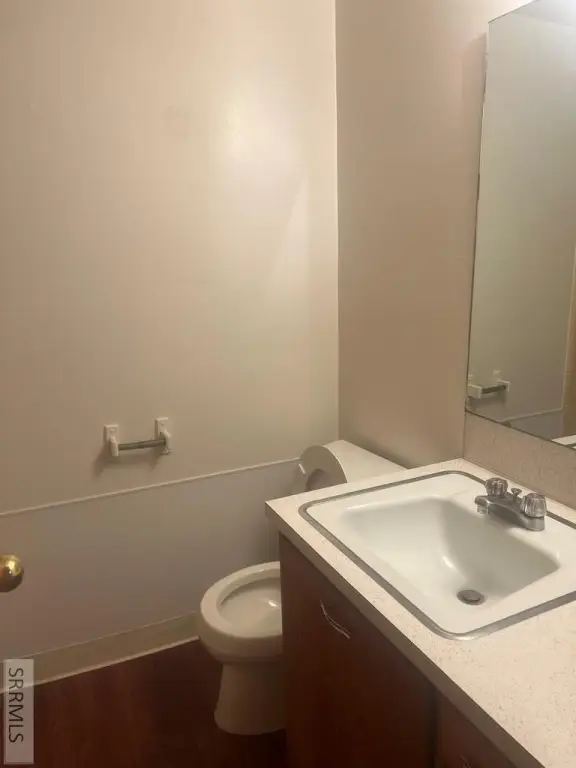
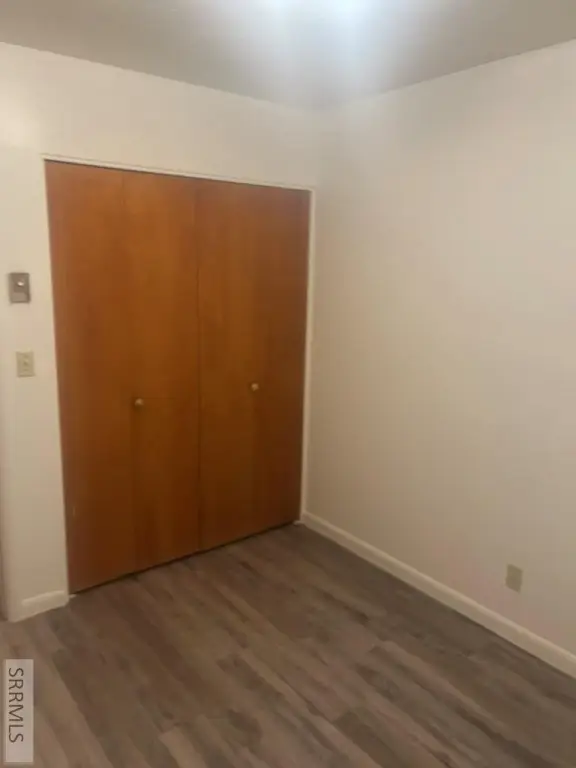
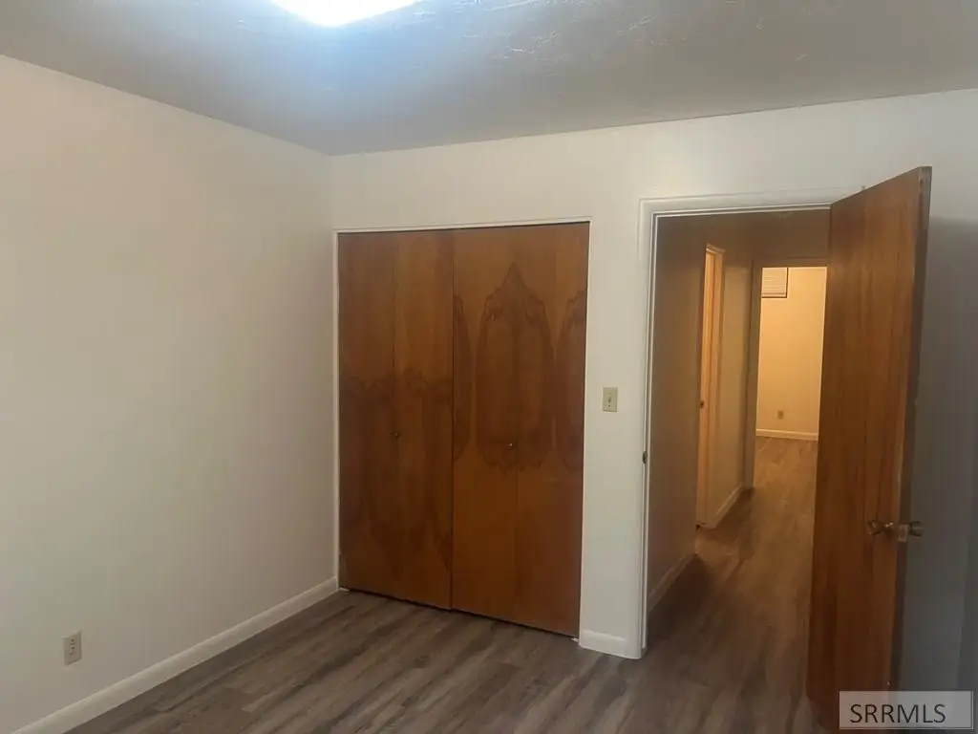
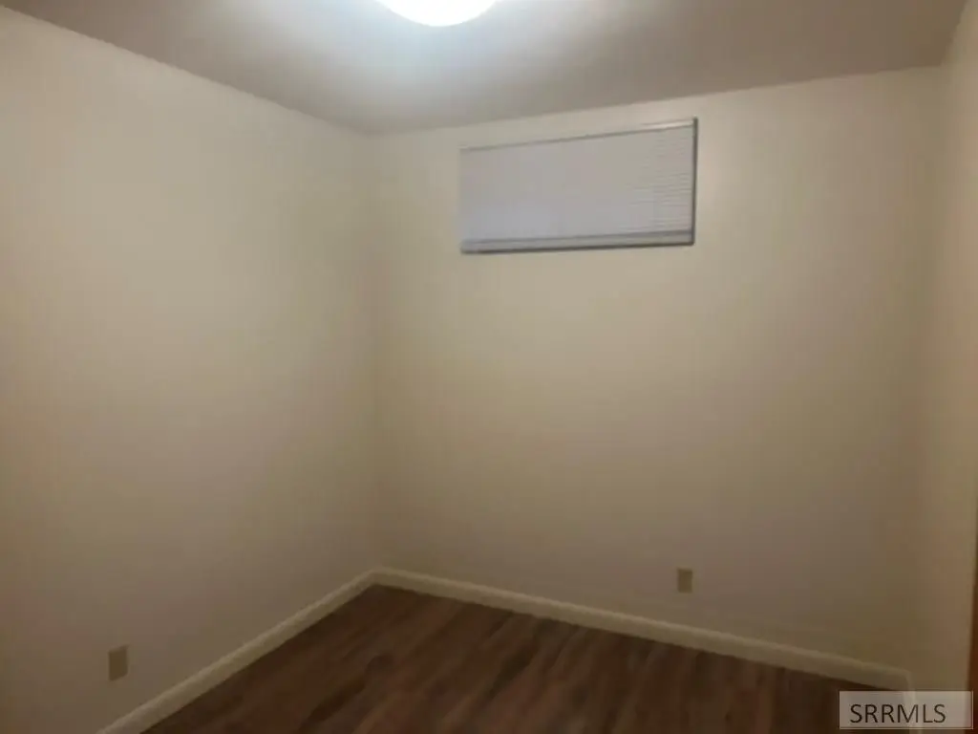
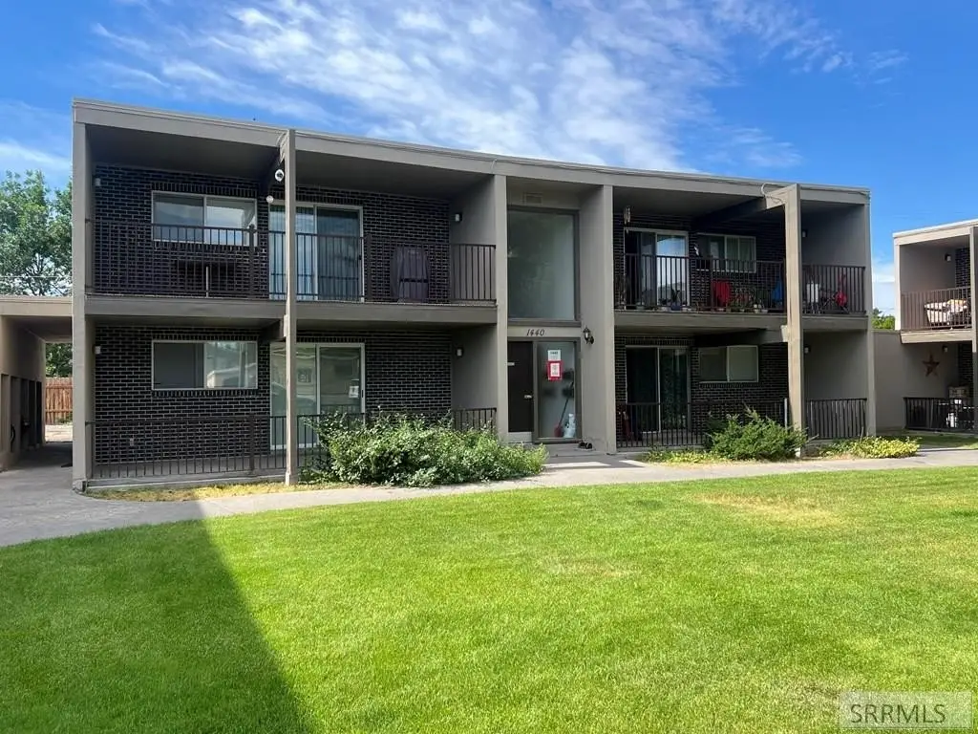
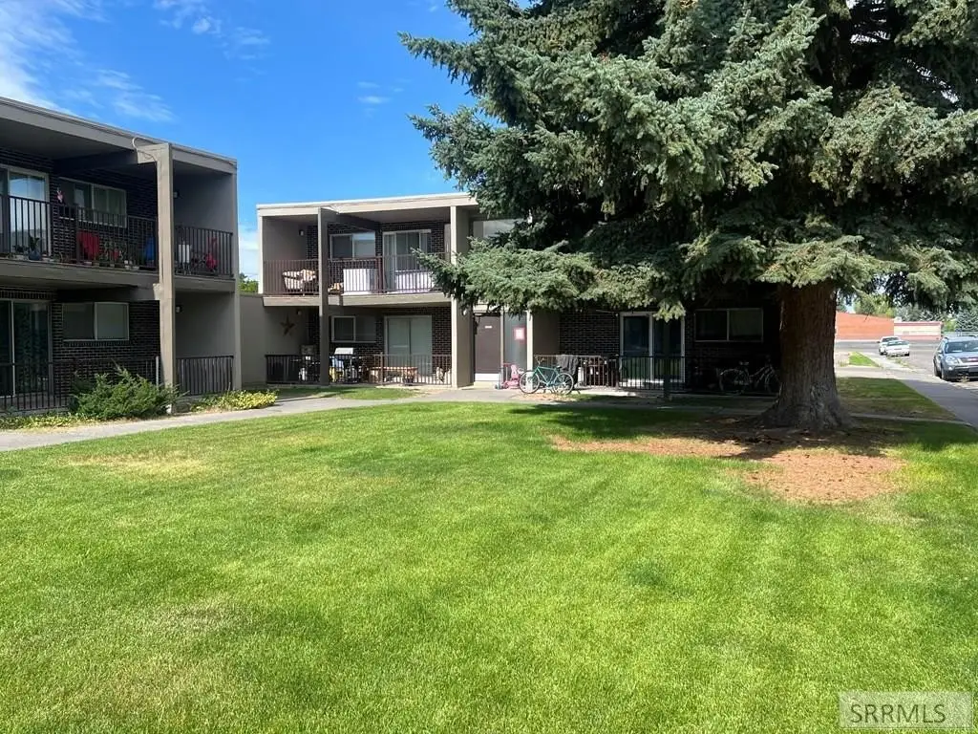
MULTI_FAMILY - Idaho Falls, ID
Property Features for 1460 Benton Street
General Information
- Property type
- Residential Multi Family
- Property subtype
- Other
- Bedrooms
- 32
- Bathrooms
- 16
- Rooms
- Bedroom 25, Bedroom 4, Bedroom 10, Bedroom 24, Bedroom 16, Bedroom 30, Bedroom 1, Bedroom 8, Bathroom 3, Bathroom 12, Bedroom 12, Bedroom 5, Bathroom 8, Bedroom 14, Bathroom 6, Bedroom 21, Bedroom 26, Bathroom 5, Bathroom 7, Bathroom 13, Bedroom 2, Bathroom 10, Bedroom 23, Bedroom 17, Bedroom 20, Bedroom 3, Bedroom 18, Bedroom 9, Bathroom 1, Bedroom 13, Bedroom 7, Bedroom 29, Bedroom 27, Bathroom 9, Bathroom 2, Bedroom 32, Basement, Bathroom 16, Bedroom 6, Bedroom 28, Bathroom 11, Bedroom 19, Bedroom 22, Bedroom 15, Bedroom 31, Bathroom 15, Bedroom 11, Bathroom 14, Bathroom 4
- Parking
- 22
- Basement
- Full, Finished, Daylight
- Appliances
- Separate Water Heaters
- Standard status
- Active
- APN
- RPA1422007001A
- Size
- 15,012 SF
- Lot size
- 0.52 Acres
Taxes and HOA fees
- Tax Year
- 2025
- Tax Description
- LOTS 1-2, E 35' LOT 3, BLOCK 7, LINDEN PARK # 2 NE1/4, SEC 20, T 2N, R
- Tax Annual Amount
- 15799
Utilities
- Sewer type
- Public Sewer
- Heating system
- Ceiling, Electric (Heating)
- Water source
- Public
Building Details
- Year built
- 1966
- Number of units
- 16
- Building materials
- Brick, Stucco
- Roof type
- Membrane
Listing agent Kerry Howell License #23797 (208) 524-2121
Listing office Century 21 High Desert 700 Memorial Drive, ID (208) 524-2121
Listing date Jul 15, 2026
Copyright © 2026 Snake River Regional MLS. All rights reserved. All information provided by the listing agent/broker is deemed reliable but is not guaranteed and should be independently verified.
Investment Insights
Based on property information with market context.
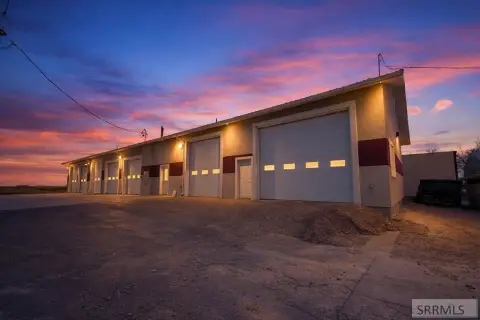
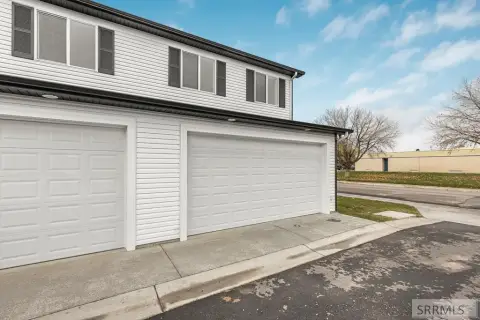
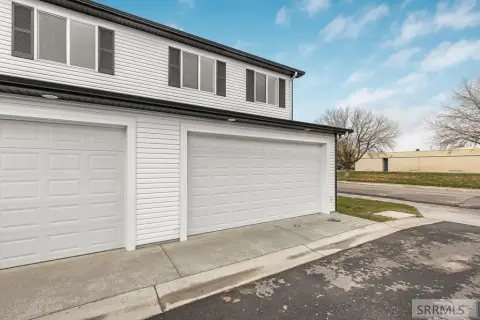
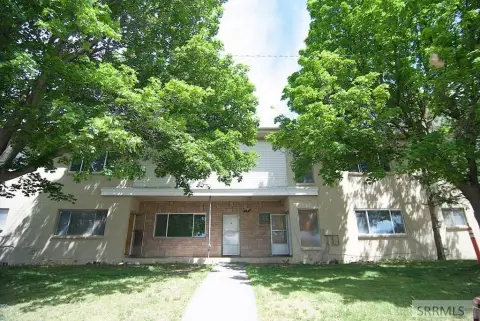
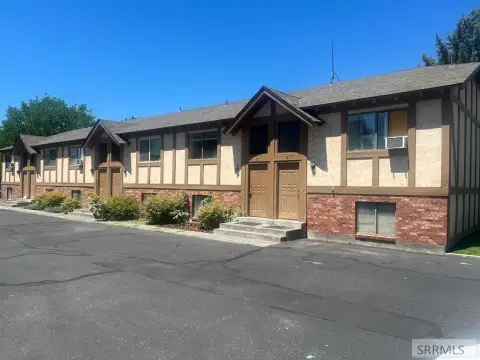
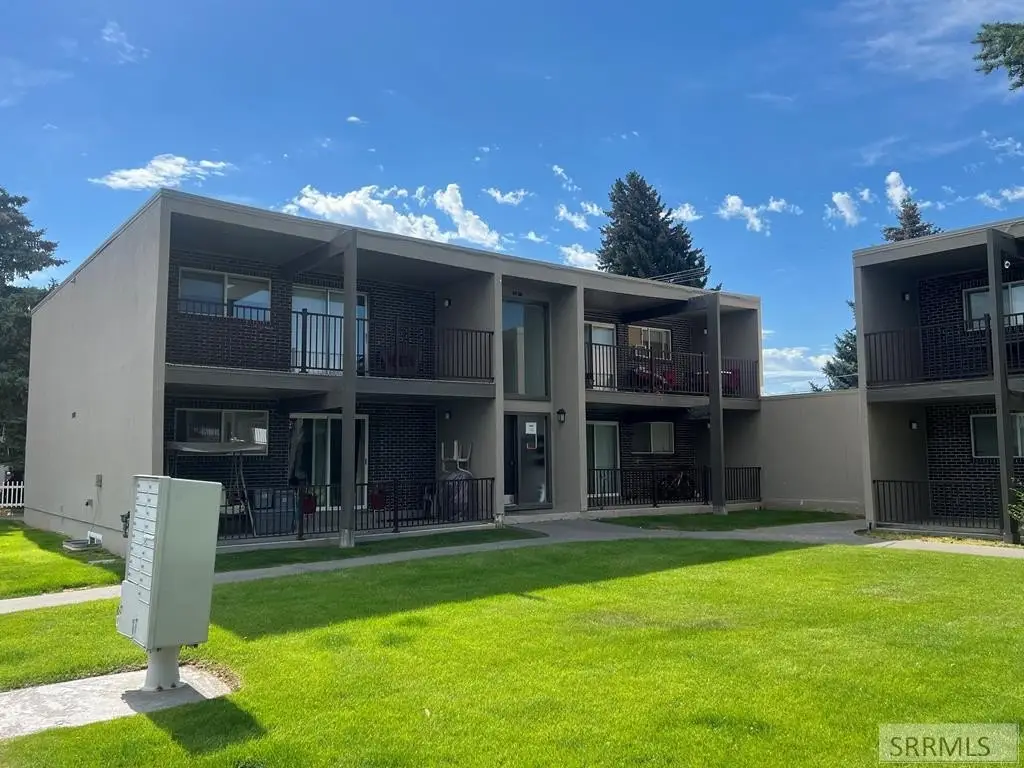
The property is described as well maintained, and the buildings have had recent stucco refinishing. There are some single-car garages available to rent.
The current setup is designed for consistent residential operations with uniform two-bedroom unit layouts across the complex, with variations including balconies and courtyard-style areas.
Key Highlights
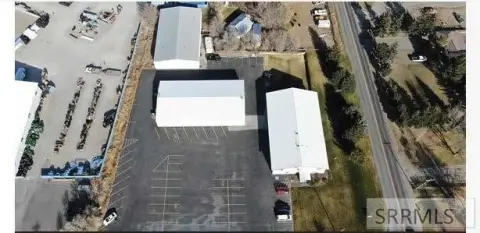
- 16‑unit apartment complex on over 1/2 acre
- 3 separate 2‑story buildings; some units feature private balconies
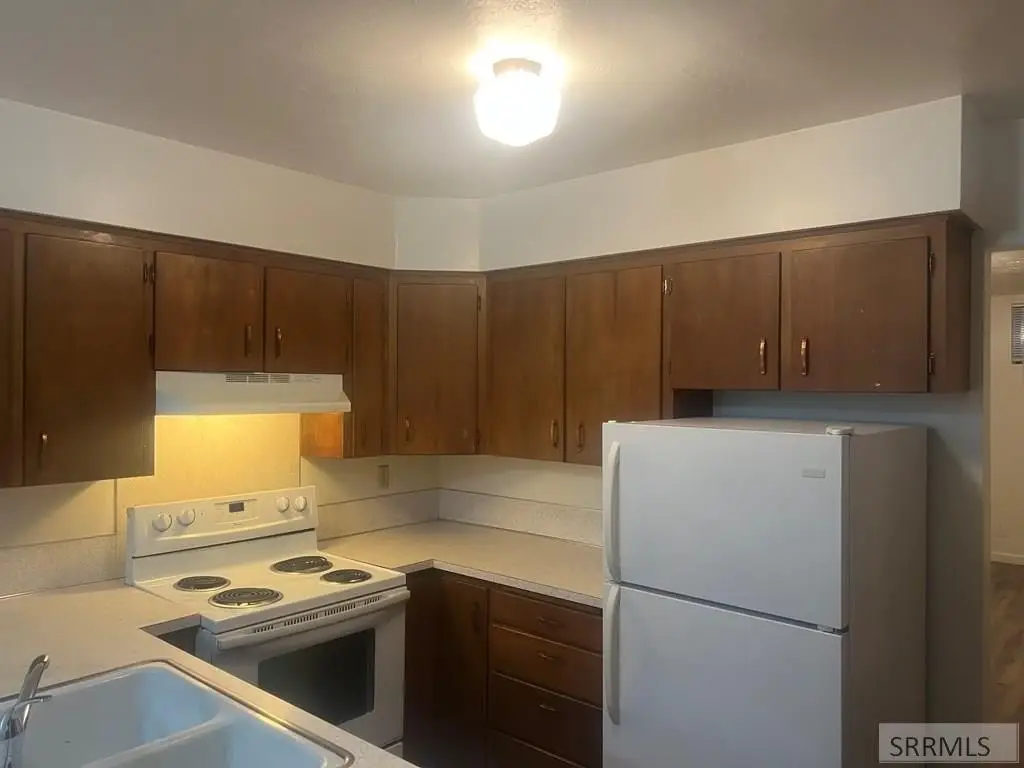
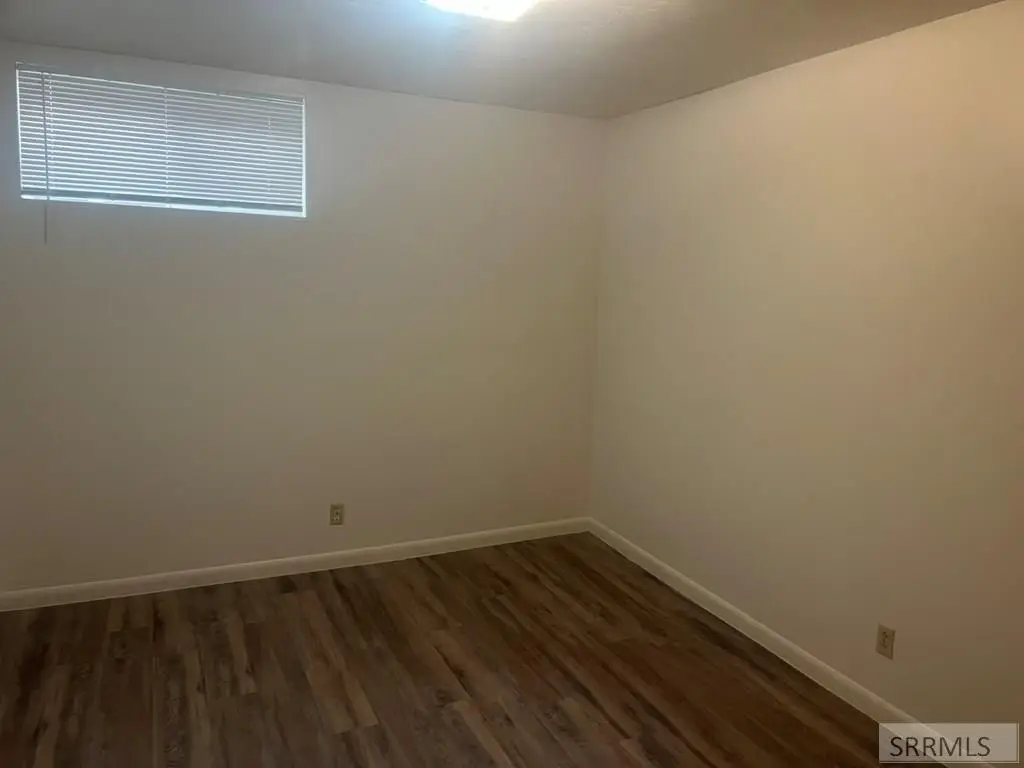
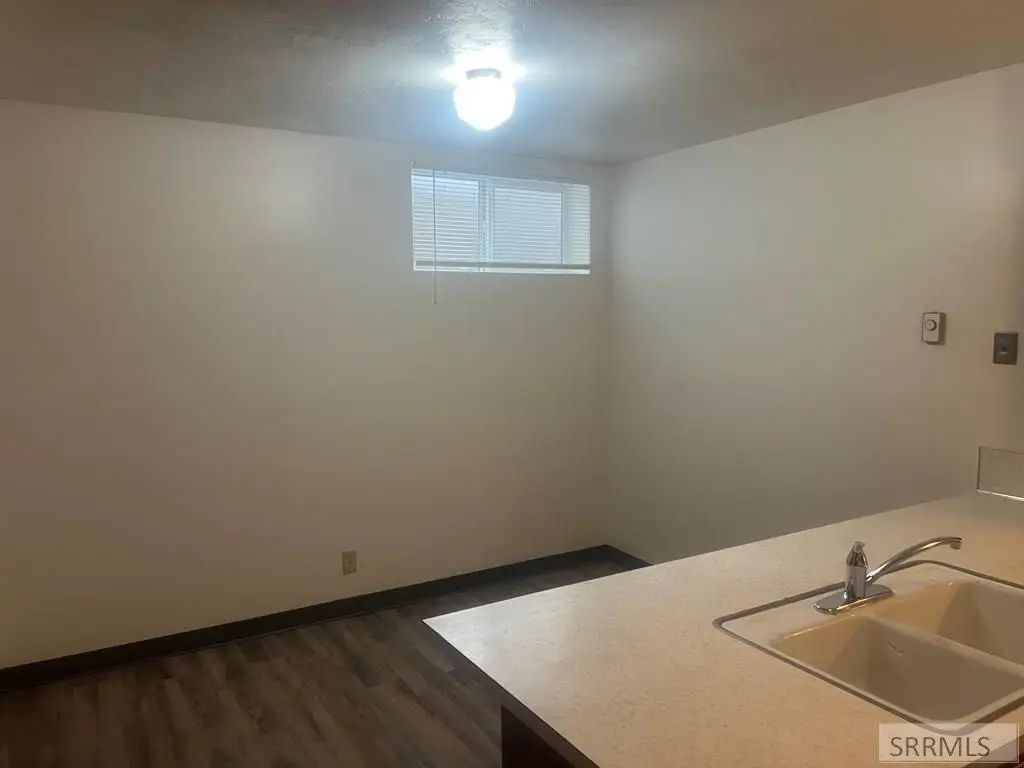
- All units are 2 bedroom, 1 bathroom
Local Financial Insights For Apartment 5plus
Simulate Cap Rate and NOI
NOI Build-Up
- Vacancy
- income lost from leasable area expected to sit empty during the year — subtracted from gross rent.
- EGI (Effective Gross Income)
- gross rent minus vacancy losses — the realistic income before paying operating costs.
- OpEx (Operating Expenses)
- recurring costs to operate the property (property tax, insurance, utilities, maintenance, management) — excludes financing and capital improvements.
- NOI (Net Operating Income)
- income a property generates after operating costs but before financing and taxes.
| Component | $ | $/SF |
|---|---|---|
| Gross rent | $216.2k | $14.40 |
| − Vacancy | −$8.2k | −$0.55 |
| EGI | $208.0k | $13.85 |
| − OpEx | −$93.6k | −$6.23 |
| NOI | $114.4k | $7.62 |