Medical Office Suite with Exam
For Lease
$3,150/Mo
1455 Old Mcdonough Highway A, Conyers, GA 30094
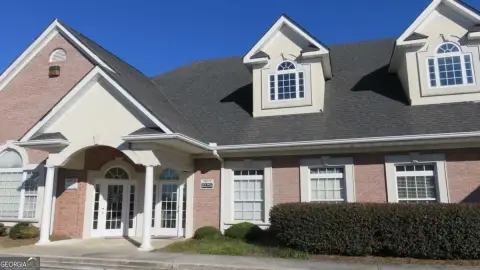
Configured with reception, private offices, kitchenettes, lavatories, and a front showroom for a range of healthcare uses.
Space SizeContact for details
Days on Market59
Property Features for 1455 Old Mcdonough Highway A
General Information
Standard status
Active
Space & Availability
Space Use
Office
Sublease
No
Private Offices
1
Site & Location
Highway Access
Yes
Road Access
Yes
Utilities to Site
Yes
Building Details
Year Built
1986
Listing Agency:
Classic Home Collection, Inc.
Listed By:
Donna Wilson · License #385012
(770) 554-2626
Source:
Shortsaleatlanta
Added: Aug 19
Changed: Oct 11
Last Checked: Oct 7 at 3:02PM
Displayed information is deemed reliable but is not guaranteed and should be independently verified. All listing content including descriptions, pricing, images are the copyrighted material of Classic Home Collection, Inc.

Ask AI about this property
Review the available facts, identify missing information and prepare questions for the agent.
Investment Insights
Based on property information with market context.
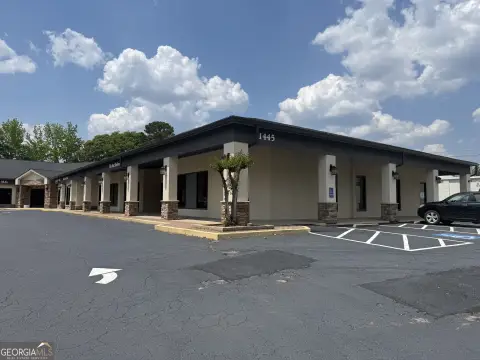
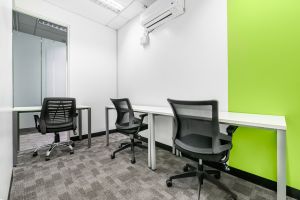
This medical office suite provides a substantial existing layout for healthcare operations. The premises include a reception and lobby area, 6 exam rooms, a private office with custom cabinetry, 2 kitchenettes, additional private employee offices, a front showroom, and 3 lavatories. The suite was built in 1986 and previously operated as an optical facility.
The property faces Old McDonough Highway and offers access to I-20, Iris Drive, and Highway 138. It is positioned behind Conyers Crossing shopping center, with restaurants and shopping facilities nearby. Parking is available on site. Water is included in the lease, while the tenant pays a pro-rated share of annual taxes and insurance. Subleases are permitted, and the owner may contribute toward improvements based on lease terms.
The property faces Old McDonough Highway and offers access to I-20, Iris Drive, and Highway 138. It is positioned behind Conyers Crossing shopping center, with restaurants and shopping facilities nearby. Parking is available on site. Water is included in the lease, while the tenant pays a pro-rated share of annual taxes and insurance. Subleases are permitted, and the owner may contribute toward improvements based on lease terms.
Key Highlights
- 6 exam rooms within an existing medical office layout
- Reception area with lobby, front showroom, and private office with custom cabinetry
- 2 kitchenettes, additional employee offices, and 3 lavatories
Property Analytics
Unlock full access to Insights
Subscribe to Realmo Intelligence
Open Analytics
Current Use
Lease Details
Yes
Highway access
Yes
Paved road access
Yes
Utilities to site
NNN (Triple Net)
Lease Type
Location Intelligence
Trade Area within ½ mile
972
Businesses Nearby
Balanced
Demand for This Use
Explore this area
Business Placement
Demographics for 30094, GA
33,745
Population
12,606
Households
2.7
Avg Household Size
42
Median Age
32%
College-Educated
94%
High-School Grad
39.3 sq mi
ZIP Area
859
Density / Sq Mi
$87,619
Median Household Income
$42,633
Median Earnings
$1,610
Median Rent
$266,600
Median Home Value
Check the figures for this property
Cap Rate, Value Estimation, Potential NOI and more
View Realmo Analytics
Market
Lease Benchmarks for Conyers, GA
$14.44 /SF/Yr
Avg Asking Price
$3.26–$20 /SF/Yr
Price Range
3,500 SF
Avg Space Size
Vacancy Rate% for Office in South region




Similar Off Market Nearby
- Banfield Pet Hospital — 1370 Dogwood Dr SE, Conyers, GA 30013
Frequently Asked Questions
What type of property is this?
Medical Office Space - Configured with reception, private offices, kitchenettes, lavatories, and a front showroom for a range of healthcare uses.
Where is this medical office space located?
The property is located at 1455 Old Mcdonough Highway A Conyers, GA.
What is the lease rate?
The lease rate is $3,150/Mo.
What are key features of this property?
This property features: 6 exam rooms within an existing medical office layout; Reception area with lobby, front showroom, and private office with custom cabinetry; 2 kitchenettes, additional employee offices, and 3 lavatories


