Medical Office Suite with Exam
For Lease
Contact for pricing
14546 Old Saint Augustine Road Suite 402, Jacksonville, FL 32258
Move-in-ready suite with private exam and procedure rooms, built for efficient outpatient patient flow.
Space Size2,260 SF
Days on Market132
Property Features for 14546 Old Saint Augustine Road Suite 402
General Information
Standard status
Active
Size
2,260 SF
Class
A
Property subtype
Multi Tenant Office
Building Details
Building Size
2,262 SF
Spaces For Lease
at 14546 Old Saint Augustine Road Suite 402
Baptist South - Scott & Paryani Building I
Size
2,260 SF
Lease Type
NNN
Listing Agency:
Coldwell Banker Premier Properties
Listed By:
Bob Buckmaster
(904) 827-1717
Source:
Thebrokerlist
Added: Jun 3
Changed: Oct 4
Last Checked: Oct 11 at 2:58AM
Displayed information is deemed reliable but is not guaranteed and should be independently verified. All listing content including descriptions, pricing, images are the copyrighted material of Coldwell Banker Premier Properties
Investment Insights
Based on property information with market context.
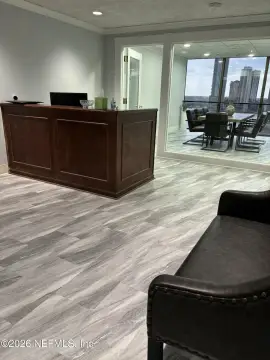
This medical office suite is configured for day-to-day outpatient care with a welcoming reception and waiting area, administrative space, storage, and support rooms. The layout includes five private exam rooms and one procedure room, along with two restrooms, consultation and records space, and staff work areas/back-of-house operations. A central corridor system helps patients and staff move efficiently throughout the suite, supporting a polished, clinical environment designed for specialty care workflows.
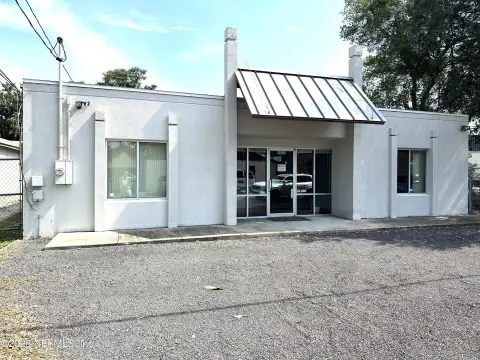
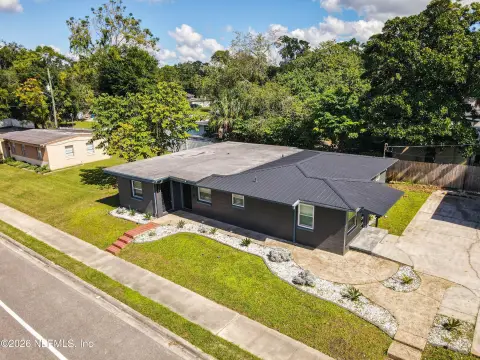
The suite is located within a medical center and described as part of the Baptist South Medical Complex (Scott & Paryani Building I) in Jacksonville. Access is supported by nearby parking facilities and a covered walkway to the hospital, offering a convenient, connected experience for patients.
Well-suited for medical, wellness, specialty care, and professional healthcare users seeking a ready-to-operate clinical setup. The room configuration supports a range of services across primary care, specialty medicine, dermatology/aesthetics, chiropractic, physical therapy, and urgent care support, providing the private treatment space and reception-focused arrival experience typically required by outpatient operators.
The suite is located within a medical center and described as part of the Baptist South Medical Complex (Scott & Paryani Building I) in Jacksonville. Access is supported by nearby parking facilities and a covered walkway to the hospital, offering a convenient, connected experience for patients.
Well-suited for medical, wellness, specialty care, and professional healthcare users seeking a ready-to-operate clinical setup. The room configuration supports a range of services across primary care, specialty medicine, dermatology/aesthetics, chiropractic, physical therapy, and urgent care support, providing the private treatment space and reception-focused arrival experience typically required by outpatient operators.
Key Highlights
- Suite layout includes 5 private exam rooms plus 1 procedure room for outpatient healthcare use
- Includes a reception and waiting area, administrative space, storage, and support areas for day‑to‑day operations
- Central corridor design supports efficient patient and staff movement throughout the suite
Property Analytics
Unlock full access to Insights
Subscribe to Realmo Intelligence
Open Analytics
Current Use
Lease Details
NNN (Triple Net)
Lease Type
Location Intelligence
Trade Area within ½ mile
842
Businesses Nearby
Under-served
Demand for This Use
Explore this area
Business Placement
Demographics for 32258, FL
37,859
Population
16,257
Households
2.3
Avg Household Size
38
Median Age
44%
College-Educated
97%
High-School Grad
17.8 sq mi
ZIP Area
2,127
Density / Sq Mi
$99,764
Median Household Income
$55,736
Median Earnings
$1,849
Median Rent
$347,500
Median Home Value
Check the figures for this property
Cap Rate, Value Estimation, Potential NOI and more
View Realmo Analytics
Market
Lease Benchmarks for Jacksonville, FL
$19.77 /SF/Yr
Avg Asking Price
$15.25–$27 /SF/Yr
Price Range
3,988 SF
Avg Space Size
Vacancy Rate% for Office in Jacksonville, FL

Questions? Ask Rey
Realmo’s AI knows this listing — price, zoning, demand, history. Ask anything.



Frequently Asked Questions
What type of property is this?
Medical Office Space - Move-in-ready suite with private exam and procedure rooms, built for efficient outpatient patient flow.
Where is this medical office space located?
The property is located at 14546 Old Saint Augustine Road Suite 402 Jacksonville, FL.
What are key features of this property?
This property features: Suite layout includes 5 private exam rooms plus 1 procedure room for outpatient healthcare use; Includes a reception and waiting area, administrative space, storage, and support areas for day‑to‑day operations; Central corridor design supports efficient patient and staff movement throughout the suite


