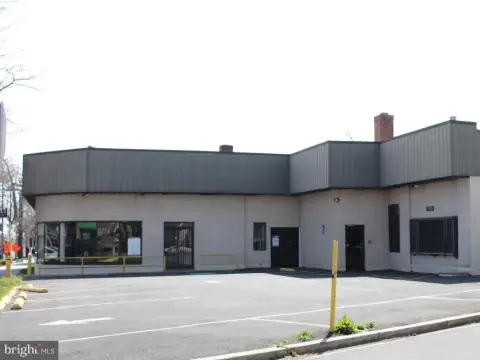
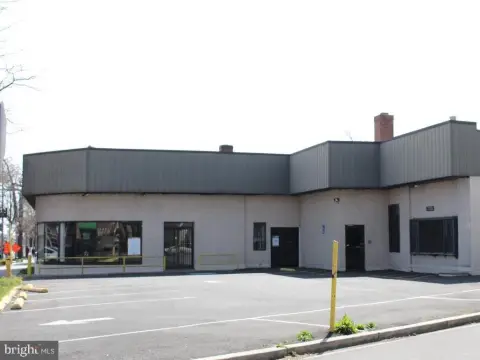
High-Visibility Corner Commercial
For Lease
$31 SF/Yr
1453 PENNSYLVANIA Ave SE 2ND FLOOR, Washington, DC 20003
Second-floor commercial space with excellent visibility and flexible zoning.
Days on Market98
Property Features for 1453 PENNSYLVANIA Ave SE 2ND FLOOR
General Information
Standard status
Active
Property subtype
Commercial
Building Details
Year Built
1961
Listing Agency:
RE/MAX Allegiance
(202) 276-1212
Listed By:
Nancy V Miranda · License #SP98362948
(202) 276-1212
Source:
Elliman
Added: Apr 24
Changed: Jul 10
Last Checked: Jul 30 at 11:59AM
Displayed information is deemed reliable but is not guaranteed and should be independently verified. All listing content including descriptions, pricing, images are the copyrighted material of RE/MAX Allegiance
Investment Insights
Based on property information with market context.
Located on Pennsylvania Avenue SE, this second-floor commercial space offers visibility, dual-street frontage, and natural light from oversized windows. Situated at the corner of Pennsylvania Ave and 15th Street SE, the building benefits from vehicle and pedestrian traffic, suitable for businesses seeking a high-profile location in the Capitol Hill East market. The move-in ready layout includes a reception area (16'9" x 22'7"), three private offices, two bathrooms, a kitchenette/laundry room, and a separate utility/storage area. All spaces are connected by a wide central hallway and two points of access. The floor plan supports various business operations, such as a boutique firm, wellness practice, or creative studio. Zoned MU-4, the space allows for flexible use, including professional office, retail, residential, or mixed-use, subject to permitting. The surrounding area includes The Roost Food Hall, Trader Joe’s, Whole Foods, Safeway, and local dining spots such as Call Your Mother Deli, Rose’s Luxury, and Trusty’s. Potomac Ave Metro (Orange/Blue/Silver lines) is less than a 3-minute walk away. The location has a walk score of 83, a transit score of 75, and a bike score of 36.
Key Highlights
- High‑visibility corner location on Pennsylvania Avenue SE with dual‑street frontage.
- Move‑in ready layout with reception area, three private offices, two bathrooms, kitchenette/laundry room, and storage.
- Flexible MU‑4 zoning allows for professional office, retail, residential, or mixed‑use.
Property Analytics
Property Profile
Current Use
Lease Details
NNN (Triple Net)
Lease Type
$4.65 /SF/Yr
CAM
Location Intelligence
Trade Area within ½ mile
1,271
Businesses Nearby
Explore this area
Business Placement
Demographics for 20003, DC
36,501
Population
20,817
Households
1.8
Avg Household Size
35
Median Age
81%
College-Educated
97%
High-School Grad
2.3 sq mi
ZIP Area
15,870
Density / Sq Mi
$159,604
Median Household Income
$107,846
Median Earnings
$2,630
Median Rent
$954,200
Median Home Value
Market
Lease Benchmarks for Washington, DC
$29.49 /SF/Yr
Avg Asking Price
$0.75–$62.87 /SF/Yr
Price Range
12,461 SF
Avg Space Size
This space is priced 5% above the average of $29.49 /SF/Yr.
Vacancy Rate% for Office in Washington, DC

Questions? Ask Rey
Realmo’s AI knows this listing — price, zoning, demand, history. Ask anything.





Frequently Asked Questions
What type of property is this?
Office units - Second-floor commercial space with excellent visibility and flexible zoning.
Where is this office units located?
The property is located at 1453 PENNSYLVANIA Ave SE 2ND FLOOR Washington, DC.
What is the lease rate?
The lease rate is $31 SF/Yr.
What are key features of this property?
This property features: High‑visibility corner location on Pennsylvania Avenue SE with dual‑street frontage.; Move‑in ready layout with reception area, three private offices, two bathrooms, kitchenette/laundry room, and storage.; Flexible MU‑4 zoning allows for professional office, retail, residential, or mixed‑use.


