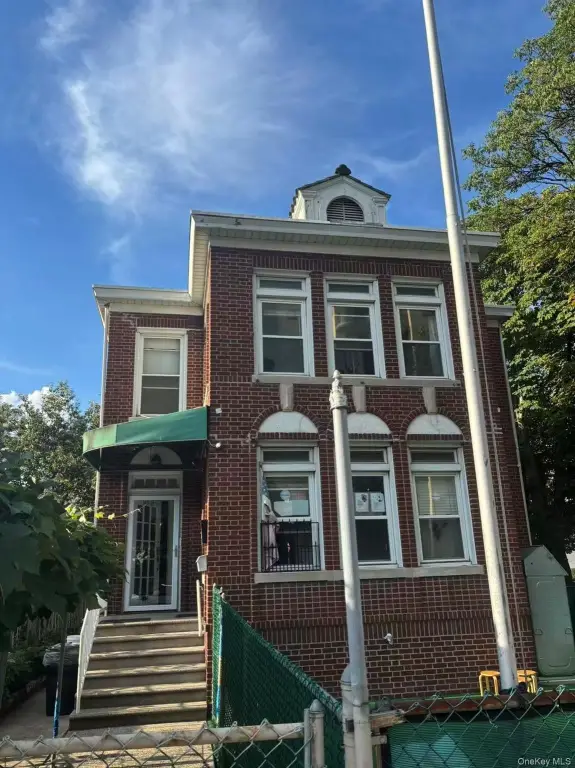
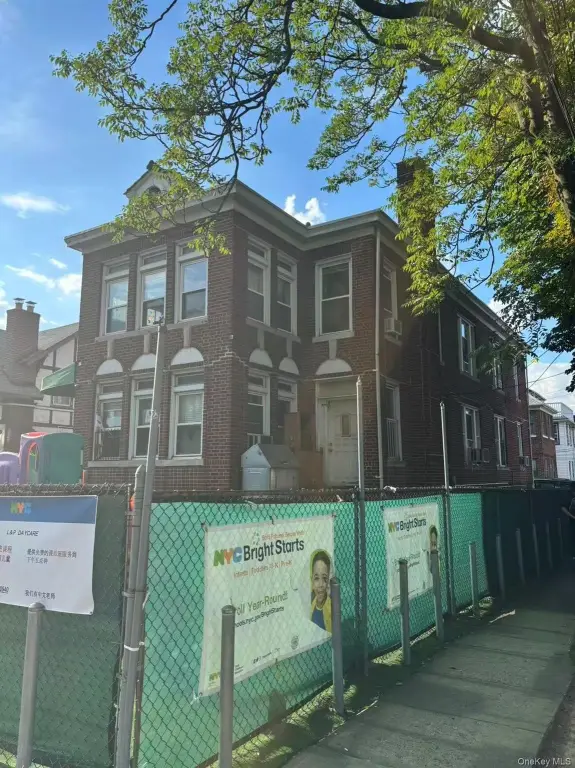
Corner Day Care
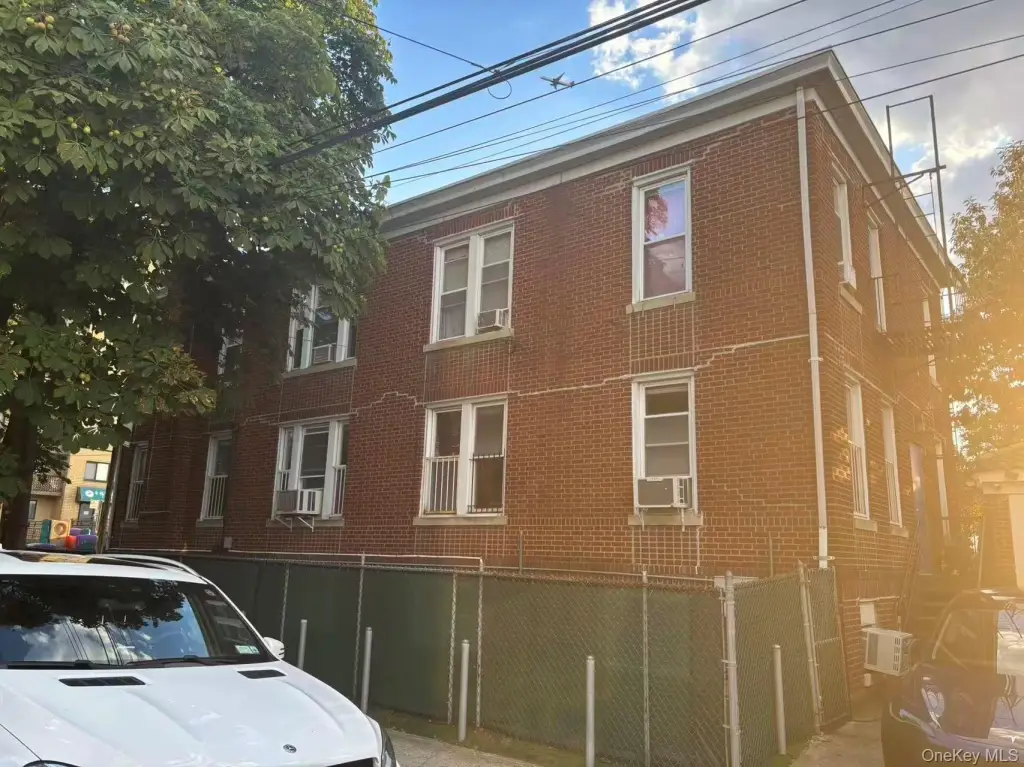
For Lease
$5,850/Mo
14515 34th Avenue, Flushing, NY 11354
Commercial Lease, Flushing, NY
Space SizeContact for details
Lot Size0.09 Acres
Days on Market277
Property Features for 14515 34th Avenue
General Information
Property type
Commercial Lease
Property subtype
Other
Zoning
R2
Rooms
Basement
Basement
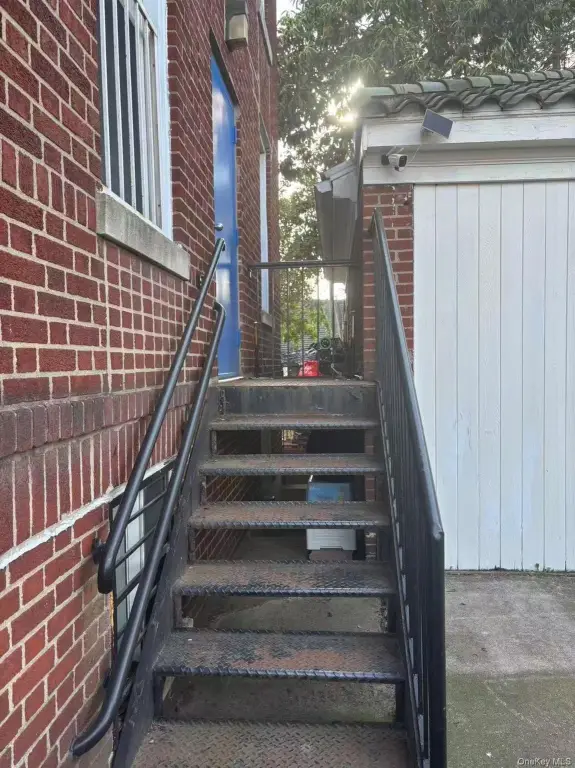
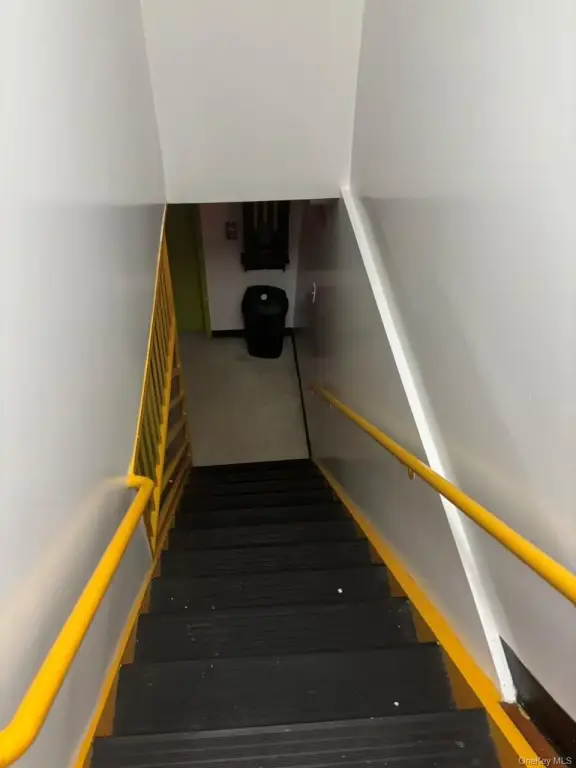
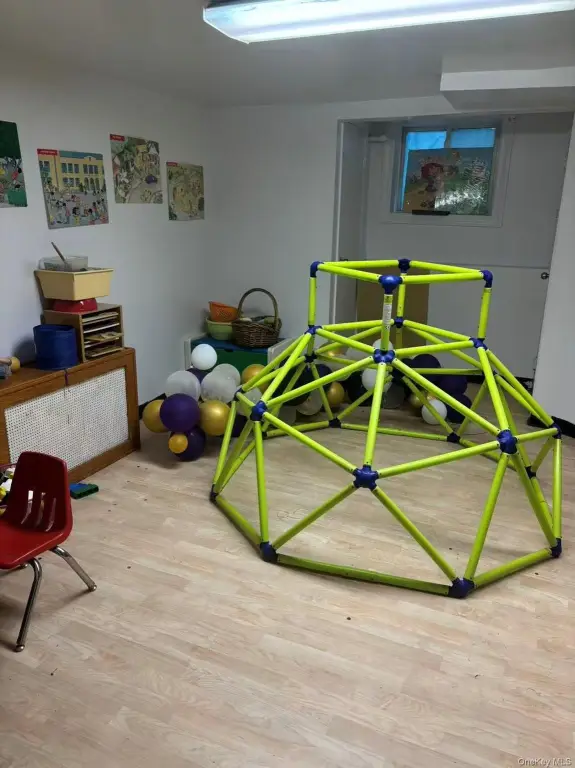
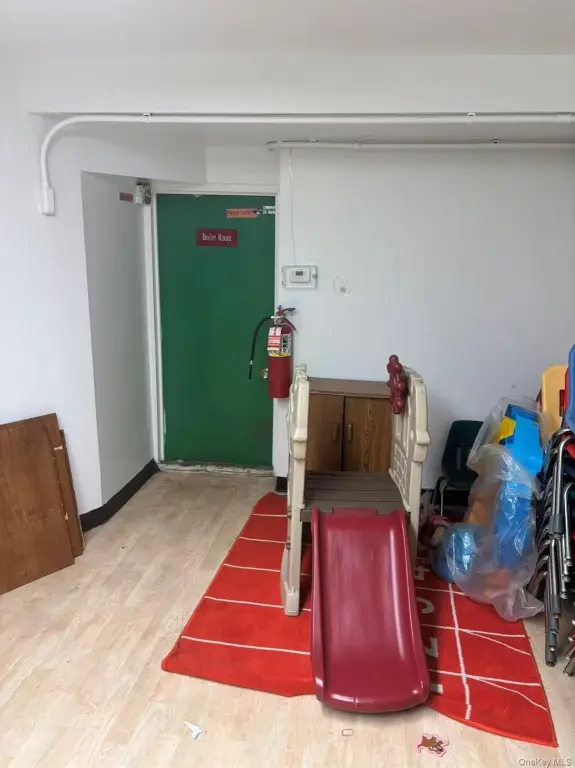
Walk-Out Access, Full, Storage Space, Finished
Appliances
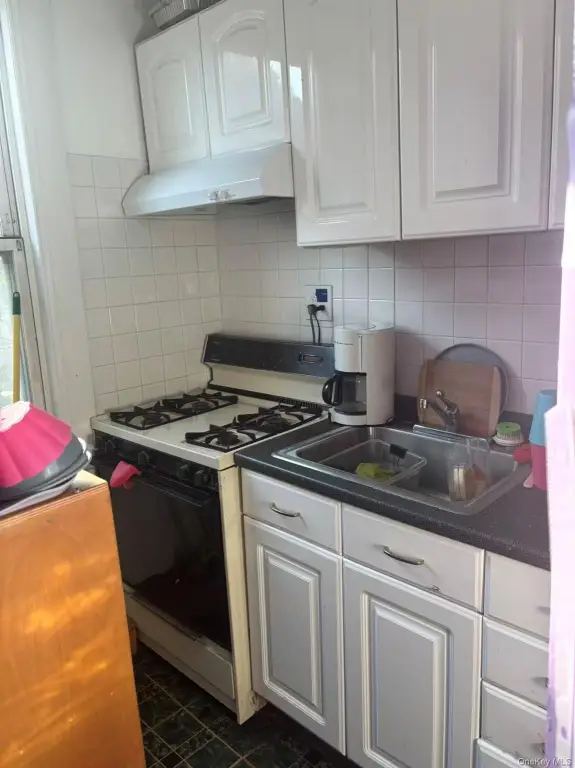
Convection Oven, Cooktop, Gas Cooktop, Gas Oven, Microwave, Refrigerator, Washer
Standard status
Active
APN
04983-0035
Lot size
0.09 Acres
Taxes and HOA fees
Tax Year
2024
Tax Annual Amount
26968
Utilities
Sewer type
Public Sewer
Heating system
Hot Water(Heating), Radiant, Oil, Baseboard
Cooling system
Wall/Window Unit(s), Window Unit(s)
Water source
Public
Amenities
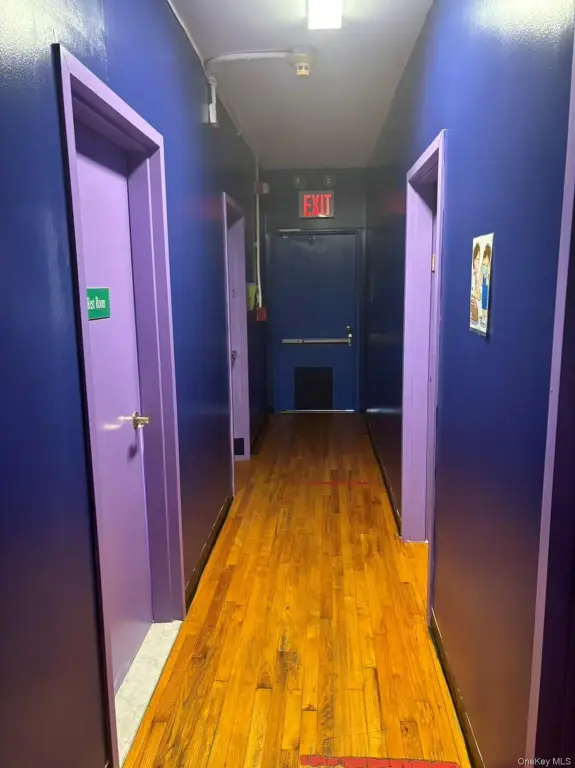
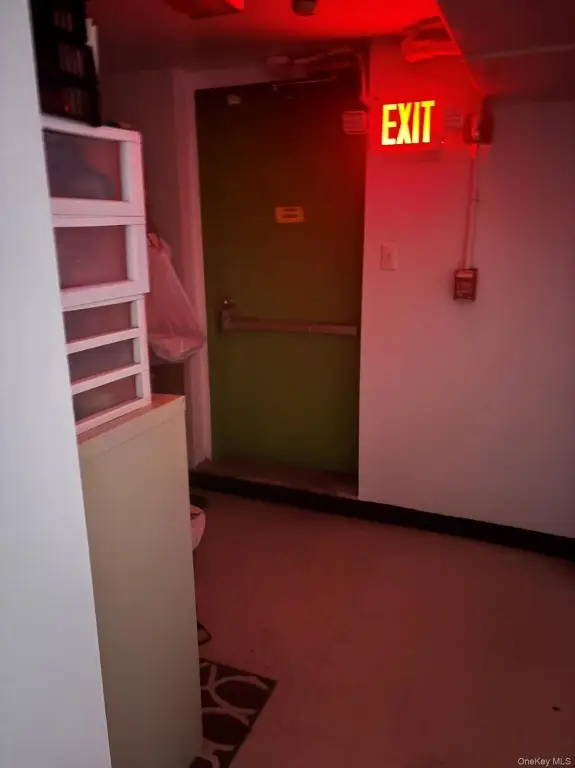
new fire alarm system
Building Details
Year built
1930
Floors in Building
2
Flooring type
Wood
Building materials
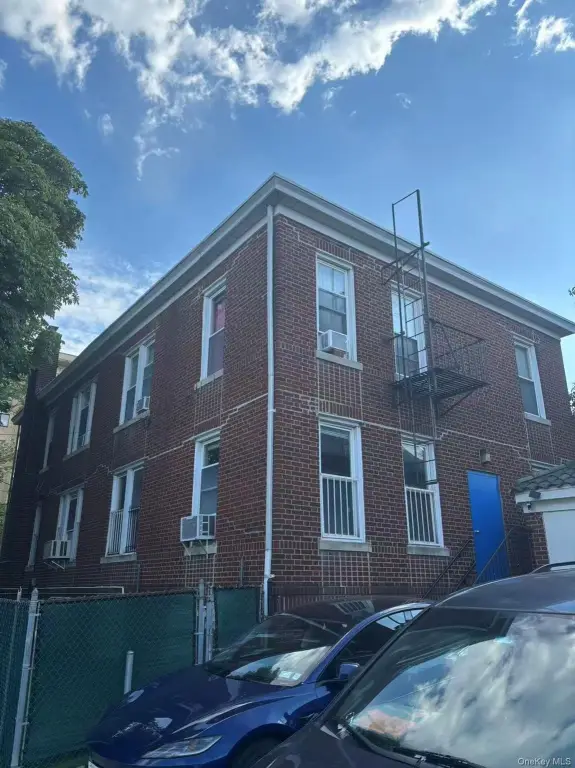
Brick
Listing Agency:
E Realty International Corp
(718) 886-8110
Listed By:
Bryant Sui
(917) 500-9899
Added: Jan 6
Changed: Oct 5
Last Checked: Oct 10 at 11:06PM
MLS# 948893
Copyright © 2026 OneKey MLS. All rights reserved. All information provided by the listing agent/broker is deemed reliable but is not guaranteed and should be independently verified.
Investment Insights
Based on property information with market context.
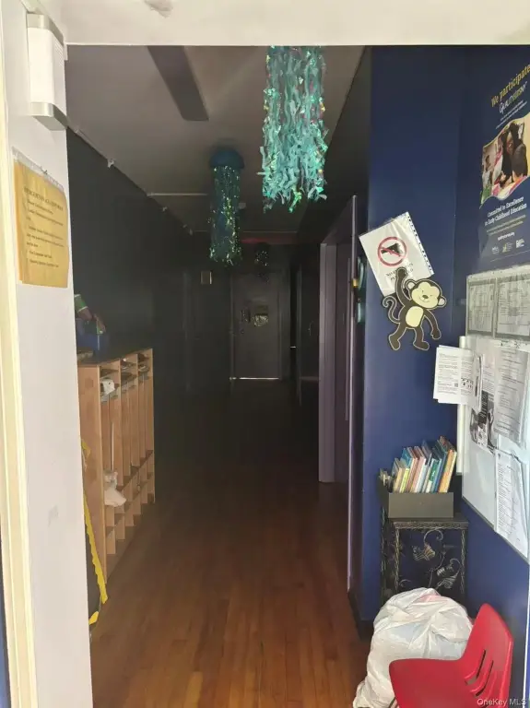
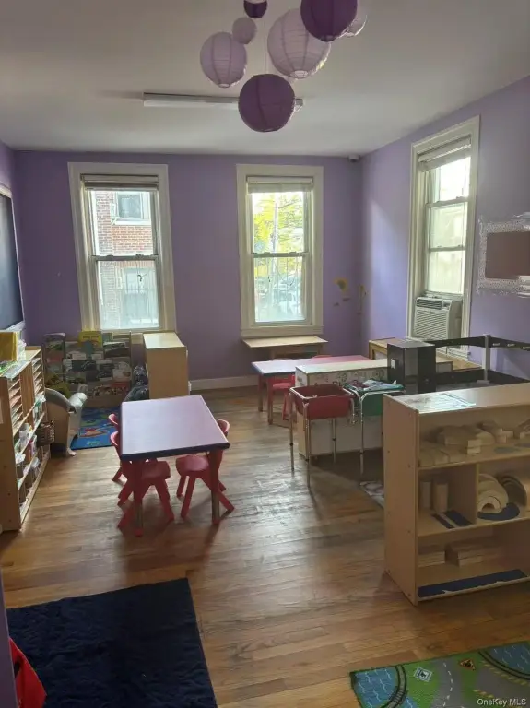
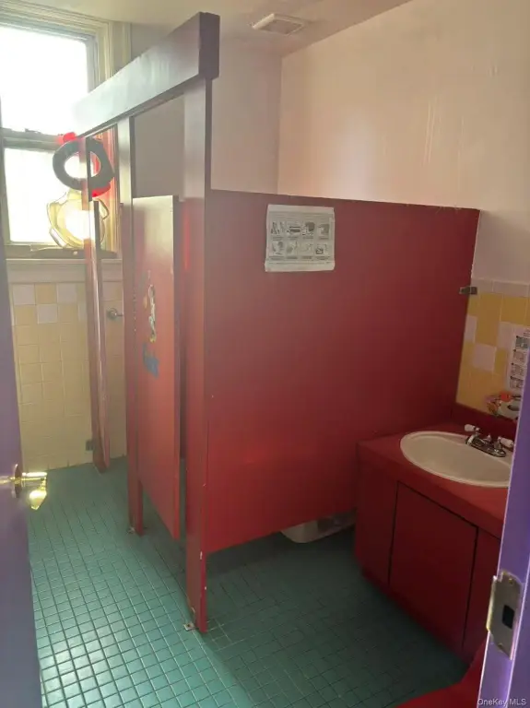
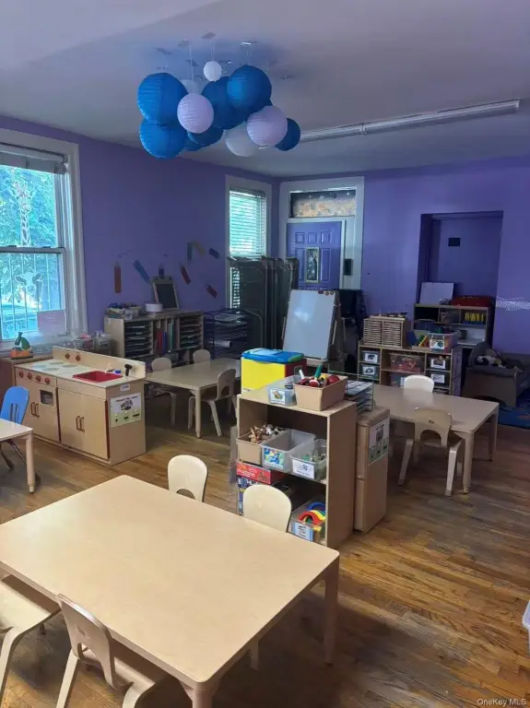
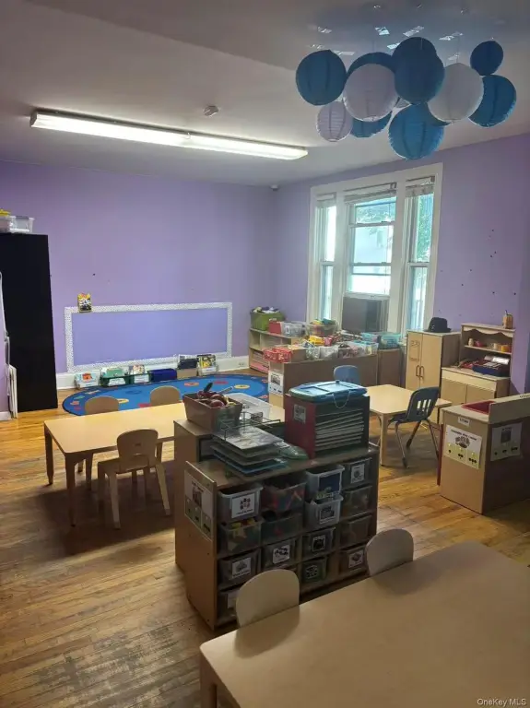
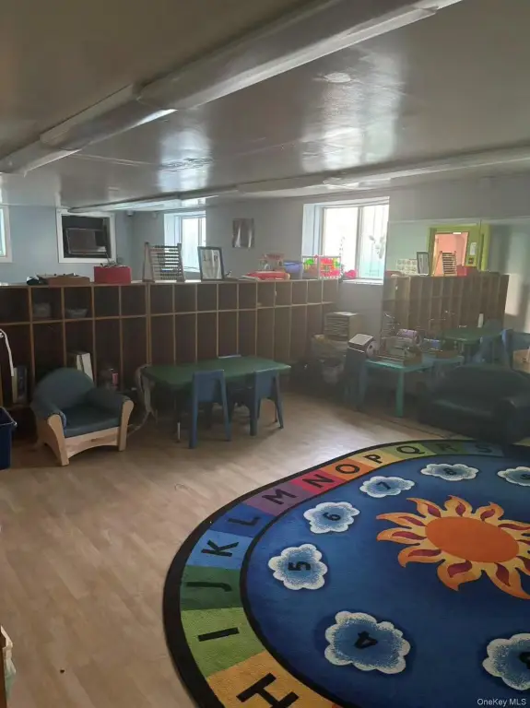
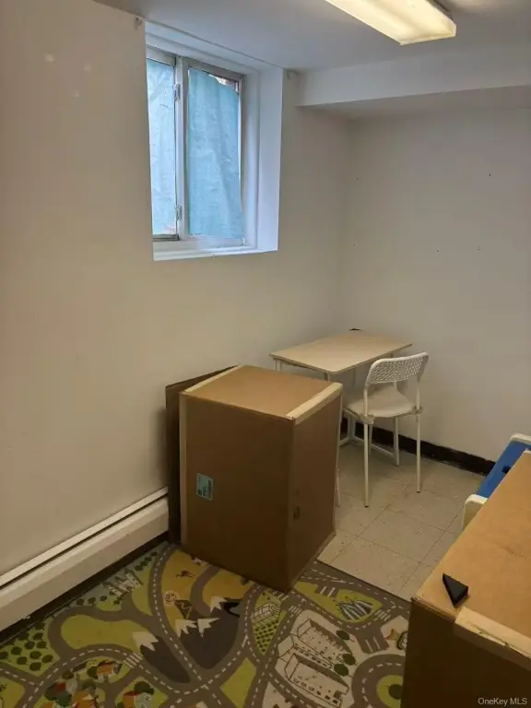
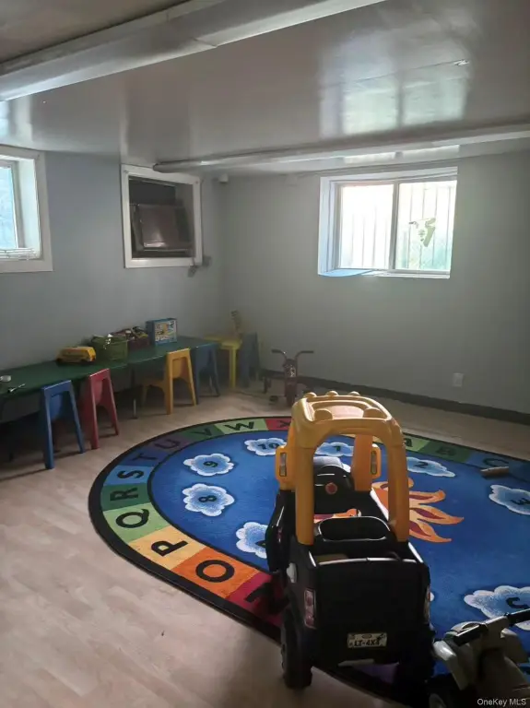
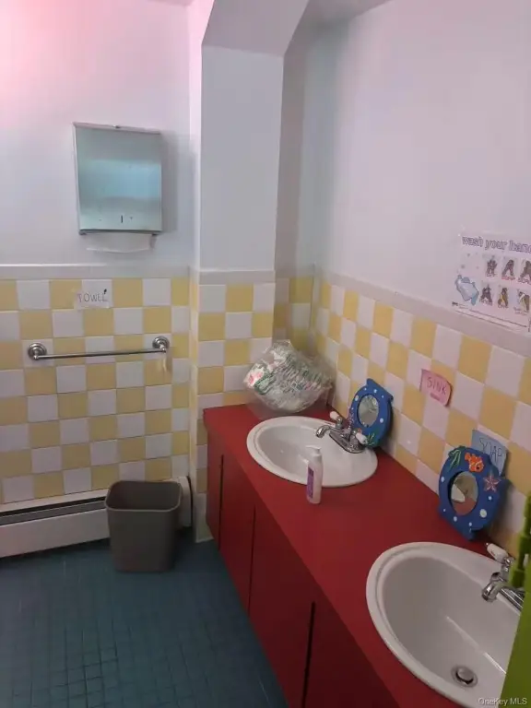
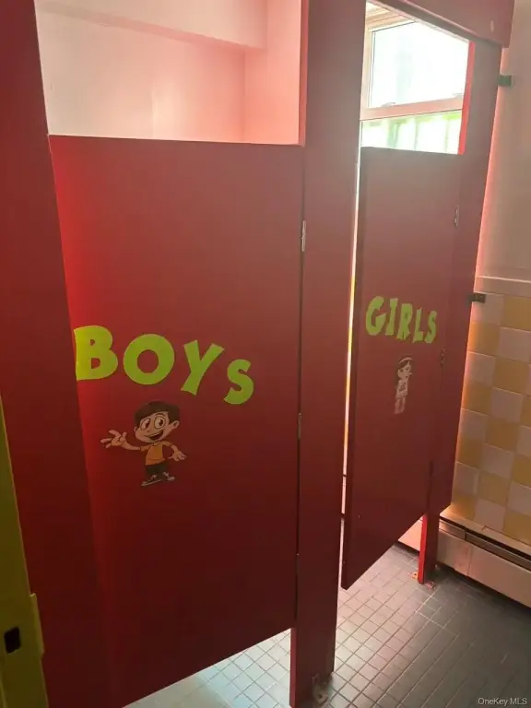
This brick day care property includes the first floor and cellar, with existing certificate-of-occupancy approval for daycare and nursery school use serving children ages 2–6. The building dates to 1930 and features wood flooring, radiant and baseboard heating, and window or wall/window cooling units. A new fire alarm system is in place, and the property has passed all structural inspections. Minor renovation is needed.
The corner property occupies a 0.0918-acre lot measuring 40 by 100 feet. Public water and public sewer serve the site. Existing equipment includes a convection oven, cooktop, gas cooktop, gas oven, microwave, refrigerator, and washer. The property is located in Flushing, Queens, New York, and is available for lease.
The corner property occupies a 0.0918-acre lot measuring 40 by 100 feet. Public water and public sewer serve the site. Existing equipment includes a convection oven, cooktop, gas cooktop, gas oven, microwave, refrigerator, and washer. The property is located in Flushing, Queens, New York, and is available for lease.
Key Highlights
- Existing daycare and nursery school use for children ages 2–6 on the current CO
- Corner property on a 0.0918‑acre lot measuring 40x100 feet
- First‑floor and cellar configuration
Property Analytics
Unlock full access to Insights
Subscribe to Realmo Intelligence
Open Analytics
Current Use
Lease Details
NNN (Triple Net)
Lease Type
Location Intelligence
Trade Area within ½ mile
7,520
Businesses Nearby
Balanced
Demand for This Use
Explore this area
Business Placement
Demographics for 11354, NY
61,276
Population
22,979
Households
2.7
Avg Household Size
45
Median Age
33%
College-Educated
79%
High-School Grad
2.2 sq mi
ZIP Area
27,853
Density / Sq Mi
$62,833
Median Household Income
$40,404
Median Earnings
$1,766
Median Rent
$521,000
Median Home Value
Check the figures for this property
Cap Rate, Value Estimation, Potential NOI and more
View Realmo Analytics

Questions? Ask Rey
Realmo’s AI knows this listing — price, zoning, demand, history. Ask anything.
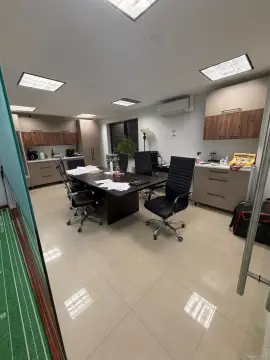




Similar Off Market Nearby
- League For Better Community Life, Inc — 133-16 roosevelt ave, flushing, ny 11354
- New York City Housing Authority's Bland Day Care Center — 133-16 Roosevelt Ave, Flushing, NY 11354
- Better Community Life Day Care # 2 — 133-16 Roosevelt Ave, Queens, NY 11354
- Red apple daycare — 13300-133362 41st Rd, Flushing, NY 11355
- Metrokids Preschool - Flushing School 2 — 133-32 41st Rd, Flushing, NY 11355
Frequently Asked Questions
What type of property is this?
Day care center - R2-zoned corner property with existing daycare and nursery school use for children ages 2–6.
Where is this day care center located?
The property is located at 14515 34th Avenue Flushing, NY.
What is the lease rate?
The lease rate is $5,850/Mo.
What are key features of this property?
This property features: Existing daycare and nursery school use for children ages 2–6 on the current CO; Corner property on a 0.0918‑acre lot measuring 40x100 feet; First‑floor and cellar configuration


