Second-Floor Flex
For Lease
$26 SF/Yr
1450 S Michigan Ave Unit 2, Chicago, IL 60605
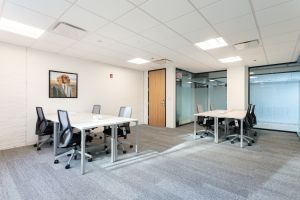

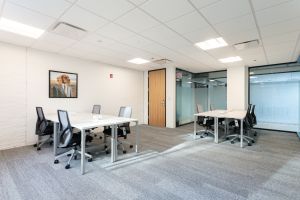
Flexible commercial layout with private offices, open area, concrete floors, and central air and heat.
Space SizeContact for details
Days on Market49
Property Features for 1450 S Michigan Ave Unit 2
General Information
Standard status
Active
Space & Availability
Floor
2
Space Use
Office
Private Offices
3
Additional Details
Public Transit
Yes
Amenities
central air and heat
Building Details
Year Built
1989
Listing Agency:
Landmark & Property Group, Inc
Listed By:
Nancy Ip
(773) 299-1228
Source:
Bktchicago
Added: Aug 10
Changed: Sep 24
Last Checked: Sep 26 at 9:46AM
Displayed information is deemed reliable but is not guaranteed and should be independently verified. All listing content including descriptions, pricing, images are the copyrighted material of Landmark & Property Group, Inc
Investment Insights
Based on property information with market context.
This second-floor flex space at 1450 S Michigan Avenue #2 offers approximately 11' ceilings, concrete flooring, and a layout combining 3 private office rooms with a large open area. Central air and heat serve the premises, while the open configuration can accommodate a range of commercial concepts, including office, education, creative, beauty, health, and fitness uses identified for the space.
The property was built in 1989 and is near Rush South Loop, Jewel-Osco, DePaul University, The Art Institute of Chicago, Millennium Park, and Hilton Chicago. The Roosevelt subway station provides nearby transit access, and the property is approximately 3 miles from Downtown, Chinatown, and DuSable Lake Shore Drive.
The property was built in 1989 and is near Rush South Loop, Jewel-Osco, DePaul University, The Art Institute of Chicago, Millennium Park, and Hilton Chicago. The Roosevelt subway station provides nearby transit access, and the property is approximately 3 miles from Downtown, Chinatown, and DuSable Lake Shore Drive.
Key Highlights
- Second‑floor commercial space with approximately 11' ceilings
- 3 private office rooms plus a large open area
- Concrete flooring and central air and heat
Property Analytics
Unlock full access to Insights
Subscribe to Realmo Intelligence
Open Analytics
Current Use
Lease Details
NNN (Triple Net)
Lease Type
$3.90 /SF/Yr
CAM
Location Intelligence
Trade Area within ½ mile
4,044
Businesses Nearby
Under-served
Demand for This Use
Explore this area
Business Placement
Demographics for 60605, IL
34,071
Population
20,478
Households
1.7
Avg Household Size
34
Median Age
82%
College-Educated
96%
High-School Grad
1.4 sq mi
ZIP Area
24,336
Density / Sq Mi
$118,403
Median Household Income
$82,091
Median Earnings
$2,402
Median Rent
$495,900
Median Home Value
Check the figures for this property
Cap Rate, Value Estimation, Potential NOI and more
View Realmo Analytics
Market
Lease Benchmarks for Chicago, IL
$18.5 /SF/Yr
Avg Asking Price
$8–$33 /SF/Yr
Price Range
18,171 SF
Avg Space Size
This space is priced 41% above the average of $18.5 /SF/Yr.
Vacancy Rate% for Office in Chicago, IL

Questions? Ask Rey
Realmo’s AI knows this listing — price, zoning, demand, history. Ask anything.



Similar Off Market Nearby
- Hibachi You & Me — 2232 S Archer Ave, Chicago, IL 60616
- Du Jour Cuisine — 2239 S Michigan Ave, Chicago, IL 60616
- Chicago Taco Catering — 1210 S Indiana Ave Suite 2817, Chicago, IL 60605
- A Tale of Two Chefs — 47 W Polk St Suite 140, Chicago, IL 60605
- LM Catering & Events — 800 S Michigan Ave, Chicago, IL 60605
Frequently Asked Questions
What type of property is this?
Flex space - Flexible commercial layout with private offices, open area, concrete floors, and central air and heat.
Where is this flex space located?
The property is located at 1450 S Michigan Ave Unit 2 Chicago, IL.
What is the lease rate?
The lease rate is $26 SF/Yr.
What are key features of this property?
This property features: Second‑floor commercial space with approximately 11' ceilings; 3 private office rooms plus a large open area; Concrete flooring and central air and heat


