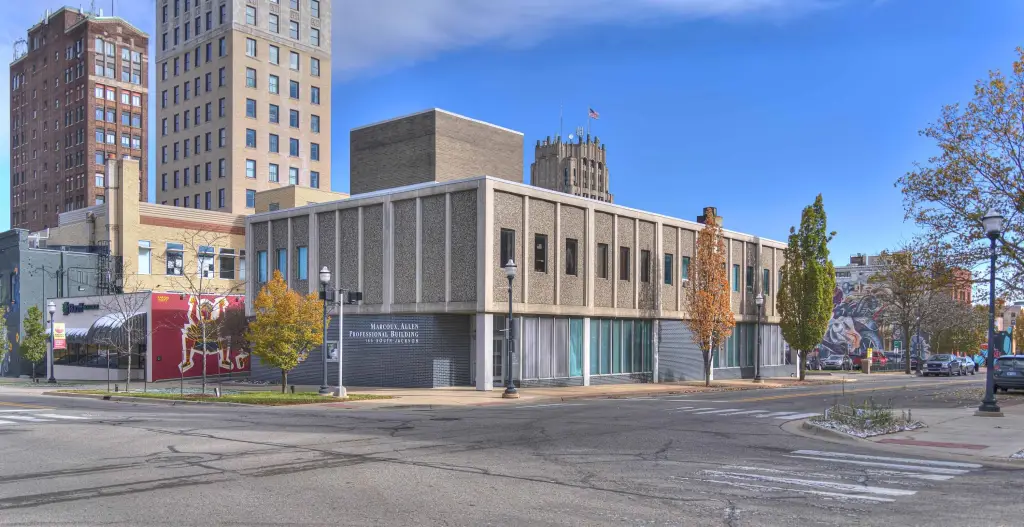
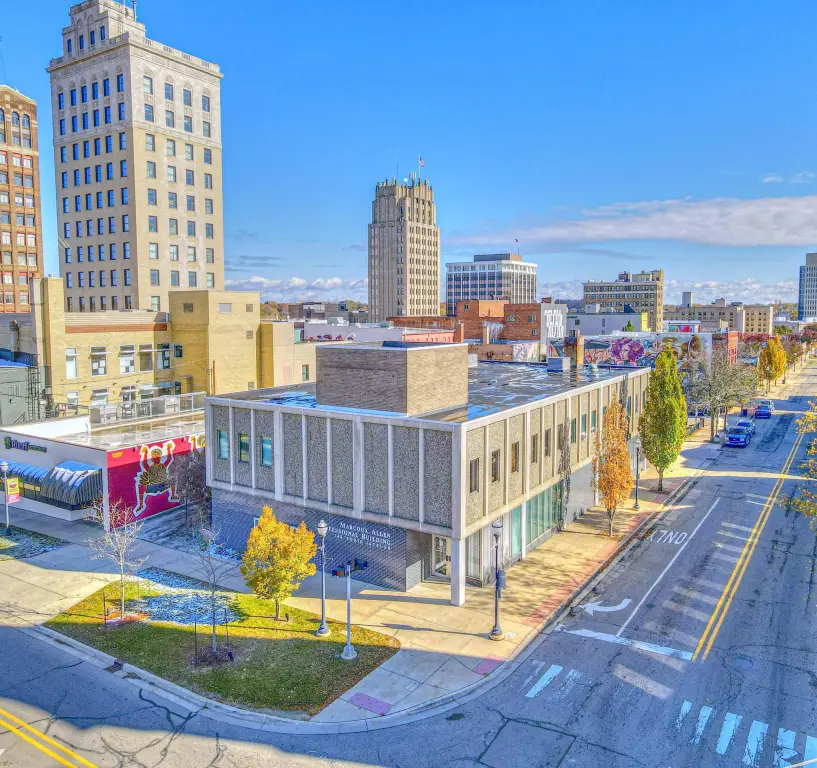
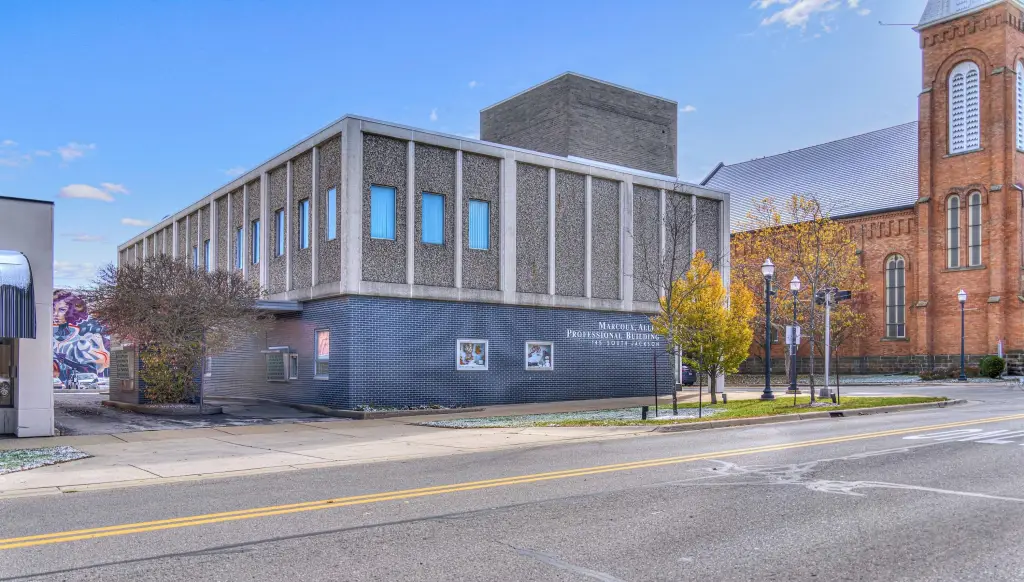
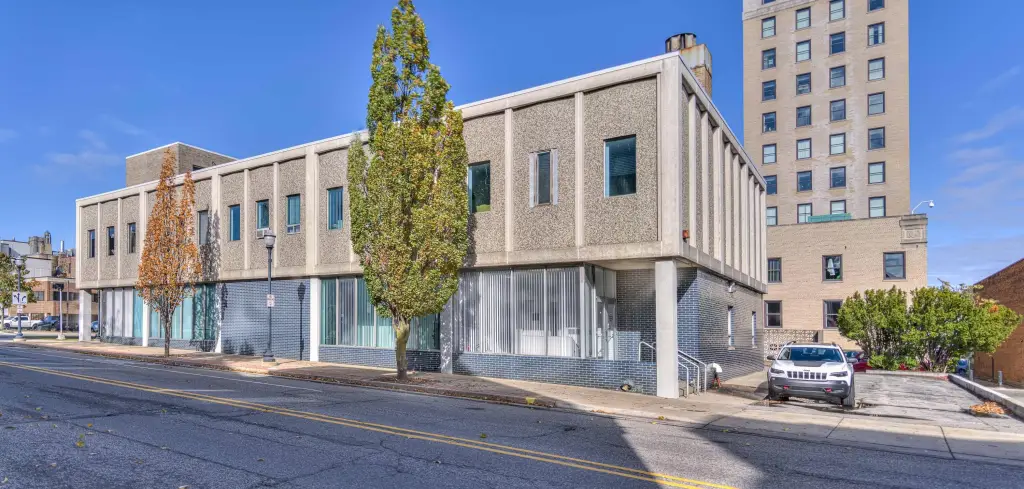
Three-Story Office Building with
For Sale
$425,000
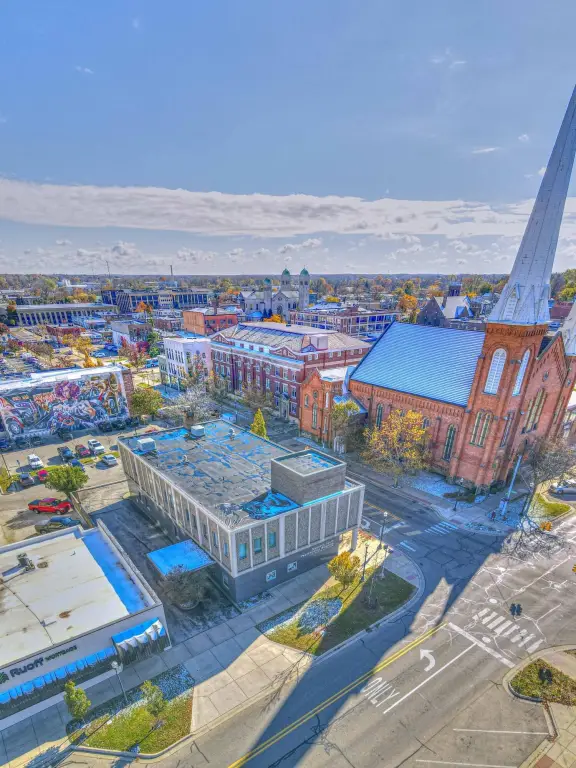
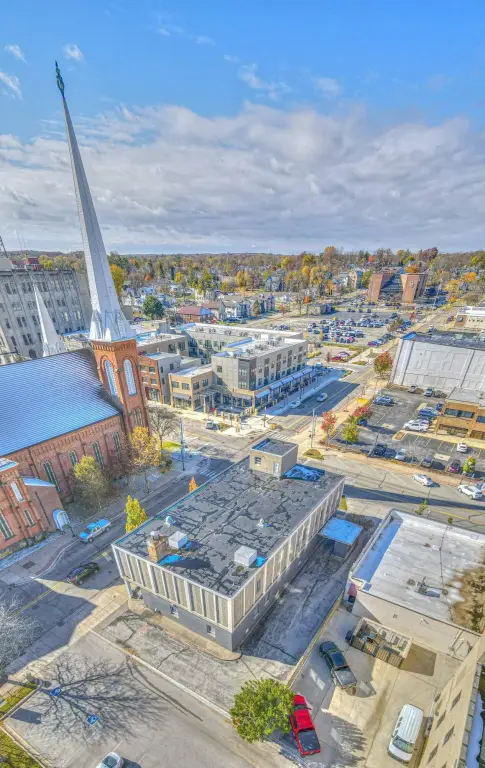

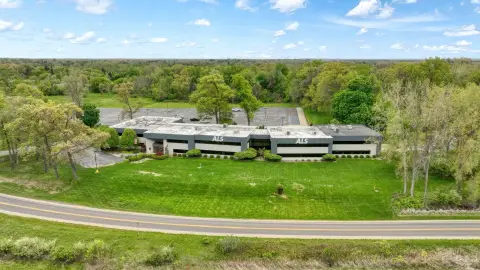
145 S Jackson Street, Jackson, MI 49201
Commercial Sale, Jackson, MI
Property Size18,000 SF
Lot Size0.19 Acres
Price / SF$23.23
Days on Market189
Property Features for 145 S Jackson Street
General Information
Property type
Commercial Sale
Property subtype
Office
Zoning description
C-3
Bathrooms
4
Full bathrooms
4
Rooms
Bathroom 2, Bathroom 1, Bathroom 3, Bathroom 4, Basement
Parking
12
Subdivision
Village of Jacksonburg
Elementary school district
Jackson
Middle school district
Jackson
High school district
Jackson
Directions
Corner of S Jackson & Cortland
Standard status
Active
APN
4-000600000
Size
18,297 SF
Lot size
0.19 Acres
Taxes and HOA fees
Tax Year
2026
Tax Description
0007, 0008, 0010 S 82 FT OF LOT 1 & S 82 FT OF LOT 2 BEING PART OF LOTS 1 & 2 B1S R1E THE ORIGINAL PLAT OF THE VILLAGE O
Tax Annual Amount
18182
Legal Description
0007, 0008, 0010 S 82 FT OF LOT 1 & S 82 FT OF LOT 2 BEING PART OF LOTS 1 & 2 B1S R1E THE ORIGINAL PLAT OF THE VILLAGE O
Utilities
Heating system
Hot Water(Heating), Forced Air
Cooling system
Central Air
Amenities
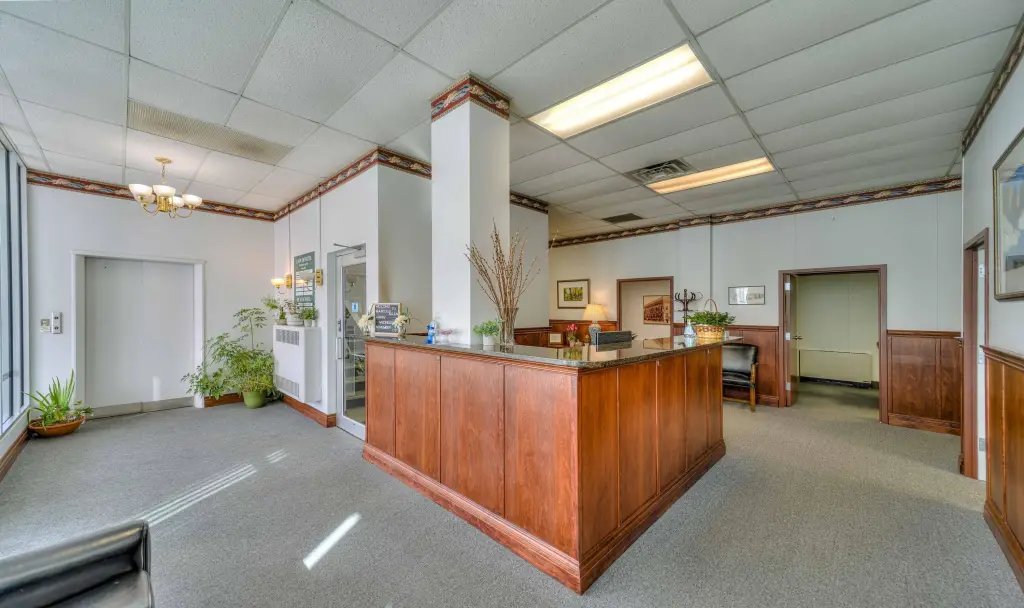
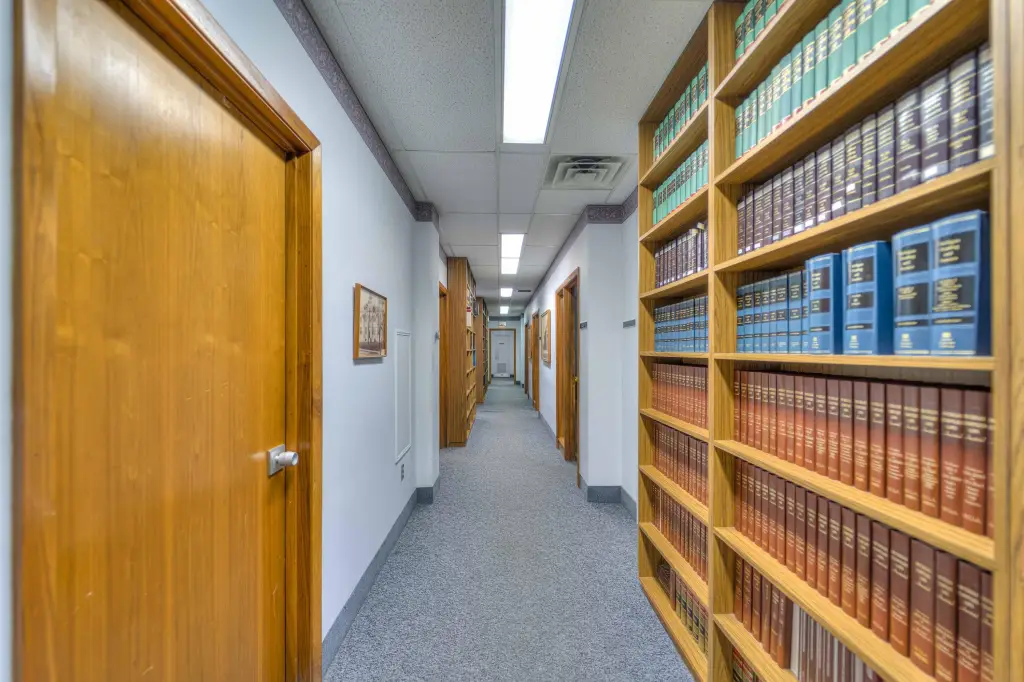
lobby/receptionist area
cherry wood paneling
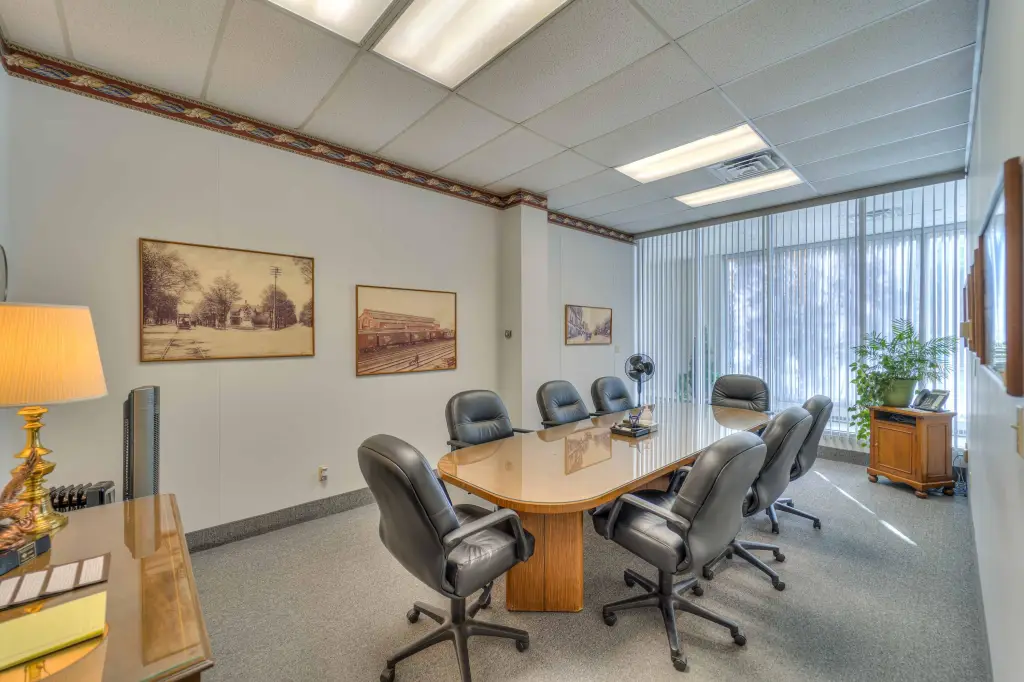
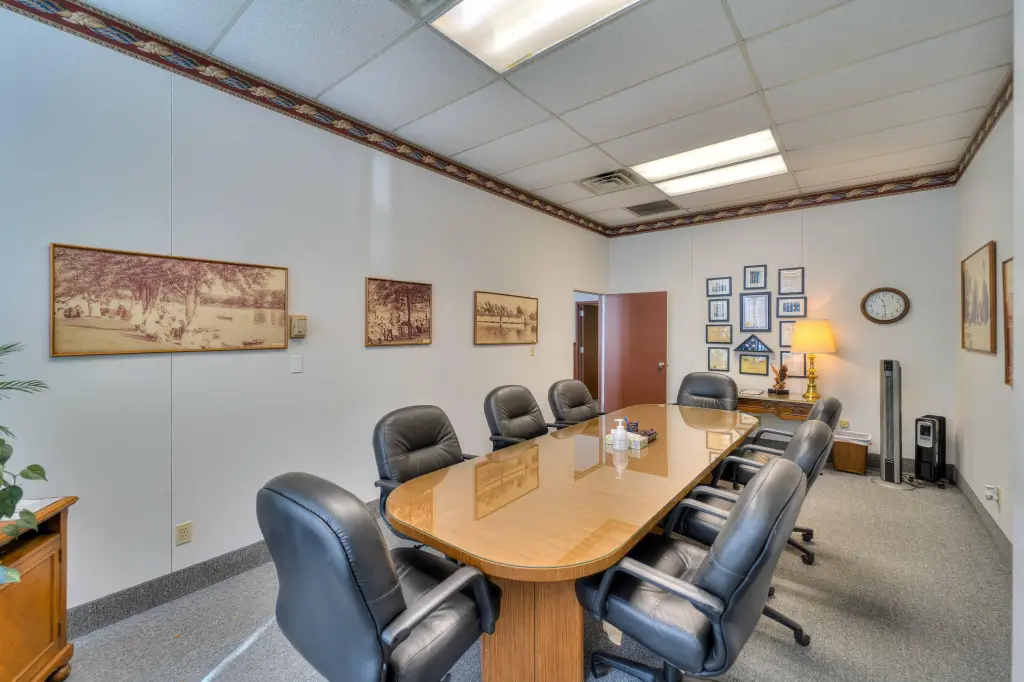
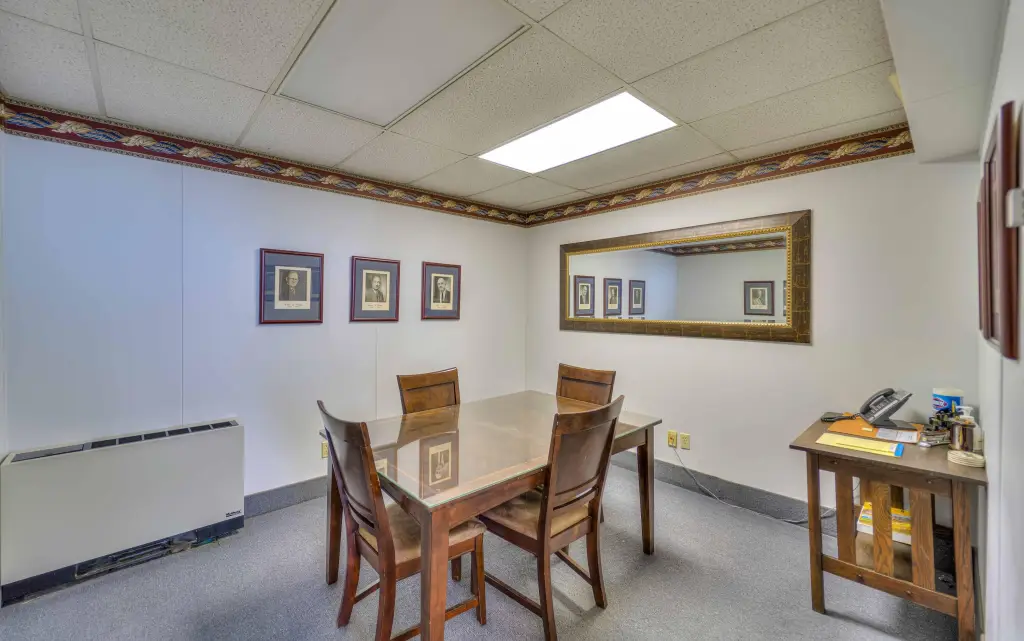
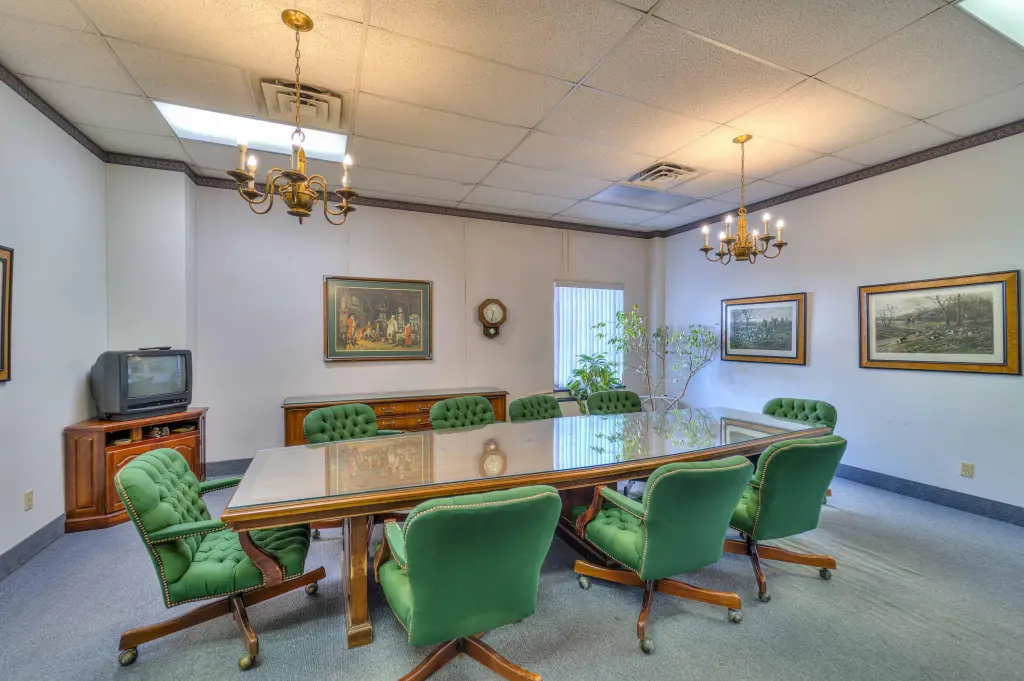
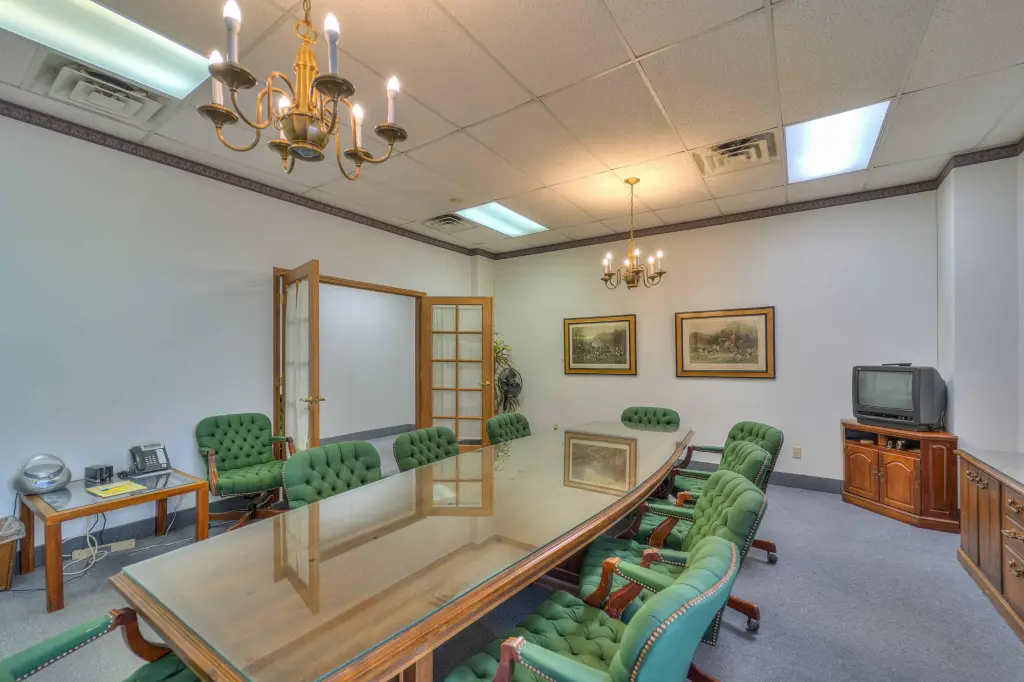
conference rooms
kitchenettes
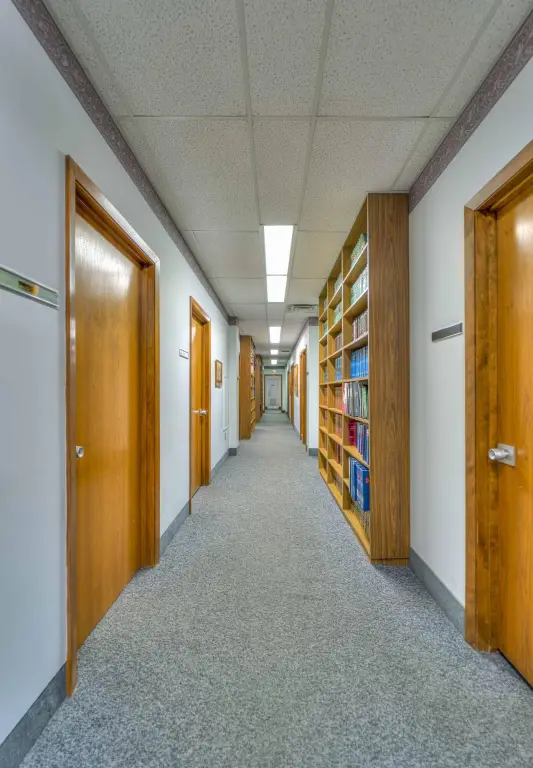
library
file room
barrier free bathroom
bathrooms
Building Details
Year built
1965
Floors in Building
3
Number of units
1
Building materials
Brick, Stone
Roof type
Rubber
Listing Agency:
Howard Hanna Real Estate Services
(517) 787-9800
Listed By:
HEATHER HERNDON · License #6501335416
(517) 812-1641
Added: Apr 1
Changed: Oct 2
Last Checked: Oct 6 at 2:06PM
MLS# 26012824
Copyright © 2026 Michigan Regional Information Center, LLC. All rights reserved. All information provided by the listing agent/broker is deemed reliable but is not guaranteed and should be independently verified.
Investment Insights
Based on property information with market context.
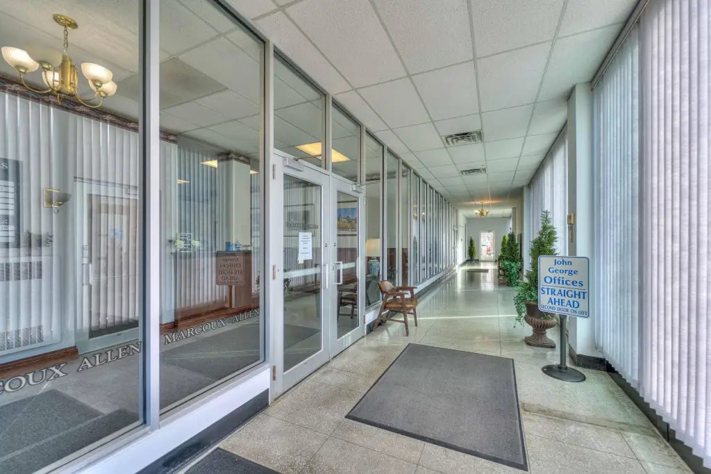
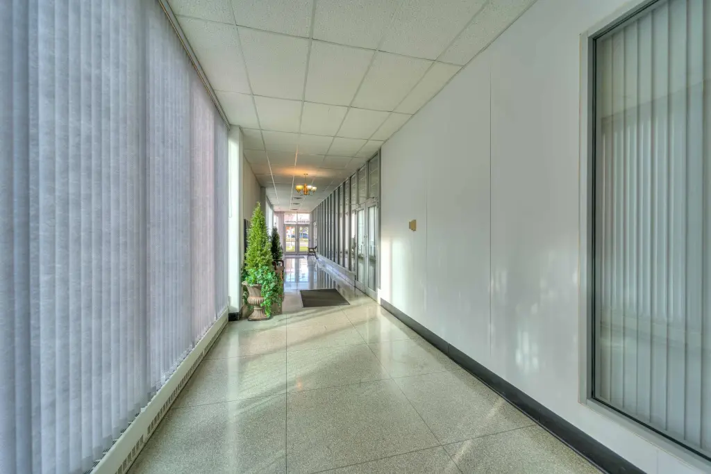
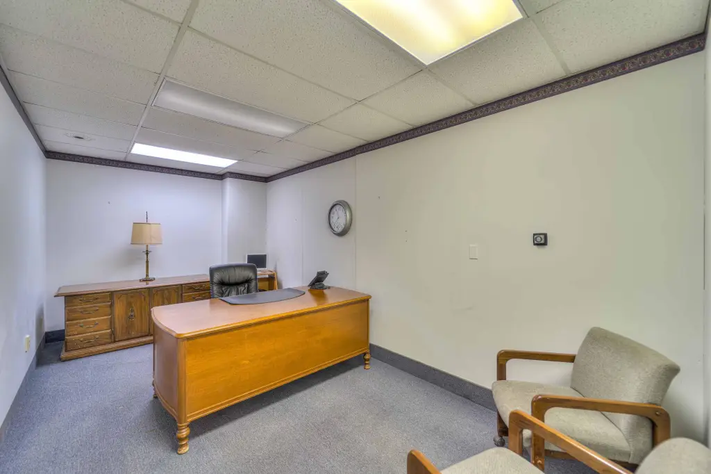
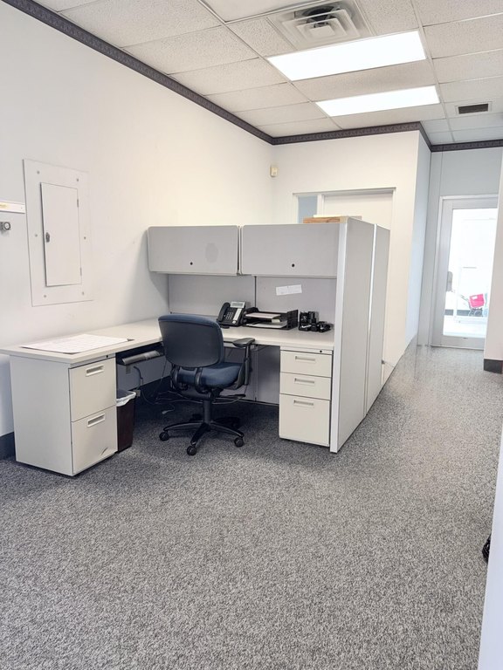
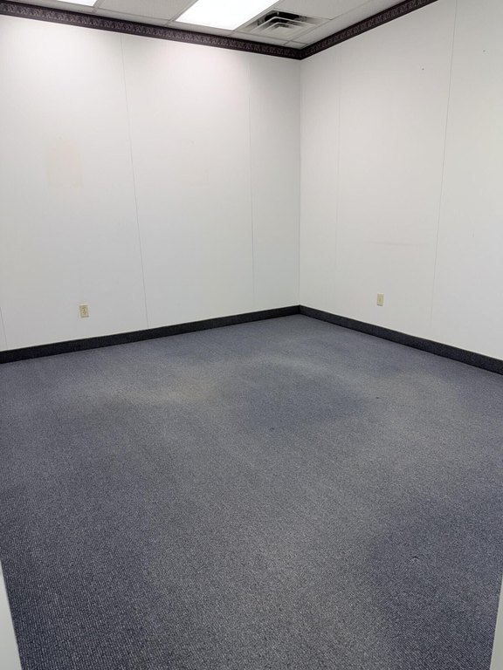
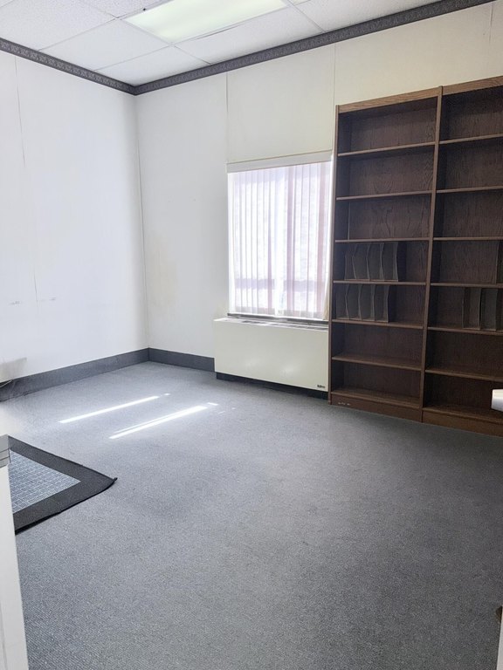
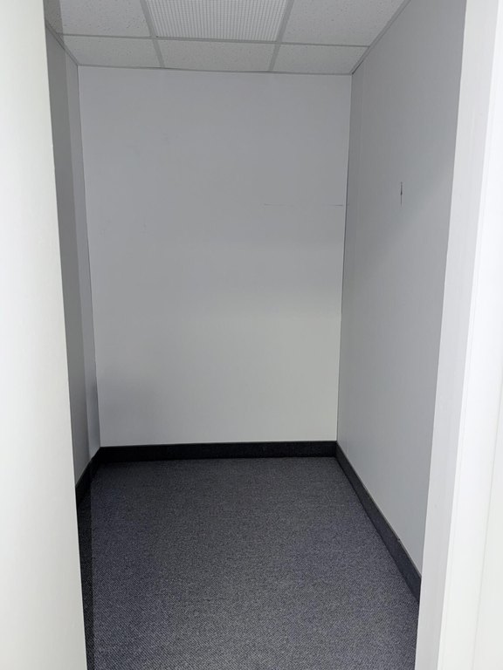
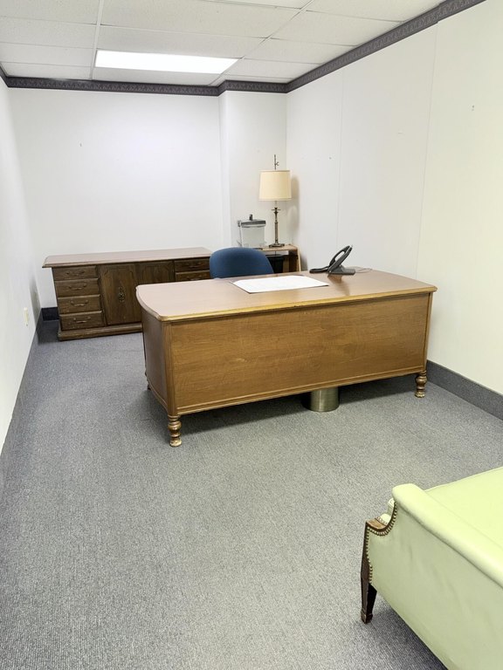
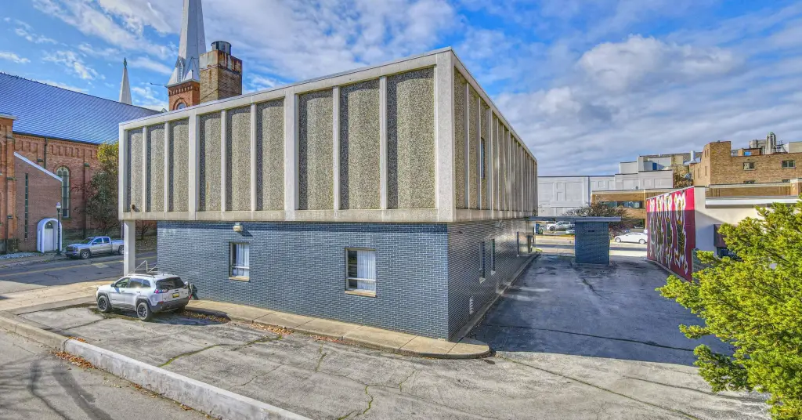
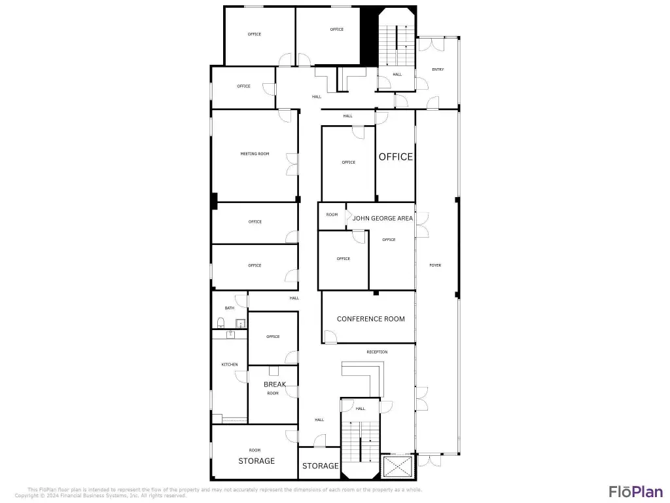
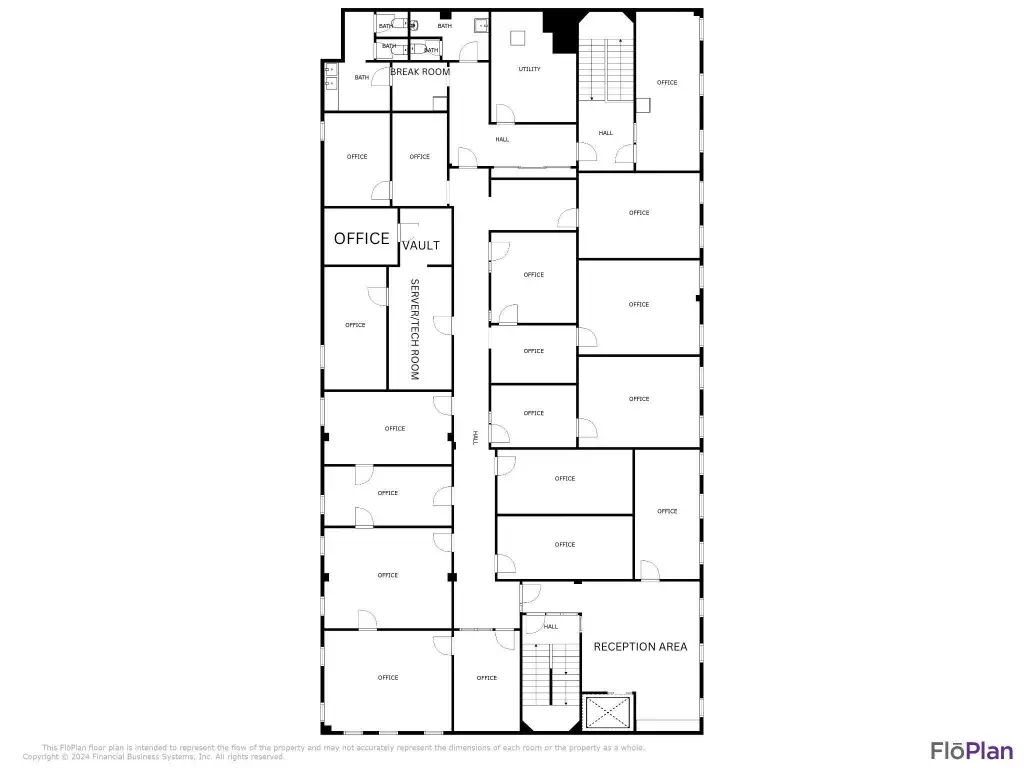
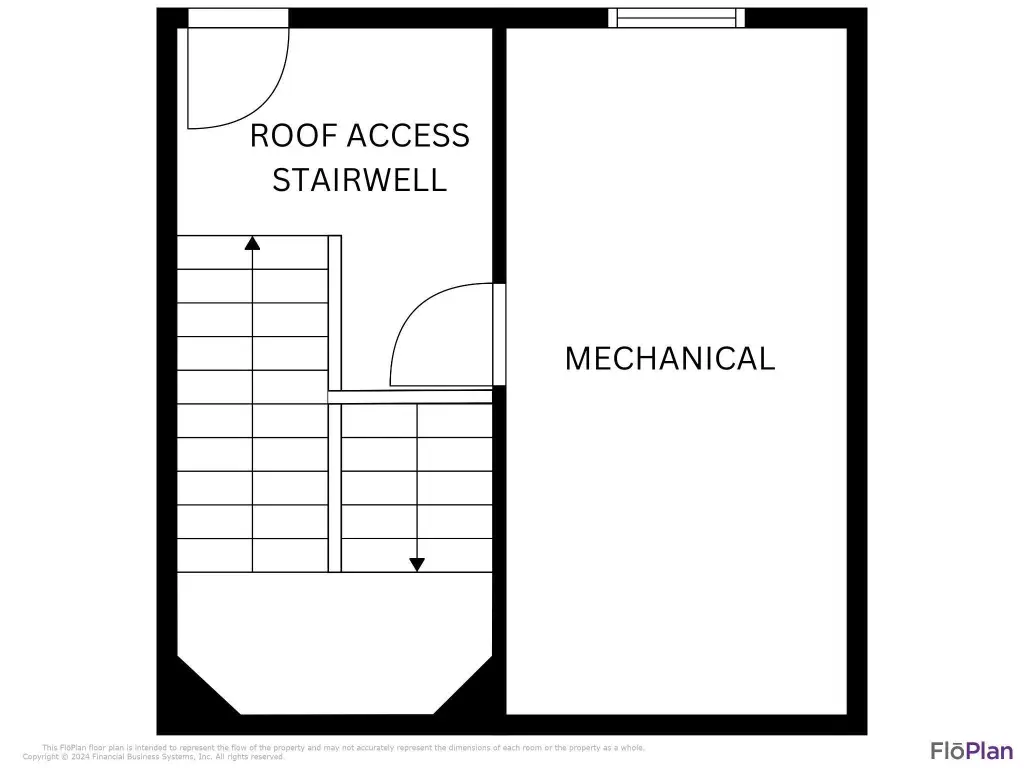
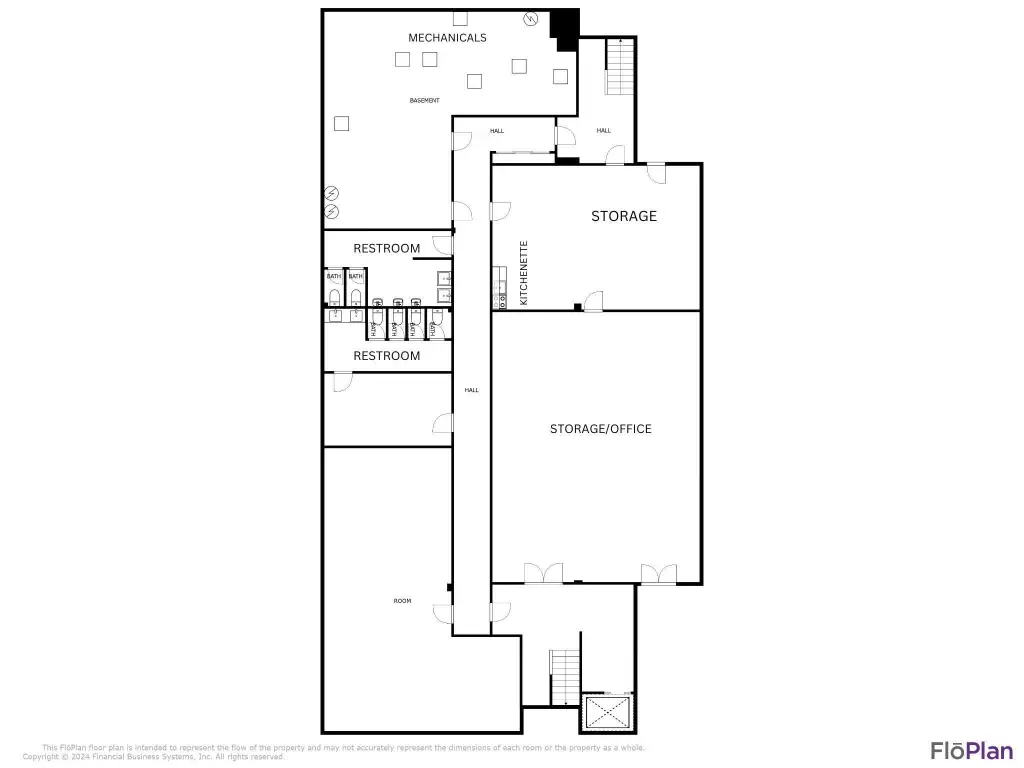
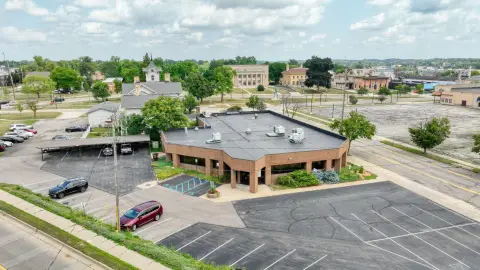
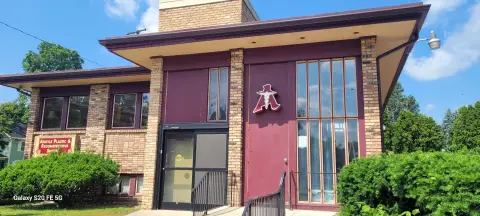
This 18,297-square-foot office building occupies a 0.19-acre site and was constructed in 1965. An elevator serves all three floors, while the current interior includes four conference rooms, 17 kitchenettes, a library with file room, and five bathrooms. The main level features a lobby and reception area finished with cherry wood paneling. Restroom facilities include one barrier-free bathroom and four additional bathrooms with multiple stalls and dual-sink vanities.
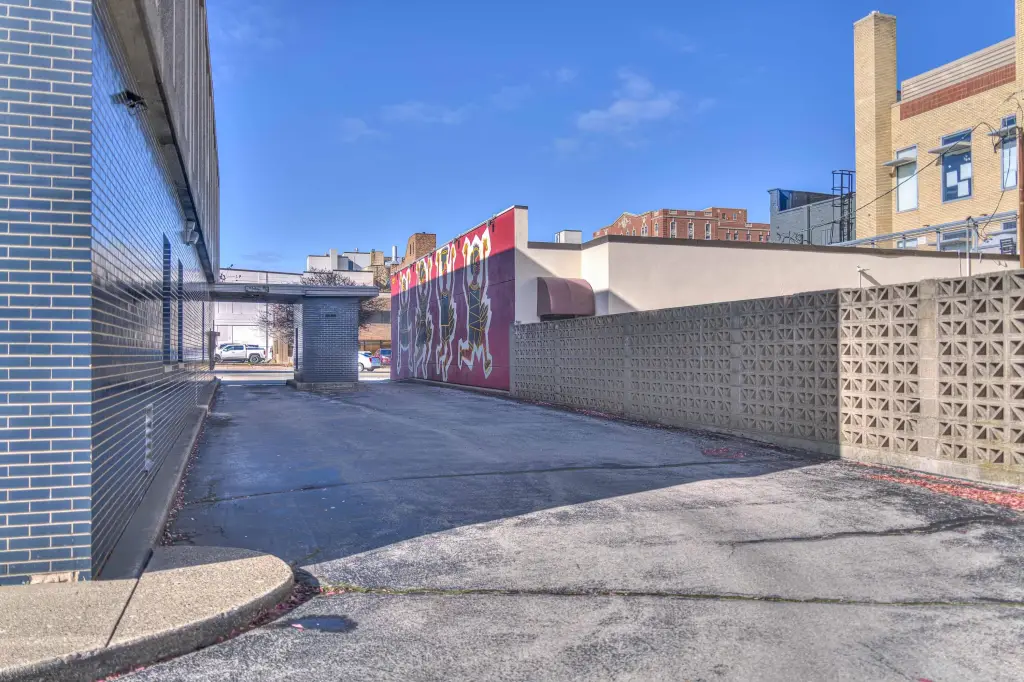
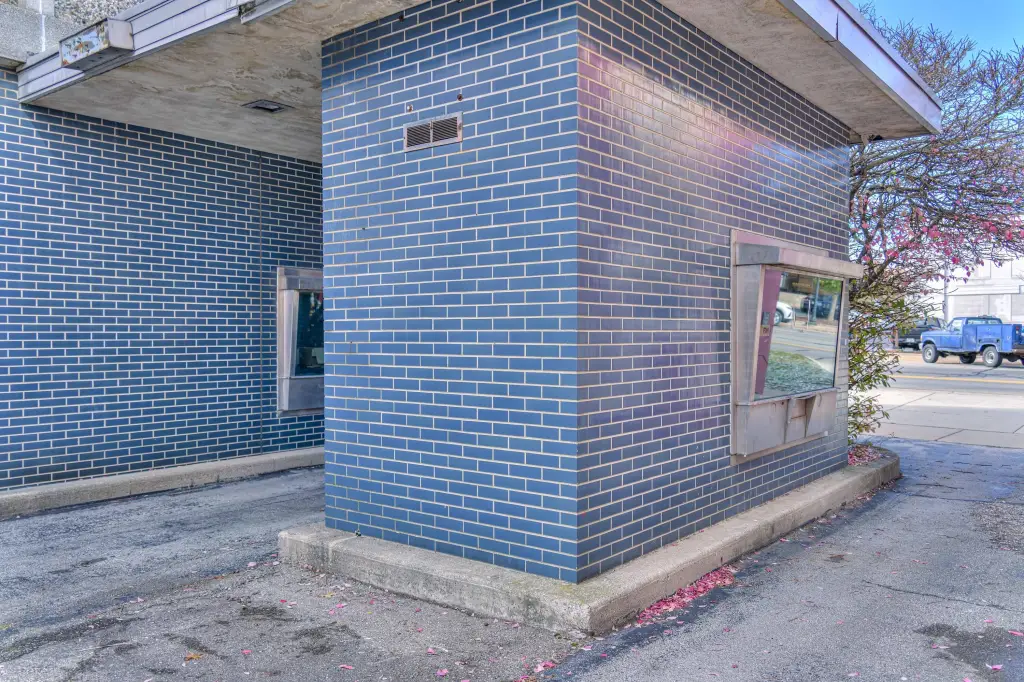
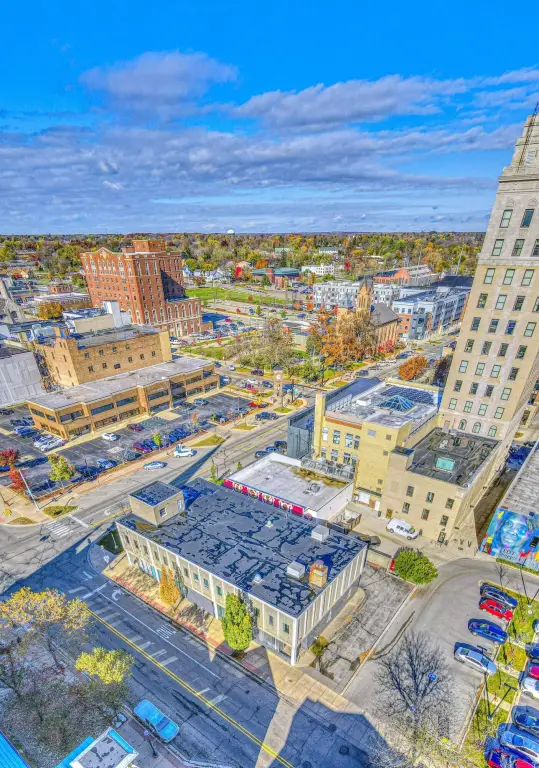
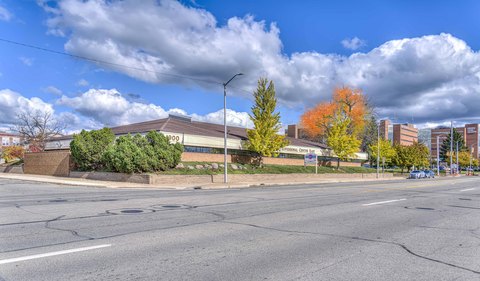
The property is positioned at 145 S Jackson Street in downtown Jackson, at a corner location along two main city streets. It is situated on a public transportation route and includes central air conditioning, hot-water and forced-air heating, a rubber roof, and brick and stone construction. The multi-floor layout offers existing office infrastructure that can support a range of configurations or multiple rental areas.
The property is positioned at 145 S Jackson Street in downtown Jackson, at a corner location along two main city streets. It is situated on a public transportation route and includes central air conditioning, hot-water and forced-air heating, a rubber roof, and brick and stone construction. The multi-floor layout offers existing office infrastructure that can support a range of configurations or multiple rental areas.
Key Highlights
- 18,297‑square‑foot office building on a 0.19‑acre site
- Elevator provides access to all 3 floors
- 17 kitchenettes and 4 conference rooms
Property Analytics
Unlock full access to Insights
Subscribe to Realmo Intelligence
Open Analytics
Current Use
Lease Details
Yes
Paved road access
Location Intelligence
Trade Area within ½ mile
1,487
Businesses Nearby
Explore this area
Business Placement
Demographics for 49201, MI
47,747
Population
18,102
Households
2.6
Avg Household Size
41
Median Age
23%
College-Educated
92%
High-School Grad
155.0 sq mi
ZIP Area
308
Density / Sq Mi
$71,714
Median Household Income
$36,390
Median Earnings
$945
Median Rent
$202,900
Median Home Value
Check the figures for this property
Cap Rate, Value Estimation, Potential NOI and more
View Realmo Analytics
Market
Vacancy Rate% for Office in Midwest region

Questions? Ask Rey
Realmo’s AI knows this listing — price, zoning, demand, history. Ask anything.




Frequently Asked Questions
What type of property is this?
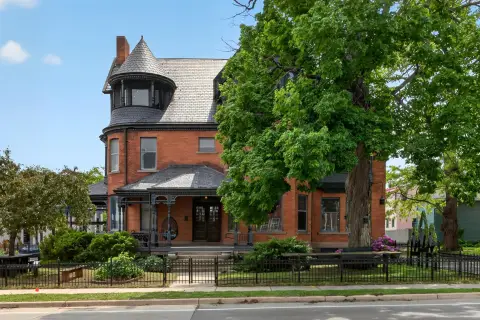
Office building - Downtown office property with flexible three-floor configuration and extensive existing meeting, kitchenette, and restroom areas.
Where is this office building located?
The property is located at 145 S Jackson Street Jackson, MI.
What is the asking price?
The asking price for this property is $425,000.
What are key features of this property?
This property features: 18,297‑square‑foot office building on a 0.19‑acre site; Elevator provides access to all 3 floors; 17 kitchenettes and 4 conference rooms



