Medical Center for
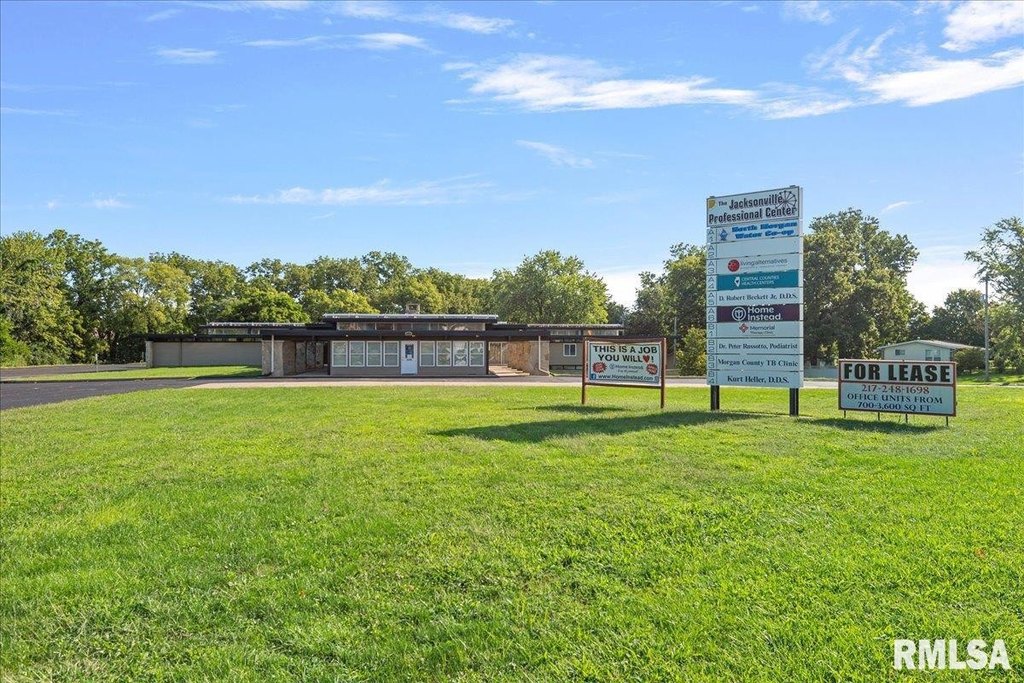

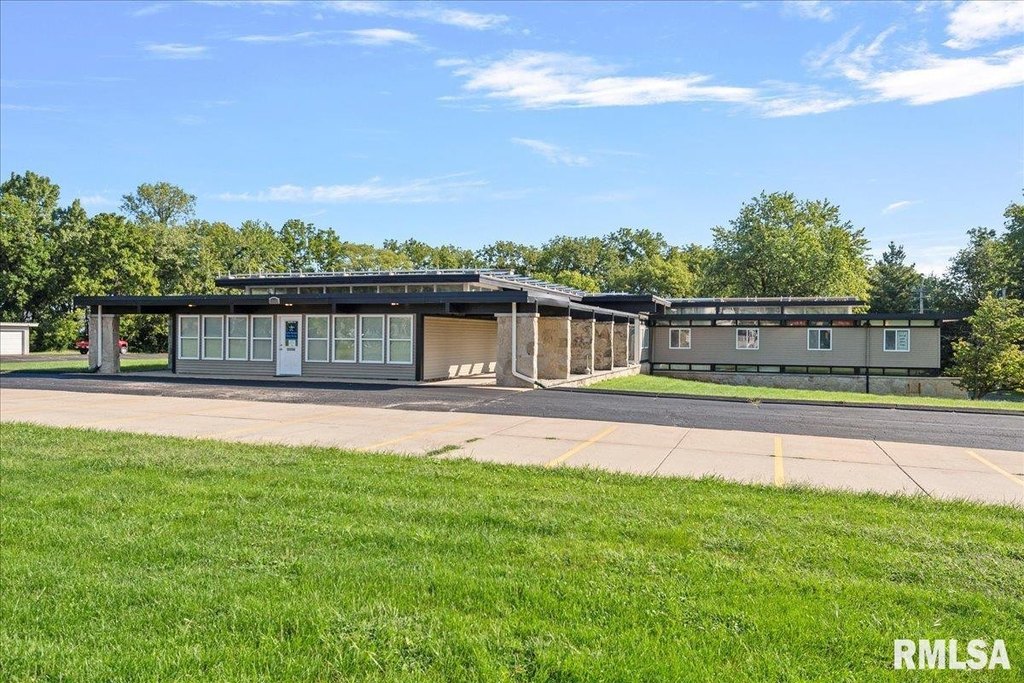
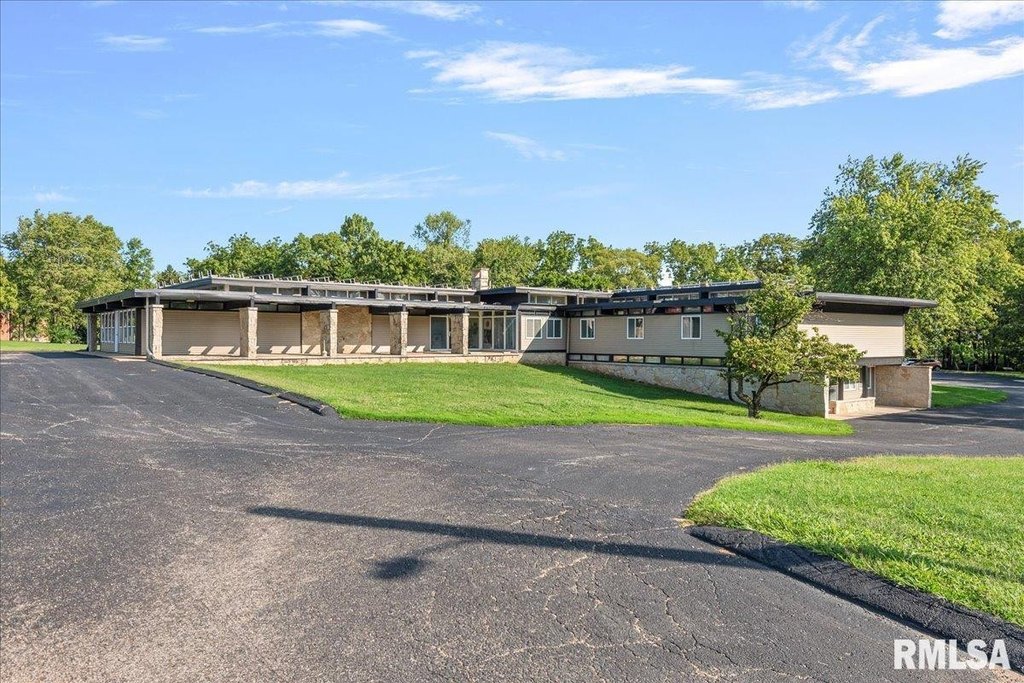
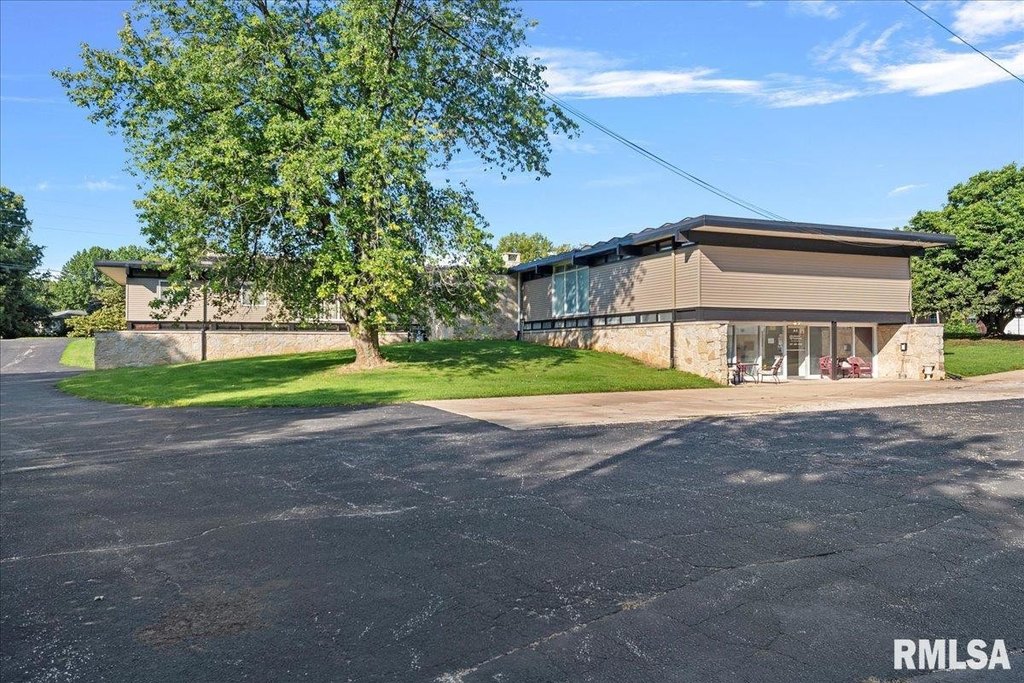

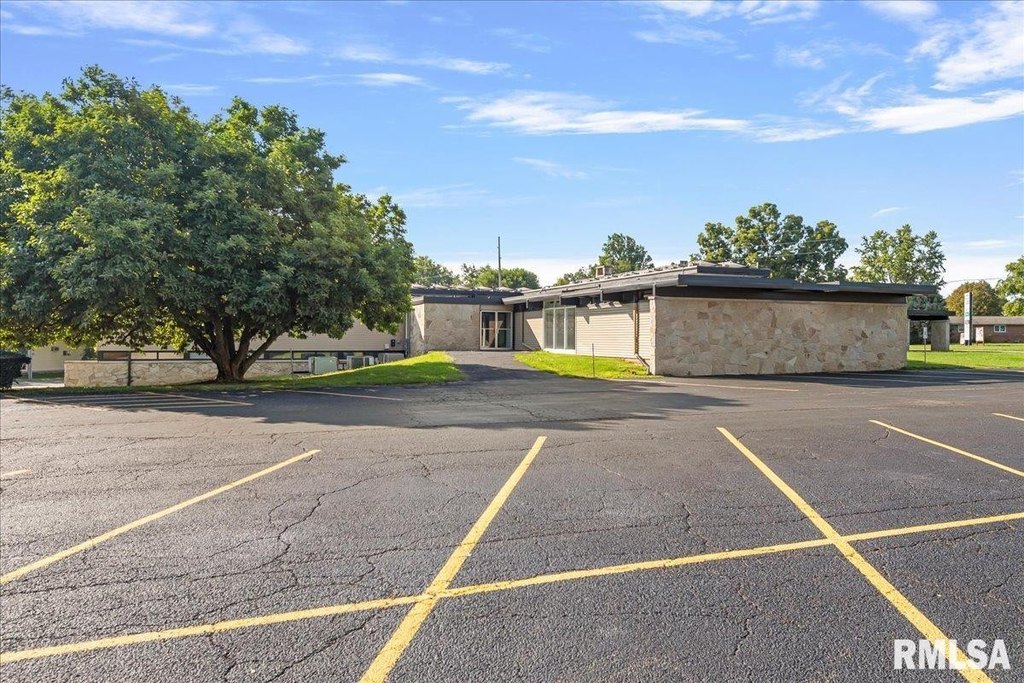

For Lease
Contact for pricing
1440 W WALNUT Street, Jacksonville, IL 62650
COMMERCIAL - Jacksonville, IL
Space SizeContact for details
Days on Market730
Property Features for 1440 W WALNUT Street
General Information
Property type
Commercial Lease
Property subtype
Other
Zoning
B-3
Directions
From Morton, turn right onto Hardin Ave, left onto E College Ave. Turn right onto S Clay Ave, left onto E Walnut St
Standard status
Active
APN
09-18-200-003
Taxes and HOA fees
Tax Year
2023
Tax Description
RNG/BLK: TWP:0 SECT/LOT: CITY OF JACKSONVILLE LANDS PT W 1/2 NE SEC 18 LT 400FT X 416FT DOC-143872
Tax Annual Amount
19392
Legal Description
RNG/BLK: TWP:0 SECT/LOT: CITY OF JACKSONVILLE LANDS PT W 1/2 NE SEC 18 LT 400FT X 416FT DOC-143872
Utilities
Sewer type
Public Sewer
Heating system
Forced Air, Natural Gas
Cooling system
Central Air
Building Details
Floors in Building
1
Flooring type
Carpet, Tile, Concrete
Building materials
Vinyl Siding, Block
Roof type
Flat
Listing Agency:
The Real Estate Group, Inc.
(217) 787-7000
Listed By:
Clayton Yates · License #475160796
(217) 371-1370
Added: Aug 21, 2024
Changed: Aug 4
Last Checked: Aug 20 at 3:06PM
MLS# CA1031313
Copyright © 2026 RMLS Alliance. All rights reserved. All information provided by the listing agent/broker is deemed reliable but is not guaranteed and should be independently verified.
Investment Insights
Based on property information with market context.
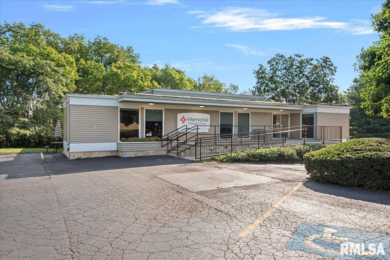
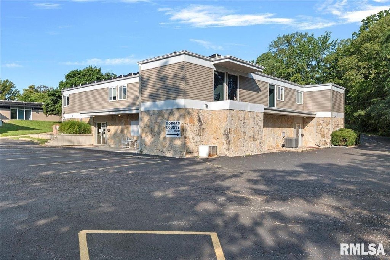
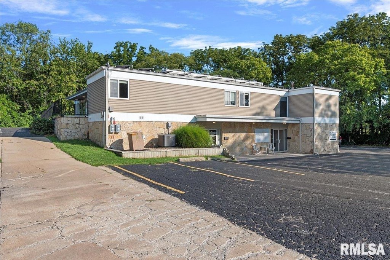
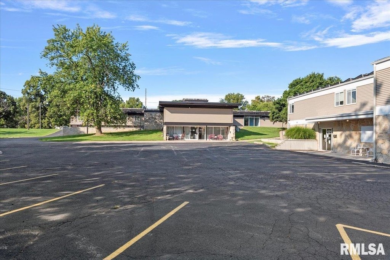
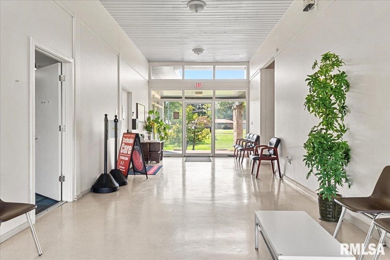
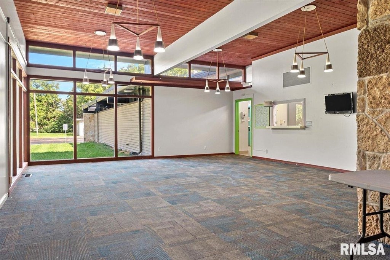
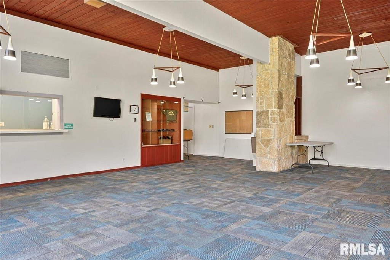
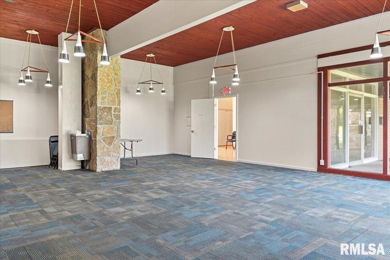
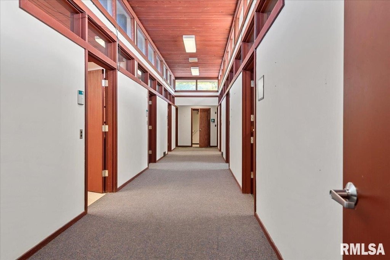
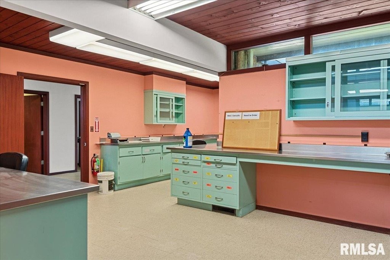
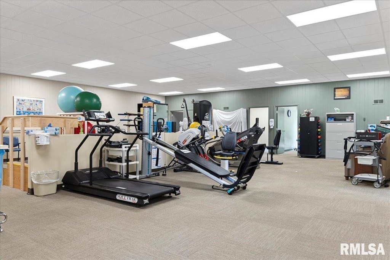
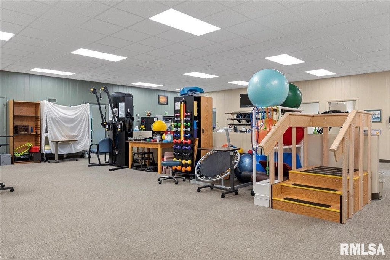
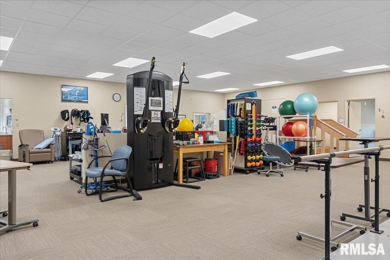
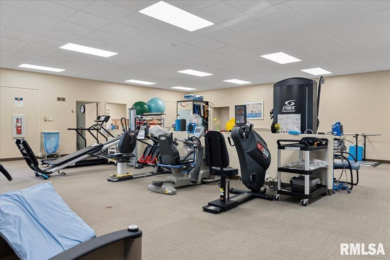
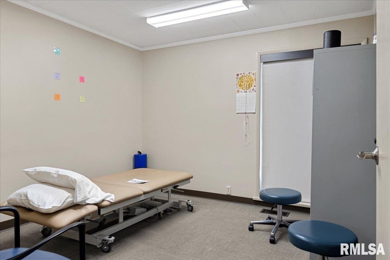

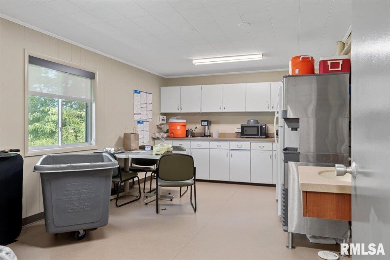
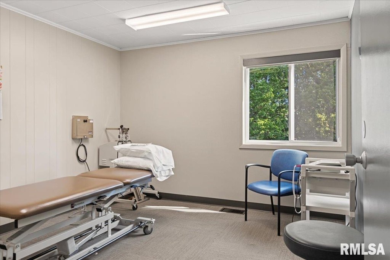
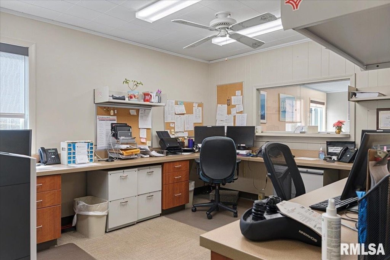

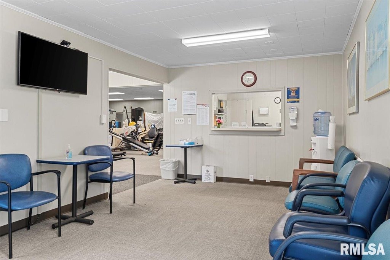

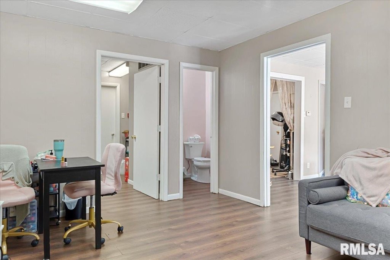
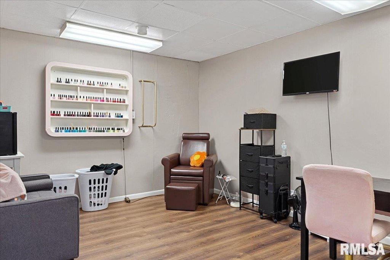
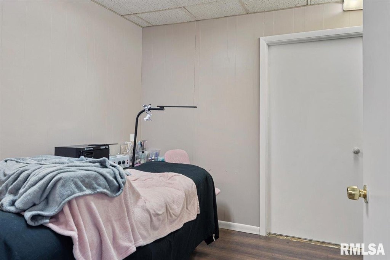
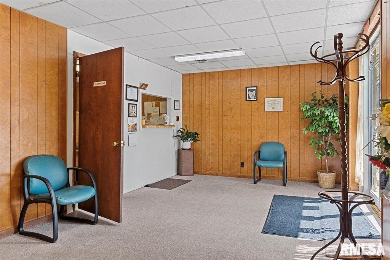
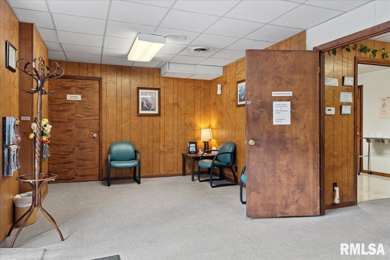
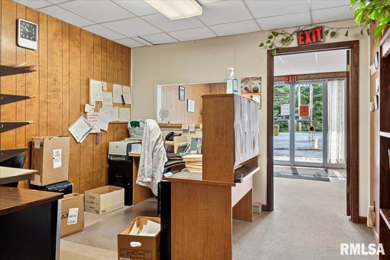
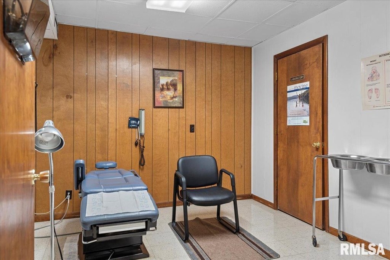
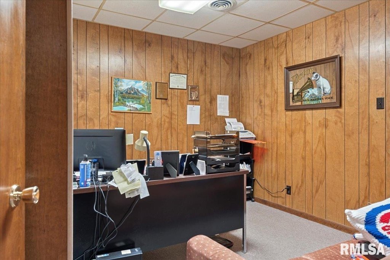
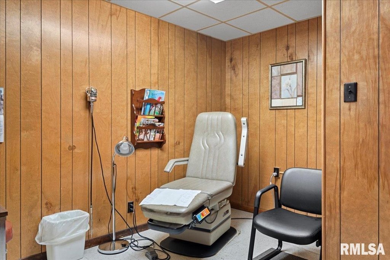
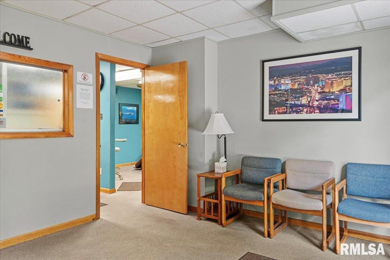
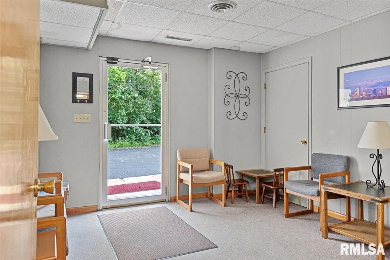
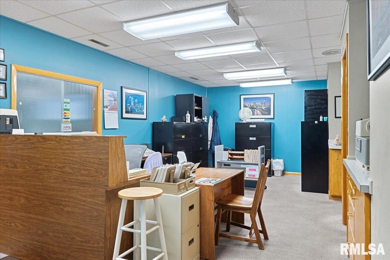

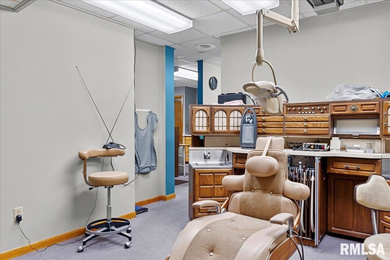
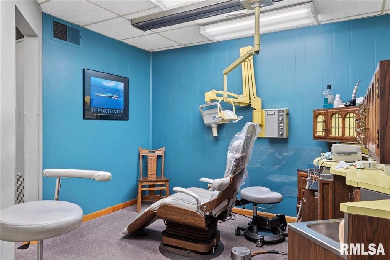
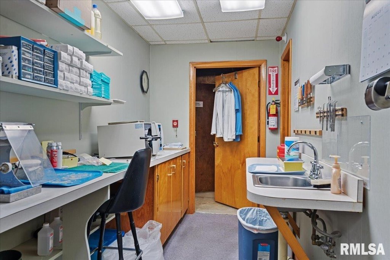
Medical center with spaces available for lease at 1440 W Walnut Street, Jacksonville, IL 62650. The property is built with vinyl siding and block construction, and features a flat roof.
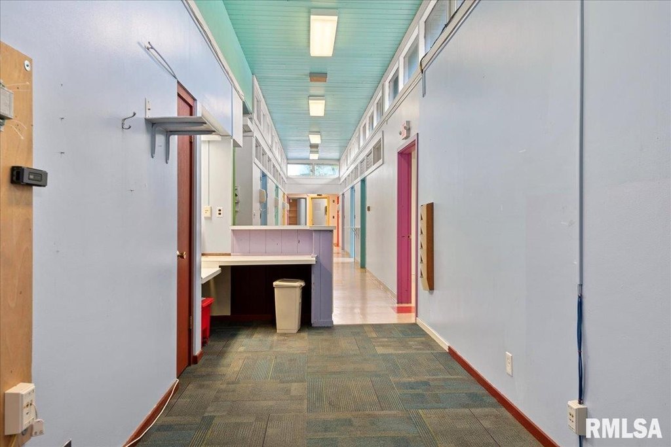
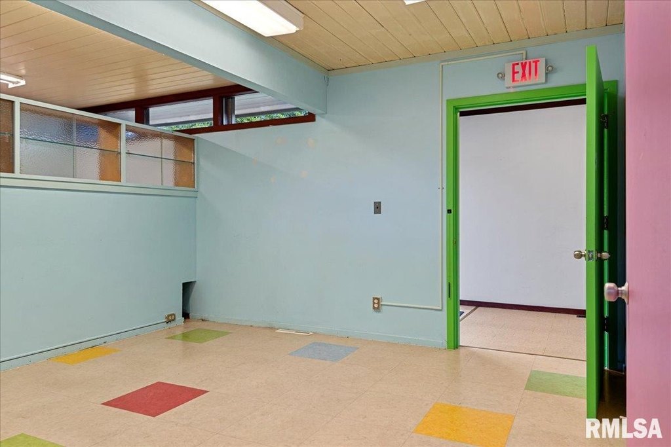
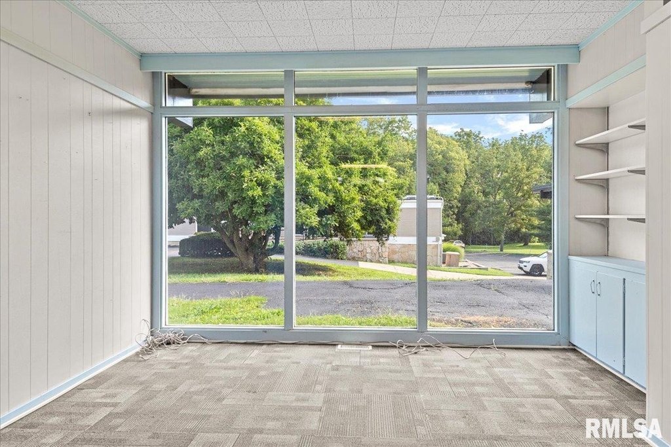
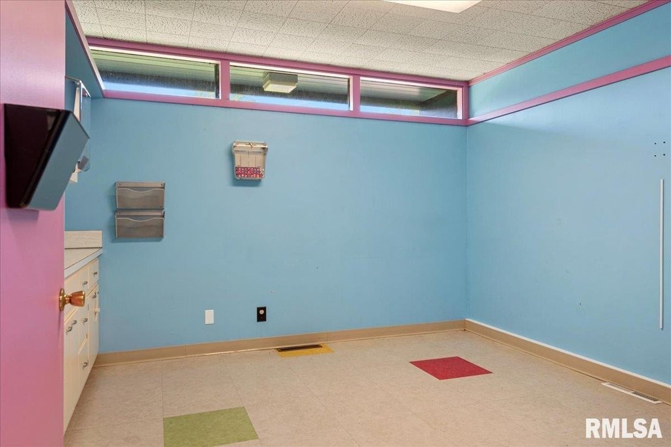
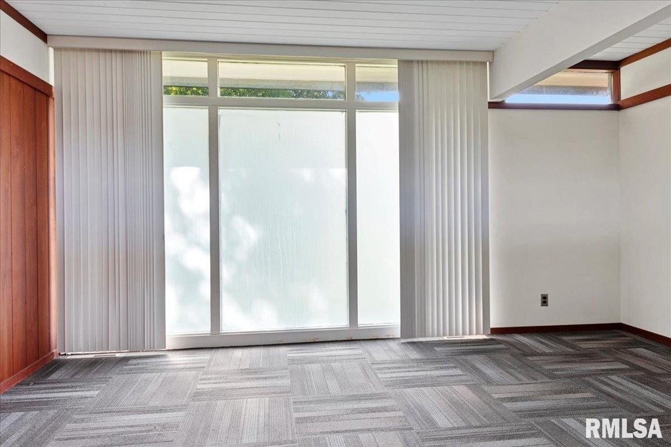
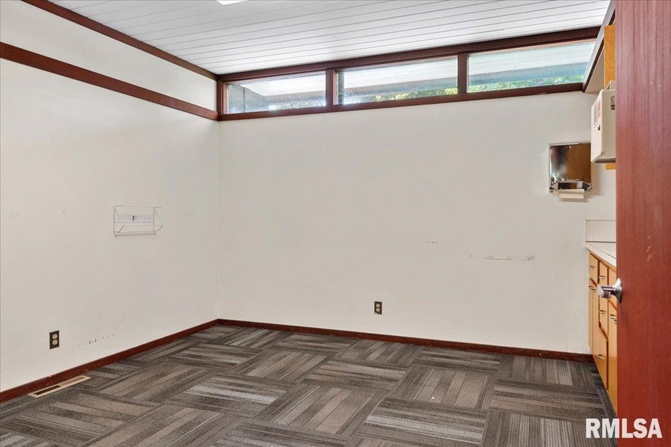
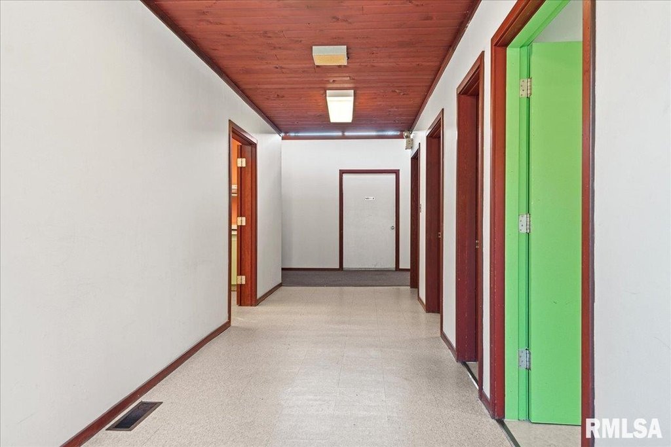
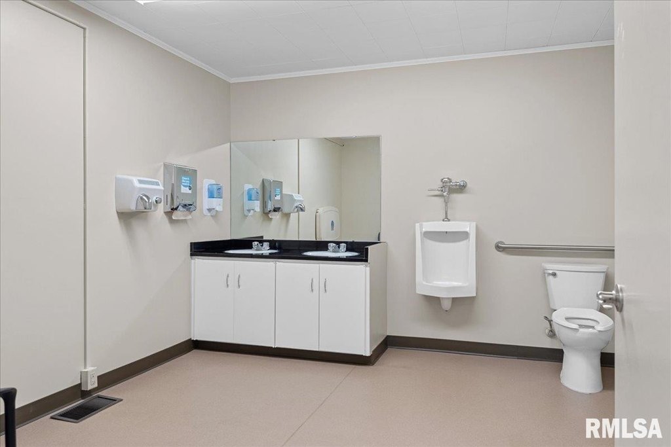
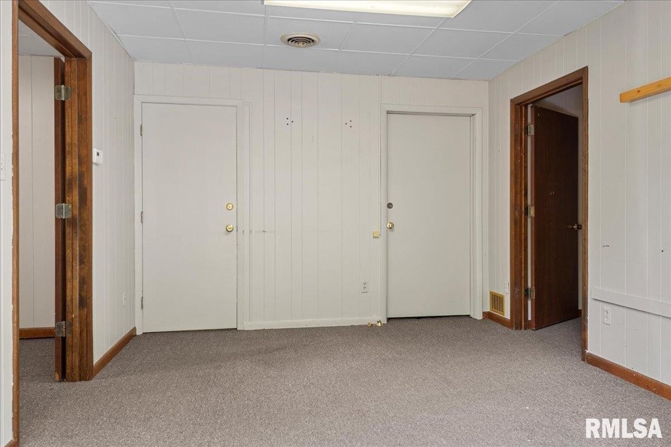
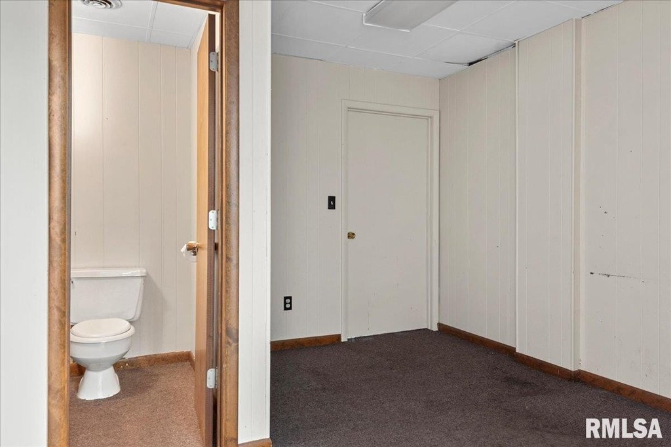
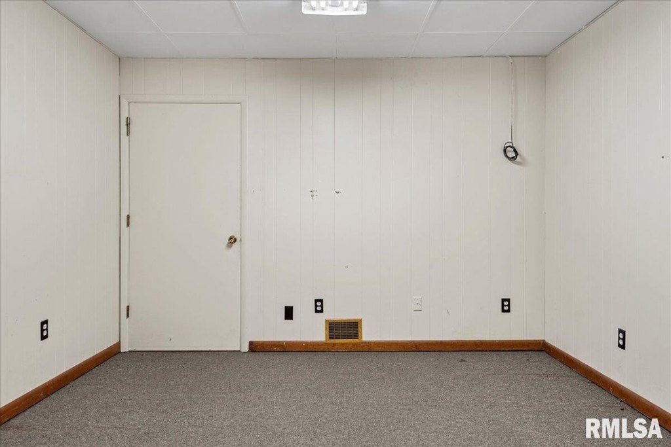
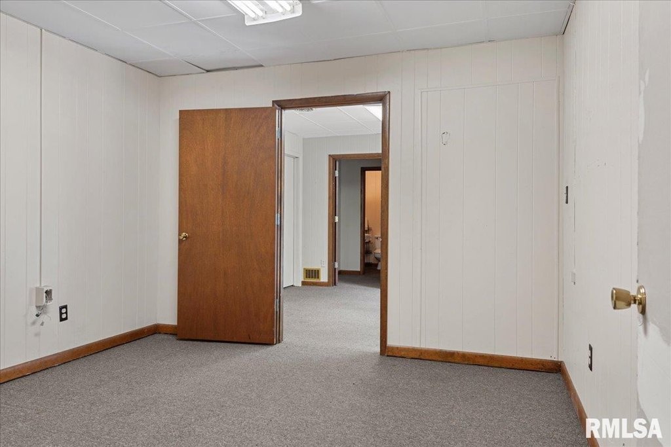
Interior finishes include tile, carpet, and concrete flooring. Heating is provided by natural gas forced air, with central air conditioning for climate control. The facility is served by public sewer.
Zoned B-3, the space is positioned for a variety of commercial and healthcare-oriented tenant uses consistent with the zoning designation.
Interior finishes include tile, carpet, and concrete flooring. Heating is provided by natural gas forced air, with central air conditioning for climate control. The facility is served by public sewer.
Zoned B-3, the space is positioned for a variety of commercial and healthcare-oriented tenant uses consistent with the zoning designation.
Key Highlights
- B‑3 zoning for the leased medical center spaces
- Central air conditioning
- Natural gas forced‑air heating
Property Analytics
Property Profile
Current Use
Lease Details
NNN (Triple Net)
Lease Type
Location Intelligence
Trade Area within ½ mile
474
Businesses Nearby
Explore this area
Business Placement
Demographics for 62650, IL
24,891
Population
11,213
Households
2.2
Avg Household Size
42
Median Age
26%
College-Educated
89%
High-School Grad
197.8 sq mi
ZIP Area
126
Density / Sq Mi
$64,137
Median Household Income
$40,101
Median Earnings
$705
Median Rent
$142,600
Median Home Value

Questions? Ask Rey
Realmo’s AI knows this listing — price, zoning, demand, history. Ask anything.


Frequently Asked Questions
What type of property is this?
Medical center - Medical center spaces are available for lease in a B-3 zoned facility with central air and forced-air heating.
Where is this medical center located?
The property is located at 1440 W WALNUT Street Jacksonville, IL.
What are key features of this property?
This property features: B‑3 zoning for the leased medical center spaces; Central air conditioning; Natural gas forced‑air heating


