Manufacturing Property with Fabrication
For Sale
$450,000
144 Owlville Road, Bainbridge, NY 13733
CommercialSale, Bainbridge, NY
Property Size3,776 SF
Lot Size1.60 Acres
Price / SF$119.17
Days on Market201
Property Features for 144 Owlville Road
General Information
Property type
Commercial Sale
Property subtype
Other
Zoning
RR01
Parking
30
Parking features
Driveway
Exterior features
PropaneTankOwned
Lot features
Rectangular, Rectangular Lot
Elementary school district
Afton
Middle school district
Afton
High school district
Afton
Directions

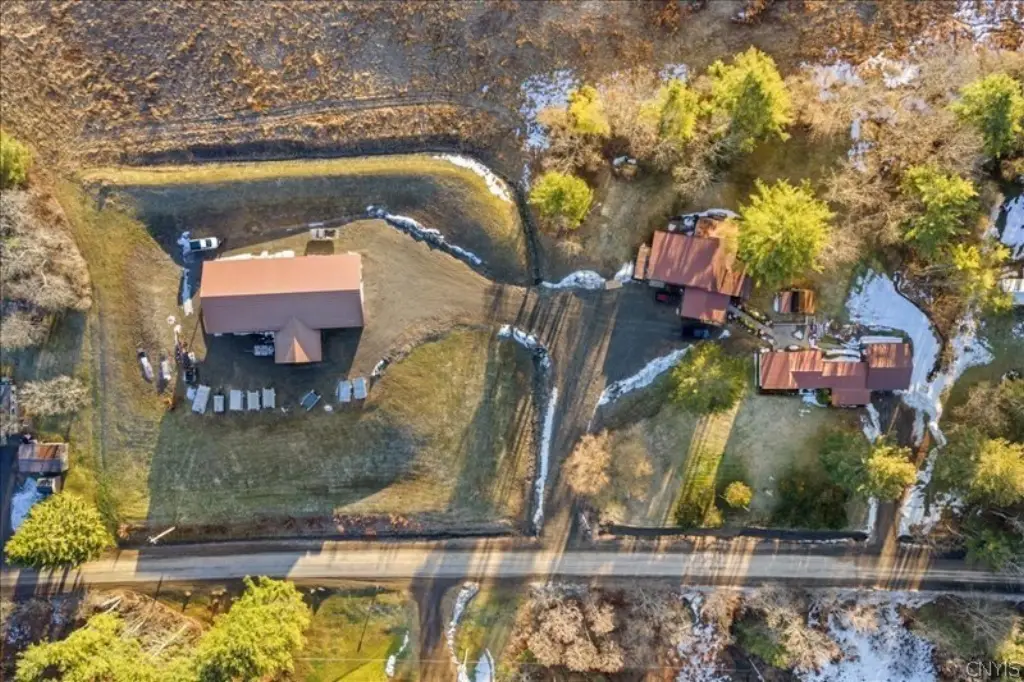
Turn onto Owlville Rd from State highway 26, property is on the right. go up access between barn and home and park there
Subdivision
Coventry-082600
Standard status
Active
APN
082600-251-000-0001-019-300-0000
Size
3,776 SF
Lot size
1.60 Acres
Taxes and HOA fees
Tax Annual Amount
4021
Utilities
Sewer type
Septic Tank
Heating system
Propane (Heating), Electric (Heating), Forced Air
Building Details
Year built
2022
Floors in Building
1
Building materials
BlownInInsulation, MetalSiding, Concrete, SprayFoamInsulation
Roof type
Metal
Listing Agency:
Candy Costa Real Estate LLC
Listed By:
Christina Dischiave · License #10401345577
(315) 505-6609
Added: Mar 19
Changed: Sep 18
Last Checked: Oct 5 at 9:06AM
MLS# S1667946
Copyright © 2026 New York State Alliance of MLSs, LLC. All rights reserved. All information provided by the listing agent/broker is deemed reliable but is not guaranteed and should be independently verified.
Investment Insights
Based on property information with market context.
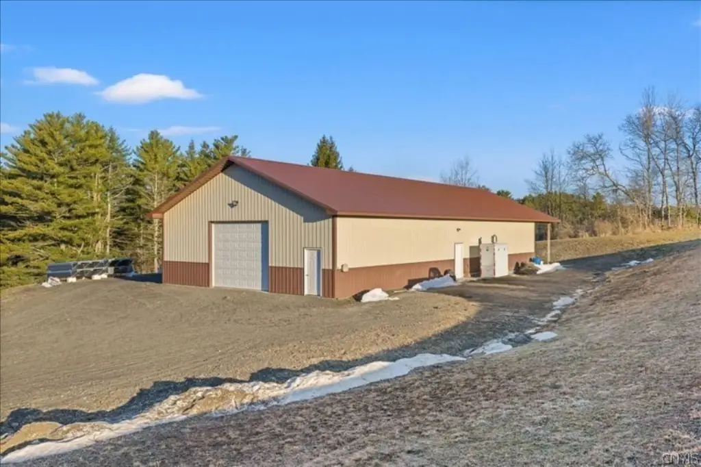
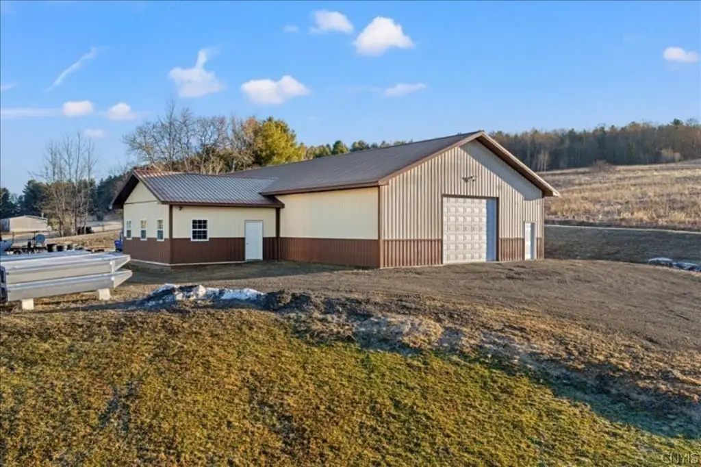
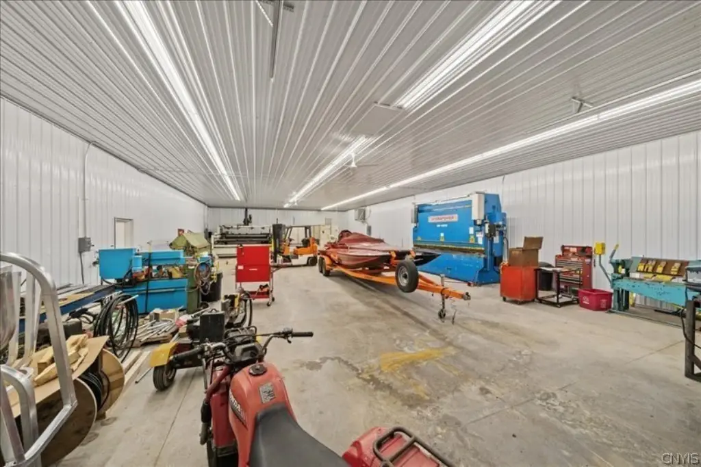
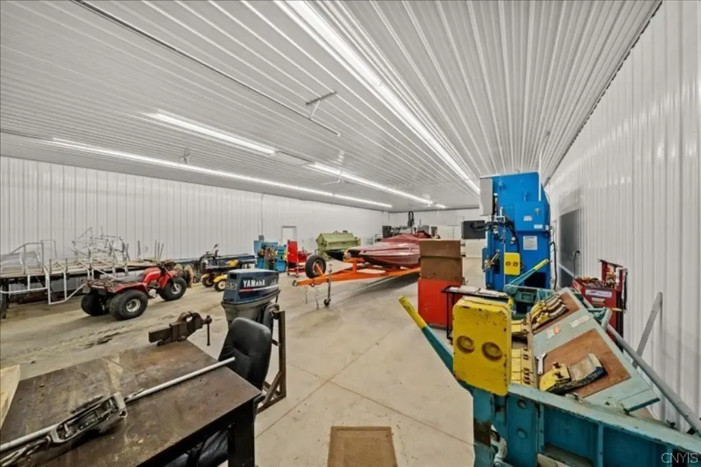
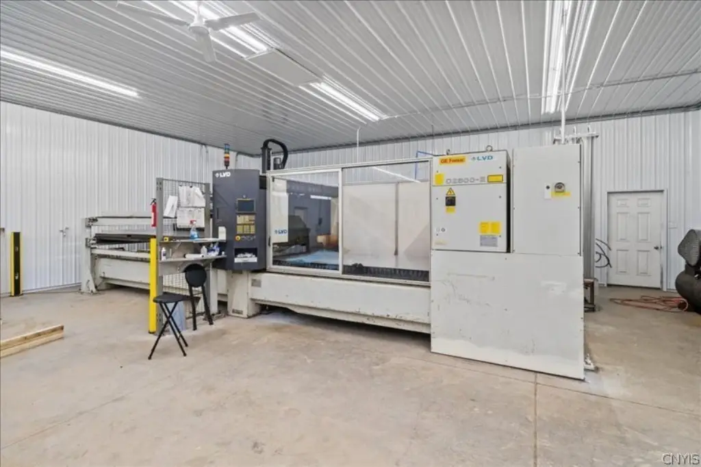
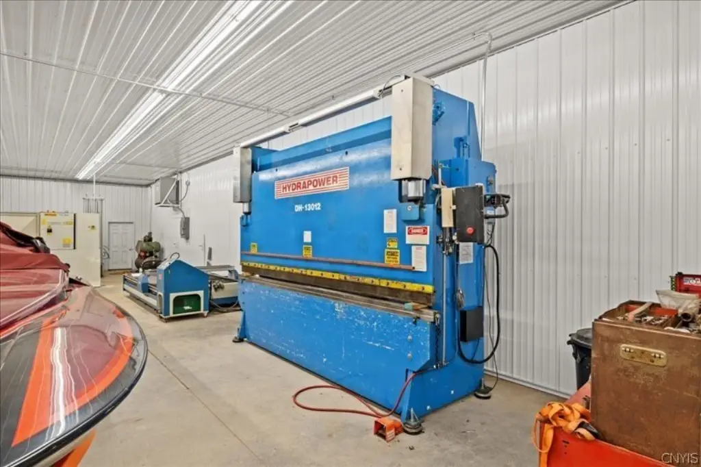
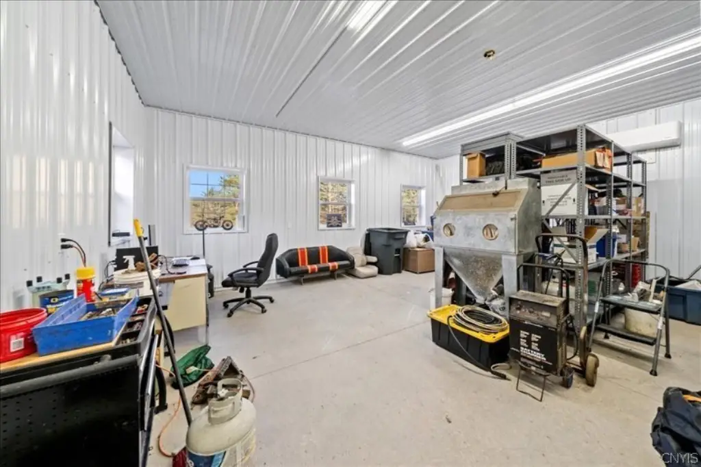
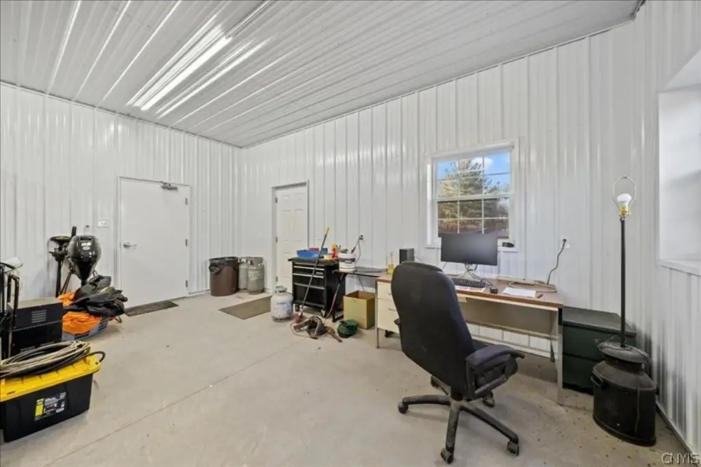
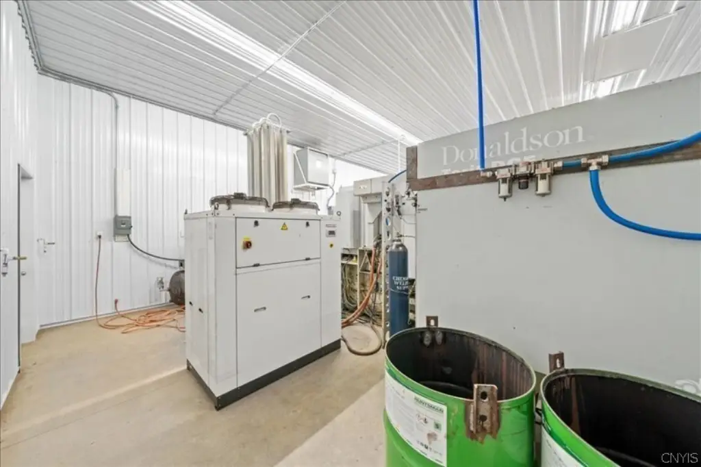
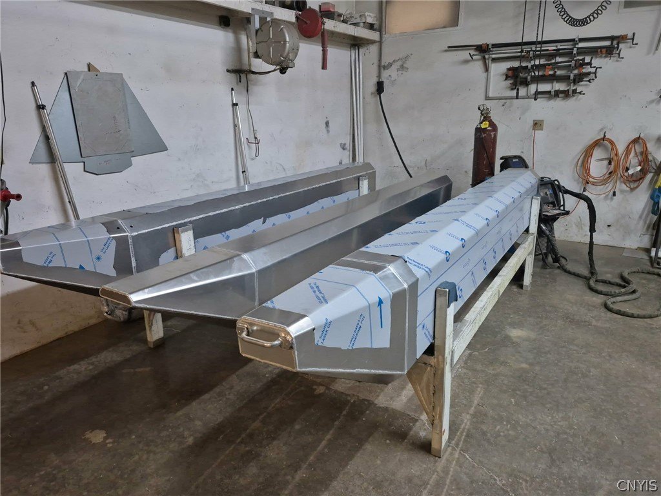
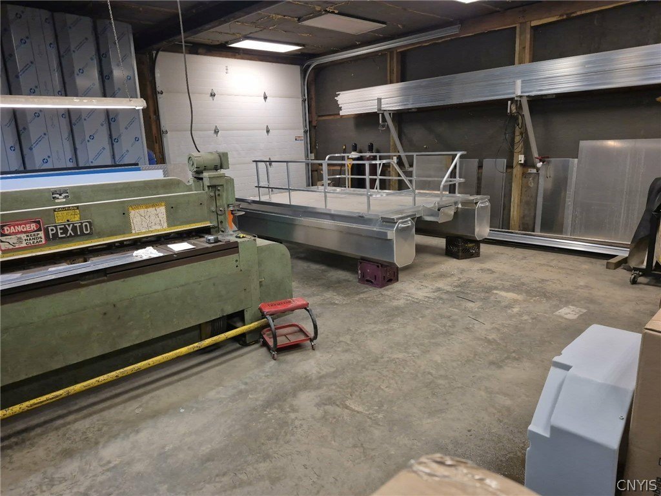
This 3,776-square-foot manufacturing property includes an operational sheet metal fabrication shop, business assets, equipment, and inventory subject to negotiation. Built in 2022, the commercial pole barn measures 40x80x12'-8" and includes a 12x40 roof overhang, a 24x24 office addition, spray foam insulation, 14-inch blown insulation in the ceiling, mini-split heating and cooling, and a 7-inch concrete slab. Air lines are plumbed through the walls to support flexible equipment placement.
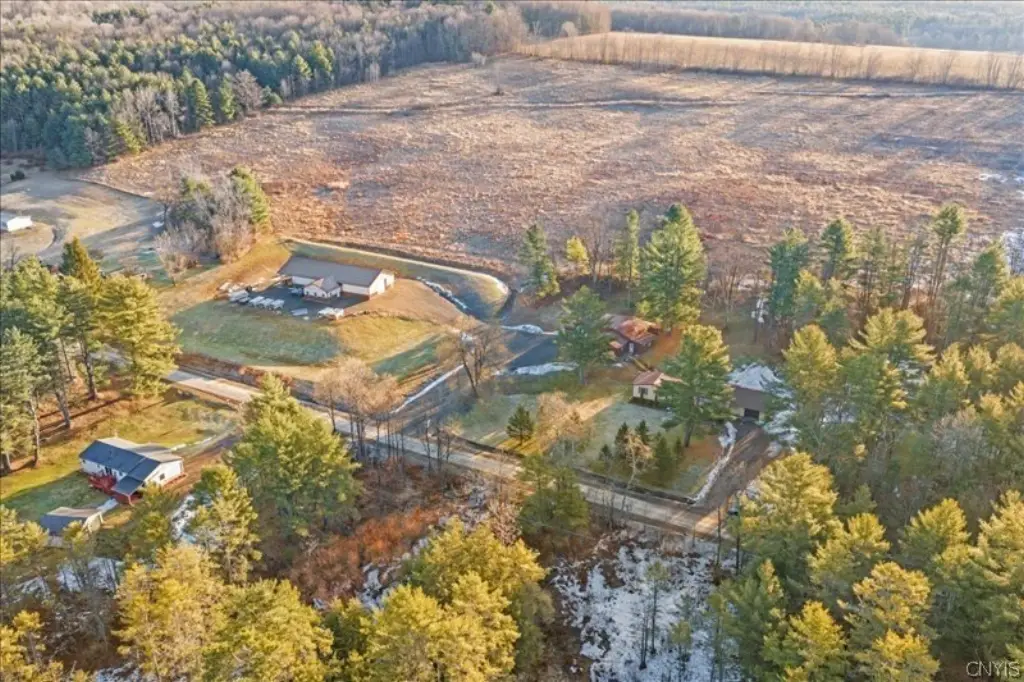
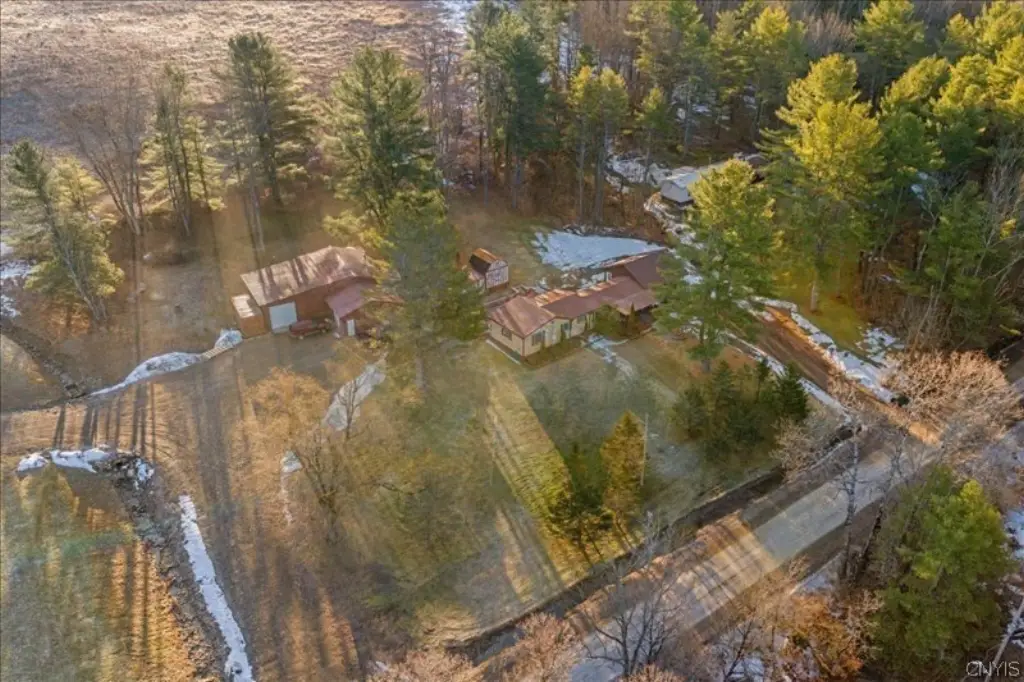
The 1.6-acre property is located at 144 Owlville Road in Bainbridge, New York, with a 40-foot-wide gravel driveway designed for tractor-trailer access. Power infrastructure includes a 440 generator, a 220 phase converter, and 3-phase power. Additional property features include a metal roof, metal siding, owned propane tank, forced-air and electric heating, and septic service.
The 1.6-acre property is located at 144 Owlville Road in Bainbridge, New York, with a 40-foot-wide gravel driveway designed for tractor-trailer access. Power infrastructure includes a 440 generator, a 220 phase converter, and 3-phase power. Additional property features include a metal roof, metal siding, owned propane tank, forced-air and electric heating, and septic service.
Key Highlights
- Operational sheet metal fabrication shop with business and equipment included
- 3,776 square feet on 1.6 acres
- 2022 pole barn measuring 40x80x12'-8"
Property Analytics
Unlock full access to Insights
Subscribe to Realmo Intelligence
Open Analytics
Current Use
Lease Details
12 ft
Clear height
Turnkey business
Opportunity
Location Intelligence
Trade Area within ½ mile
7
Businesses Nearby
Explore this area
Business Placement
Demographics for 13733, NY
4,809
Population
2,637
Households
1.8
Avg Household Size
47
Median Age
20%
College-Educated
88%
High-School Grad
88.3 sq mi
ZIP Area
54
Density / Sq Mi
$59,019
Median Household Income
$45,679
Median Earnings
$828
Median Rent
$122,200
Median Home Value
Check the figures for this property
Cap Rate, Value Estimation, Potential NOI and more
View Realmo Analytics
Market
Vacancy Rate% for Industrial in Northeast region

Questions? Ask Rey
Realmo’s AI knows this listing — price, zoning, demand, history. Ask anything.


Frequently Asked Questions
What type of property is this?
Manufacturing property - 2022 facility offers insulated production space, office accommodation, and tractor-trailer access.
Where is this manufacturing property located?
The property is located at 144 Owlville Road Bainbridge, NY.
What is the asking price?
The asking price for this property is $450,000.
What are key features of this property?
This property features: Operational sheet metal fabrication shop with business and equipment included; 3,776 square feet on 1.6 acres; 2022 pole barn measuring 40x80x12'-8"



