Mixed-Use Building with
New
For Sale
$699,900
1437 Washington Avenue, Grand Haven, MI 49417
Commercial Sale, Grand Haven, MI
Property Size7,000 SF
Lot Size0.44 Acres
Price / SF$99.99
Days on Market1
Property Features for 1437 Washington Avenue
General Information
Property type
Commercial Sale
Property subtype
Retail
Zoning description
Beechtree
Bathrooms
2
Full bathrooms
2
Rooms
Bathroom 2, Bathroom 1, Basement
Subdivision
Beechtree District
Elementary school district
Grand Haven
Middle school district
Grand Haven
High school district
Grand Haven
Directions
US-31/Beacon Boulevard to Washington Avenue East to Beechtree.
Standard status
Active
APN
70-03-21-479-025
Size
7,000 SF
Lot size
0.44 Acres
Taxes and HOA fees
Tax Year
2026
Tax Description
LOTS 43, 44, & 45. CORL'S ADD
Tax Annual Amount
6900
Legal Description
LOTS 43, 44, & 45. CORL'S ADD
Utilities
Utilities
Cable Available
Heating system
Forced Air
Cooling system
Central Air
Building Details
Year built
1985
Floors in Building
2
Number of units
1
Building materials
Wood Siding
Roof type
Composition
Listing Agency:
Capstone Real Estate LLC
(616) 847-1031
Listed By:
David Ten Cate · License #6502325769
(616) 502-1155
Added: Oct 6
Last Checked: Oct 6 at 7:06PM
MLS# 26053123
Copyright © 2026 Michigan Regional Information Center, LLC. All rights reserved. All information provided by the listing agent/broker is deemed reliable but is not guaranteed and should be independently verified.
Investment Insights
Based on property information with market context.
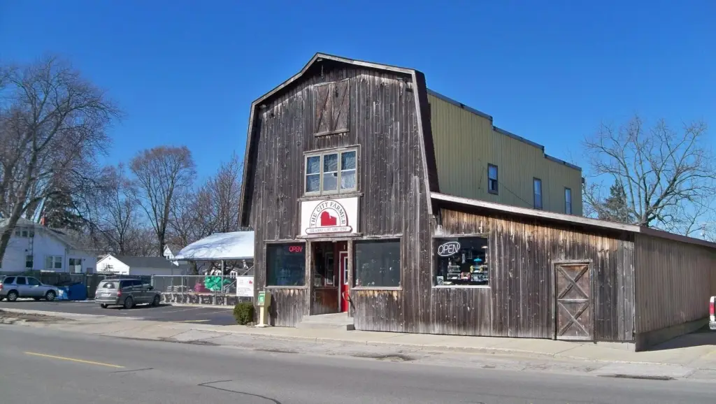
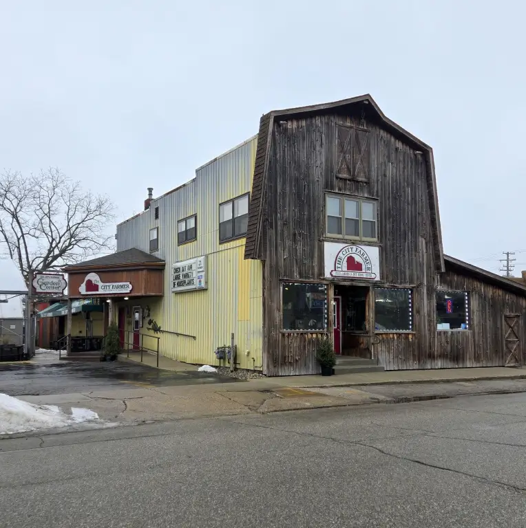
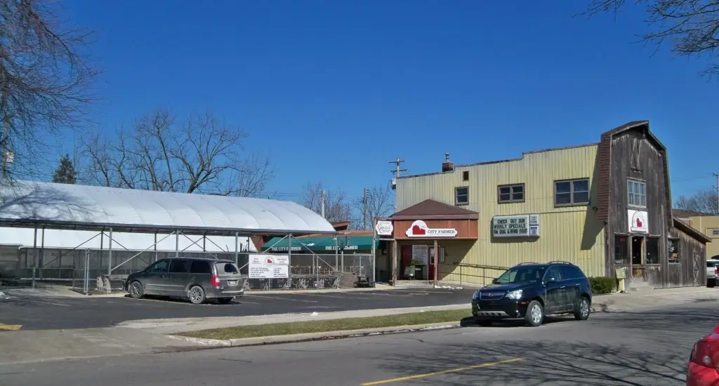
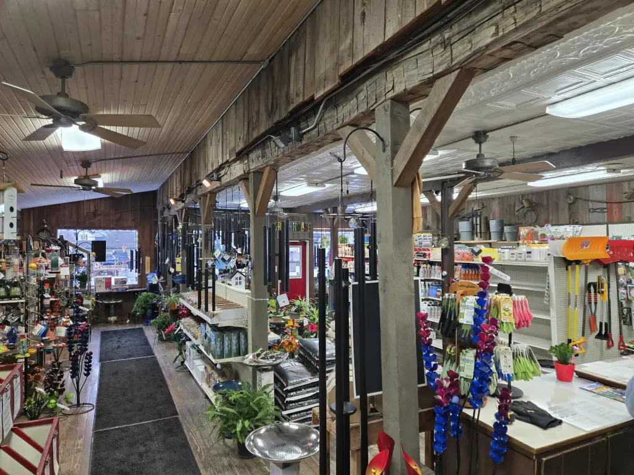
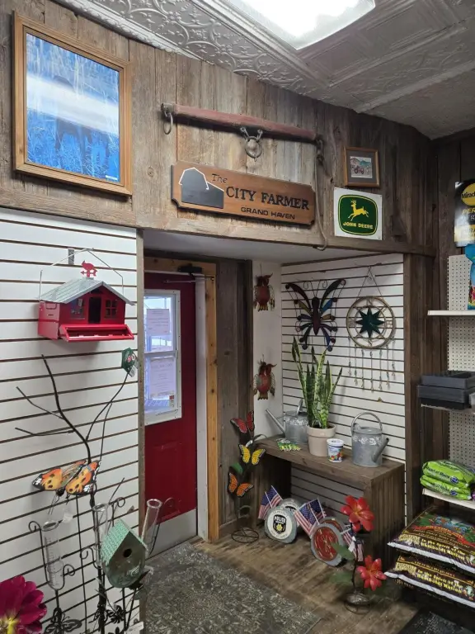
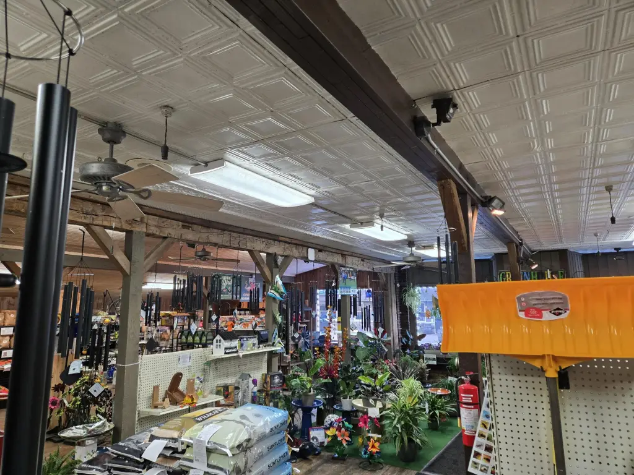
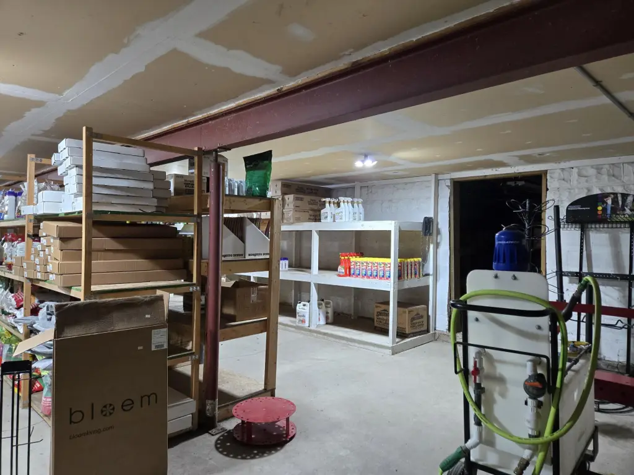
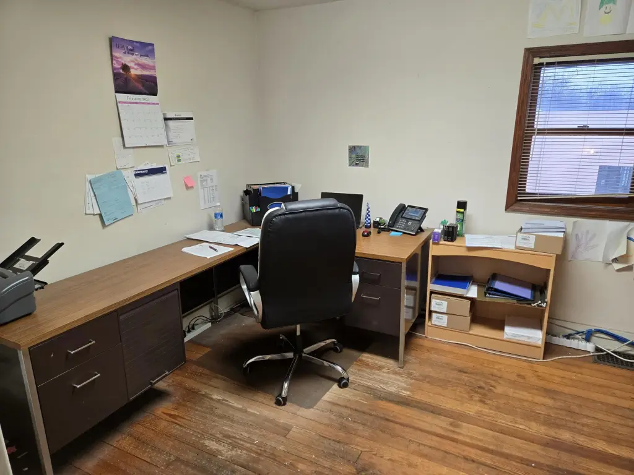
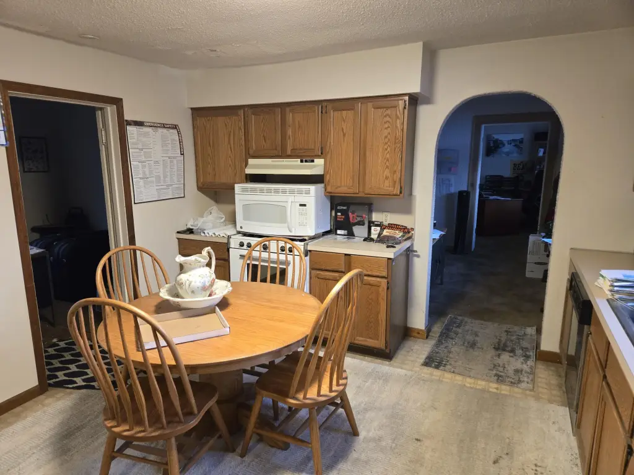
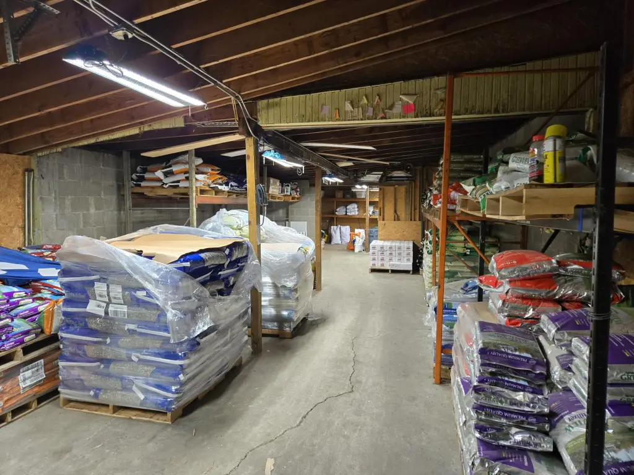
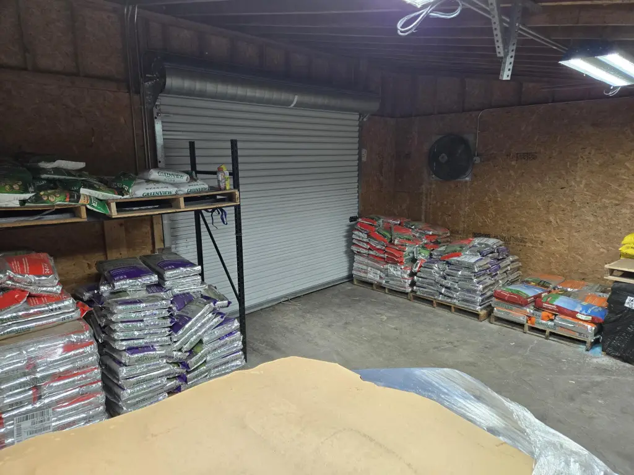
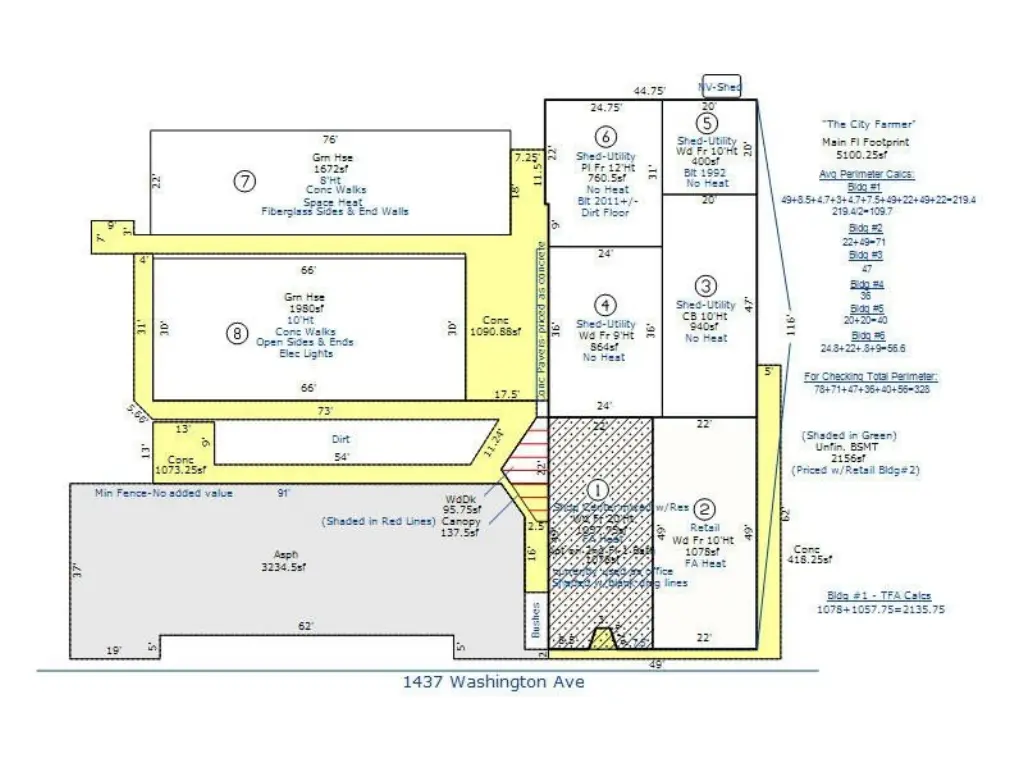
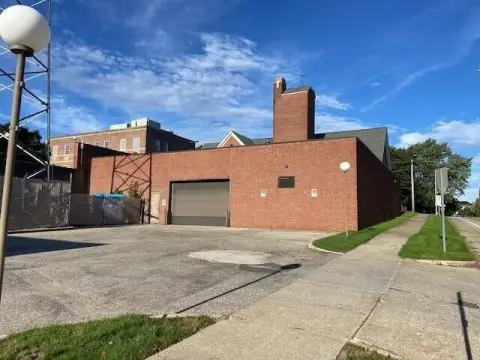
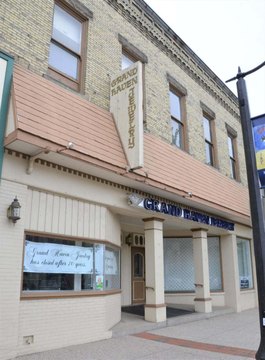
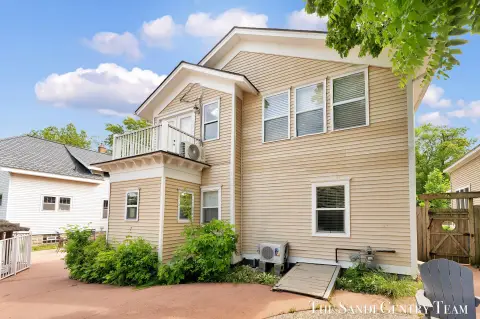
At 1437 Washington Avenue, this mixed-use property combines retail, residential, and warehouse space in a building of approximately 7,000 square feet. The retail area spans approximately 2,500 square feet, while an upper-level apartment of approximately 1,000 square feet has two bedrooms, a full bath, a living area, and a kitchen. Its utilities are separately metered. The rear warehouse measures approximately 3,500 square feet and has a drive-in door and alley access. A temperature-controlled basement provides additional storage.
The property comprises three city lots and has approximately 150 feet of Washington Avenue frontage. Two access drives serve the site. The Beechtree corridor includes restaurants, breweries, distilleries, coffee shops, retail, office, and light industrial uses. The business assets are not included in the sale.
The property comprises three city lots and has approximately 150 feet of Washington Avenue frontage. Two access drives serve the site. The Beechtree corridor includes restaurants, breweries, distilleries, coffee shops, retail, office, and light industrial uses. The business assets are not included in the sale.
Key Highlights
- Approximately 7,000 SF building with retail, apartment, warehouse, and basement space
- Approximately 3,500 SF rear warehouse with drive‑in door and alley access
- Approximately 2,500 SF retail area and approximately 1,000 SF upper‑level apartment
Financial Insights
Estimated NOI and Cap Rate
NOI / Yr
$60,463
Cap Rate
8.64%
Suggested Prices Based on Cap Rates
Cap Rate 5%
$1,209,260
$1.2M
Cap Rate 7%
$863,757
$863.8K
Cap Rate 9%
$671,811
$671.8K
Market Conditions
NOI Build-Up for 7,000 SF
Gross rent
$102.5K $14.64/SF
− Vacancy
−$5.7K −$0.82/SF
EGI
$96.7K $13.82/SF
− OpEx
−$36.3K −$5.18/SF
NOI
$60.5K $8.64/SF
Area
Ottawa County, MI
Vacancy
5.60%
Lease Rate
$14.64 /SF/Yr
Expense Ratio
37.50%
Simulate Cap Rate and NOI
Suggested Prices Based on Cap Rates
Cap Rate 5%
$1,209,260
Cap Rate 7%
$863,757
Cap Rate 9%
$671,811
Alternative Uses
Best Use
Warehouse
$1.68M
$1.47M – $1.96M
NOI $117,853 @ 7.0% cap · market cap 16.84%
Second Best
Retail
$1.04M
$908.3K – $1.21M
NOI $72,666 @ 7.0% cap · market cap 10.38%
Theoretical Best
Multifamily LT 5
$87.05M
$76.17M – $101.55M
NOI $6,093,283 @ 7.0% cap · market cap 870.59%
Zoning and permitted uses should be independently verified with authorities.
Property Analytics
Unlock full access to Insights
Subscribe to Realmo Intelligence
Open Analytics
Current Use
Lease Details
1
Drive-in doors
Yes
Paved road access
Yes
Utilities to site
Location Intelligence
Trade Area within ½ mile
285
Businesses Nearby
Explore this area
Business Placement
Demographics for 49417, MI
32,406
Population
14,709
Households
2.2
Avg Household Size
43
Median Age
38%
College-Educated
95%
High-School Grad
46.9 sq mi
ZIP Area
691
Density / Sq Mi
$84,476
Median Household Income
$45,392
Median Earnings
$1,101
Median Rent
$287,800
Median Home Value
Check the figures for this property
Cap Rate, Value Estimation, Potential NOI and more
View Realmo Analytics
Market
Vacancy Rate% for Industrial in Midwest region

Questions? Ask Rey
Realmo’s AI knows this listing — price, zoning, demand, history. Ask anything.





Frequently Asked Questions
What type of property is this?
Mixed-use property - Retail, residential, and warehouse areas are arranged within one property, with separate alley access to the rear warehouse.
Where is this mixed-use property located?
The property is located at 1437 Washington Avenue Grand Haven, MI.
What is the asking price?
The asking price for this property is $699,900.
What are key features of this property?
This property features: Approximately 7,000 SF building with retail, apartment, warehouse, and basement space; Approximately 3,500 SF rear warehouse with drive‑in door and alley access; Approximately 2,500 SF retail area and approximately 1,000 SF upper‑level apartment


