Flexible Industrial
For Sale
$2,550,000
1436 W F Avenue, Nevada, IA 50201
CommercialSale, Nevada, IA
Property SizeContact for details
Lot Size2.23 Acres
Days on Market271
Property Features for 1436 W F Avenue
General Information
Property type
Commercial Sale
Property subtype
Other
Property condition
Under Construction
Zoning
C
Directions
From I-35: Take exit 111A-111B to merge onto US-30 E toward Nevada. Continue on US-30 East to North W 18th St, to right on W F Avenue.
Subdivision
Nevada
Standard status
Active
APN
1012140050
Lot size
2.23 Acres
Taxes and HOA fees
Tax Description
1436 WEST F AVENUE OWNERS ASSOCIATION UNIT 101, 102, 103, 104, 105, 106, 107, 108, 109, 110, 111, 112, 113, 114, 115, 116 NEVADA
Legal Description
1436 WEST F AVENUE OWNERS ASSOCIATION UNIT 101, 102, 103, 104, 105, 106, 107, 108, 109, 110, 111, 112, 113, 114, 115, 116 NEVADA
Utilities
Sewer type
Public Sewer
Heating system
Natural Gas
Water source
Public
Amenities
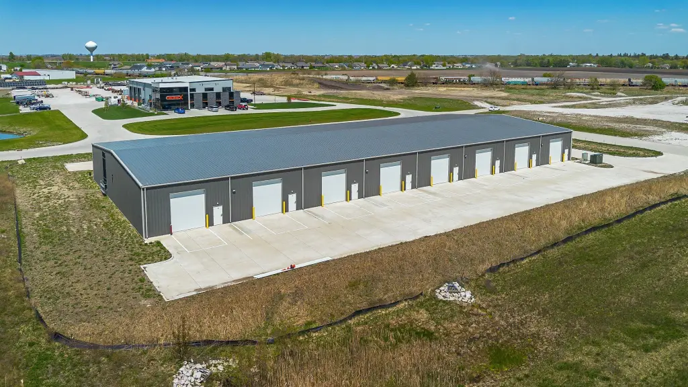
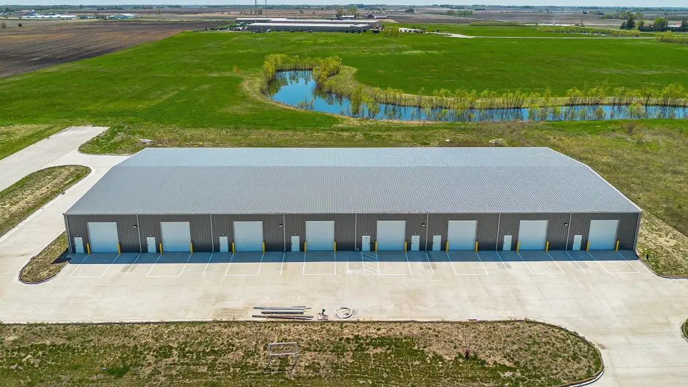
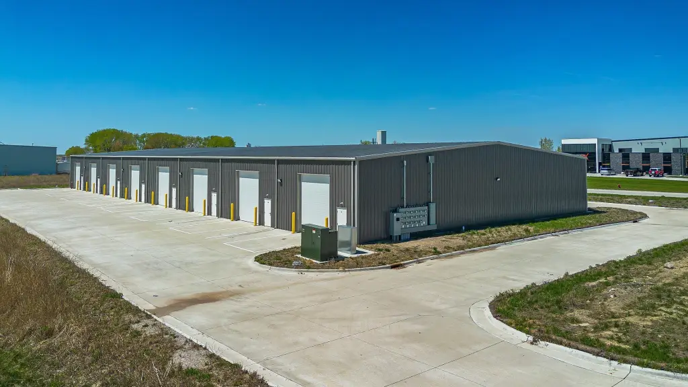
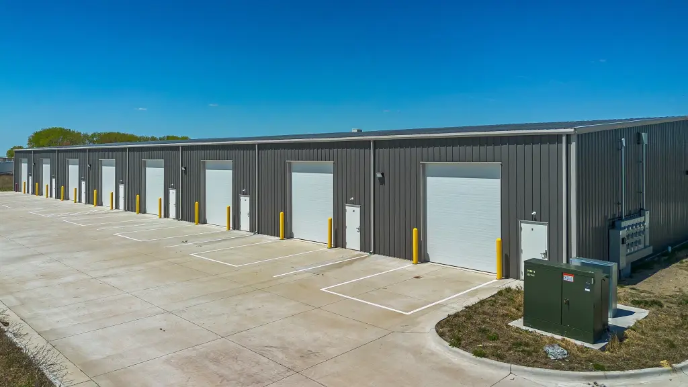
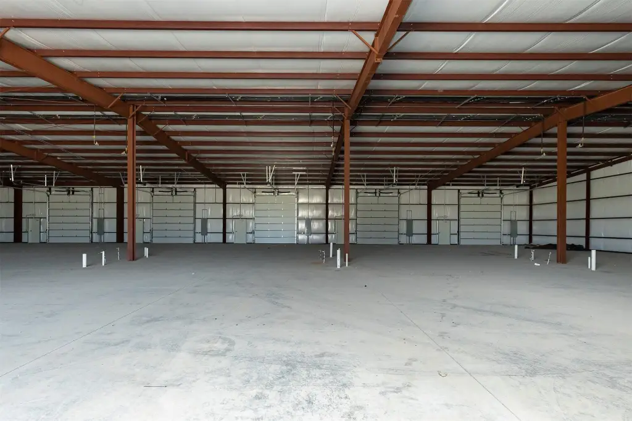
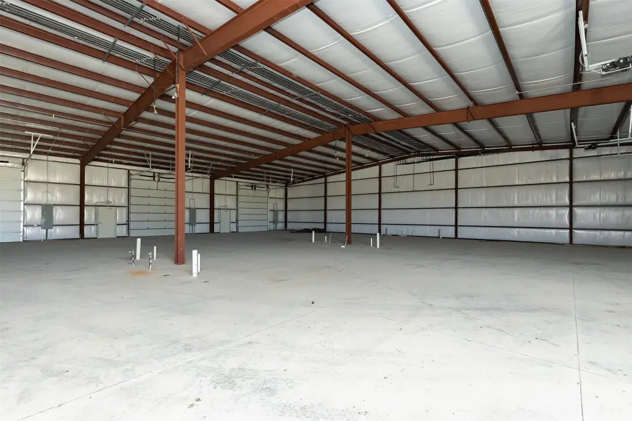
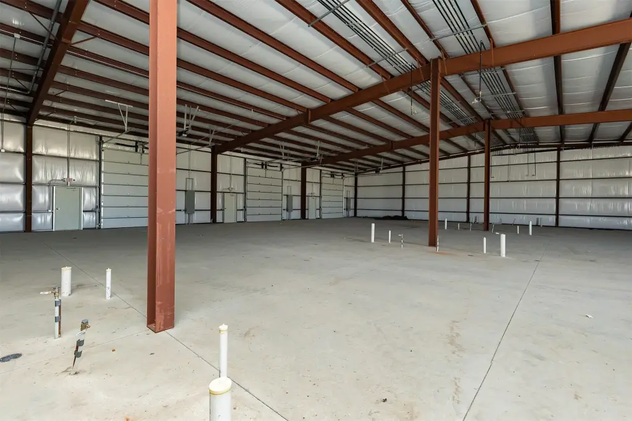
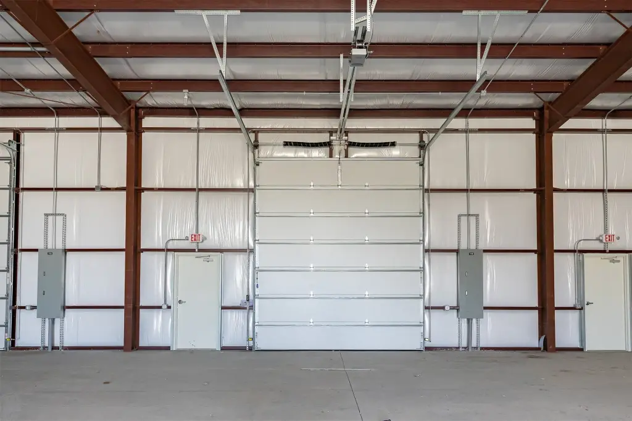
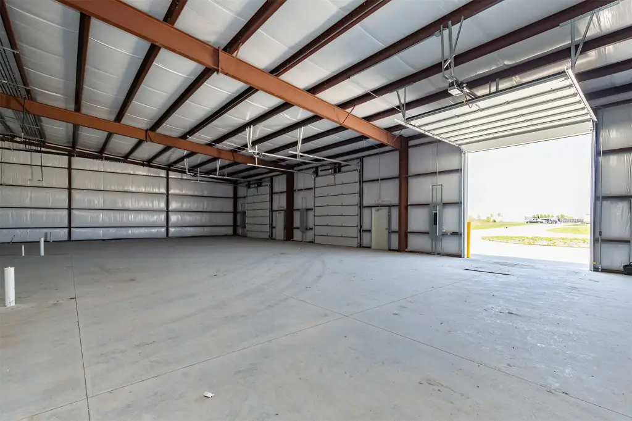
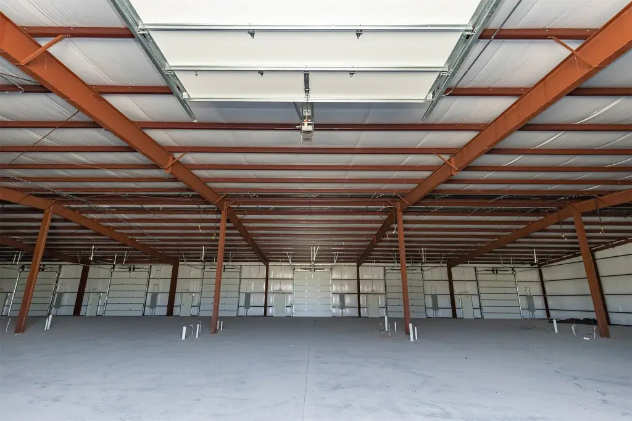
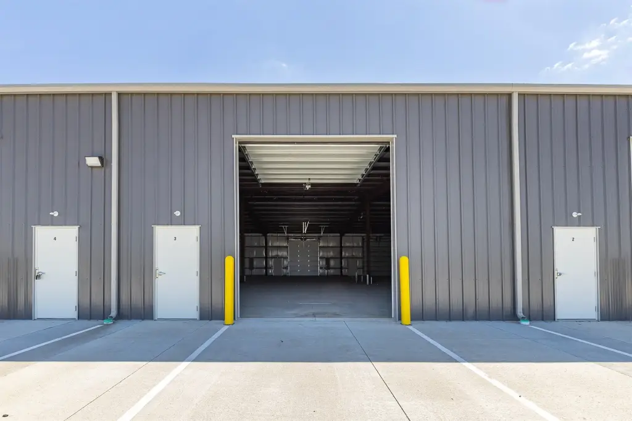
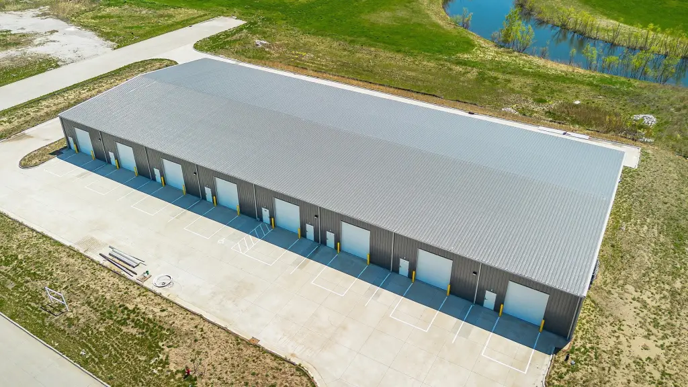
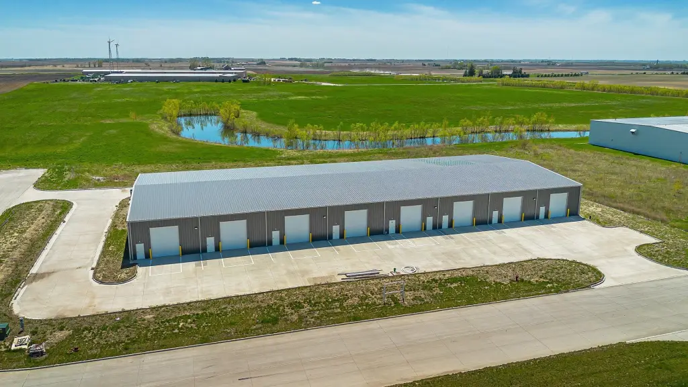
16 overhead garage doors
service doors
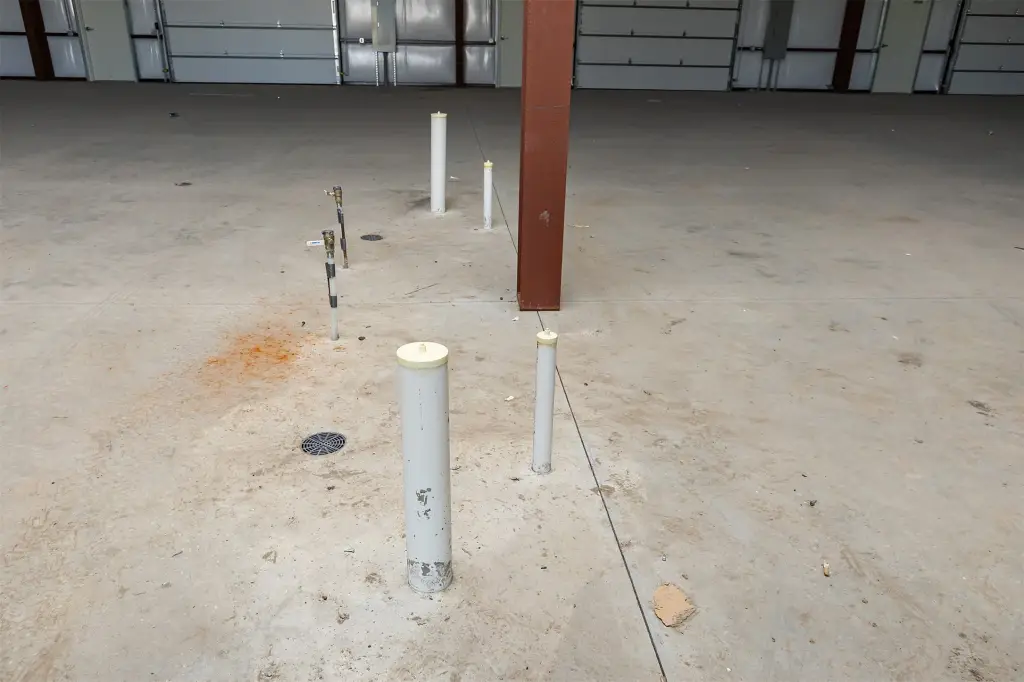
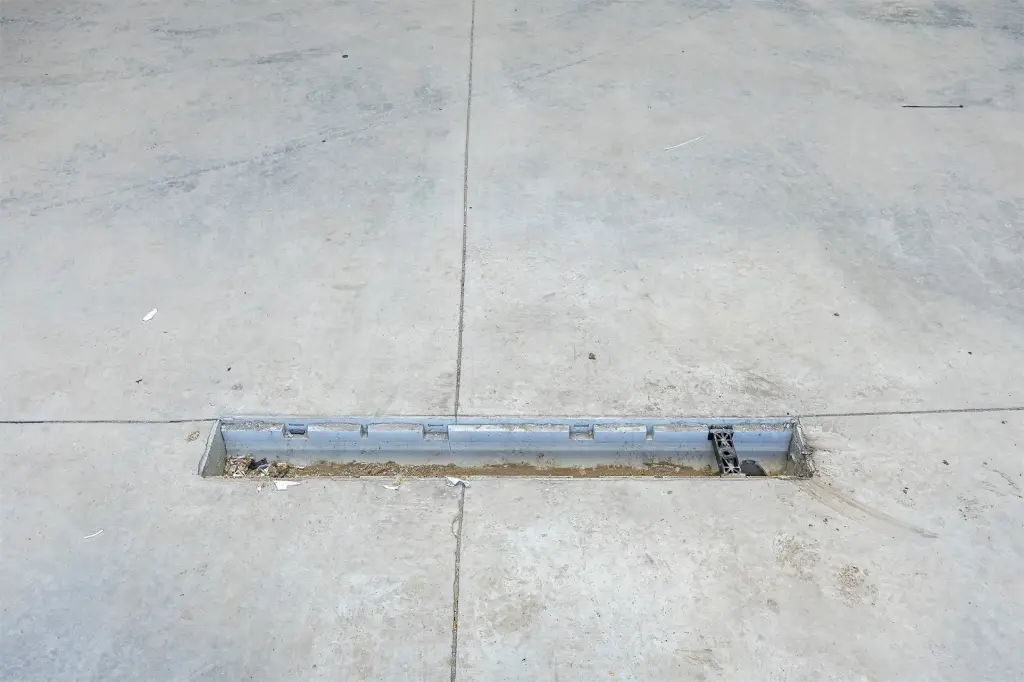
French drains
utility stubs for water, sewer, and natural gas
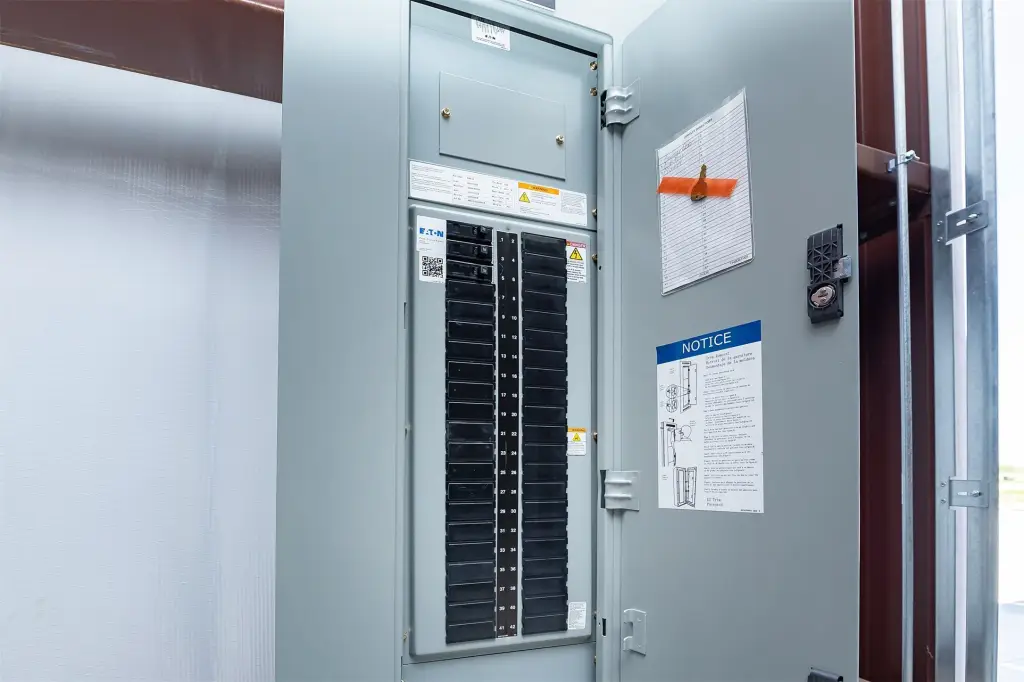
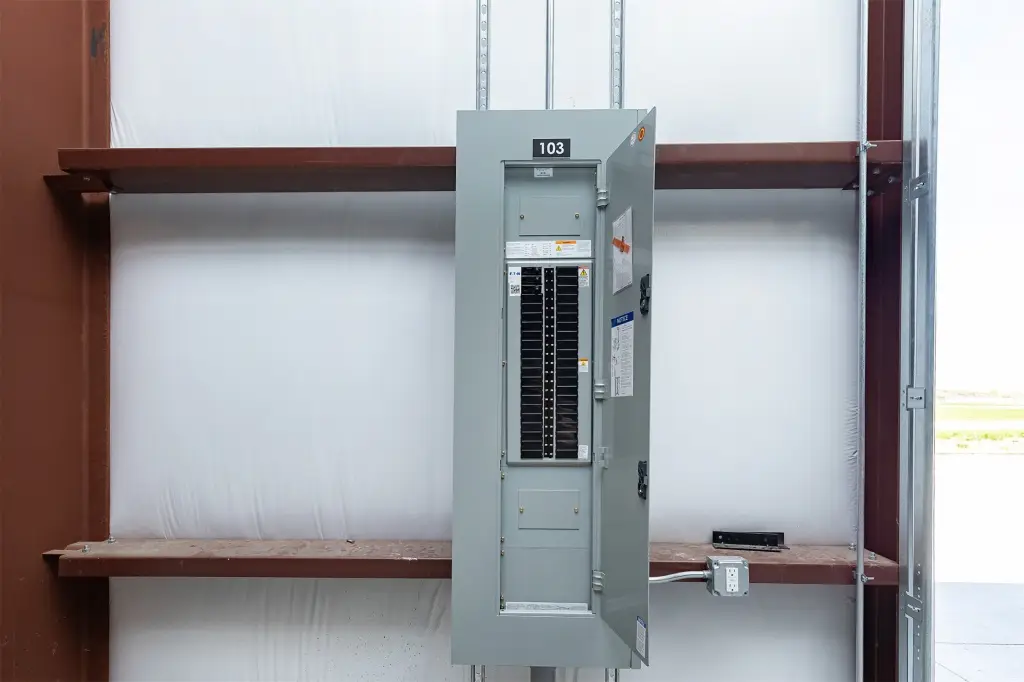
200-amp 3-phase electrical service
Building Details
Year built
2024
Building materials
MetalSiding
Roof type
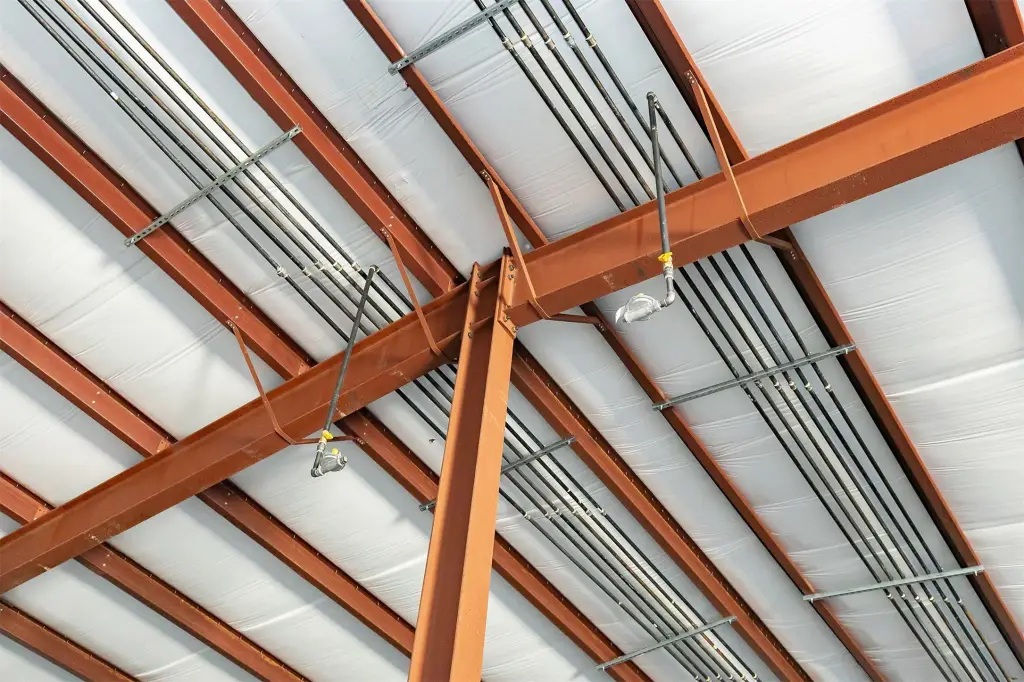
Metal
Listing Agency:
RE/MAX Precision · RE/MAX International
(515) 223-9492
Listed By:
Marc Lee · License #S56612000
(515) 988-2568
Added: Jan 9
Changed: Aug 19
Last Checked: Oct 7 at 6:06PM
MLS# 732593
Copyright © 2026 Des Moines Area Association of REALTORS®, Inc. All rights reserved. All information provided by the listing agent/broker is deemed reliable but is not guaranteed and should be independently verified.
Investment Insights
Based on property information with market context.
This under-construction, pre-engineered metal facility is designed for flexible commercial use, with potential configurations ranging from approximately 1,500 to 24,000 square feet. The building includes 16 overhead garage doors measuring 12' x 14', multiple service entrances, French drains throughout, and metal roofing and siding. Each garage area is stubbed for water, sewer, and natural gas and includes 200-amp, 3-phase electrical service.
The property encompasses 2.23 acres and is served by public water and public sewer. Zoned C, the facility is planned to support owner-user operations, storage, industrial activity, or separate space configurations for leasing or sale. Construction is listed for 2024, with natural gas heating identified for the property.
The property encompasses 2.23 acres and is served by public water and public sewer. Zoned C, the facility is planned to support owner-user operations, storage, industrial activity, or separate space configurations for leasing or sale. Construction is listed for 2024, with natural gas heating identified for the property.
Key Highlights
- Approximately 1,500 to 24,000 square feet of potential unit configurations
- 16 individual 12' x 14' overhead garage doors
- Each garage area includes 200‑amp, 3‑phase electrical service
Property Analytics
Unlock full access to Insights
Subscribe to Realmo Intelligence
Open Analytics
Current Use
Lease Details
Yes
Utilities to site
Location Intelligence
Trade Area within ½ mile
56
Businesses Nearby
Well-served
Demand for This Use
Explore this area
Business Placement
Demographics for 50201, IA
8,427
Population
3,806
Households
2.2
Avg Household Size
41
Median Age
32%
College-Educated
94%
High-School Grad
117.3 sq mi
ZIP Area
72
Density / Sq Mi
$81,989
Median Household Income
$45,960
Median Earnings
$908
Median Rent
$186,500
Median Home Value
Check the figures for this property
Cap Rate, Value Estimation, Potential NOI and more
View Realmo Analytics
Market
Vacancy Rate% for Industrial in Midwest region

Questions? Ask Rey
Realmo’s AI knows this listing — price, zoning, demand, history. Ask anything.

Frequently Asked Questions
What type of property is this?
Flex space - Under-construction metal facility offering divisible commercial, industrial, and storage configurations.
Where is this flex space located?
The property is located at 1436 W F Avenue Nevada, IA.
What is the asking price?
The asking price for this property is $2,550,000.
What are key features of this property?
This property features: Approximately 1,500 to 24,000 square feet of potential unit configurations; 16 individual 12' x 14' overhead garage doors; Each garage area includes 200‑amp, 3‑phase electrical service