Flex Warehouse Suite with Bay
For Lease
$2,450/Mo NNN
14333 Fm 121, Van Alstyne, TX 75495
Available flex warehouse suites with 14-foot bay doors and office options; no triple net, landlord covers key expenses.
Space SizeContact for details
Days on Market575
Property Features for 14333 Fm 121
General Information
Standard status
Active
Total Parking Spaces
3
Lease Type
Modified Gross
Additional Details
Clear Height
16 ft
Building Details
Tenancy
Multi
Listing Agency:
KMW Real Estate & Associates
Listed By:
Michael Wilson · License #0664901
(214) 935-3211
Source:
Exprealty
Added: Mar 28, 2025
Changed: Oct 1
Last Checked: Oct 21 at 1:05AM
Displayed information is deemed reliable but is not guaranteed and should be independently verified. All listing content including descriptions, pricing, images are the copyrighted material of KMW Real Estate & Associates

Ask AI about this property
Review the available facts, identify missing information and prepare questions for the agent.
Investment Insights
Based on property information with market context.
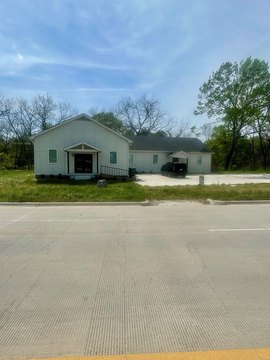
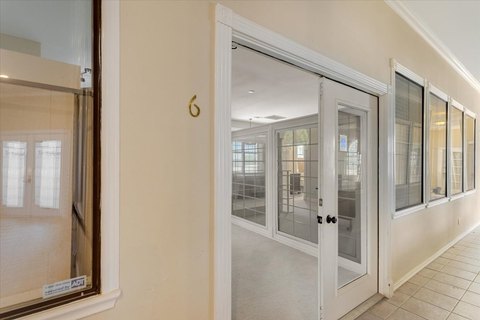
121 Business Park in Van Alstyne, Texas offers newly constructed, flexible warehouse suites with customizable layouts. Currently available are Suite 4 on a standard floorplan and Suite 12 on an upgrade floorplan, with office space options and a reception area available in the top two leasing tiers. Office areas feature 9-foot ceilings and refined finishes including wood flooring, upgraded hardware, and tiled bathrooms.
The warehouse portion includes 16-foot ceilings at the eaves and a 25-foot peak, along with expansive 14-foot bay doors. The space is supported by energy-efficient HVAC, spray insulation, and contemporary LED lighting, and each suite includes three designated parking spaces.
Tenants benefit from a straightforward structure described as no triple net, with the landlord covering taxes, water, HVAC maintenance, and common area upkeep in addition to rent and power. The property also states there are no zoning restrictions.
The warehouse portion includes 16-foot ceilings at the eaves and a 25-foot peak, along with expansive 14-foot bay doors. The space is supported by energy-efficient HVAC, spray insulation, and contemporary LED lighting, and each suite includes three designated parking spaces.
Tenants benefit from a straightforward structure described as no triple net, with the landlord covering taxes, water, HVAC maintenance, and common area upkeep in addition to rent and power. The property also states there are no zoning restrictions.
Key Highlights
- Available NOW: Suite 4 (standard floorplan) and Suite 12 (upgrade floorplan) at 121 Business Park in Van Alstyne, TX
- Each suite offers 1,650 SF of warehouse space with customizable office options, including reception area in the top two leasing tiers
- Warehouse features 16‑ft ceilings at the eaves and a 25‑ft peak, plus 14‑ft bay doors for loading flexibility
Property Analytics
Contact the owner directly
Get the owner's phone numbers and email
Open Analytics
Current Use
Lease Details
16 ft
Clear height
Multi-tenant
Tenancy
NNN (Triple Net)
Lease Type
Location Intelligence
Trade Area within ½ mile
41
Businesses Nearby
Well-served
Demand for This Use
Explore this area
Business Placement
Demographics for 75495, TX
9,061
Population
4,082
Households
2.2
Avg Household Size
40
Median Age
39%
College-Educated
94%
High-School Grad
67.7 sq mi
ZIP Area
134
Density / Sq Mi
$105,520
Median Household Income
$49,603
Median Earnings
$1,239
Median Rent
$353,500
Median Home Value
Check the figures for this property
Cap Rate, Value Estimation, Potential NOI and more
View Realmo Analytics
Market
Vacancy Rate% for Industrial in South region





Frequently Asked Questions
What type of property is this?
Flex space - Available flex warehouse suites with 14-foot bay doors and office options; no triple net, landlord covers key expenses.
Where is this flex space located?
The property is located at 14333 Fm 121 Van Alstyne, TX.
What is the lease rate?
The lease rate is $2,450/Mo.
What are key features of this property?
This property features: Available NOW: Suite 4 (standard floorplan) and Suite 12 (upgrade floorplan) at 121 Business Park in Van Alstyne, TX; Each suite offers 1,650 SF of warehouse space with customizable office options, including reception area in the top two leasing tiers; Warehouse features 16‑ft ceilings at the eaves and a 25‑ft peak, plus 14‑ft bay doors for loading flexibility