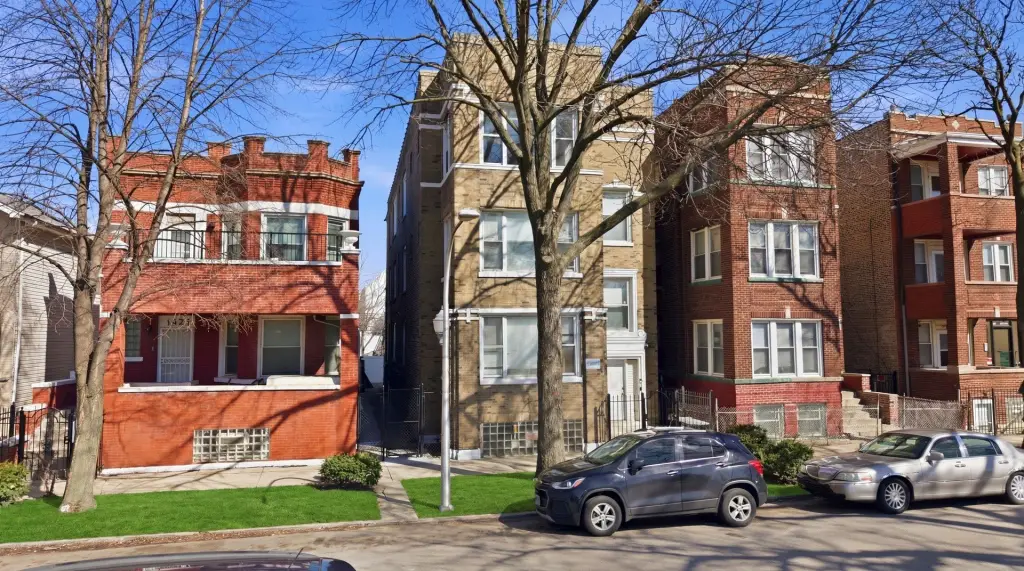
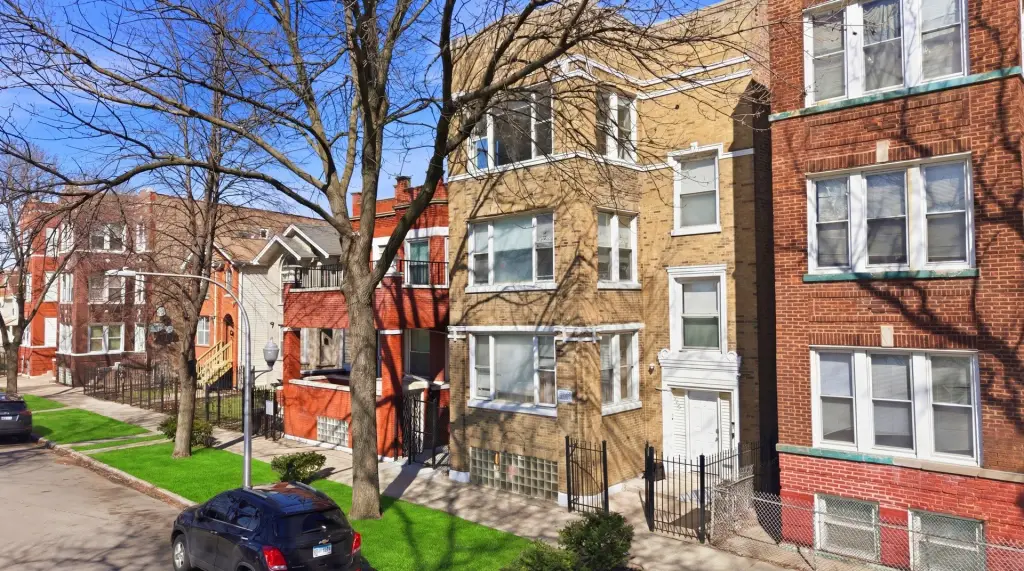
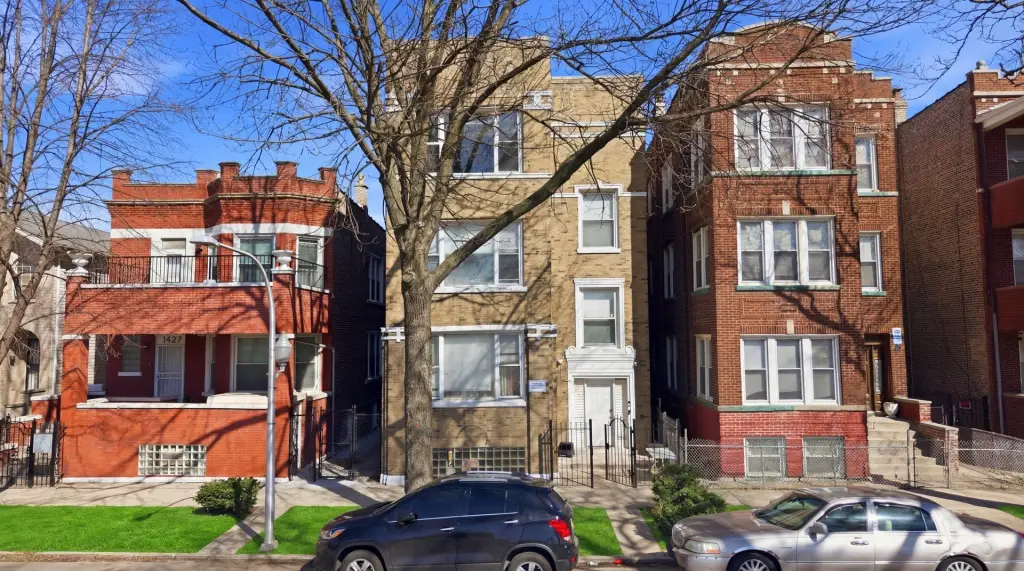
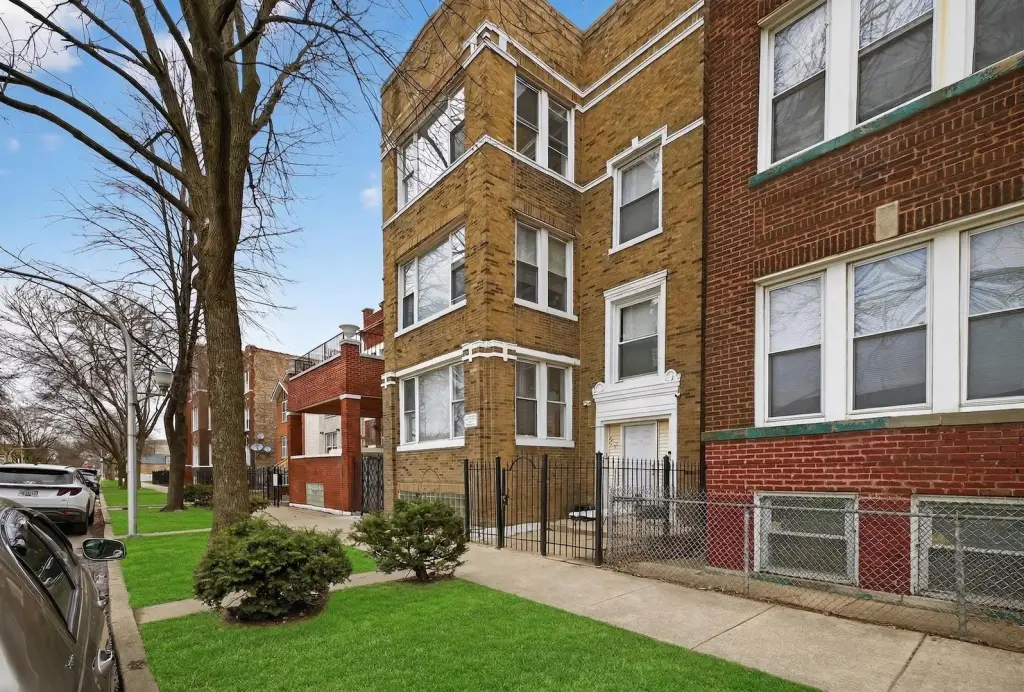
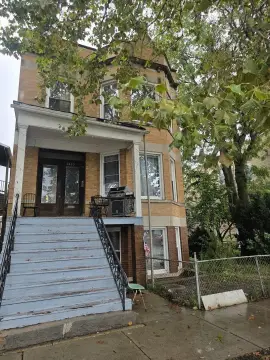
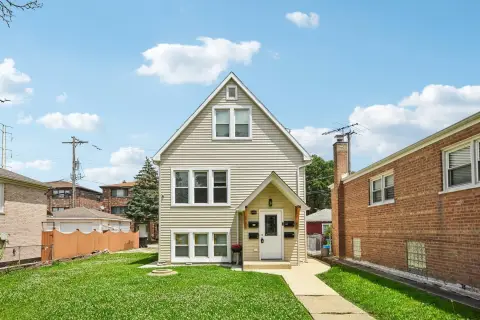
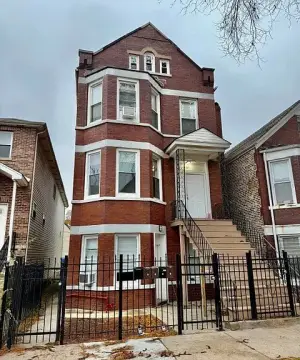
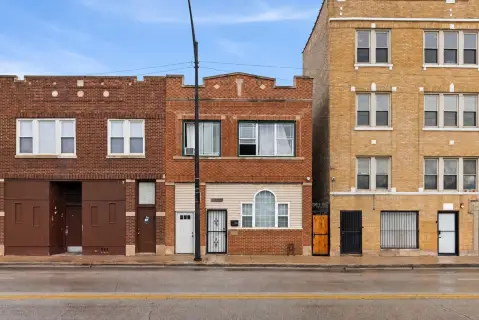
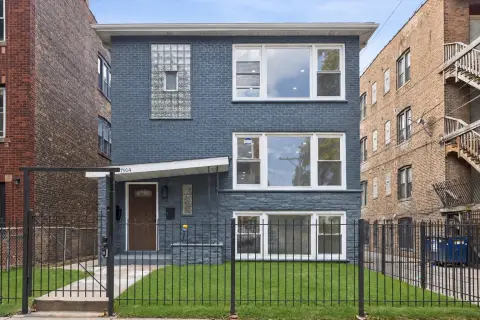
Remodeled Three-Unit Brick
For Sale
Under Contract
$525,000
1431 S Tripp Avenue, Chicago, IL 60623
Residential Income, Chicago, IL
Property SizeContact for details
Days on Market51
Property Features for 1431 S Tripp Avenue
General Information
Property type
Residential Multi Family
Property subtype
Other
Zoning
MULTI
Bedrooms
12
Bathrooms
3
Full bathrooms
3
Rooms
Bedroom 6, Bedroom 8, Bathroom 1, Bedroom 5, Bedroom 4, Bedroom 12, Bedroom 9, Bedroom 2, Bathroom 2, Bedroom 11, Bedroom 7, Bathroom 3, Bedroom 10, Bedroom 1, Bedroom 3, Basement
Parking
3
Parking features
Owned
Basement
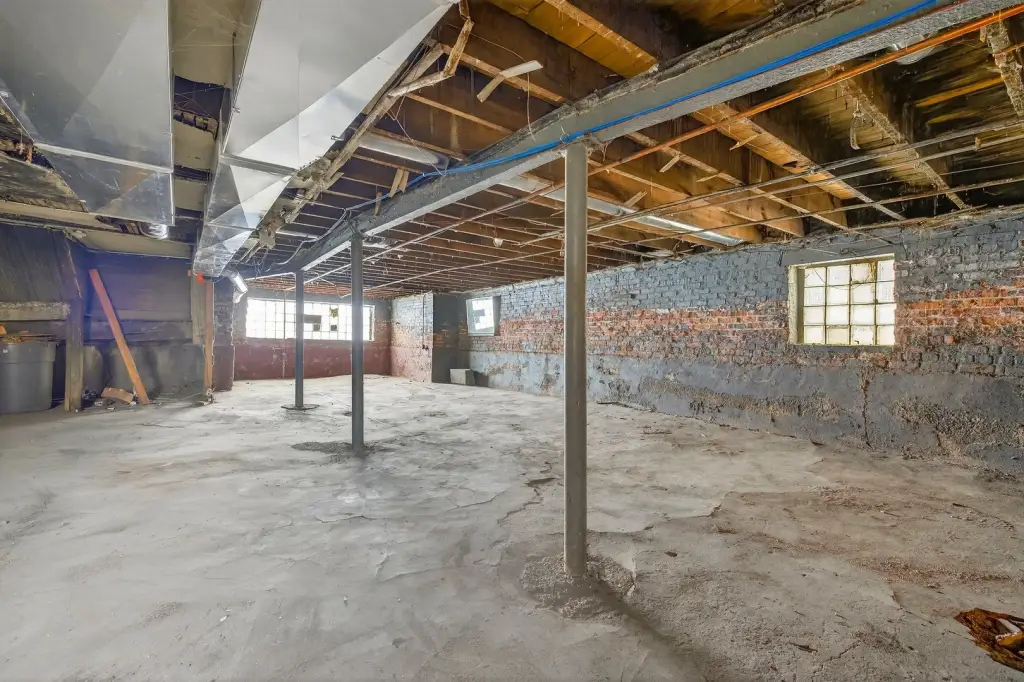
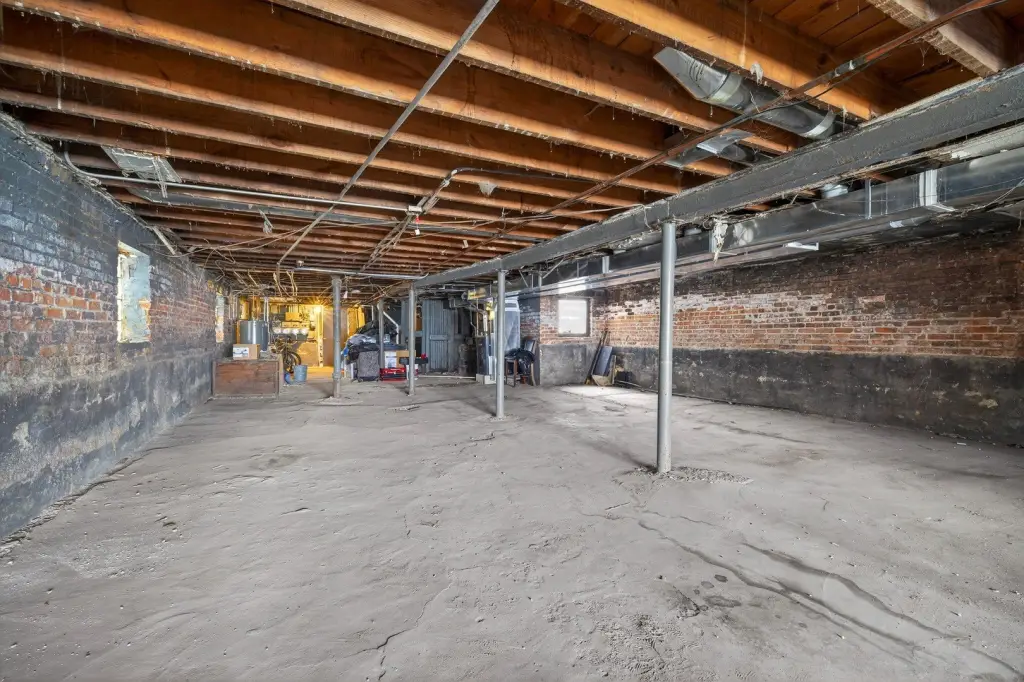
Full, Unfinished
Elementary school district
299
Middle school district
299
High school district
299
Directions
16th to Tripp-North to property
Subdivision
CHI - North Lawndale
Standard status
Active Under Contract
APN
16222180090000
Taxes and HOA fees
Tax Year
2024
Tax Annual Amount
1905
Utilities
Sewer type
Public Sewer
Heating system
Forced Air, Natural Gas
Water source
Public
Amenities
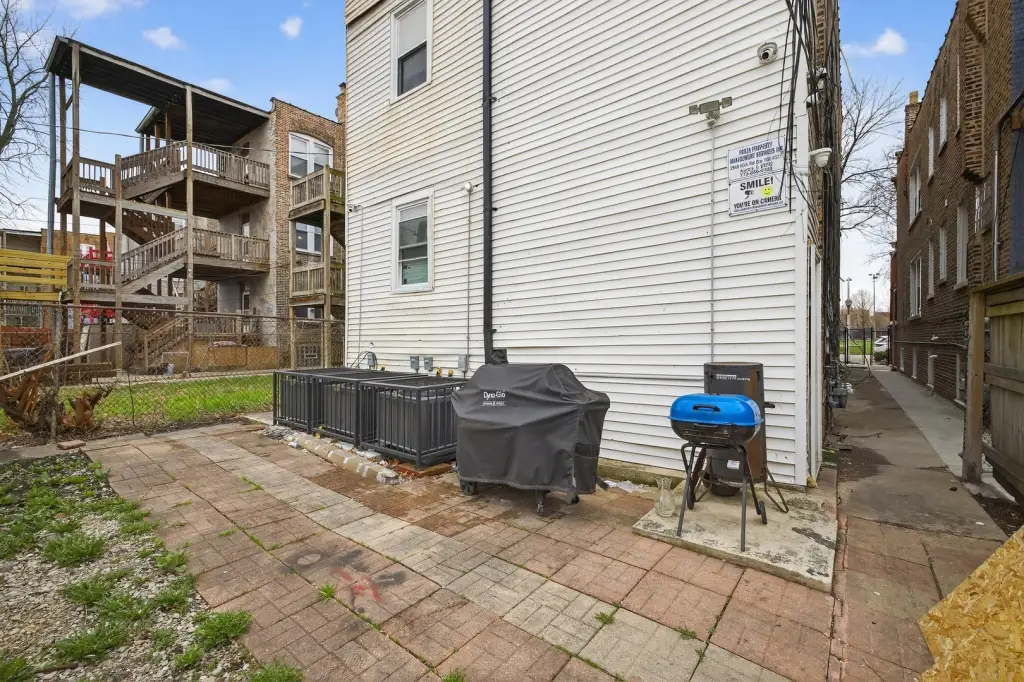
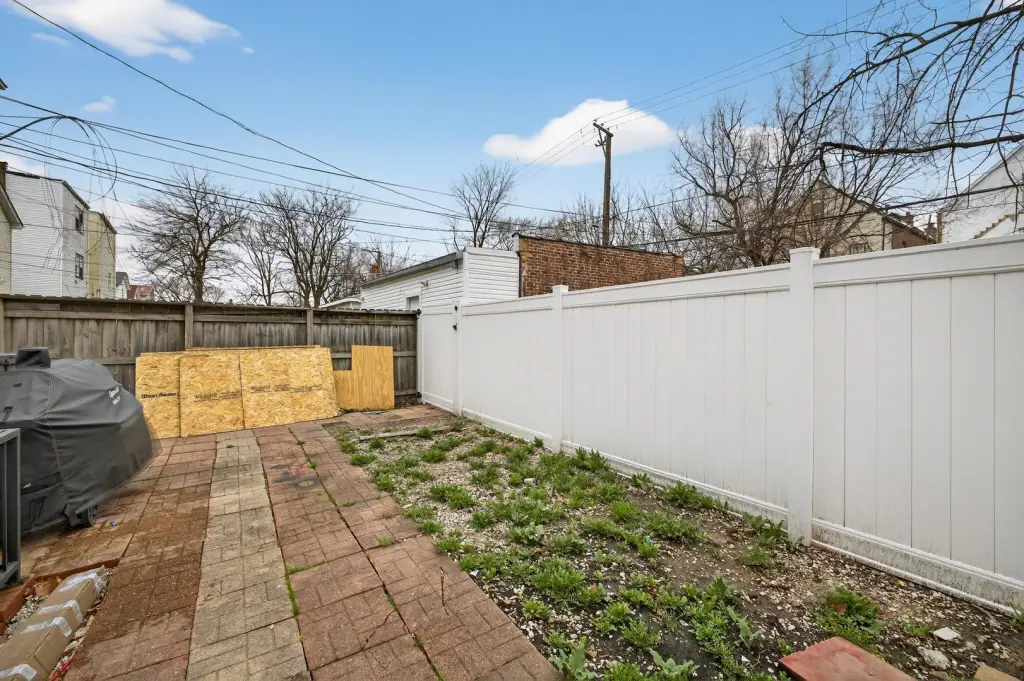
private back porch
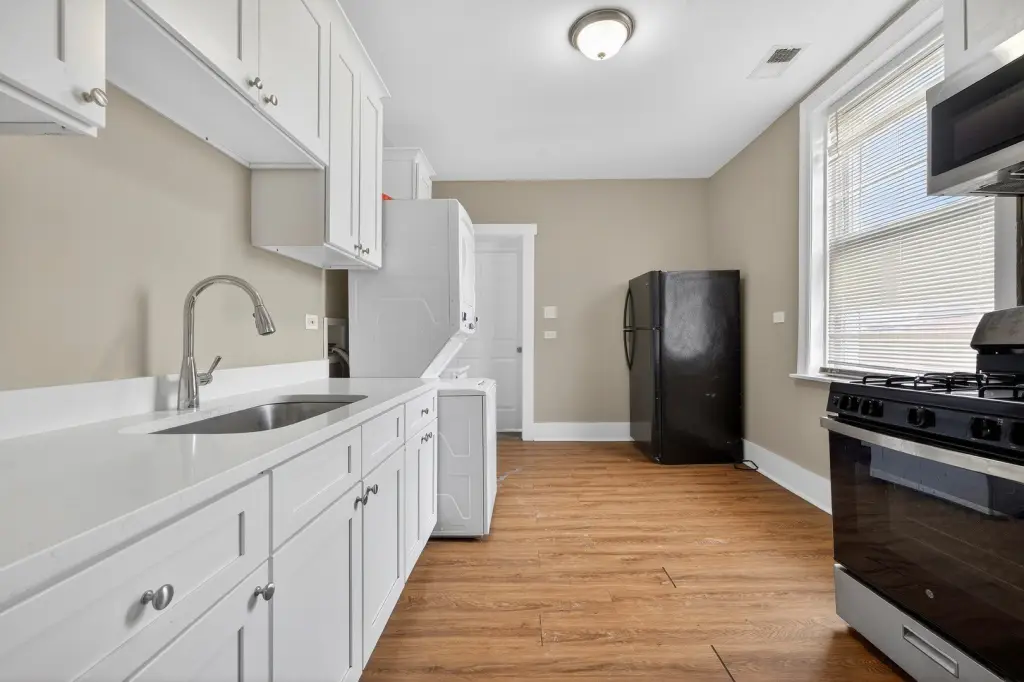
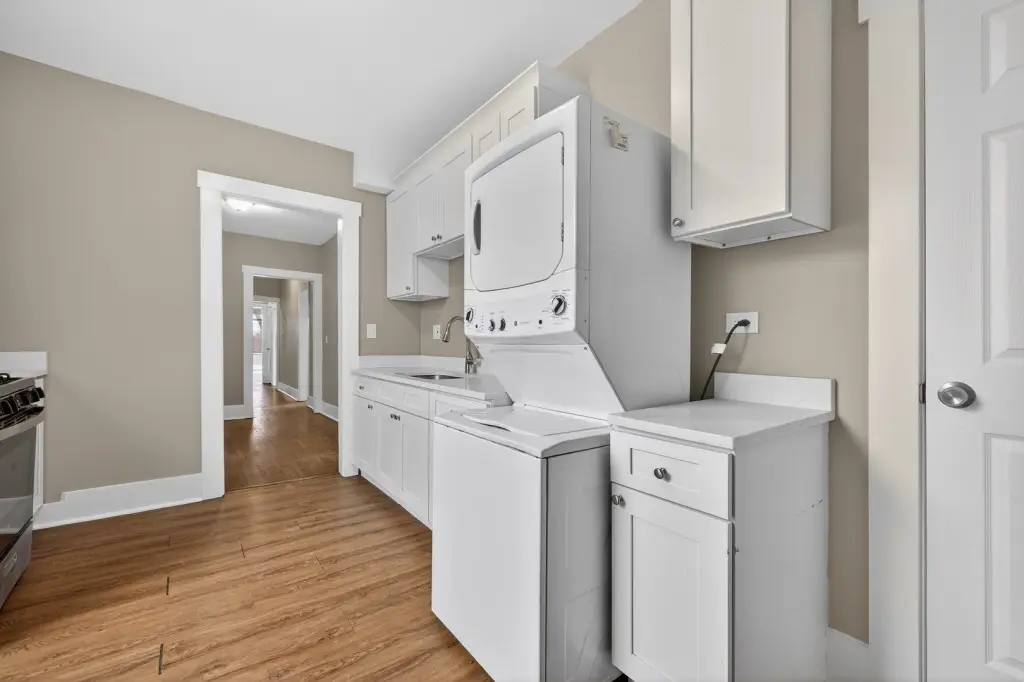
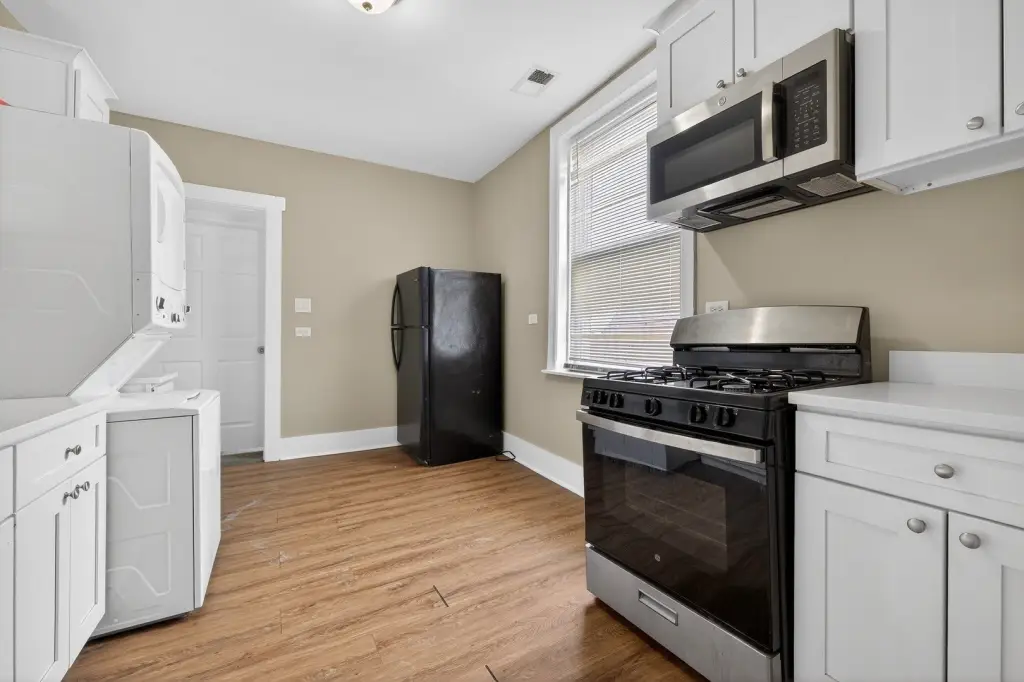
Washer/Dryer per unit
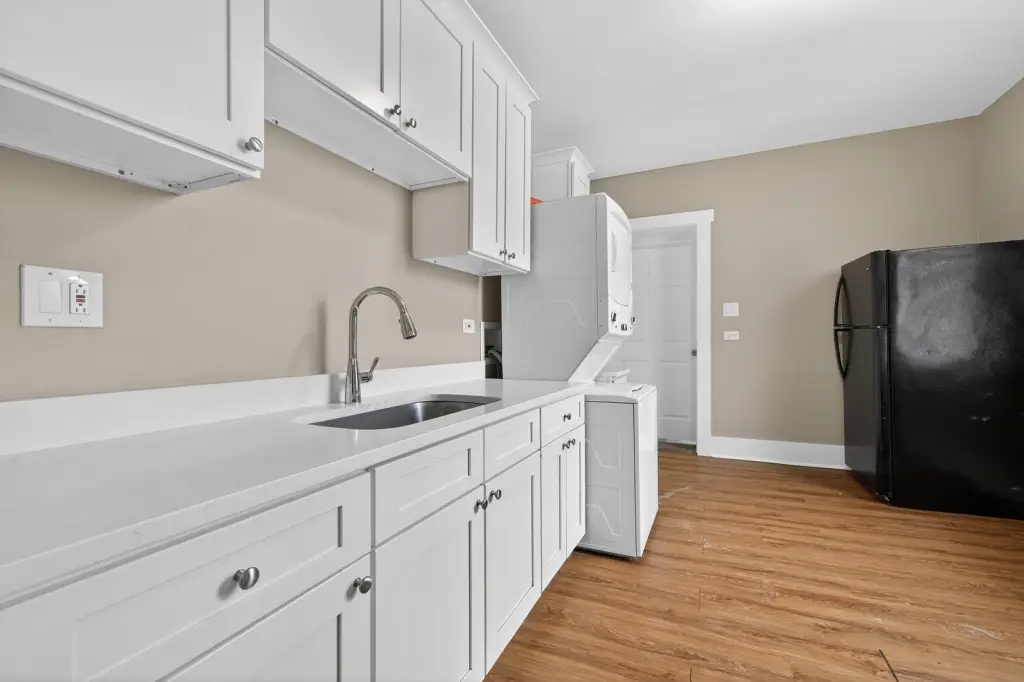
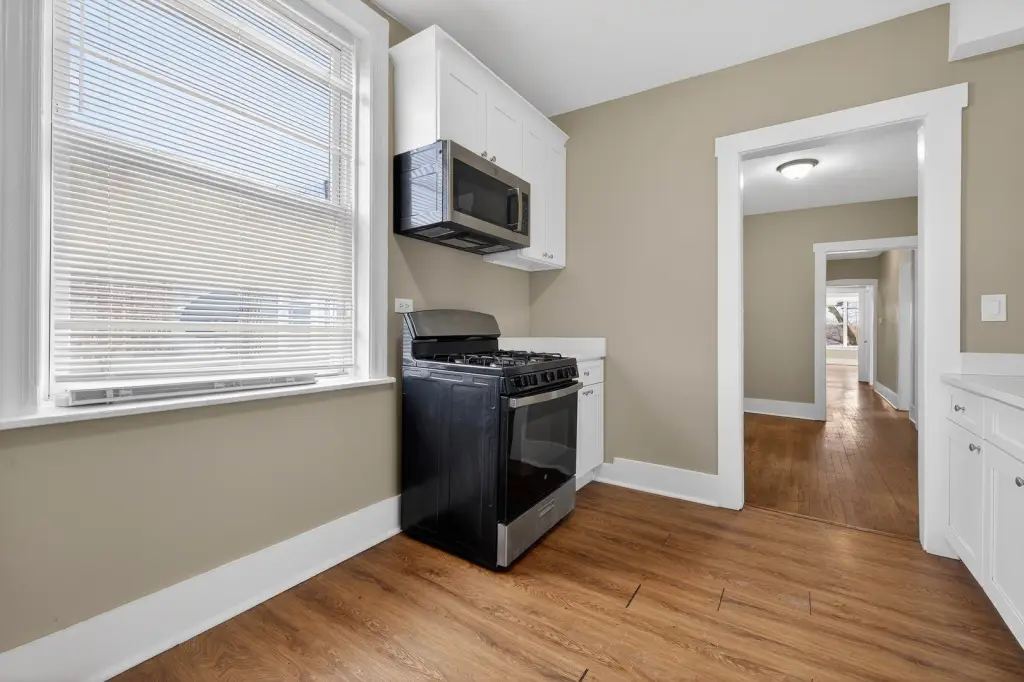
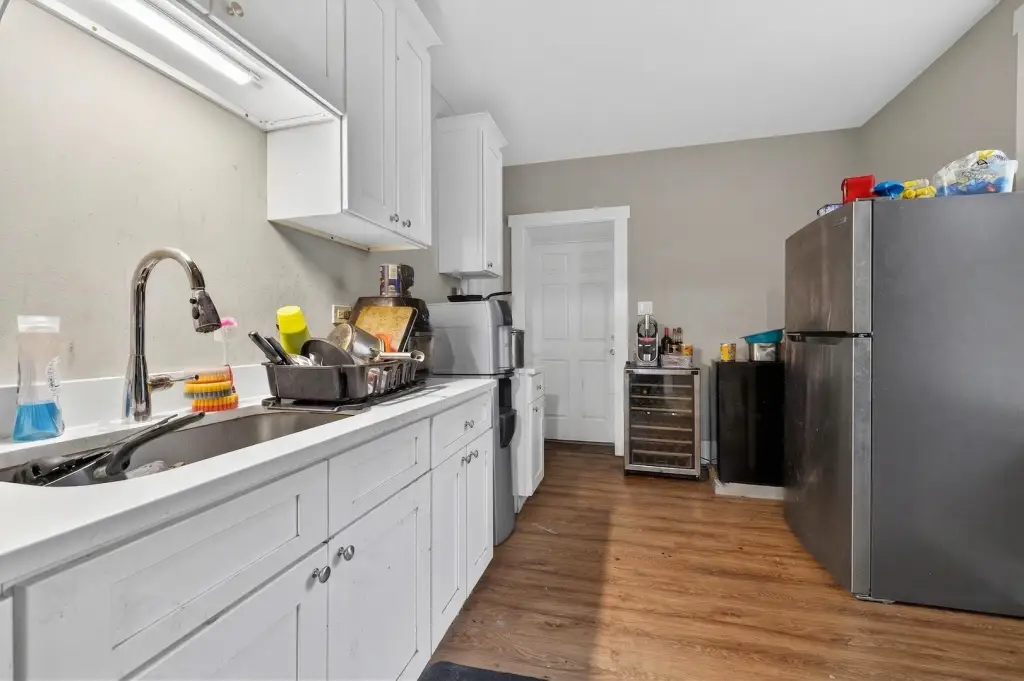
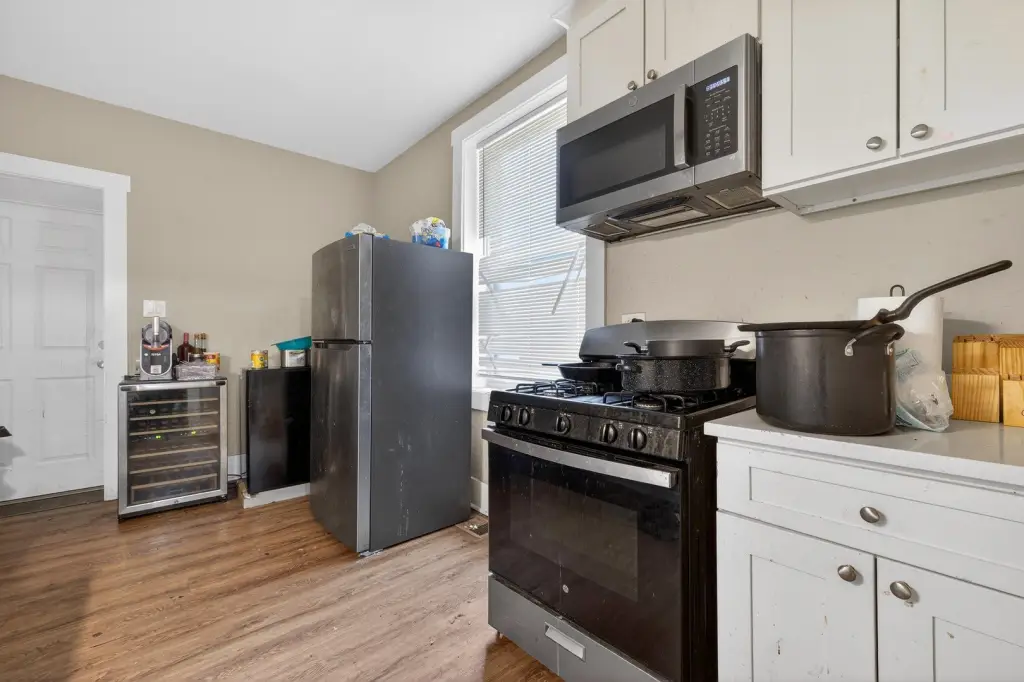
Stainless steel appliances
Building Details
Year built
1914
Building materials
Brick
Roof type
Flat
Listing Agency:
Chicagoland Brokers, Inc.
(773) 745-1000
Listed By:
Clemente Lopez · License #475128961
(773) 524-2545
Added: Aug 28
Changed: Oct 13
Last Checked: Oct 17 at 10:06AM
MLS# 12745211
Copyright © 2026 Midwest Real Estate Data, LLC. All rights reserved. All information provided by the listing agent/broker is deemed reliable but is not guaranteed and should be independently verified.

Ask AI about this property
Review the available facts, identify missing information and prepare questions for the agent.
Investment Insights
Based on property information with market context.
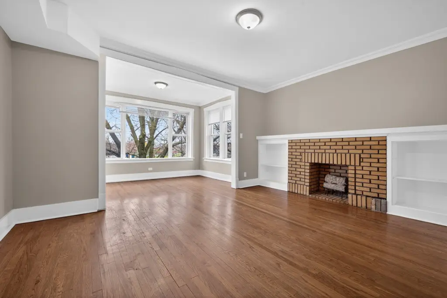
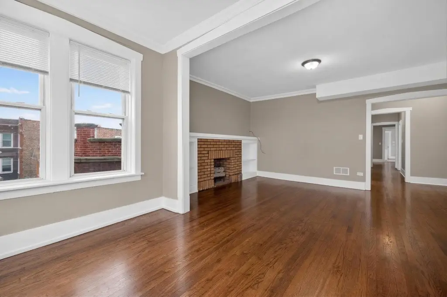
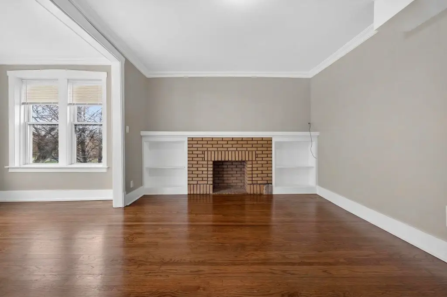
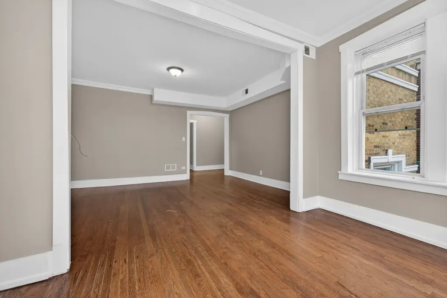
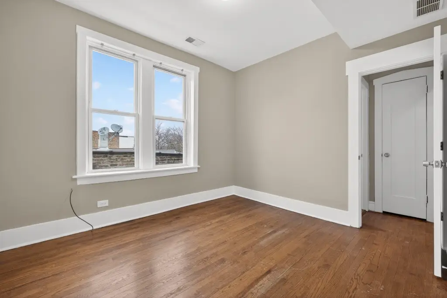
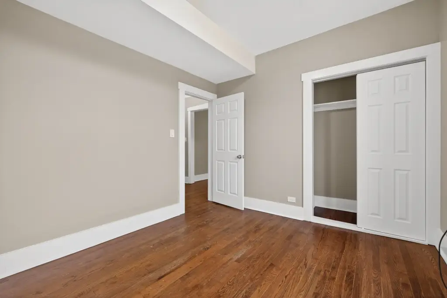
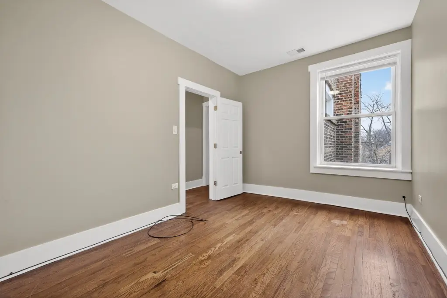
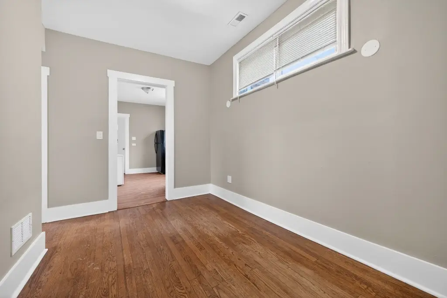
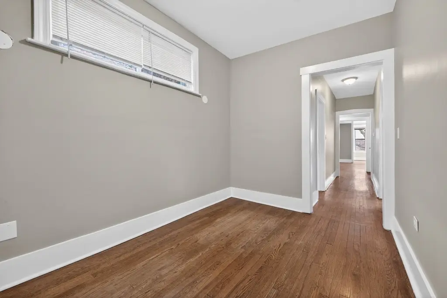
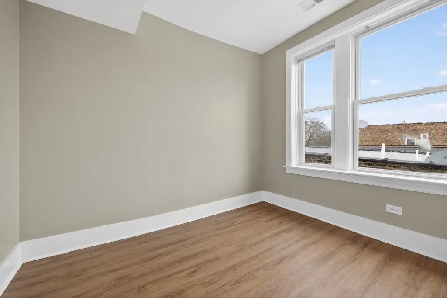
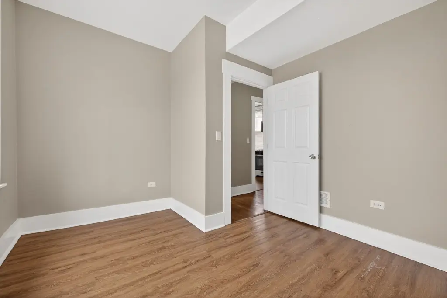
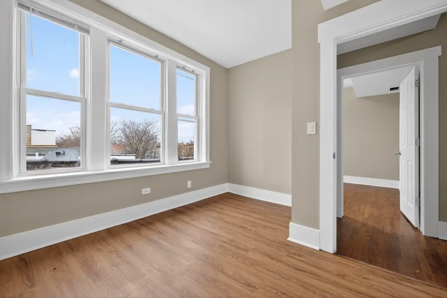
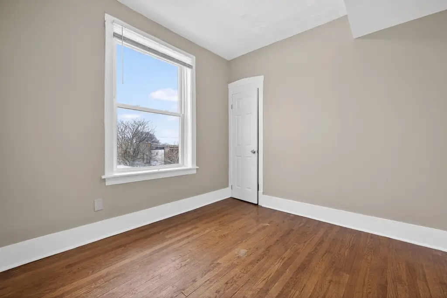
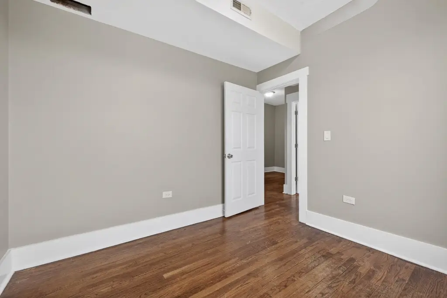
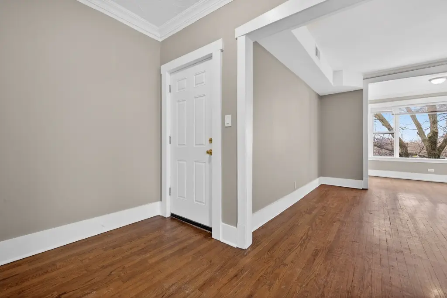
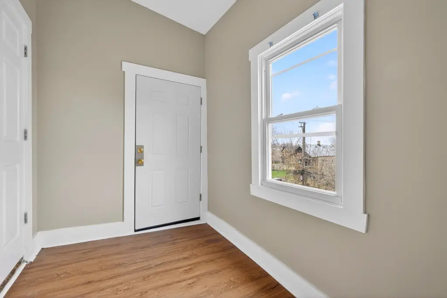
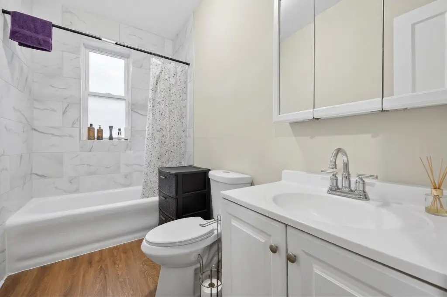
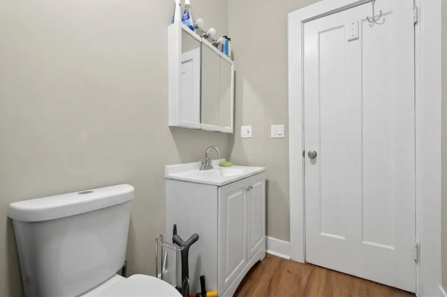
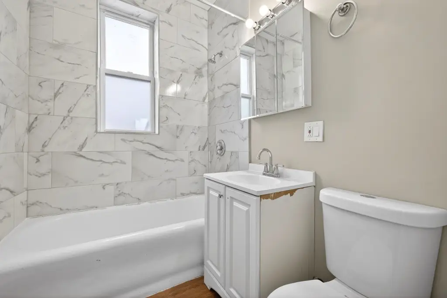
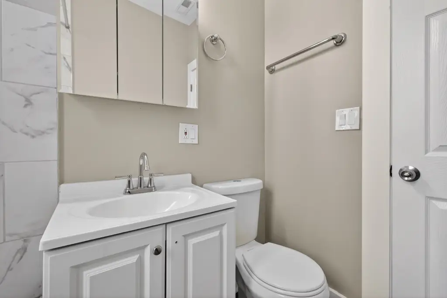
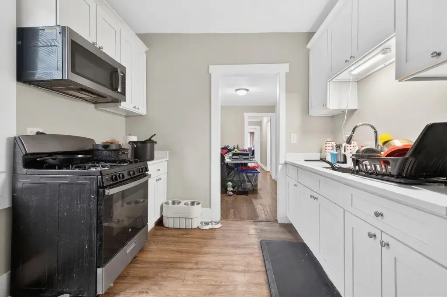
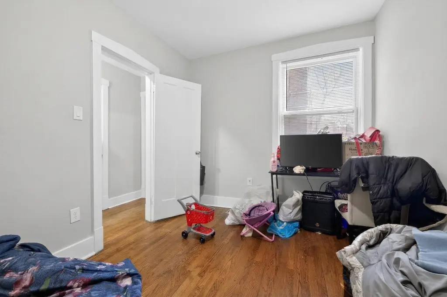
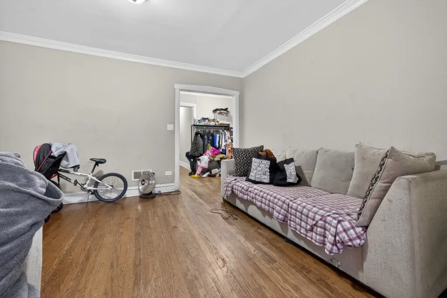
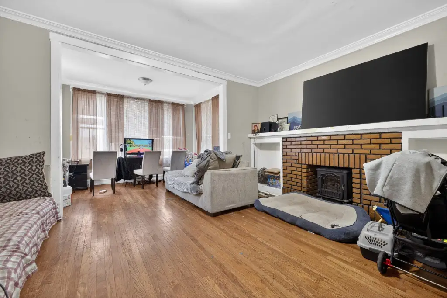
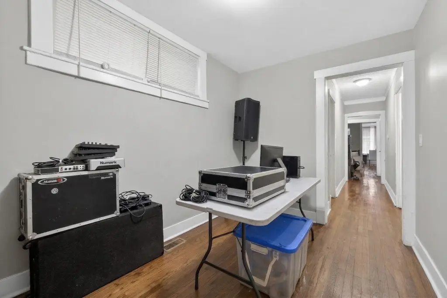
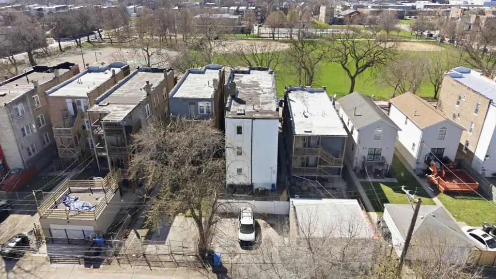
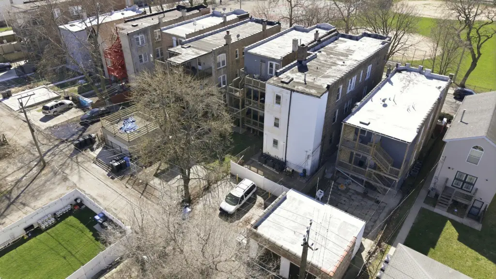
This brick triplex contains three remodeled apartments, with the work completed in 2023. Each unit offers three bedrooms, living and dining areas, a kitchen, and a full bathroom, along with a private rear porch. Unit-level washers and dryers, stainless steel appliances, refinished hardwood floors, and LVP flooring are included. Building systems were updated with new HVAC, plumbing, and electrical work in 2023.
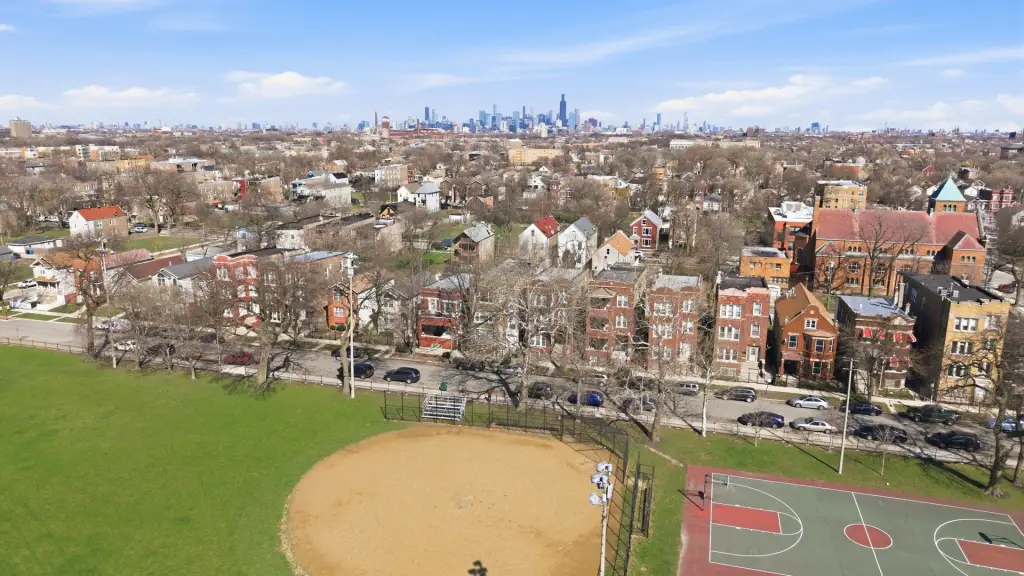
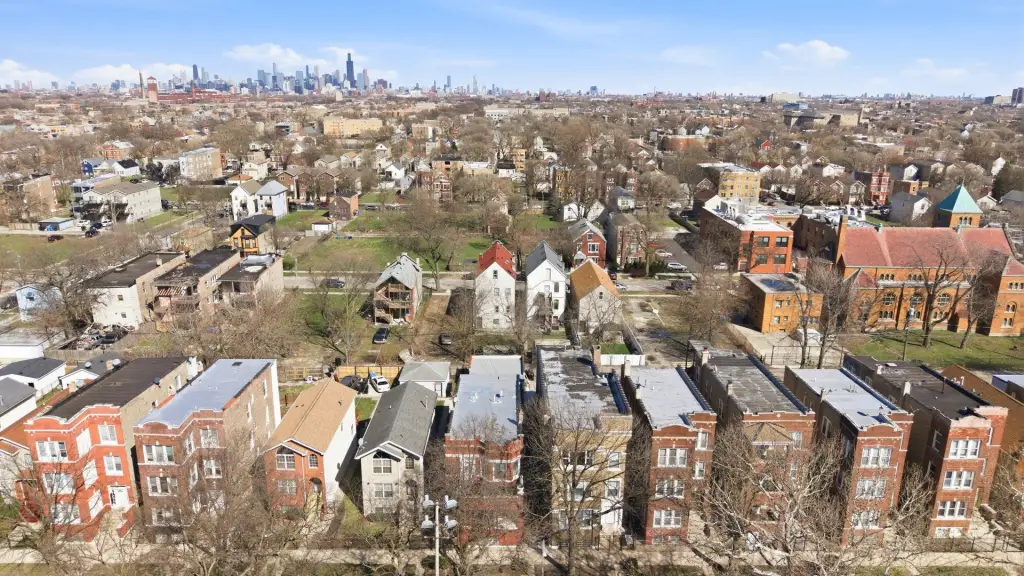
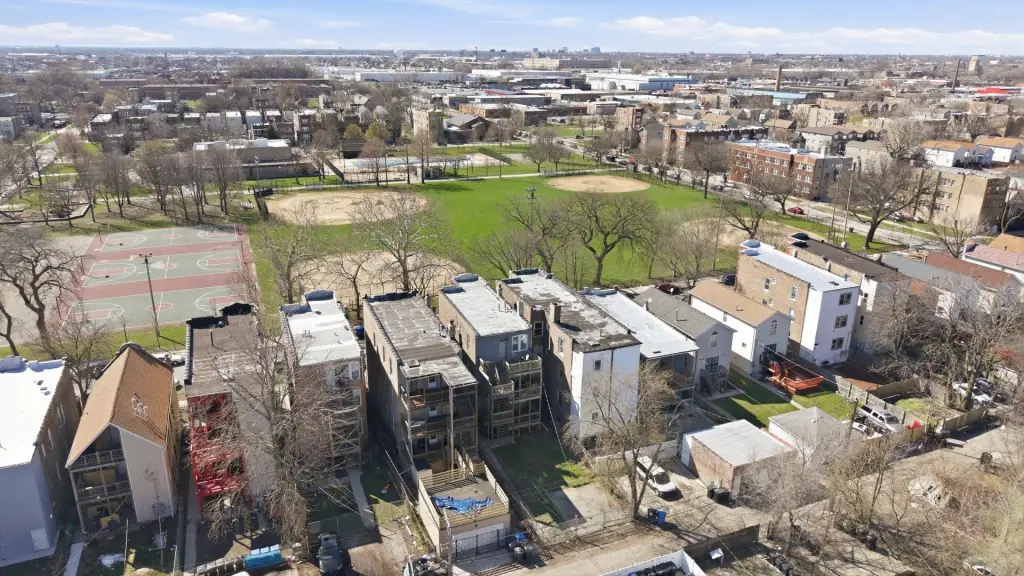
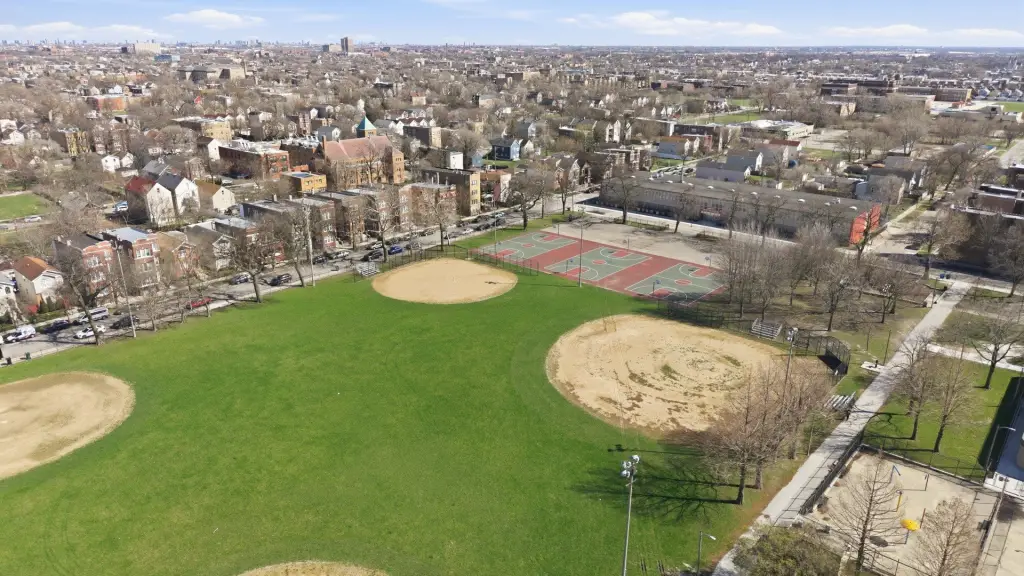
The property also includes an unfinished basement that could be configured as a fourth garden-level unit or connected to the first-floor apartment, subject to applicable approvals. Off-street parking is provided, including two spaces at the rear. The building dates to 1914 and has a flat roof, natural-gas forced-air heating, public water, and public sewer. MULTI zoning is identified for the property, which is near Ogden Ave and I-290 in Chicago.
The property also includes an unfinished basement that could be configured as a fourth garden-level unit or connected to the first-floor apartment, subject to applicable approvals. Off-street parking is provided, including two spaces at the rear. The building dates to 1914 and has a flat roof, natural-gas forced-air heating, public water, and public sewer. MULTI zoning is identified for the property, which is near Ogden Ave and I-290 in Chicago.
Key Highlights
- Three‑unit brick building with identical three‑bedroom layouts
- Remodeled in 2023 with new HVAC, plumbing, and electrical systems
- Each apartment includes 3 bedrooms, living and dining rooms, a kitchen, and a full bath
Property Analytics
Unlock full access to Insights
Subscribe to Realmo Intelligence
Open Analytics
Current Use
Lease Details
3
Residential units
Yes
Highway access
Location Intelligence
Trade Area within ½ mile
706
Businesses Nearby
Explore this area
Business Placement
Demographics for 60623, IL
87,649
Population
31,300
Households
2.8
Avg Household Size
32
Median Age
14%
College-Educated
69%
High-School Grad
5.4 sq mi
ZIP Area
16,231
Density / Sq Mi
$44,040
Median Household Income
$32,642
Median Earnings
$1,054
Median Rent
$221,400
Median Home Value
Check the figures for this property
Cap Rate, Value Estimation, Potential NOI and more
View Realmo Analytics
Market
Vacancy Rate% for Multifamily in Midwest region



Frequently Asked Questions
What type of property is this?
Triplex - Unit-level laundry, stainless steel appliances, private rear porches, and an unfinished basement support flexible use.
Where is this triplex located?
The property is located at 1431 S Tripp Avenue Chicago, IL.
What is the asking price?
The asking price for this property is $525,000.
What are key features of this property?
This property features: Three‑unit brick building with identical three‑bedroom layouts; Remodeled in 2023 with new HVAC, plumbing, and electrical systems; Each apartment includes 3 bedrooms, living and dining rooms, a kitchen, and a full bath


