Freestanding Industrial
1430 W Bernard Dr, Addison, IL 60101
For Sale
New
Contact for pricing
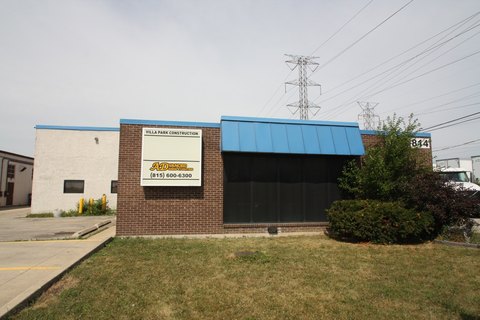
Masonry construction and a separate office component distinguish this industrial facility.
Property Size10,500 SF
Lot Size0.51 Acres
Days on Market7
Property Features for 1430 W Bernard Dr
General Information
Standard status
Size
Class
Total Parking Spaces
Lot size
Property subtype
Zoning
Warehouse & Industrial
Clear Height
Dock-High Doors
Drive-In Doors
Power
Three-Phase Power
Sprinkler System
Additional Details
Highway Access
Property Use
Building Details
Year Built
Stories
Building Size
Construction
Properties For Sale
at 1430 W Bernard Dr
Available Space
Size
10,500 SF
Listing Agency:
Transwestern | Rosemont
Listed By:
Ross Lehrman · License IL #475171721
(847) 588-5671
Source:
Transwestern
Added: Nov 14
Last Checked: Nov 18 at 3:52AM
Displayed information is deemed reliable but is not guaranteed and should be independently verified. All listing content including descriptions, pricing, images are the copyrighted material of Transwestern | Rosemont

Ask AI about this property
Review the available facts, identify missing information and prepare questions for the agent.
Investment Insights
Based on property information with market context.
At 1430 W. Bernard Drive in Addison, this standalone masonry warehouse contains approximately 10,500 SF on 0.51 acres. Office space accounts for approximately 15% of the building. Warehouse features include 14-foot clear height, LED lighting, ventilation fans, and wet sprinklers. The facility has four restrooms, divided between the office and warehouse areas.
Loading is provided by one depressed dock with a leveler and one 12' x 12' drive-in door. The building also has 200A, 120/208/240V, three-phase power, gas heat, and parking for approximately 12 cars. It was built in 1989 and is zoned M2 (General Mfg). I-355 and Route 53 provide nearby highway access.
Loading is provided by one depressed dock with a leveler and one 12' x 12' drive-in door. The building also has 200A, 120/208/240V, three-phase power, gas heat, and parking for approximately 12 cars. It was built in 1989 and is zoned M2 (General Mfg). I-355 and Route 53 provide nearby highway access.
Key Highlights
- Approximately 10,500 SF building on 0.51 acres
- 14‑foot clear height, one depressed dock with leveler, and one 12' x 12' drive‑in door
- 200A 120/208/240V 3P power; wet sprinkler system and gas heat
Property Analytics
Who owns this building?
See the owner, sales and loan history
Open Analytics
Current Use
Lease Details
14 ft
Clear height
1
Dock-high doors
1
Drive-in doors
Yes
Sprinkler system
Yes
Highway access
Location Intelligence
Trade Area within ½ mile
929
Businesses Nearby
Well-served
Demand for This Use
Improve property use
Find place for business
Demographics for 60101, IL
37,644
Population
14,145
Households
2.7
Avg Household Size
38
Median Age
22%
College-Educated
77%
High-School Grad
11.4 sq mi
ZIP Area
3,302
Density / Sq Mi
$87,860
Median Household Income
$42,007
Median Earnings
$1,236
Median Rent
$315,300
Median Home Value
Check the figures for this property
Cap Rate, Value Estimation, Potential NOI and more
View Realmo Analytics
Market
Properties on Market for Warehouses in Addison
Vacancy Rate% for Industrial in Midwest region


Similar Off Market Nearby
- Lucas Storage Facility — 920 N Ridge Ave, Lombard, IL 60148
- Iron Mountain — 950 N Main St, Lombard, IL 60148
- Century Moving, Inc. — 951 N Main St, Lombard, IL 60148
- The Armstrong Company — 1307 N Lombard Rd Suite A, Lombard, IL 60148
- Ockerlund Wood Products Co Inc — 1555 W Wrightwood Ct, Addison, IL 60101
Frequently Asked Questions
What type of property is this?
Warehouse - Masonry construction and a separate office component distinguish this industrial facility.
Where is this warehouse located?
The property is located at 1430 W Bernard Dr Addison, IL.
What are key features of this property?
This property features: Approximately 10,500 SF building on 0.51 acres; 14‑foot clear height, one depressed dock with leveler, and one 12' x 12' drive‑in door; 200A 120/208/240V 3P power; wet sprinkler system and gas heat



