Fully Fenced Equestrian
1430 County Road 3025 Bonham, TX 75418
1430 County Road 3025, Bonham, TX, 75418
$899,900
For Sale
$899,900
Fully fenced, Ag-exempt ranch with a pond-fed creek area, metal barn, and a riding arena for livestock and equestrian use.
Property Size2,360 SF
Lot Size37.60 Acres
Price / SF$381.31
Days on Market198
Property Features for 1430 County Road 3025
General Information
- Standard status
- Active
- Size
- 2,360 SF
- Lot size
- 37.60 Acres
- Property subtype
- Farm/Ranch
Building Details
- Year Built
- 2006
Listing agency
RE/MAX Four Corners
(214) 402-7488
Listed by
Hannah Gigley · License #0549037
(214) 402-7488
Source
Compass
Added: Jan 5 Updated: Jul 21 at 1:20AM Checked: Jul 21 at 5:57AM
Displayed information is deemed reliable but is not guaranteed and should be independently verified. All listing content including descriptions, pricing, images are the copyrighted material of RE/MAX Four Corners
Investment Insights
Based on property information with market context.
This fully fenced, Ag-exempt ranch spans 37.6 acres of 100% usable land, including pasture areas and heavily treed sections. The property features a pond-fed area with over an acre of pond and zero floodplain, along with a new entrance road and fencing improvements completed in 2025.
A 3,700-square-foot metal barn provides equipment storage and includes a designated animal area. The barn is equipped with two garage bays, a built-in tack room, and includes electricity and a water line. Adjacent to the barn is a pipe-fence riding arena suited for horse training, riding, and roping. A concrete RV pad supports parking on-site.
The home is described as having an open floor plan with cathedral ceilings, real hardwood floors, and rustic interior finishes. Interior features include a wood burning fireplace with a gas starter, an eat-in kitchen with granite countertops, and a first-floor primary bedroom with an en suite bath. A wooden log staircase leads to an upstairs loft/family area, and the second-floor primary bedroom includes a balcony deck and an en suite bathroom. The front entry opens to a covered, wrap-around porch overlooking the property.
A 3,700-square-foot metal barn provides equipment storage and includes a designated animal area. The barn is equipped with two garage bays, a built-in tack room, and includes electricity and a water line. Adjacent to the barn is a pipe-fence riding arena suited for horse training, riding, and roping. A concrete RV pad supports parking on-site.
The home is described as having an open floor plan with cathedral ceilings, real hardwood floors, and rustic interior finishes. Interior features include a wood burning fireplace with a gas starter, an eat-in kitchen with granite countertops, and a first-floor primary bedroom with an en suite bath. A wooden log staircase leads to an upstairs loft/family area, and the second-floor primary bedroom includes a balcony deck and an en suite bathroom. The front entry opens to a covered, wrap-around porch overlooking the property.
Key Highlights
- Ag‑exempt 37.6‑acre property that is fully fenced, with over an acre of pond fed by a nearby creek and zero floodplain reported
- Two‑story home built in 2006 with 2,360 SF of interior living space; open floor plan and cathedral/vaulted ceilings
- On‑site 3,700 SF metal barn with two garage bays, built‑in tack room, and electricity plus a water line
Property Analytics
Location Intelligence
Current Use by Public Records
Ranches
Similar For Sale Nearby






FAQs
What type of property is this?
Horse & equestrian property - Fully fenced, Ag-exempt ranch with a pond-fed creek area, metal barn, and a riding arena for livestock and equestrian use.
Where is this horse & equestrian property located?
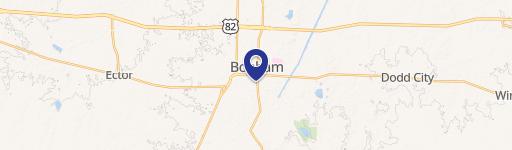
The property is located at 1430 County Road 3025 Bonham, TX.
What is the asking price?
The asking price for this property is $899,900.
What are key features of this property?
This property features: Ag‑exempt 37.6‑acre property that is fully fenced, with over an acre of pond fed by a nearby creek and zero floodplain reported; Two‑story home built in 2006 with 2,360 SF of interior living space; open floor plan and cathedral/vaulted ceilings; On‑site 3,700 SF metal barn with two garage bays, built‑in tack room, and electricity plus a water line