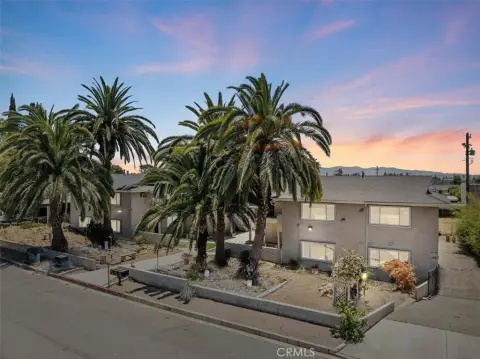
Renovated 12-Unit Apartment
For Sale
$3,250,000
1425 W Stoneridge Court, Ontario, CA 91762
Updated interiors, townhouse-style layouts, assigned parking, and on-site laundry support practical residential operations.
Property Size8,718 SF
Lot Size0.31 Acres
Days on Market52
Property Features for 1425 W Stoneridge Court
General Information
Standard status
Active
Size
8,718 SF
Net Rentable
8,718 SF
Lot size
0.31 Acres
Property subtype
Apartment
Site & Location
Highway Access
Yes
Public Transit
Yes
Units
Unit Mix
8 x 1BR/1BA, 4 x 2BR/1.5BA
Multifamily Units
12
Amenities
on-site laundry facility
security video monitoring
private patios
Building Details
Building Size
8,718 SF
Year Built
1962
Listing Agency:
CB RICHARD ELLIS
Listed By:
Eric Chen · License #01489184
(626) 757-5717
Source:
Velocityrealtysd
Added: Aug 27
Changed: Oct 14
Last Checked: Oct 16 at 4:47PM
Displayed information is deemed reliable but is not guaranteed and should be independently verified. All listing content including descriptions, pricing, images are the copyrighted material of CB RICHARD ELLIS

Ask AI about this property
Review the available facts, identify missing information and prepare questions for the agent.
Investment Insights
Based on property information with market context.
This 12-unit apartment property contains eight 1-bedroom/1-bathroom residences and four 2-bedroom/1.5-bathroom townhouse-style apartments. The approximately 8,718-square-foot rentable area sits on an approximately 13,500-square-foot lot, with average units measuring 727 square feet. Interior improvements include vinyl plank flooring, granite countertops, stainless steel appliances, and remodeled bathrooms. Select residences have private patios, while wall-mounted air conditioning and heating units serve the apartments.
Property amenities include private off-street assigned parking, on-site laundry, and security video monitoring. The asset is part of an HOA community and was built in 1962. Its Ontario location provides access to the 10 and 60 freeways, Ontario International Airport, Ontario Mills, Ontario Center, and Ontario Regional Medical Center. The surrounding employment base includes logistics, distribution, e-commerce, healthcare, education, and public-sector industries.
Property amenities include private off-street assigned parking, on-site laundry, and security video monitoring. The asset is part of an HOA community and was built in 1962. Its Ontario location provides access to the 10 and 60 freeways, Ontario International Airport, Ontario Mills, Ontario Center, and Ontario Regional Medical Center. The surrounding employment base includes logistics, distribution, e-commerce, healthcare, education, and public-sector industries.
Key Highlights
- 12‑unit apartment property with eight 1‑bedroom/1‑bathroom units and four 2‑bedroom/1.5‑bathroom townhouse‑style apartments
- Approximately 8,718 SF of rentable space on an approximately 13,500 SF lot
- Renovated interiors with vinyl plank flooring, granite countertops, stainless steel appliances, and remodeled bathrooms
Financial Insights
Estimated NOI and Cap Rate
NOI / Yr
$110,287
Cap Rate
3.39%
Suggested Prices Based on Cap Rates
Cap Rate 5%
$2,205,740
$2.2M
Cap Rate 7%
$1,575,529
$1.6M
Cap Rate 9%
$1,225,411
$1.2M
Market Conditions
NOI Build-Up for 8,718 SF
Gross rent
$214.5K $24.60/SF
− Vacancy
−$13.9K −$1.60/SF
EGI
$200.5K $23.00/SF
− OpEx
−$90.2K −$10.35/SF
NOI
$110.3K $12.65/SF
Area
Ontario, CA
Vacancy
6.50%
Lease Rate
$24.60 /SF/Yr
Expense Ratio
45.00%
Simulate Cap Rate and NOI
Suggested Prices Based on Cap Rates
Cap Rate 5%
$2,205,740
Cap Rate 7%
$1,575,529
Cap Rate 9%
$1,225,411
Alternative Uses
Best Use
Apartment 5plus
$1.58M
$1.38M – $1.84M
NOI $110,287 @ 7.0% cap · market cap 3.39%
Second Best
—
—
no second resolved use
Theoretical Best
Specialty Retail
$2.25M
$1.97M – $2.63M
NOI $157,833 @ 7.0% cap · market cap 4.86%
Zoning and permitted uses should be independently verified with authorities.
How Realmo checks its estimates
Property Analytics
Unlock full access to Insights
Subscribe to Realmo Intelligence
Open Analytics
Current Use
Lease Details
12
Residential units
Yes
Highway access
Location Intelligence
Trade Area within ½ mile
1,013
Businesses Nearby
Explore this area
Business Placement
Demographics for 91762, CA
62,524
Population
20,163
Households
3.1
Avg Household Size
34
Median Age
21%
College-Educated
77%
High-School Grad
14.3 sq mi
ZIP Area
4,372
Density / Sq Mi
$76,289
Median Household Income
$40,085
Median Earnings
$1,752
Median Rent
$568,700
Median Home Value
Check the figures for this property
Cap Rate, Value Estimation, Potential NOI and more
View Realmo Analytics
Market
Vacancy Rate% for Multifamily in West region



Frequently Asked Questions
What type of property is this?
Apartment building - Updated interiors, townhouse-style layouts, assigned parking, and on-site laundry support practical residential operations.
Where is this apartment building located?
The property is located at 1425 W Stoneridge Court Ontario, CA.
What is the asking price?
The asking price for this property is $3,250,000.
What are key features of this property?
This property features: 12‑unit apartment property with eight 1‑bedroom/1‑bathroom units and four 2‑bedroom/1.5‑bathroom townhouse‑style apartments; Approximately 8,718 SF of rentable space on an approximately 13,500 SF lot; Renovated interiors with vinyl plank flooring, granite countertops, stainless steel appliances, and remodeled bathrooms


