Four-Unit Duplex
New



For Sale
$899,900
1420 NW 17TH Avenue, Ocala, FL 34475
Residential Income, OCALA, FL
Property Size4,548 SF
Lot Size0.25 Acres
Price / SF$197.87
Days on Market6
Property Features for 1420 NW 17TH Avenue
General Information
Property type
Residential Multi Family
Property subtype
Quadruplex
Zoning
R2
Bedrooms
12
Bathrooms
8
Full bathrooms
8
Rooms
Bedroom 1, Bedroom 11, Bedroom 3, Bedroom 2, Bathroom 1, Bathroom 4, Bedroom 6, Bedroom 8, Bedroom 7, Bedroom 4, Bathroom 5, Bathroom 8, Bathroom 7, Bathroom 2, Bathroom 3, Bedroom 12, Bedroom 5, Bedroom 9, Bedroom 10, Bathroom 6
Parking features
Assigned, Guest, Off Street, Open, On Street, Oversize, Driveway
Patio and Porch features
Porch
Pets allowed
Dogs OK, Yes, Cats OK
Interior features
Ceiling Fans(s), Coffered Ceiling(s), Eat-in Kitchen, Open Floorplan, Primary Bedroom Main Floor, Stone Counters, Thermostat, Tray Ceiling(s), Walk-In Closet(s)
Exterior features
Outdoor Kitchen, Private Entrance, Private Yard, Sidewalk
Appliances
Cooktop, Dishwasher, Electric Water Heater, Freezer, Microwave, Range, Refrigerator
Subdivision
BUNCHE HEIGHTS
Lot features
Landscaped, Level, Private, Sidewalk, Paved
Directions
From Highway 27, turn North onto NW 20th Ave, turn East onto NW 14th St, and turn North onto 17th Ave.
Standard status
Active
APN
2195-100-000
Size
4,548 SF
Lot size
0.25 Acres
Taxes and HOA fees
Tax Year
2025
Tax Description
SEC 12 TWP 15 RGE 21 PLAT BOOK C PAGE 098 BUNCHE HEIGHTS LOTS 100.101
Tax Annual Amount
317
Legal Description
SEC 12 TWP 15 RGE 21 PLAT BOOK C PAGE 098 BUNCHE HEIGHTS LOTS 100.101
Utilities
Utilities
Water Available
Sewer type
Public Sewer
Heating system
Central, Electric (Heating), Heat Pump (Heating)
Cooling system
Central Air
Water source
Public
Amenities
private rear patio
yard space
outdoor summer kitchen
washer/dryer hookups
quartz countertops
soft-close cabinetry
LVP flooring
stainless steel appliances
Building Details
Year built
2026
Floors in Building
1
Number of units
4
Flooring type
Vinyl, Tile
Building materials
Block, Stucco
Roof type
Shingle
Additional Structures
Outdoor Kitchen
Listing Agency:
DALTON WADE INC
(888) 668-8283
Listed By:
Jasmine Clinton
(352) 843-2723
Added: Oct 2
Changed: Oct 7
Last Checked: Oct 7 at 11:06PM
MLS# OM732052
Copyright © 2026 Stellar MLS. All rights reserved. All information provided by the listing agent/broker is deemed reliable but is not guaranteed and should be independently verified.
Investment Insights
Based on property information with market context.
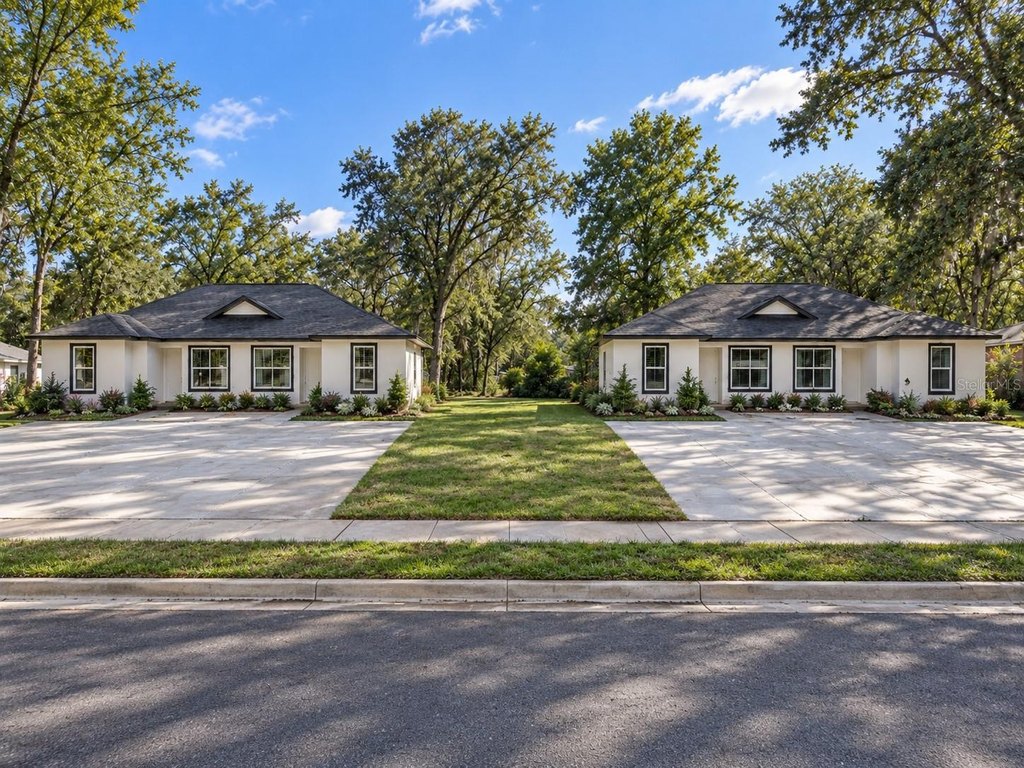
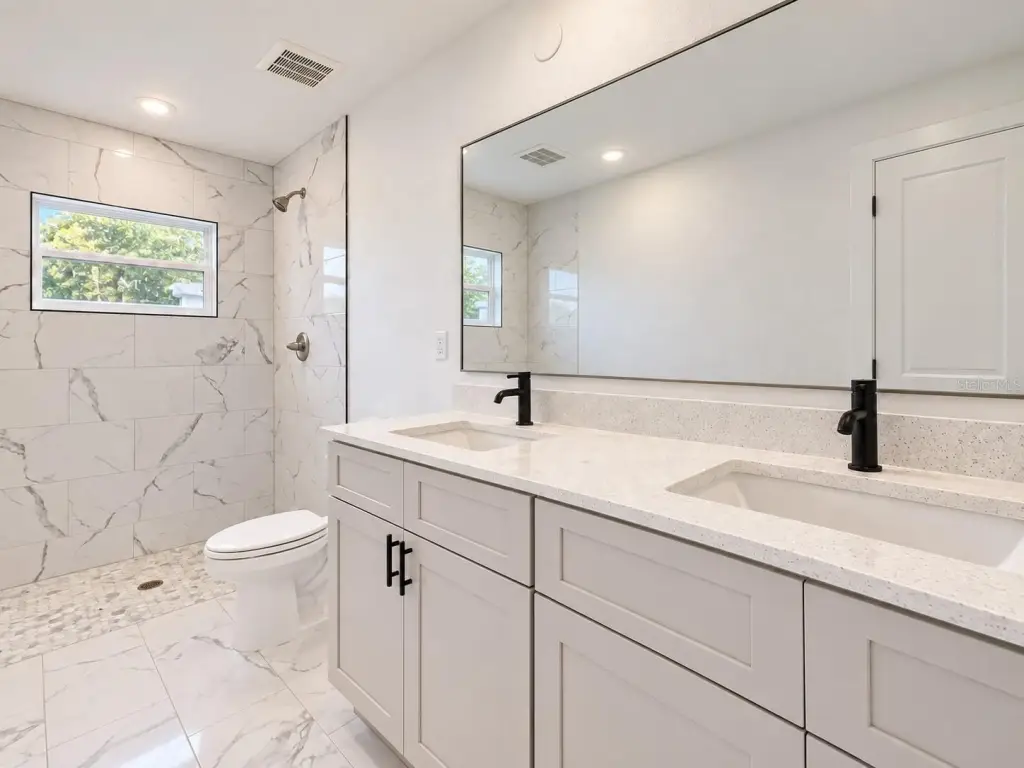
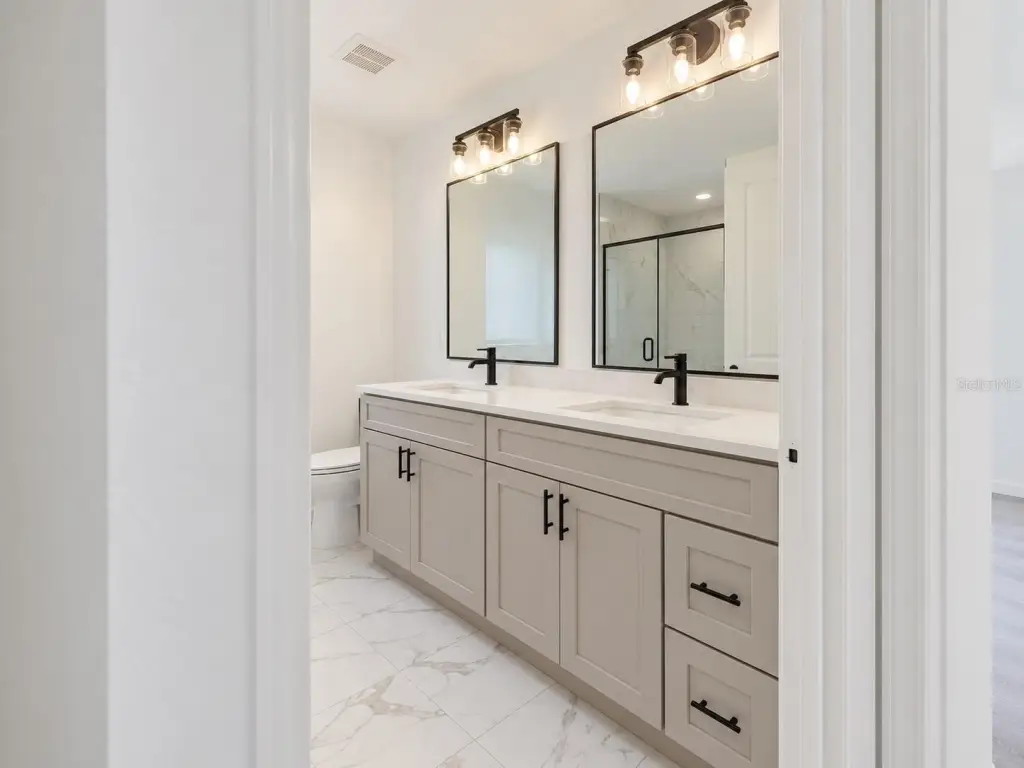
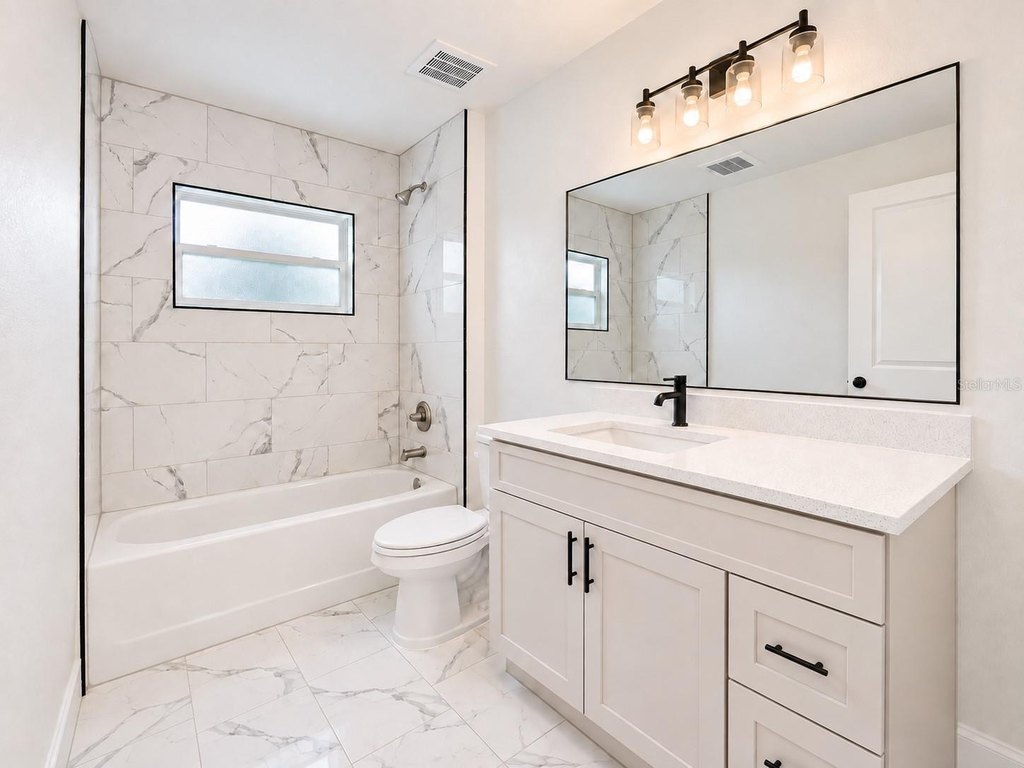
Completed in 2026, this four-unit property consists of two duplex buildings on separate lots, with 4,548 square feet in total. Each unit contains 1,137 square feet and has 3 bedrooms and 2 bathrooms. The buildings are offered as a combined portfolio or as separate two-unit properties. Interiors feature quartz counters, soft-close cabinets, LVP flooring, stainless steel appliances, and washer and dryer hookups. Each residence also has a private patio, yard area, and outdoor kitchen with a sink and running water.
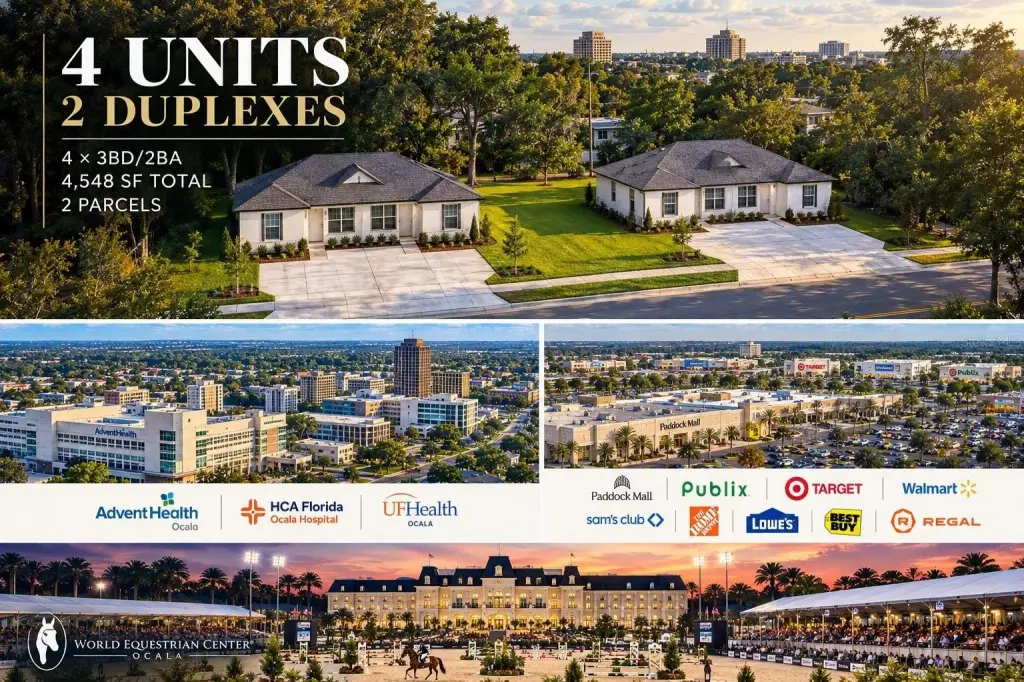
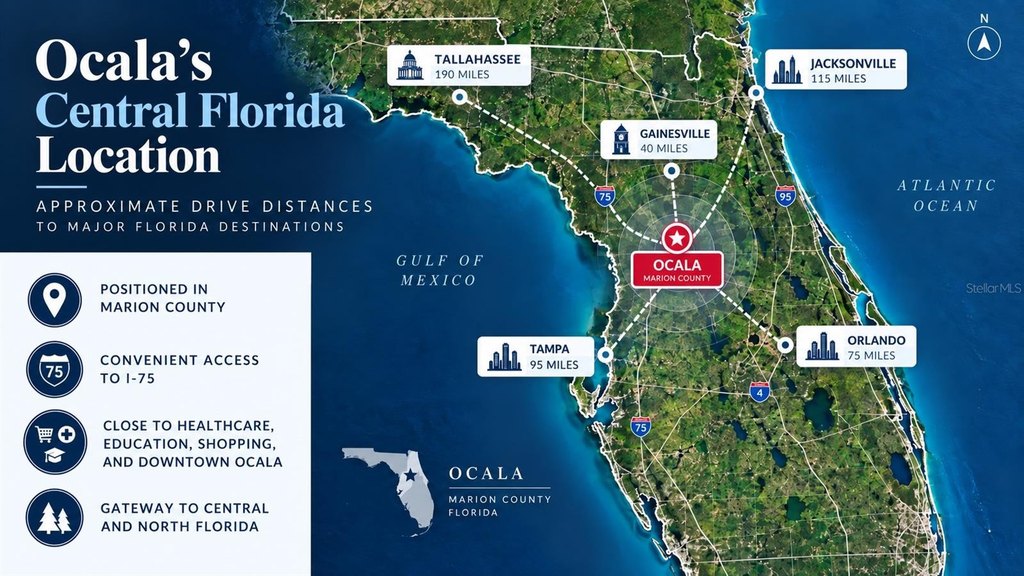
The property is approximately 2 miles from downtown Ocala, area hospitals, and I-75 access. College Road retail and the Paddock Mall area are about 3 miles away; Ocala International Airport is 6 miles away, and the World Equestrian Center is 8 miles away. Zoning is R2, with public water and sewer.
The property is approximately 2 miles from downtown Ocala, area hospitals, and I-75 access. College Road retail and the Paddock Mall area are about 3 miles away; Ocala International Airport is 6 miles away, and the World Equestrian Center is 8 miles away. Zoning is R2, with public water and sewer.
Key Highlights
- Four units across two duplex buildings on separate lots
- 4,548 SF total; each unit is 1,137 SF with 3 bedrooms and 2 bathrooms
- Built in 2026; R2 zoning
Financial Insights
Estimated NOI and Cap Rate
NOI / Yr
$66,095
Cap Rate
7.34%
Suggested Prices Based on Cap Rates
Cap Rate 5%
$1,321,900
$1.3M
Cap Rate 7%
$944,214
$944.2K
Cap Rate 9%
$734,389
$734.4K
Market Conditions
NOI Build-Up for 4,548 SF
Gross rent
$128.3K $28.20/SF
− Vacancy
−$8.1K −$1.78/SF
EGI
$120.2K $26.42/SF
− OpEx
−$54.1K −$11.89/SF
NOI
$66.1K $14.53/SF
Area
Marion County, FL
Vacancy
6.30%
Lease Rate
$28.20 /SF/Yr
Expense Ratio
45.00%
Simulate Cap Rate and NOI
Suggested Prices Based on Cap Rates
Cap Rate 5%
$1,321,900
Cap Rate 7%
$944,214
Cap Rate 9%
$734,389
Alternative Uses
Best Use
Apartment 5plus
$944.2K
$826.2K – $1.10M
NOI $66,095 @ 7.0% cap · market cap 7.34%
Second Best
Multifamily LT 5
$939.0K
$821.6K – $1.10M
NOI $65,731 @ 7.0% cap · market cap 7.30%
Theoretical Best
Office A
$2.48M
$2.17M – $2.90M
NOI $173,849 @ 7.0% cap · market cap 19.32%
Zoning and permitted uses should be independently verified with authorities.
Property Analytics
Unlock full access to Insights
Subscribe to Realmo Intelligence
Open Analytics
Current Use
Lease Details
4
Residential units
Yes
Highway access
Yes
Utilities to site
Location Intelligence
Trade Area within ½ mile
228
Businesses Nearby
Explore this area
Business Placement
Demographics for 34475, FL
14,780
Population
5,668
Households
2.6
Avg Household Size
38
Median Age
13%
College-Educated
84%
High-School Grad
27.8 sq mi
ZIP Area
532
Density / Sq Mi
$33,515
Median Household Income
$24,854
Median Earnings
$871
Median Rent
$170,300
Median Home Value
Check the figures for this property
Cap Rate, Value Estimation, Potential NOI and more
View Realmo Analytics
Market
Vacancy Rate% for Multifamily in South region

Questions? Ask Rey
Realmo’s AI knows this listing — price, zoning, demand, history. Ask anything.




Frequently Asked Questions
What type of property is this?
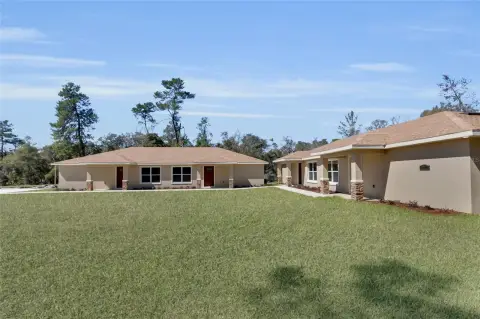
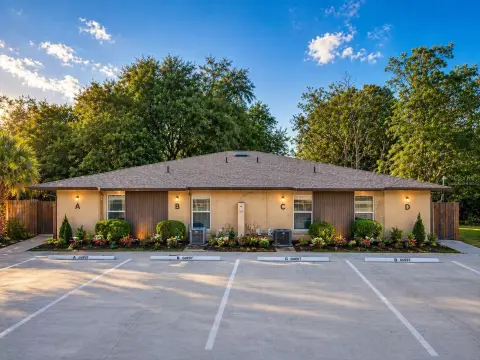
Quadplex - Two separately situated duplex buildings offer flexible ownership and individually metered utilities.
Where is this quadplex located?
The property is located at 1420 NW 17TH Avenue Ocala, FL.
What is the asking price?
The asking price for this property is $899,900.
What are key features of this property?
This property features: Four units across two duplex buildings on separate lots; 4,548 SF total; each unit is 1,137 SF with 3 bedrooms and 2 bathrooms; Built in 2026; R2 zoning


