Daycare Facility with
142-18 32 Avenue, Flushing, NY 11354
For Sale
$3,990,000
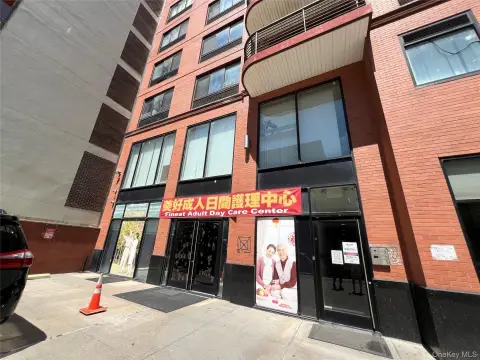
A three-level layout, separate entrances, and on-site parking support community-oriented operations.
Property Size3,700 SF
Lot Size0.17 Acres
Price / SF$1,078
Days on Market200
Property Features for 142-18 32 Avenue
General Information
Standard status
Size
Total Parking Spaces
Lot size
Property subtype
Taxes and HOA fees
Annual Taxes
Amenities
private driveway
elevator
separate entrances
high ceilings
balcony
Building Details
Building Size
Buildings
Stories
Listing Agency:
Homix Realty Inc
(929) 666-9886
Listed By:
Kai Zhao · License #991797
(646) 937-3683
Source:
Croninreale
Added: Apr 23
Changed: Nov 7
Last Checked: Nov 7 at 6:28PM
Displayed information is deemed reliable but is not guaranteed and should be independently verified. All listing content including descriptions, pricing, images are the copyrighted material of Homix Realty Inc

Ask AI about this property
Review the available facts, identify missing information and prepare questions for the agent.
Investment Insights
Based on property information with market context.
This three-level daycare facility has separate entrances and elevator service. The approximate layout includes a 3,000-square-foot first floor with an 18-foot ceiling, a 3,500-square-foot basement, and a 700-square-foot second floor with a balcony. The site measures 50 by 150 feet and includes five parking spaces and a long private driveway.
The property is near Northern Blvd. An additional 1,500 square feet of rooftop area can be built upon; the source also notes that electrical service and main beams are in place for adding a floor above the first level. A 10-year property tax abatement is reported.
The property is near Northern Blvd. An additional 1,500 square feet of rooftop area can be built upon; the source also notes that electrical service and main beams are in place for adding a floor above the first level. A 10-year property tax abatement is reported.
Key Highlights
- Three‑level building with separate entrances and elevator service
- Approximate floor areas: 3,000 sq ft first floor, 3,500 sq ft basement, and 700 sq ft second floor
- First‑floor ceiling height is 18 feet
Property Analytics
Who owns this building?
See the owner, sales and loan history
Open Analytics
Current Use
Location Intelligence
Trade Area within ½ mile
3,733
Businesses Nearby
Balanced
Demand for This Use
Explore this area
Business Placement
Demographics for 11354, NY
61,276
Population
22,979
Households
2.7
Avg Household Size
45
Median Age
33%
College-Educated
79%
High-School Grad
2.2 sq mi
ZIP Area
27,853
Density / Sq Mi
$62,833
Median Household Income
$40,404
Median Earnings
$1,766
Median Rent
$521,000
Median Home Value
Check the figures for this property
Cap Rate, Value Estimation, Potential NOI and more
View Realmo Analytics
Market
Average Price Trend$/SF for Day care centers in Flushing, NY
Properties on Market for Day care centers in Flushing




Similar Off Market Nearby
- PS 150 Annex (Pre-K and K) — 41-12 44th St, Sunnyside, NY 11104
- Woodside On The Move After School Program PS 11 — 54-25 Skillman Ave, Queens, NY 11377
- Child Center Of New York @ The Ficalora Family Foundation Head Start Center — 60-02 Roosevelt Ave, Queens, NY 11377
- ABC Kiddieland Inc — 65-21 Roosevelt Ave, Flushing, NY 11377
- Bright Spectrum Care - Daycare — 37-34 59th St, Flushing, NY 11377
Frequently Asked Questions
What type of property is this?
Day care center - A three-level layout, separate entrances, and on-site parking support community-oriented operations.
Where is this day care center located?
The property is located at 142-18 32 Avenue Flushing, NY.
What is the asking price?
The asking price for this property is $3,990,000.
What are key features of this property?
This property features: Three‑level building with separate entrances and elevator service; Approximate floor areas: 3,000 sq ft first floor, 3,500 sq ft basement, and 700 sq ft second floor; First‑floor ceiling height is 18 feet