Modern Duplex with Upper
For Sale
Under Contract
$799,000
1419 S 2nd Street W, Missoula, MT 59801
ResidentialIncome, Modern, Missoula, MT
Property SizeContact for details
Lot Size0.07 Acres
Days on Market93
Property Features for 1419 S 2nd Street W
General Information
Property type
Residential Multi Family
Property subtype
Duplex
Zoning
Residential
Zoning description
RM1-45
Rooms
Laundry Room, Basement
Parking features
Garage, Open, Alley
Interior features
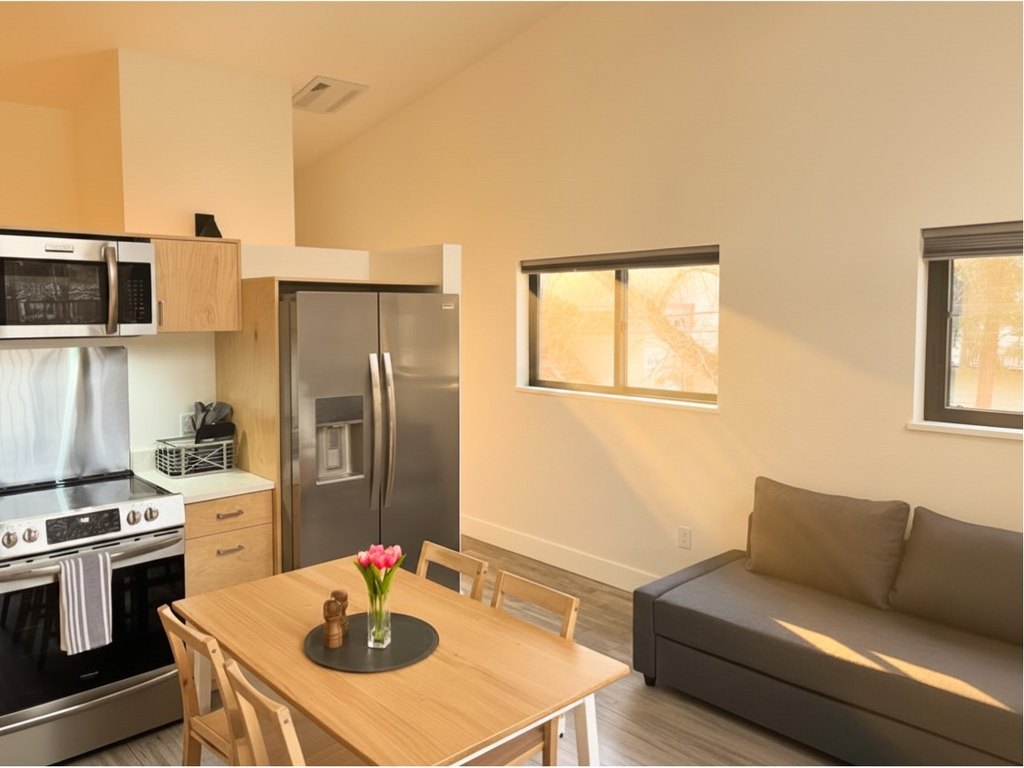
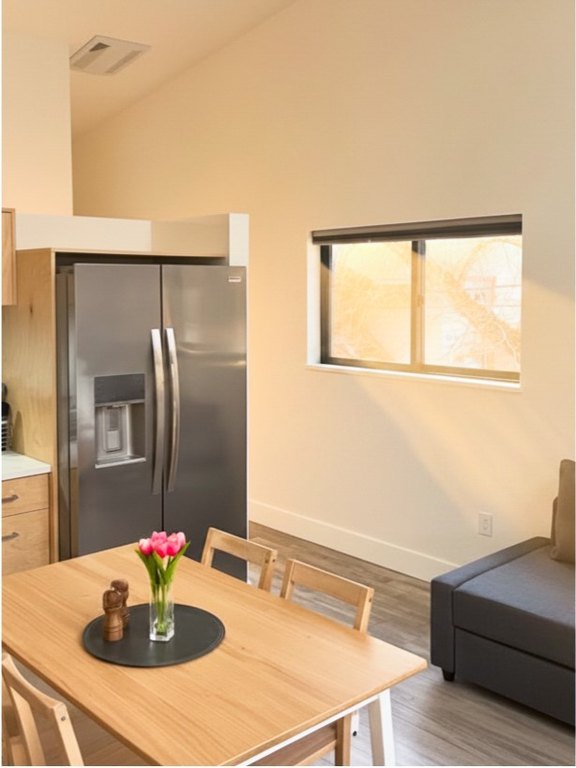
VaultedCeilings
Exterior features
Balcony
Appliances
Dryer, Dishwasher, Microwave, Range, Refrigerator, Washer
Lot features
Level
Directions
Russell to Alley between 2nd and 3rd street.
Standard status
Active Under Contract
APN
04220021331400000
Lot size
0.07 Acres
Taxes and HOA fees
Tax Year
2024
Tax Description
COOK'S ADDITION, S21, T13 N, R19 W, BLOCK 7, Lot 6A, OF LOTS 5A & 6A
Tax Annual Amount
6617
Legal Description
COOK'S ADDITION, S21, T13 N, R19 W, BLOCK 7, Lot 6A, OF LOTS 5A & 6A
Utilities
Sewer type
Public Sewer
Heating system
Heat Pump (Heating), Ductless (Heating)
Cooling system
Ductless
Water source
Public
Amenities
garage
deck
in-unit laundry
Building Details
Year built
2023
Floors in Building
2
Number of units
2
Building materials
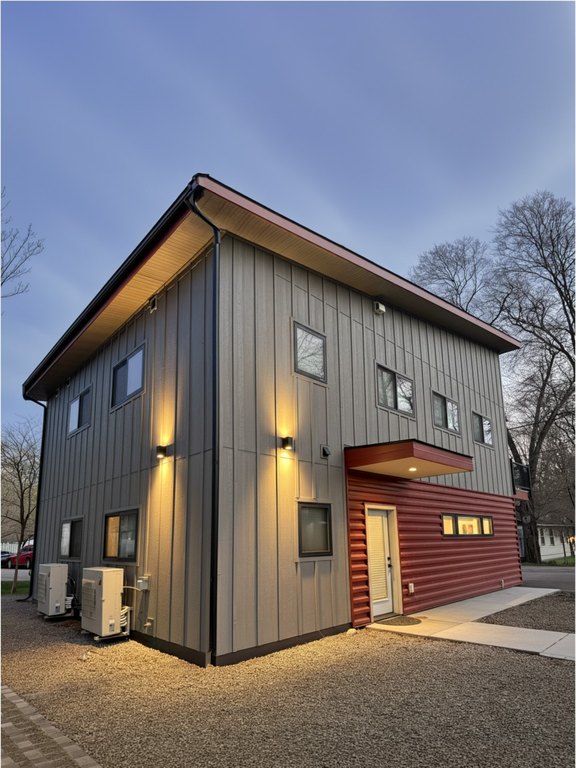
BoardAndBattenSiding, MetalSiding, WoodFrame
Architectural style
Modern
Listing Agency:
ERA Lambros Real Estate Missoula · ERA Real Estate
(406) 532-9200
Listed By:
Jack Wade · License #RRE-BRO-LIC-12497
(406) 240-3089
Added: Jul 15
Changed: Sep 24
Last Checked: Oct 15 at 7:06AM
MLS# 30074998
Copyright © 2026 Montana Regional MLS. All rights reserved. All information provided by the listing agent/broker is deemed reliable but is not guaranteed and should be independently verified.
Investment Insights
Based on property information with market context.
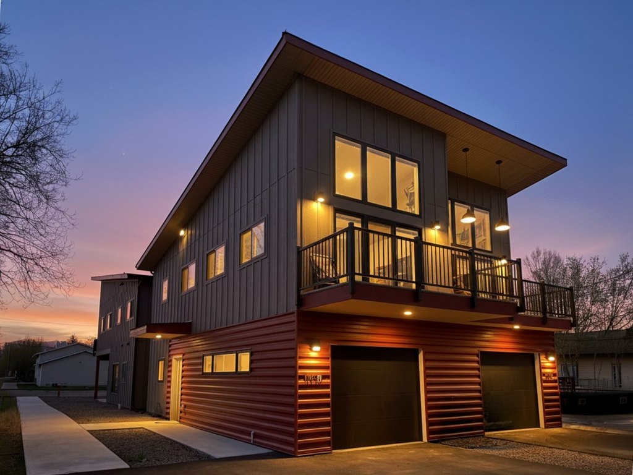
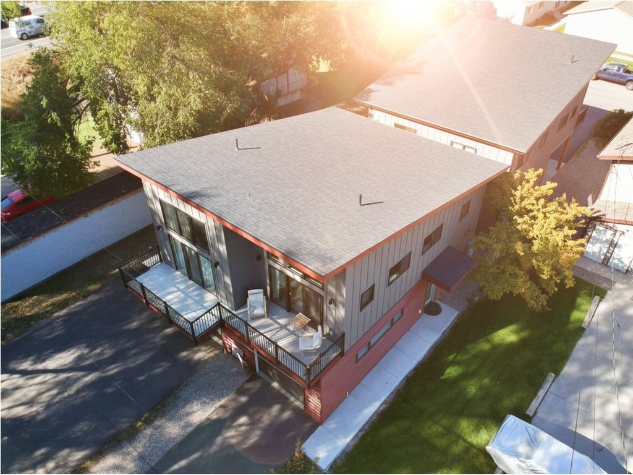
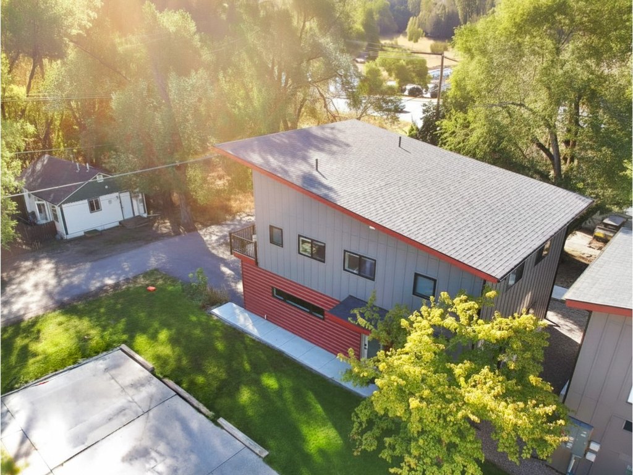
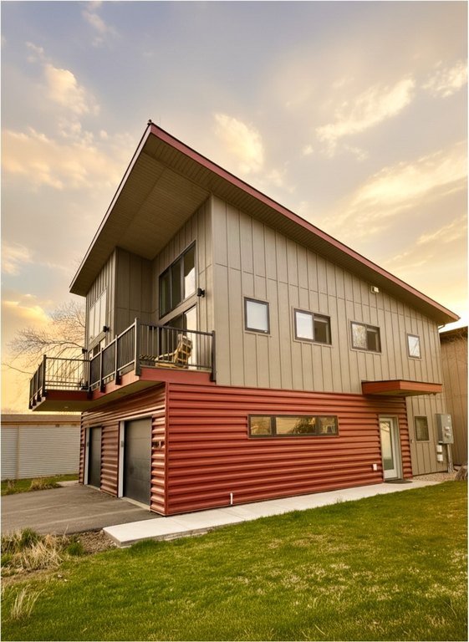
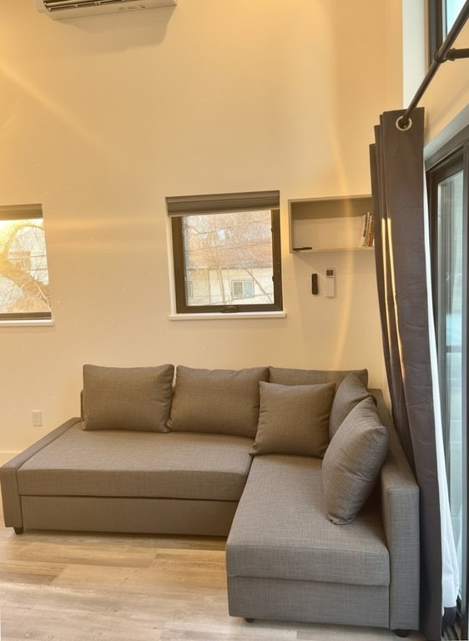
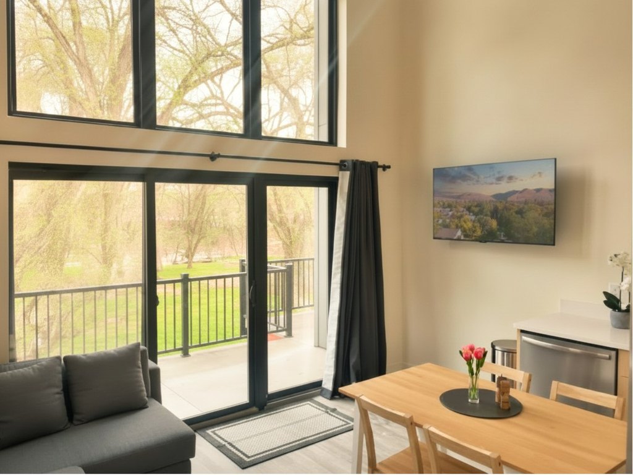
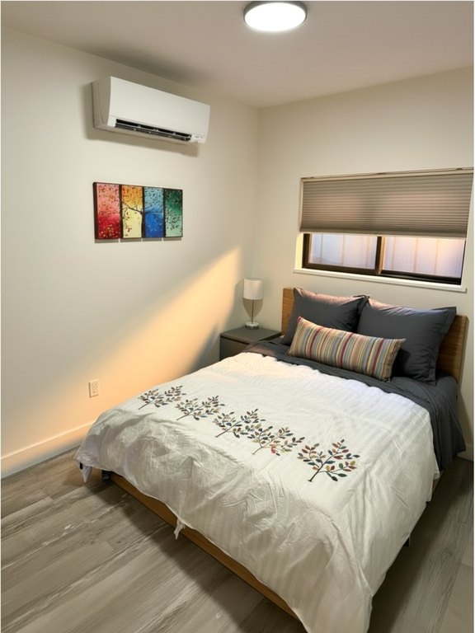
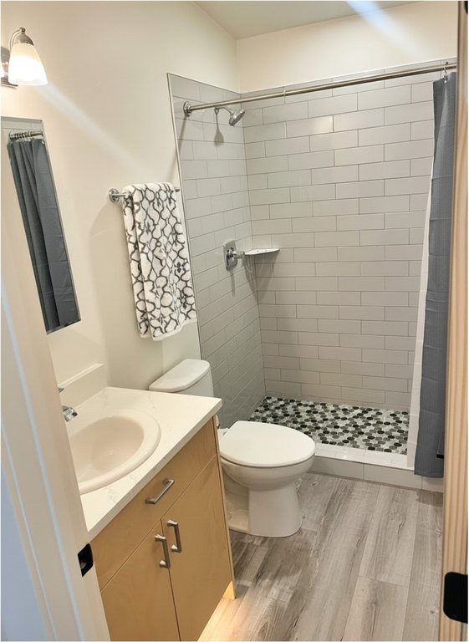
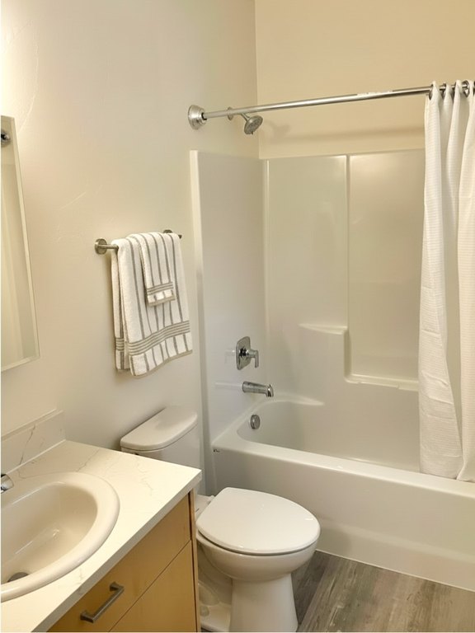
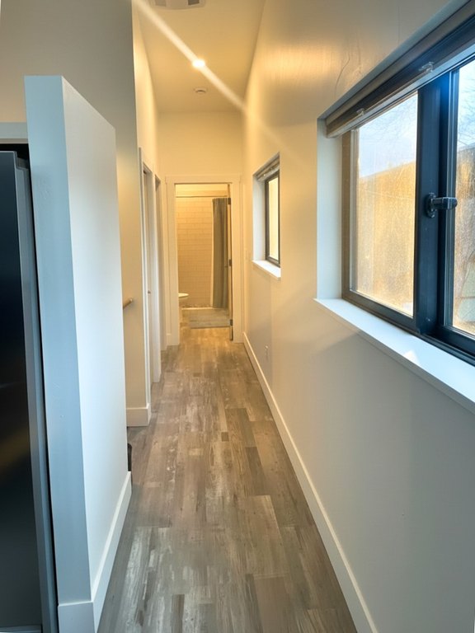
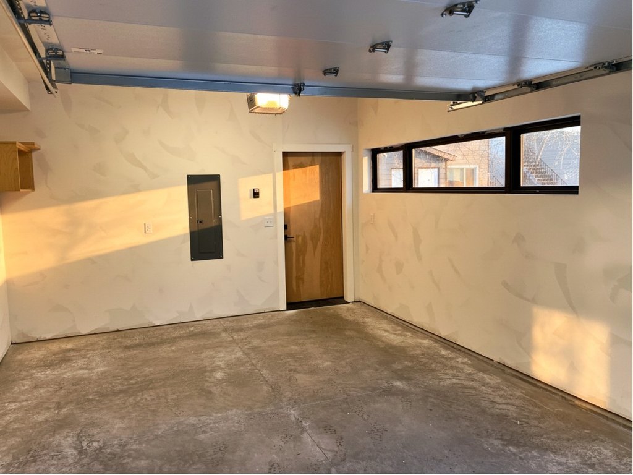
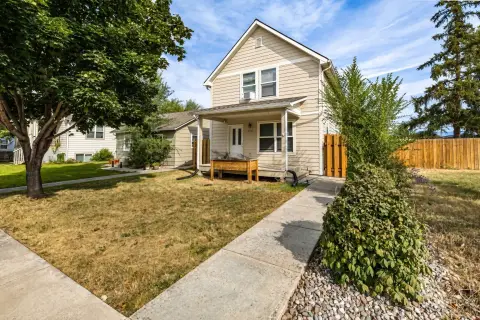
Built in 2023, this modern duplex at 1419 S 2nd Street W includes two residential units on a 0.073-acre lot. Each unit has a tuck-under garage, an upper-level deck, bedrooms and bathrooms on each floor, and an upstairs kitchen and living area. Vaulted ceilings, large great-room windows, custom tilework, hand-built cabinetry, granite countertops, and stainless appliances add distinctive interior detail. Both units also include stacked laundry and ductless heat-pump systems for heating and cooling.
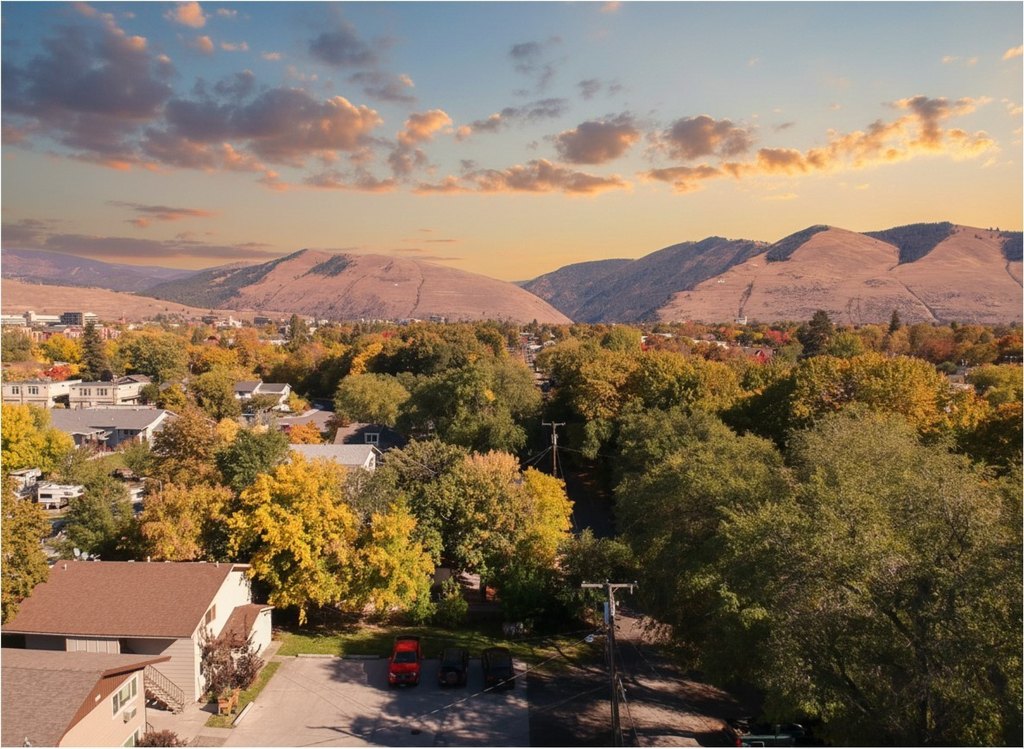
The property is centrally located across from Good Food Store and near the riverfront trail. One unit is currently operated as an Airbnb and will convey fully furnished. Public water and sewer serve the property, with alley, garage, and open parking features.
The property is centrally located across from Good Food Store and near the riverfront trail. One unit is currently operated as an Airbnb and will convey fully furnished. Public water and sewer serve the property, with alley, garage, and open parking features.
Key Highlights
- Two‑unit duplex built in 2023 on a 0.073‑acre lot
- Each unit includes a tuck‑under garage and upper‑level deck
- Bedrooms and bathrooms are arranged on each floor
Property Analytics
Unlock full access to Insights
Subscribe to Realmo Intelligence
Open Analytics
Current Use
Lease Details
2
Residential units
Location Intelligence
Trade Area within ½ mile
732
Businesses Nearby
Explore this area
Business Placement
Demographics for 59801, MT
30,629
Population
15,814
Households
1.9
Avg Household Size
34
Median Age
51%
College-Educated
97%
High-School Grad
7.7 sq mi
ZIP Area
3,978
Density / Sq Mi
$55,022
Median Household Income
$34,320
Median Earnings
$1,086
Median Rent
$393,400
Median Home Value
Check the figures for this property
Cap Rate, Value Estimation, Potential NOI and more
View Realmo Analytics
Market
Vacancy Rate% for Multifamily in West region

Questions? Ask Rey
Realmo’s AI knows this listing — price, zoning, demand, history. Ask anything.





Frequently Asked Questions
What type of property is this?
Duplex - Two modern units offer garages, upper-level decks, and efficient heating and cooling systems.
Where is this duplex located?
The property is located at 1419 S 2nd Street W Missoula, MT.
What is the asking price?
The asking price for this property is $799,000.
What are key features of this property?
This property features: Two‑unit duplex built in 2023 on a 0.073‑acre lot; Each unit includes a tuck‑under garage and upper‑level deck; Bedrooms and bathrooms are arranged on each floor