Three-Unit Brick Multifamily with
1419 MINNESOTA Avenue SE Washington, DC 20020
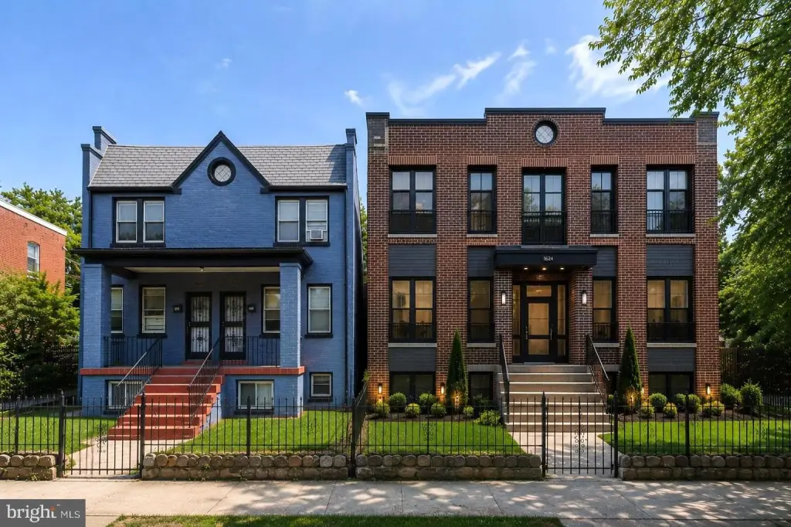
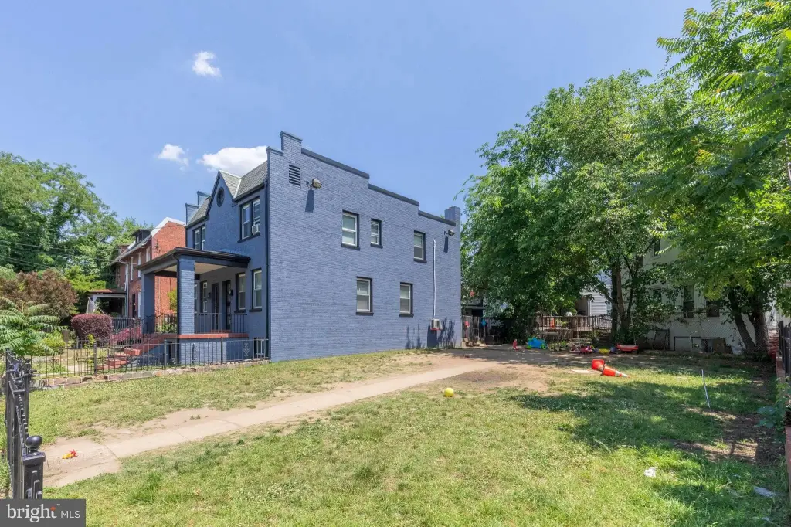
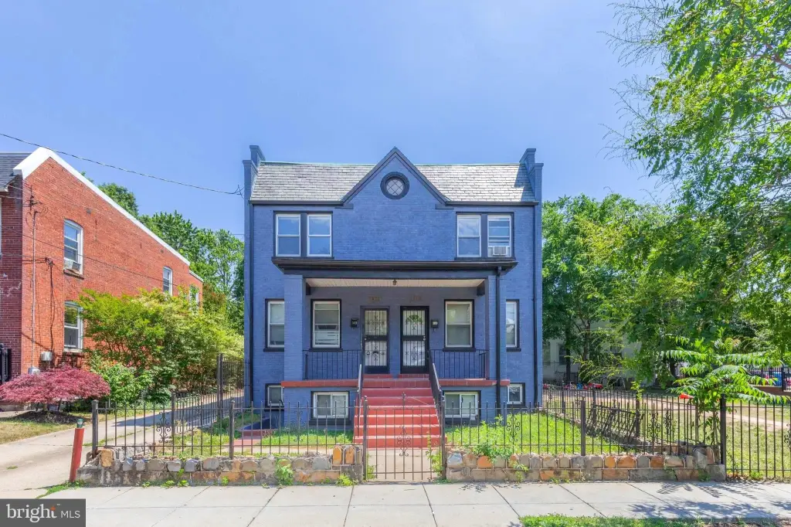
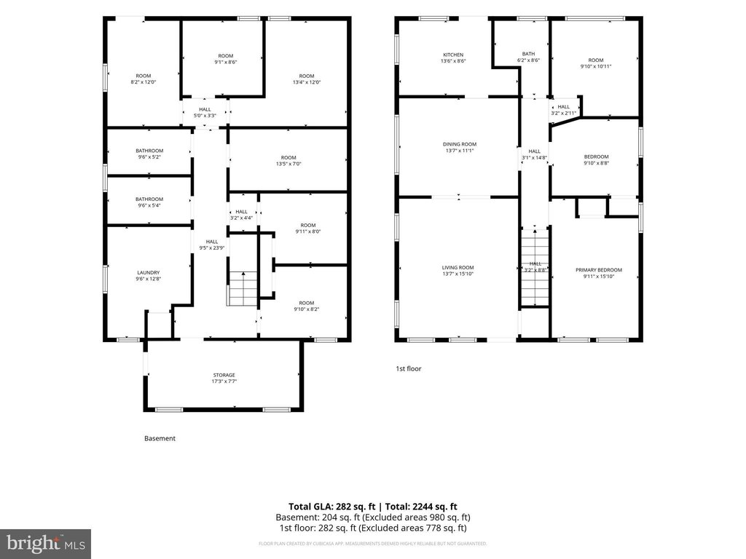
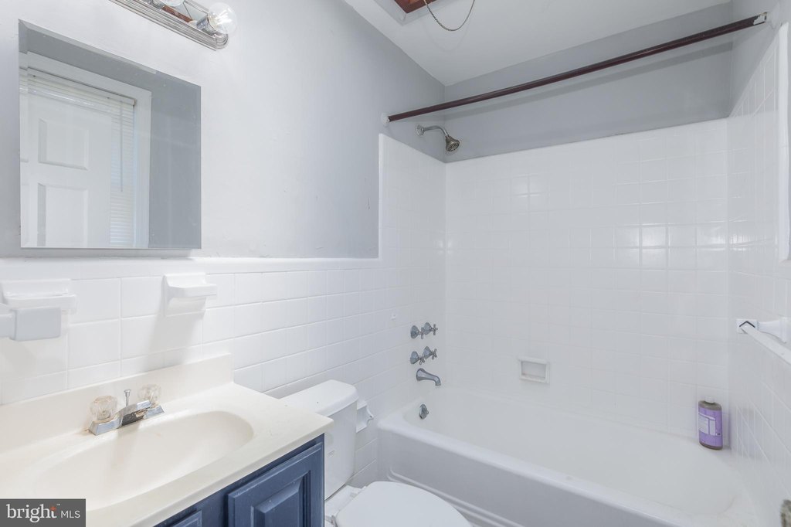
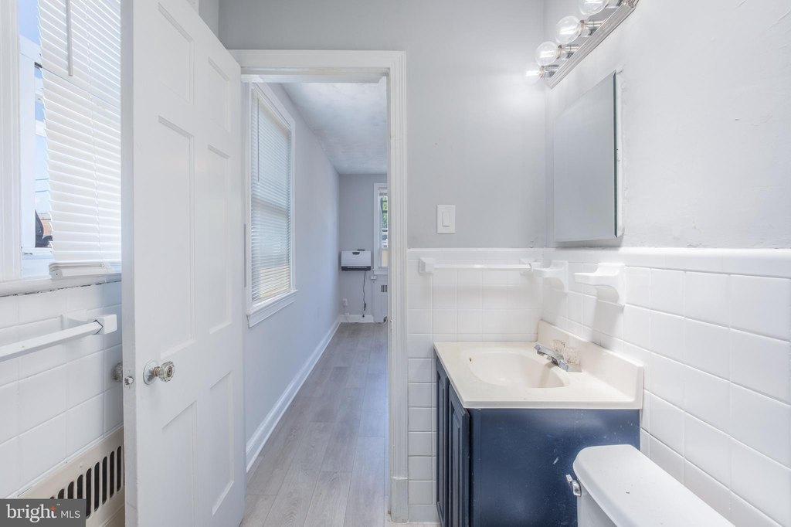
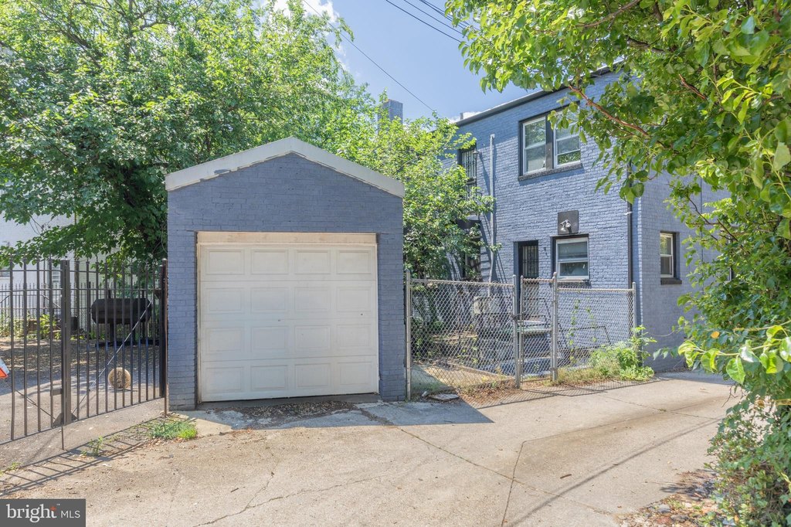
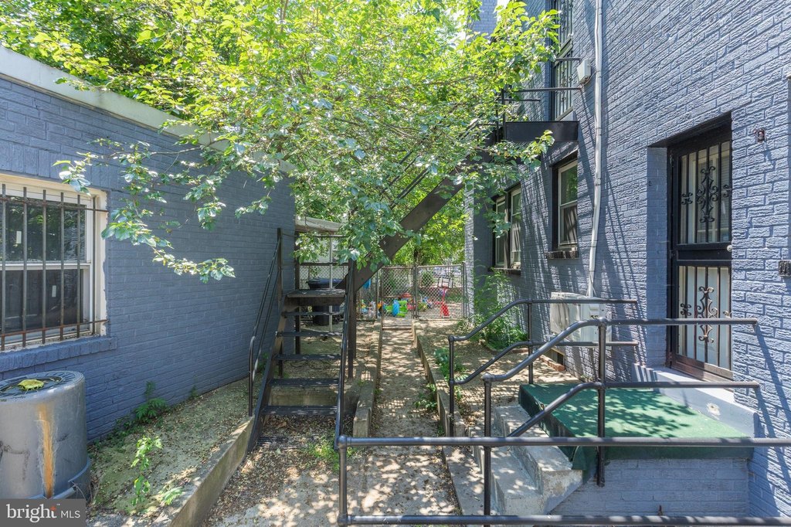
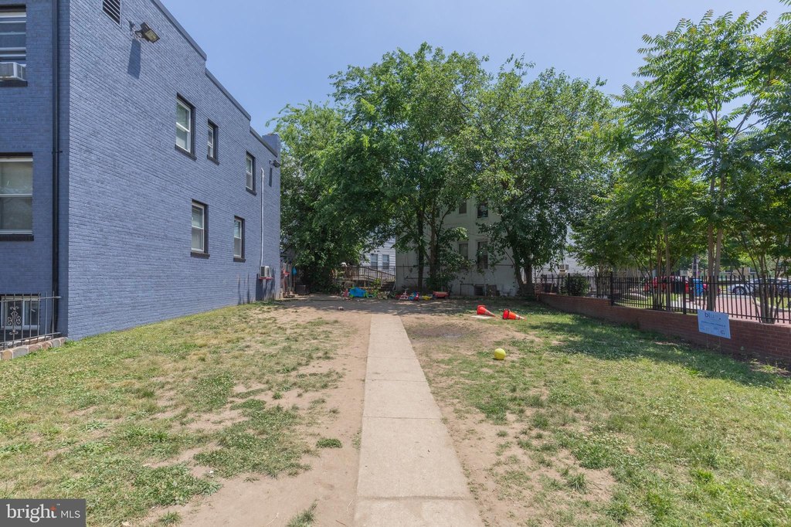
1419 MINNESOTA Avenue SE, Washington, DC, 20020
$799,899
For Sale
$799,899
MULTI_FAMILY - Other - WASHINGTON, DC
Property Size3,564 SF
Lot Size0.11 Acres
Price / SF$224.44
Days on Market51
Property Features for 1419 MINNESOTA Avenue SE
General Information
- Property type
- Residential Multi Family
- Property subtype
- Other
- Parking
- 1
- Parking features
- Garage - Detached
- Standard status
- Active
- Size
- 3,564 SF
- Lot size
- 0.11 Acres
Taxes and HOA fees
- Tax Annual Amount
- 5904
Utilities
- Heating system
- Baseboard, Electric (Heating)
Building Details
- Year built
- 1939
- Number of units
- 2
- Building materials
- Brick
- Architectural style
- Other
Listing Agency
Compass
(301) 298-1001
5471 WISCONSIN Avenue unit: 300, WASHINGTON, DC
Listed by
Andrew N Nelson · License #SP98375360
(301) 580-8101
Added: May 27 Checked: Jul 16 at 4:06 pm
MLS# DCDC2263120
Listing URL
Copyright © 2026 Bright MLS. All rights reserved. All information provided by the listing agent/broker is deemed reliable but is not guaranteed and should be independently verified.
Investment Insights
Based on property information with market context.
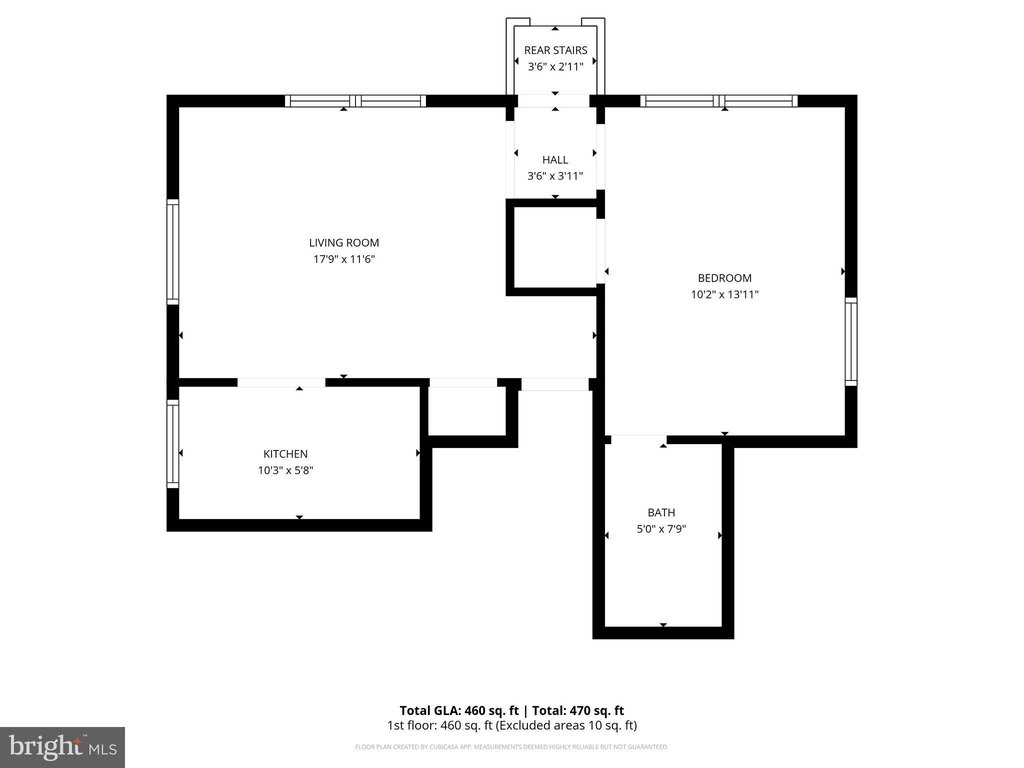
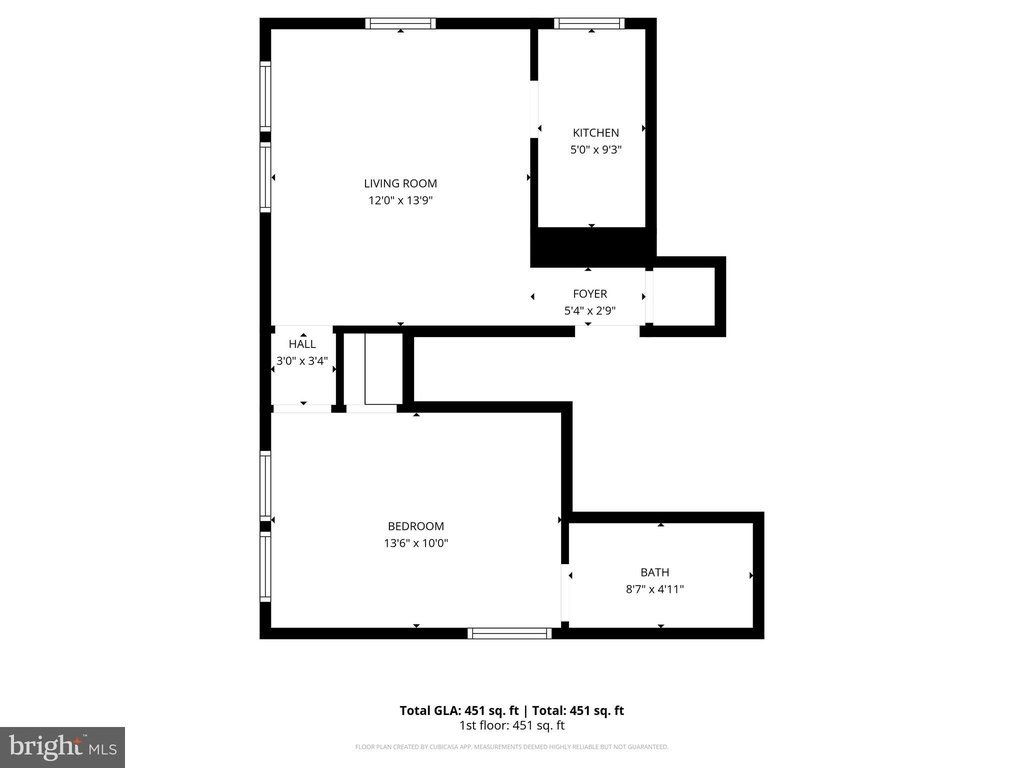
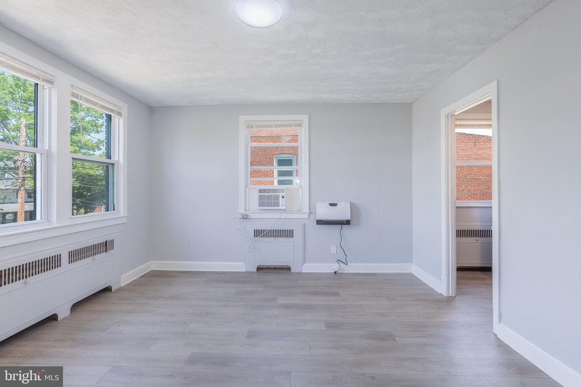
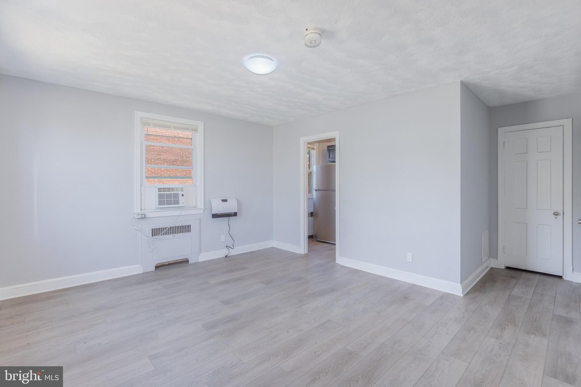
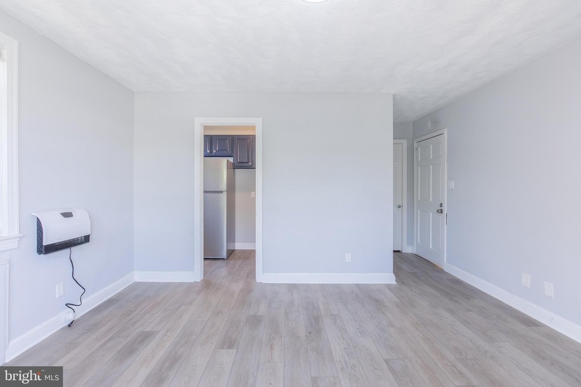
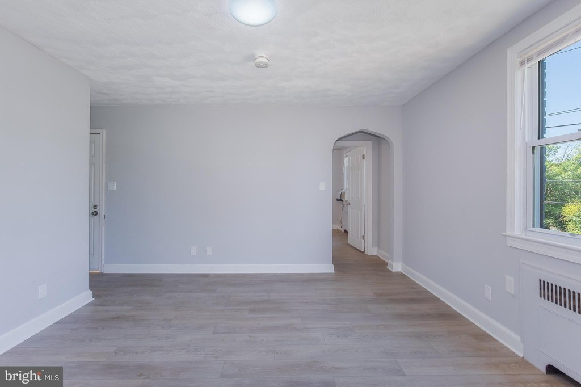
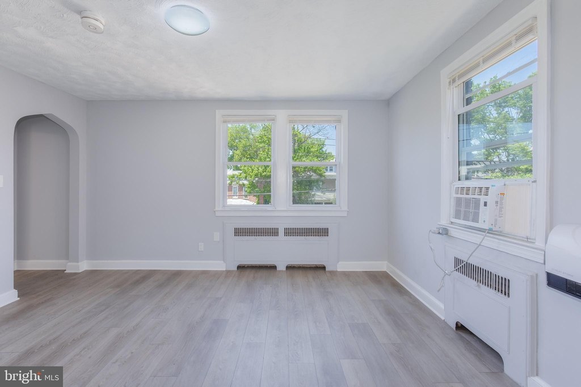
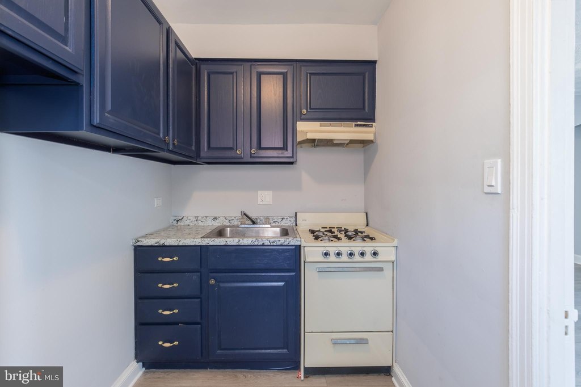
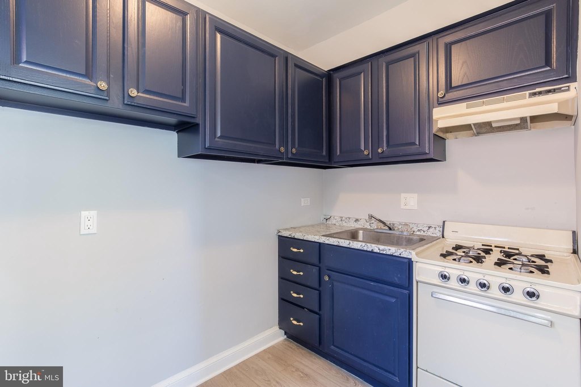
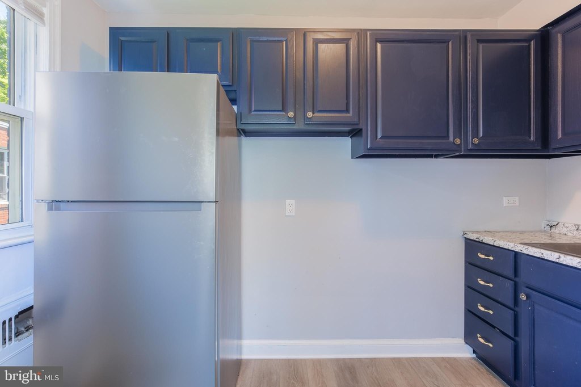
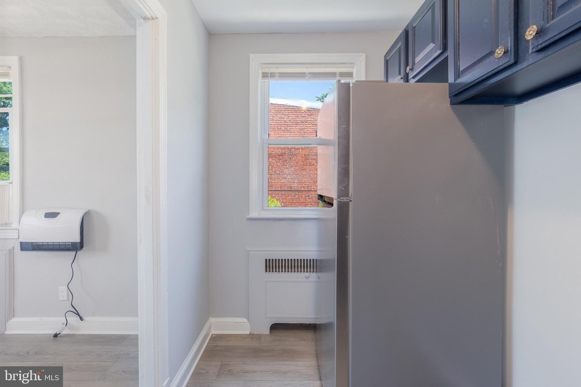
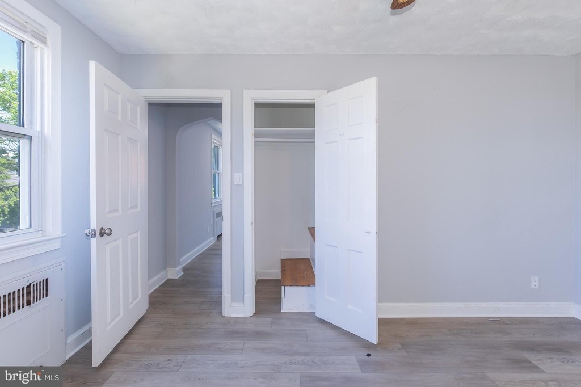
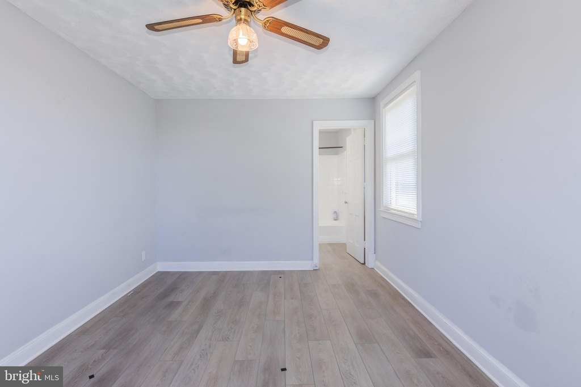
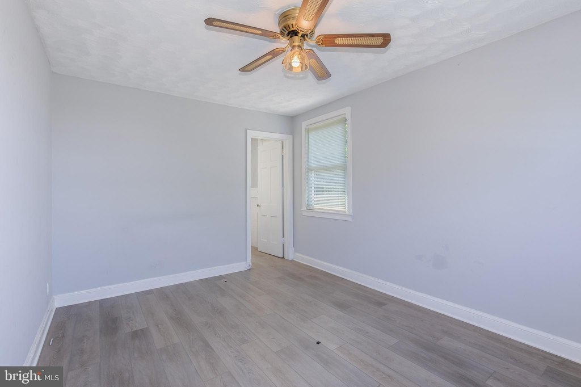
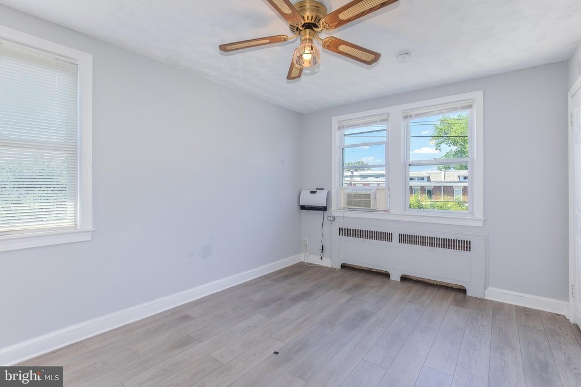
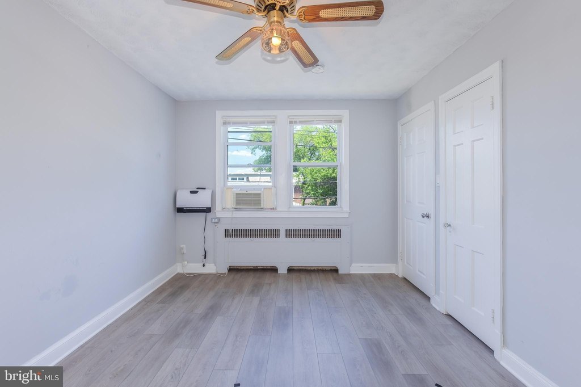
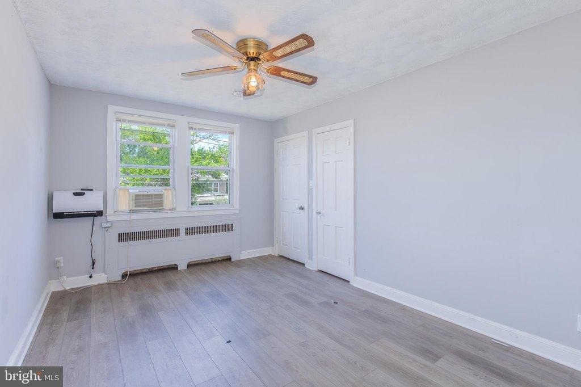
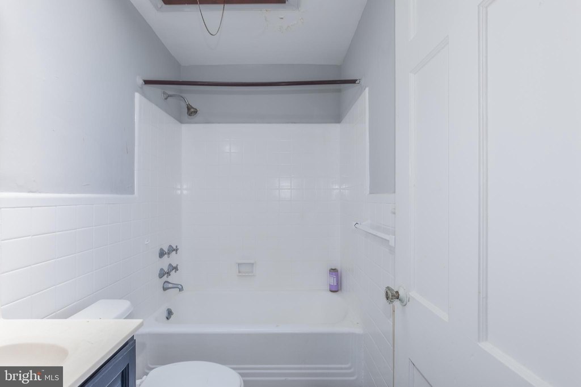
This all-brick detached multifamily asset features three units totaling 3,500+ square feet across three levels. It is delivered fully vacant, with approved plans and permits in hand for the buyer to move forward. The configuration includes two upper-level one-bedroom units, each separately metered for gas and electric, and each with a dedicated kitchen, living area, and full bath. The third unit spans two levels and offers independent front and rear access. A detached brick garage on-site provides additional storage and operational flexibility.
Set on a 0.109-acre lot, the property is adjacent to park space and benefits from the standalone, detached structure. The approved and permitted plans support an 8+ bedroom, approximately 2,000-square-foot high-occupancy layout within the portion of the property covered by the approved plans.
This property can fit an investor seeking a vacant three-unit platform with permitted plans ready to pursue, or an owner-occupant who wants to live in one unit while generating income from the others. Because use, density, and development potential are subject to zoning, permitting, and approvals, buyers should independently verify all material information, including the scope and applicability of the approved plans and permits.
Set on a 0.109-acre lot, the property is adjacent to park space and benefits from the standalone, detached structure. The approved and permitted plans support an 8+ bedroom, approximately 2,000-square-foot high-occupancy layout within the portion of the property covered by the approved plans.
This property can fit an investor seeking a vacant three-unit platform with permitted plans ready to pursue, or an owner-occupant who wants to live in one unit while generating income from the others. Because use, density, and development potential are subject to zoning, permitting, and approvals, buyers should independently verify all material information, including the scope and applicability of the approved plans and permits.
Key Highlights
- All‑brick detached 3‑unit multifamily with 3,500+ SF across three levels
- Delivered fully vacant with approved plans and permits in hand
- Two upper‑level 1‑bedroom units, each separately metered for gas and electric; each has kitchen, living area, and full bath
Local Financial Insights For Multifamily LT 5
Simulate Cap Rate and NOI
NOI Build-Up
- Vacancy
- income lost from leasable area expected to sit empty during the year — subtracted from gross rent.
- EGI (Effective Gross Income)
- gross rent minus vacancy losses — the realistic income before paying operating costs.
- OpEx (Operating Expenses)
- recurring costs to operate the property (property tax, insurance, utilities, maintenance, management) — excludes financing and capital improvements.
- NOI (Net Operating Income)
- income a property generates after operating costs but before financing and taxes.
| Component | $ | $/SF |
|---|---|---|
| Gross rent | $96.2k | $27.00 |
| − Vacancy | −$6.3k | −$1.76 |
| EGI | $90.0k | $25.25 |
| − OpEx | −$27.0k | −$7.57 |
| NOI | $63.0k | $17.67 |
3,564 SF · lease $27.00/SF/yr · vacancy 6.50% · expense 30.00%
Alternative Uses
Best Use
Multifamily LT 5
$899.7K
$787.3K – $1.05M
NOI $62,981 @ 7.0% cap · market cap 7.87%
Second Best
Apartment 5plus
$803.8K
$703.3K – $937.7K
NOI $56,263 @ 7.0% cap · market cap 7.03%
Theoretical Best
Office A
$1.84M
$1.61M – $2.15M
NOI $128,807 @ 7.0% cap · market cap 16.10%
Zoning and permitted uses should be independently verified with local authorities.
Property Analytics
Property Profile
Location Intelligence
Current Use by Public Records
Triplexes
Similar For Sale Nearby


FAQs
What type of property is this?
Triplex - All-brick three-unit detached property with approved plans and permits, delivered vacant for immediate lease, occupy, or repositioning.
Where is this triplex located?
The property is located at 1419 MINNESOTA Avenue SE Washington, DC.
What is the asking price?
The asking price for this property is $799,899.
What are key features of this property?
This property features: All‑brick detached 3‑unit multifamily with 3,500+ SF across three levels; Delivered fully vacant with approved plans and permits in hand; Two upper‑level 1‑bedroom units, each separately metered for gas and electric; each has kitchen, living area, and full bath