Mixed-Use Building with Office
For Lease
$2,500/Mo
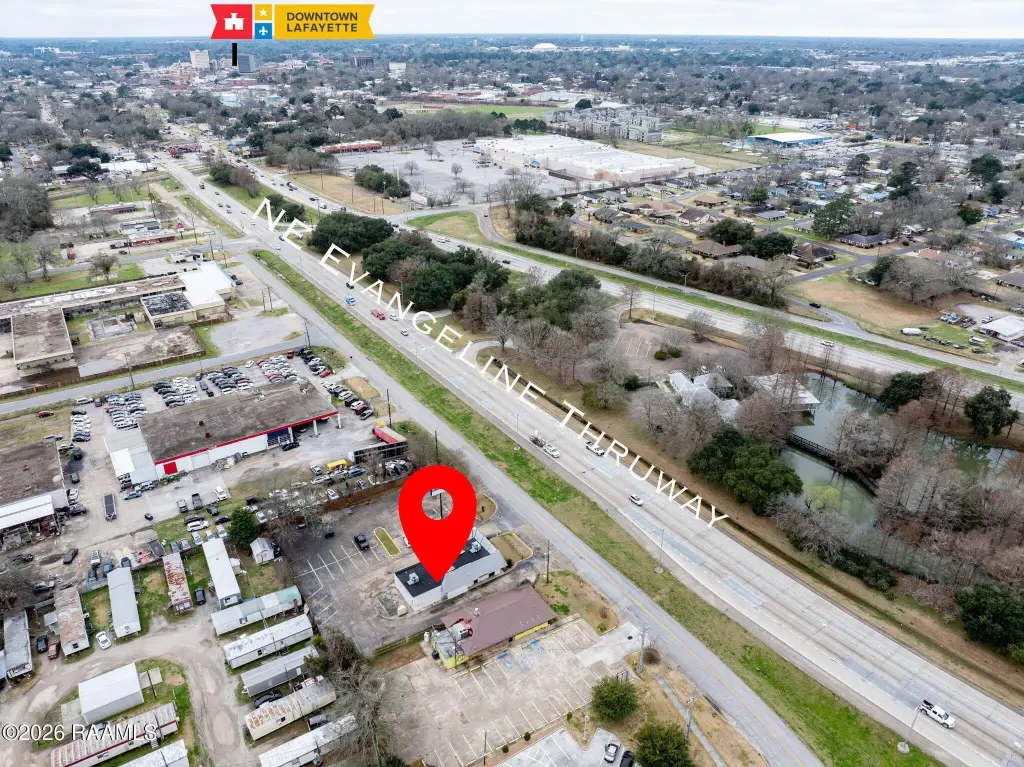
1414 NE Evangeline Thruway, Lafayette, LA 70501
Commercial Lease, Lafayette, LA
Space Size2,255 SF
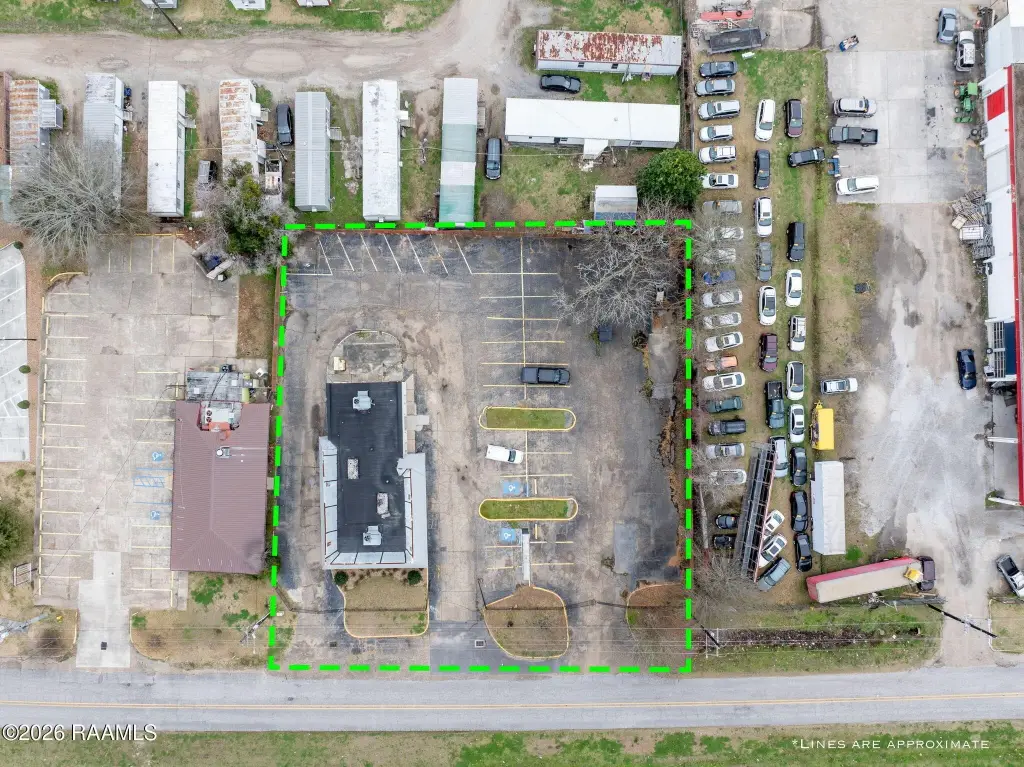
Lot Size0.37 Acres
Days on Market247
Property Features for 1414 NE Evangeline Thruway
General Information
Property type
Commercial Lease
Property subtype
Other
Zoning
CH
Bathrooms
2
Full bathrooms
2
Rooms
Bathroom 2, Bathroom 1
Parking features
Parking Lot
Directions
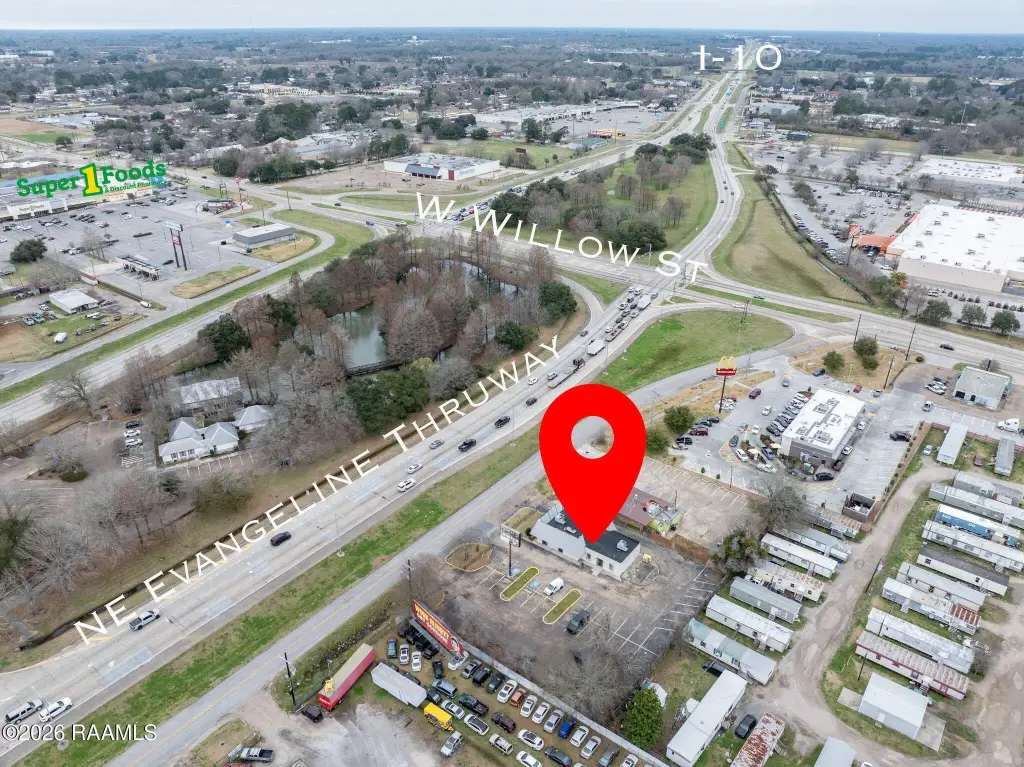
From the Thruway turn onto E Willow St, then turn right onto the Frontage Rd, Property will be on the left.
Subdivision
D
Standard status
Active
APN
6015645
Size
2,255 SF
Lot size
0.37 Acres
Taxes and HOA fees
Tax Description
SEC 24 T9S R4E (110X155.96X110X151.11) THE HARVEST CENTER CHURCH
Tax Annual Amount
2600
Legal Description
SEC 24 T9S R4E (110X155.96X110X151.11) THE HARVEST CENTER CHURCH
Utilities
Utilities
Natural Gas Available
Sewer type
Public Sewer
Heating system
Central
Cooling system
Central Air
Water source
Public
Amenities
security system
fire alarm system
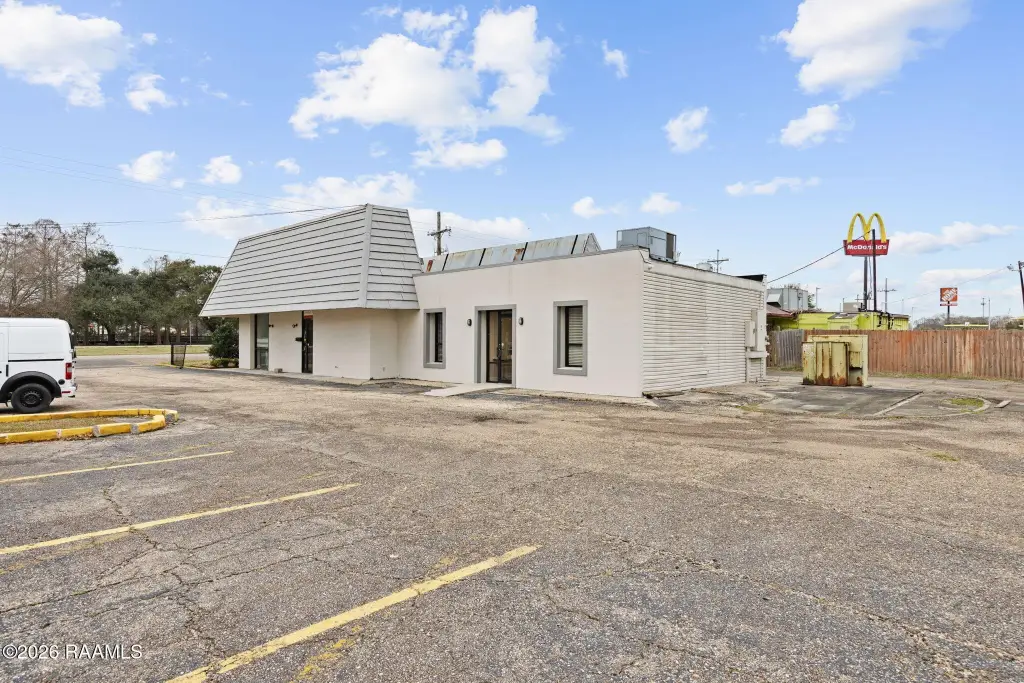
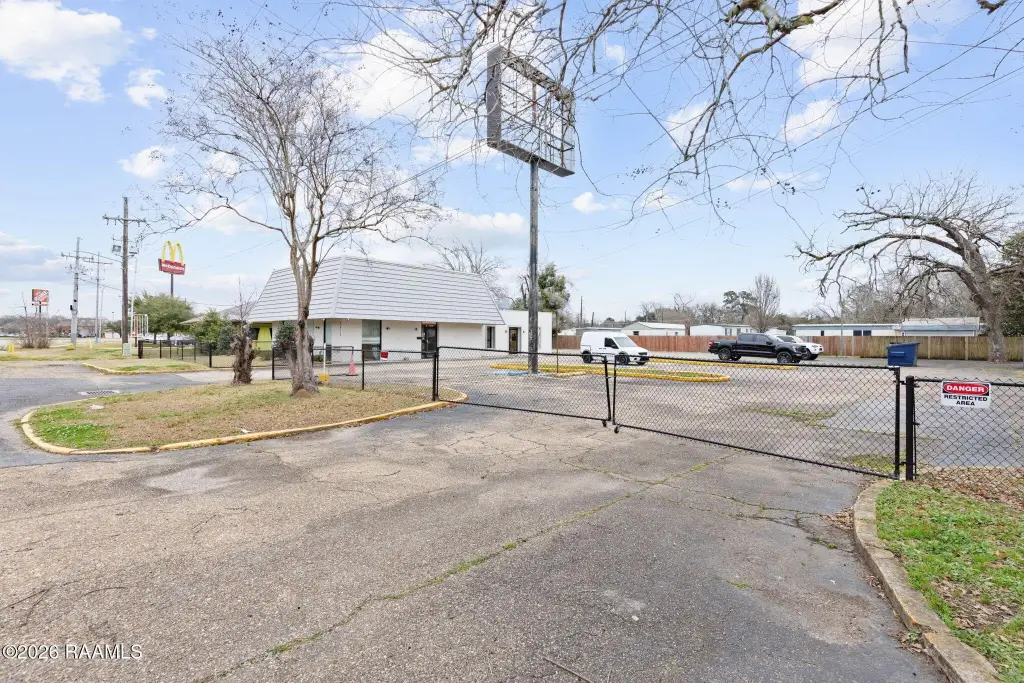
outdoor pole sign
fenced lot
Building Details
Floors in Building
1
Building materials
Frame
Roof type
Metal, Rubber
Listing Agency:
Real Broker, LLC
(337) 534-0555
Listed By:
Gary Aymond · License #995708350
(337) 831-0244
Added: Feb 19
Changed: Oct 23
Last Checked: Oct 24 at 2:06PM
MLS# 2600001157L
Copyright © 2026 ROAM MLS. All rights reserved. All information provided by the listing agent/broker is deemed reliable but is not guaranteed and should be independently verified.

Ask AI about this property
Review the available facts, identify missing information and prepare questions for the agent.
Investment Insights
Based on property information with market context.
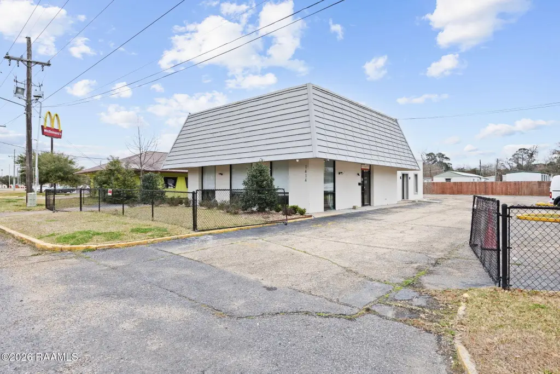
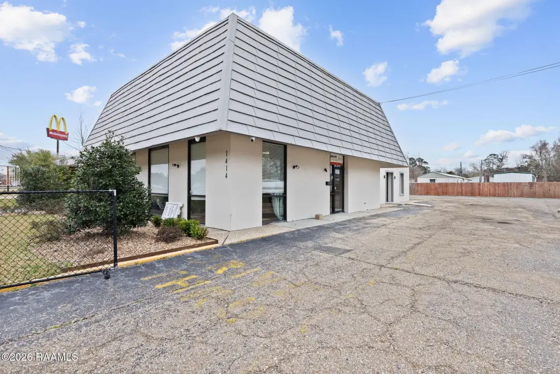
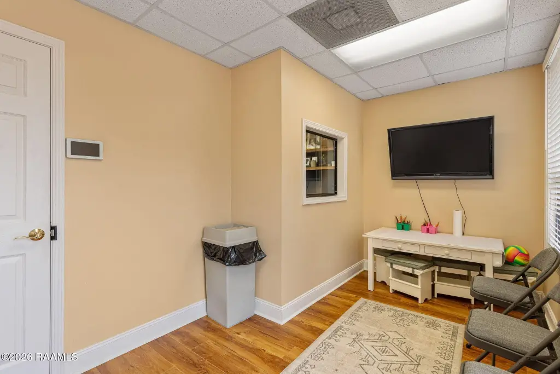
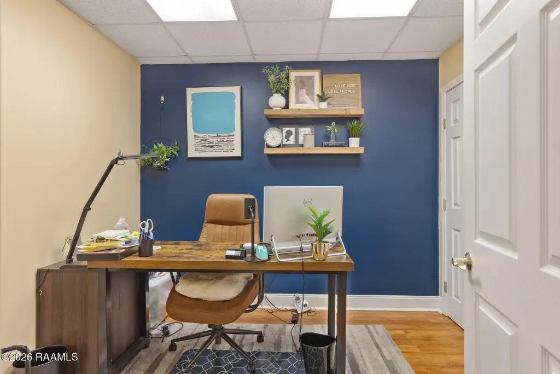
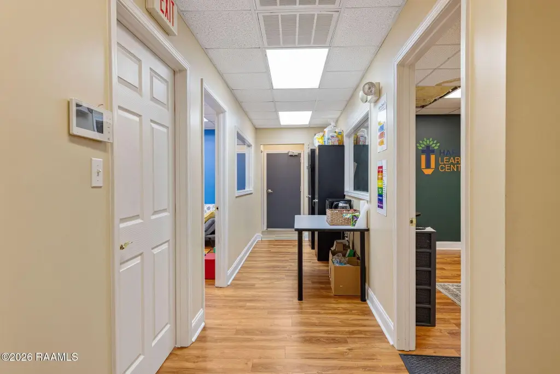
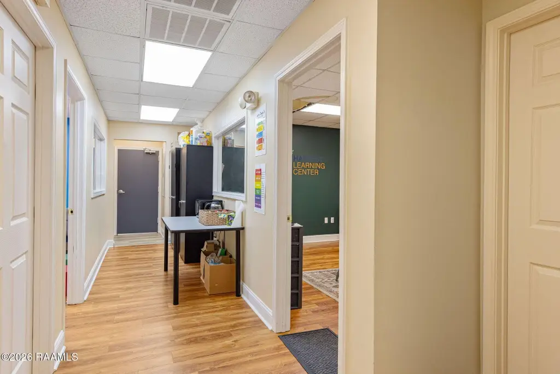
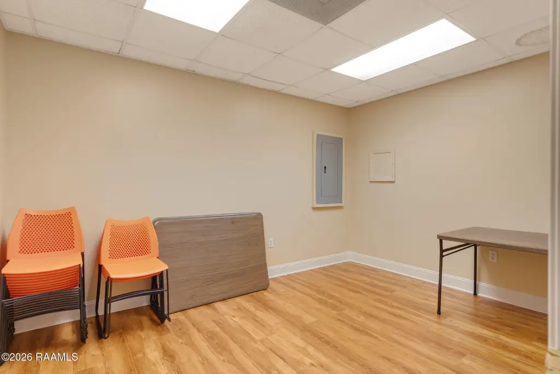
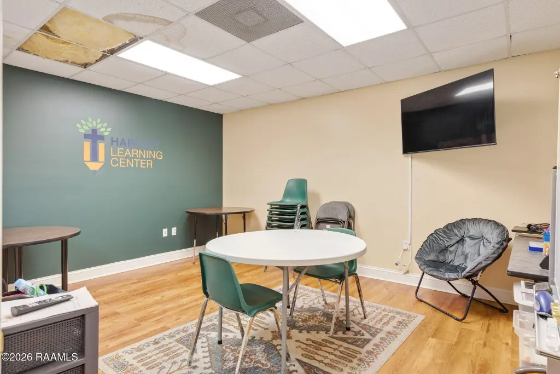
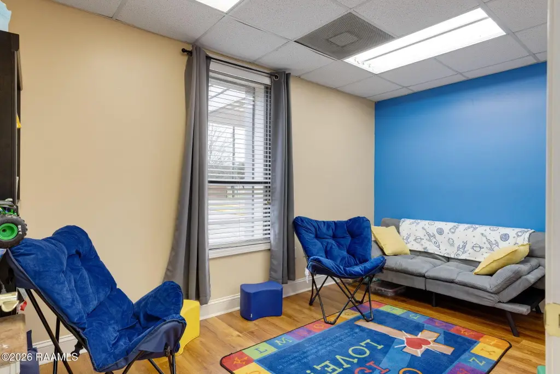
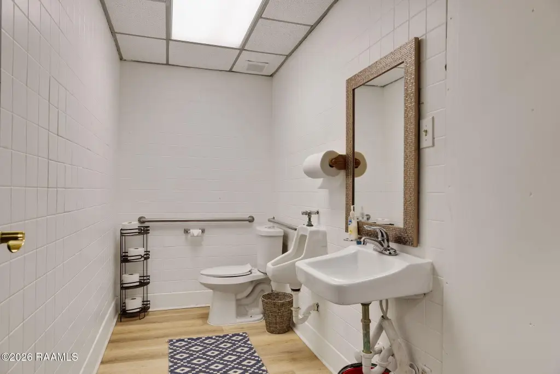
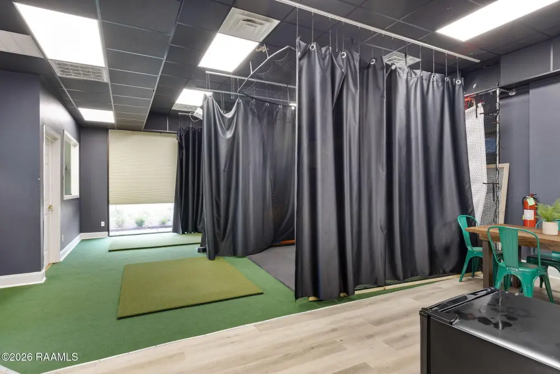
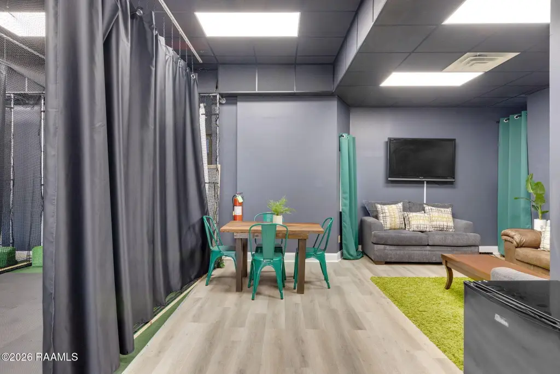
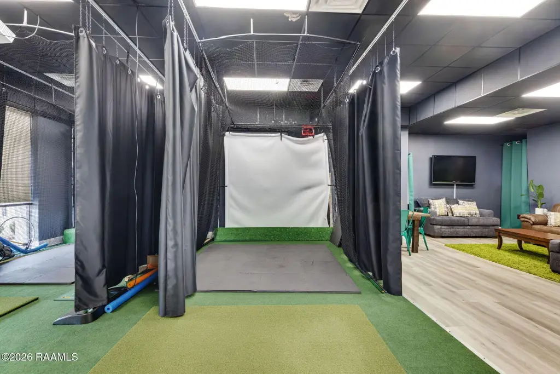
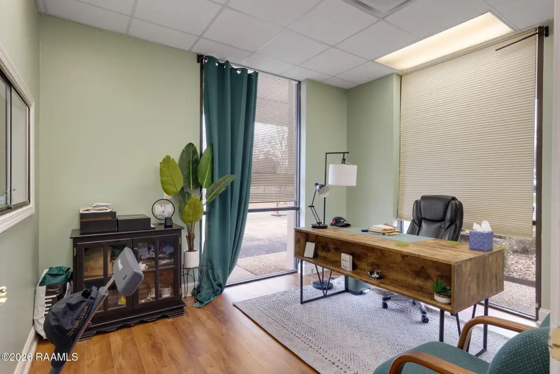
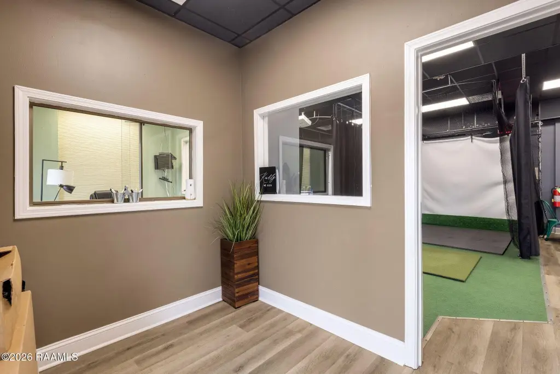
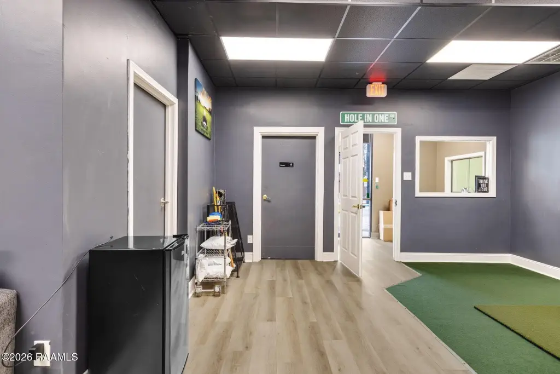
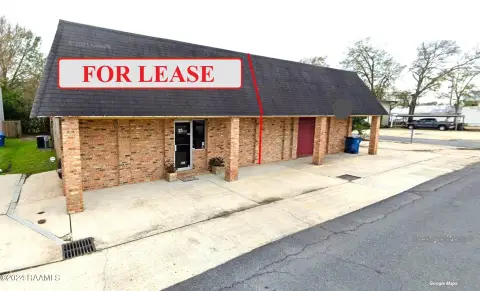
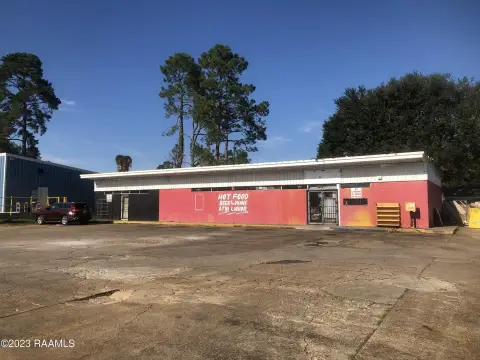
The 2,255-square-foot building has a remodeled interior with two waiting rooms, each with a separate exterior entrance, a hallway, a large open area, five offices, two restrooms, and two storage rooms. Updated electrical and commercial HVAC systems are in place, along with security and fire alarm systems. The property is zoned CH and has central heating and air conditioning.
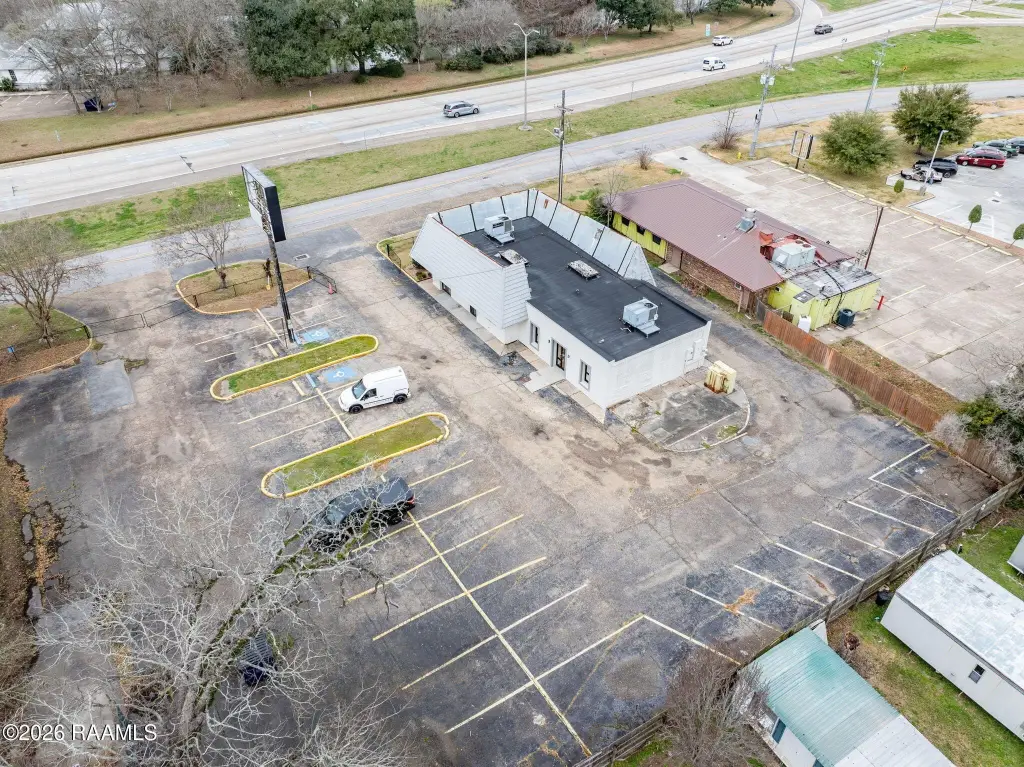
Three driveways provide access from the frontage road, and the site includes approximately 30 concrete parking spaces within a full perimeter fence. A drive-through window could be installed, with a driveway available for that configuration. An outdoor pole sign is also available. The property is near I-10 and I-49 in Lafayette.
Three driveways provide access from the frontage road, and the site includes approximately 30 concrete parking spaces within a full perimeter fence. A drive-through window could be installed, with a driveway available for that configuration. An outdoor pole sign is also available. The property is near I-10 and I-49 in Lafayette.
Key Highlights
- 2,255‑square‑foot building with five offices, two waiting rooms, two restrooms, and two storage rooms
- Remodeled interior with updated electrical and commercial HVAC systems
- Three driveways provide ingress and egress from the frontage road
Property Analytics
Who owns this building?
See the owner, sales and loan history
Open Analytics
Current Use
Lease Details
Yes
Highway access
Yes
Paved road access
NNN (Triple Net)
Lease Type
$2.00 /SF/Yr
CAM
Location Intelligence
Trade Area within ½ mile
613
Businesses Nearby
Explore this area
Business Placement
Demographics for 70501, LA
28,721
Population
12,657
Households
2.3
Avg Household Size
38
Median Age
16%
College-Educated
78%
High-School Grad
15.3 sq mi
ZIP Area
1,877
Density / Sq Mi
$31,723
Median Household Income
$25,281
Median Earnings
$867
Median Rent
$117,200
Median Home Value
Check the figures for this property
Cap Rate, Value Estimation, Potential NOI and more
View Realmo Analytics
Market
Lease Benchmarks for Lafayette, LA
$106 /SF/Yr
Avg Asking Price
$19.62–$750 /SF/Yr
Price Range
3,452 SF
Avg Space Size
This space is priced 87% below the average of $106 /SF/Yr.




Frequently Asked Questions
What type of property is this?
Mixed-use property - Updated building systems and a flexible interior support office, retail, or restaurant use.
Where is this mixed-use property located?
The property is located at 1414 NE Evangeline Thruway Lafayette, LA.
What is the lease rate?
The lease rate is $2,500/Mo.
What are key features of this property?
This property features: 2,255‑square‑foot building with five offices, two waiting rooms, two restrooms, and two storage rooms; Remodeled interior with updated electrical and commercial HVAC systems; Three driveways provide ingress and egress from the frontage road


