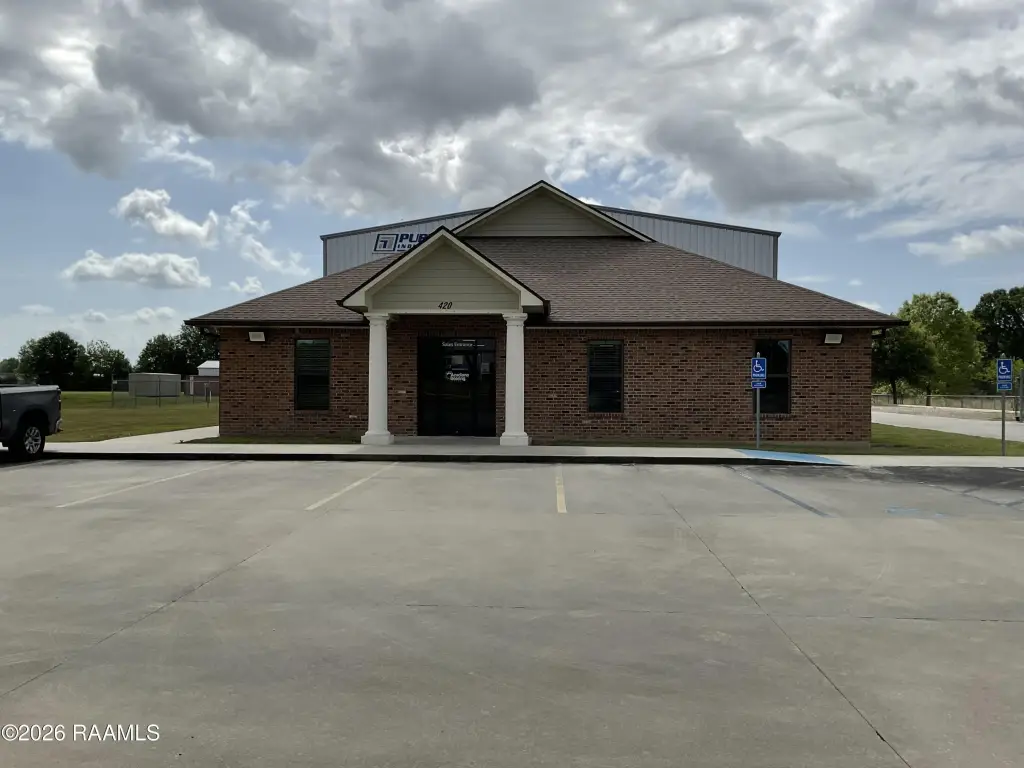
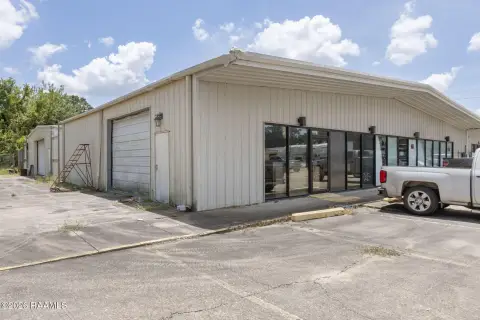
Mixed-Use Building with Warehouse
For Lease
Contact for pricing
420 Beau Pre Road, Lafayette, LA 70508
Commercial Lease, Lafayette, LA
Space SizeContact for details
Property Size12,766 SF
Lot Size3.00 Acres
Days on Market117
Property Features for 420 Beau Pre Road
General Information
Property type
Commercial Lease
Property subtype
Other
Zoning
unzoned
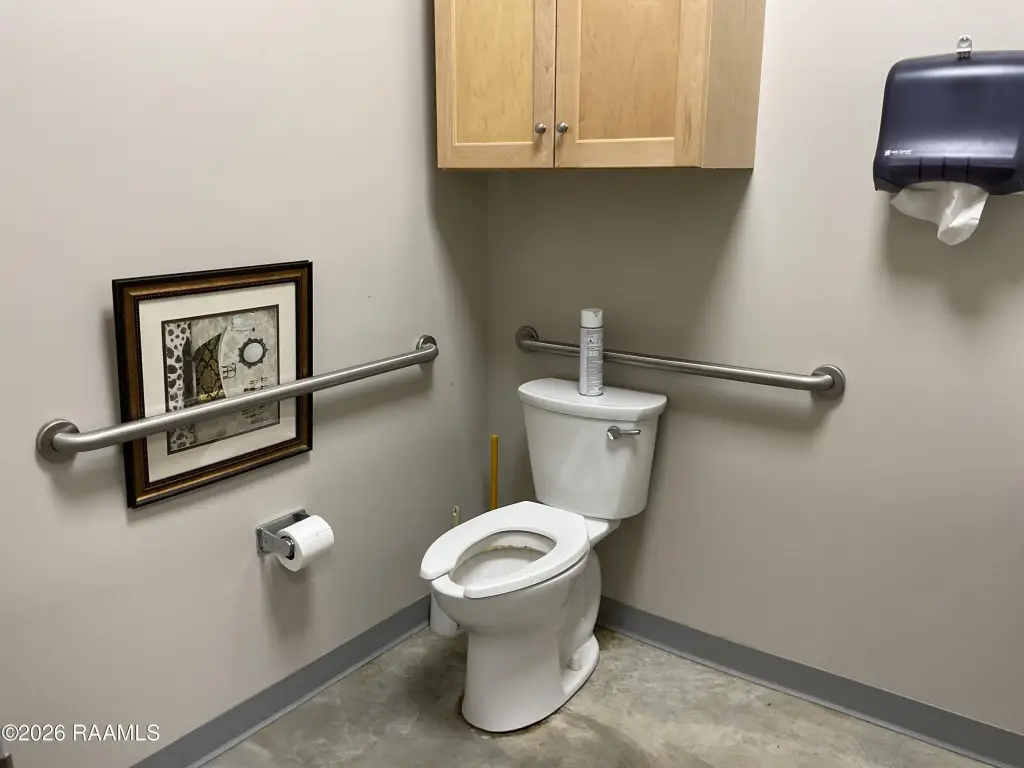
Bathrooms
3
Full bathrooms
3
Rooms
Bathroom 3, Bathroom 2, Bathroom 1
Parking
35
Parking features
Off Street
Security features
Security System
Exterior features
Partially Fenced, Outside Storage
Fencing
Partial
Lot features
Additional Land Avail, Interior Lot
Directions
Pinhook towards Broussard turn Left on Beau Pre Rd, one mile building on the right.
Subdivision
O
Standard status
Active
APN
6153561
Size
12,766 SF
Lot size
3.00 Acres
Taxes and HOA fees
Tax Description
SEC 51 T10S R5E (11.203 AC)(UNPLATTED)(16-15314 PLAT) LOT 3 SEC 51 T10S R5E (3 AC)(16-15314 PLAT)@ 420 BEAU PRE RD
Legal Description
SEC 51 T10S R5E (11.203 AC)(UNPLATTED)(16-15314 PLAT) LOT 3 SEC 51 T10S R5E (3 AC)(16-15314 PLAT)@ 420 BEAU PRE RD
Utilities
Sewer type
Septic Tank
Heating system
Natural Gas, Central, Electric (Heating)
Cooling system
Central Air
Water source
Public
Building Details
Floors in Building
1
Flooring type
Concrete
Roof type
Metal
Additional Structures
Storage
Listing Agency:
Keller Williams Realty Acadiana
(337) 735-9300
Listed By:
Calvin L Lege' · License #27701
(337) 288-3304
Added: Jun 4
Changed: Sep 12
Last Checked: Sep 28 at 11:06AM
MLS# 2600004966
Copyright © 2026 Realtor Association of Acadiana. All rights reserved. All information provided by the listing agent/broker is deemed reliable but is not guaranteed and should be independently verified.
Investment Insights
Based on property information with market context.
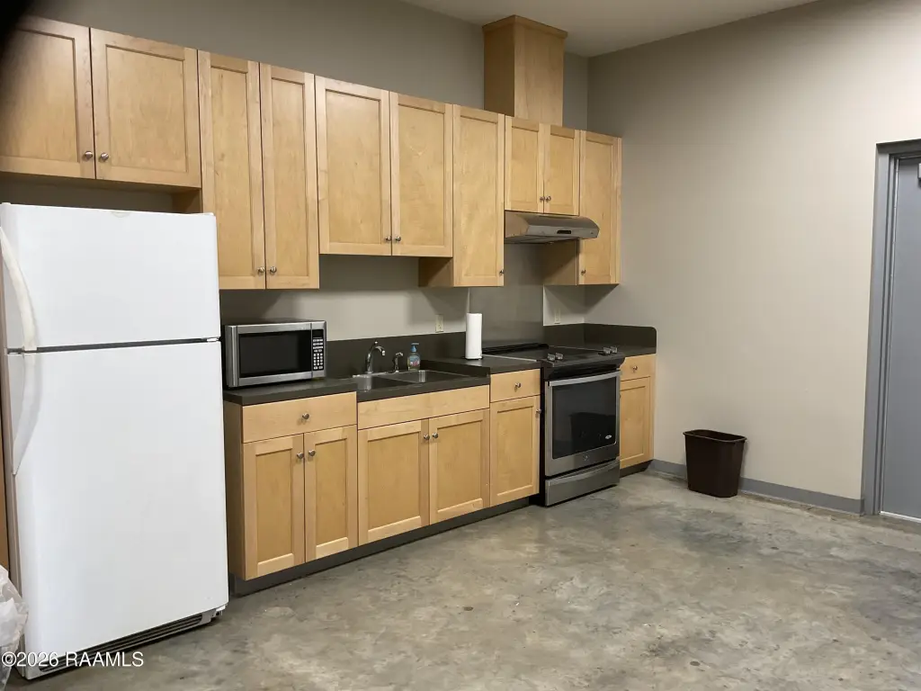
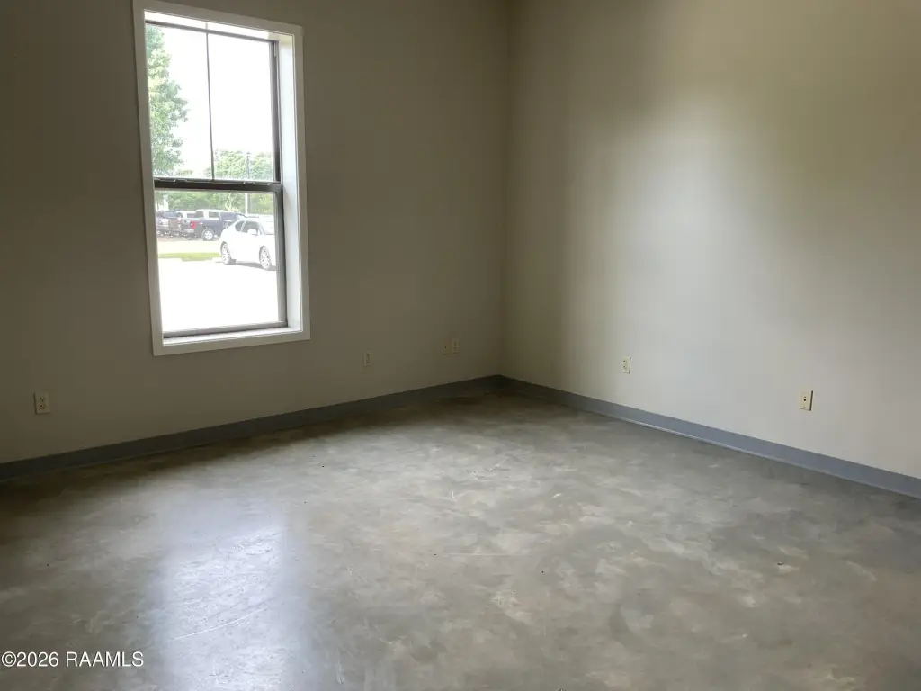
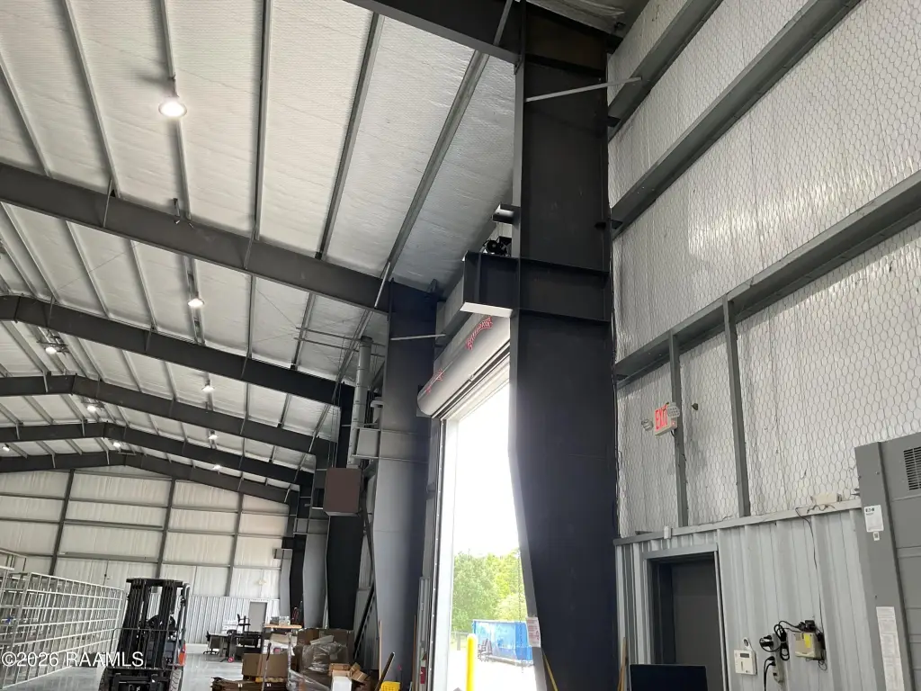
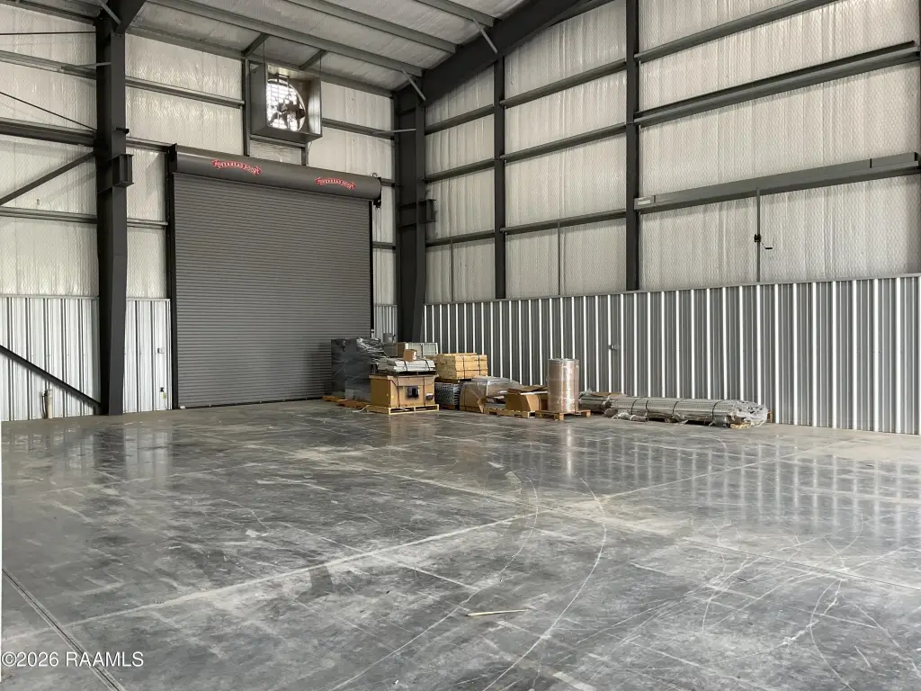
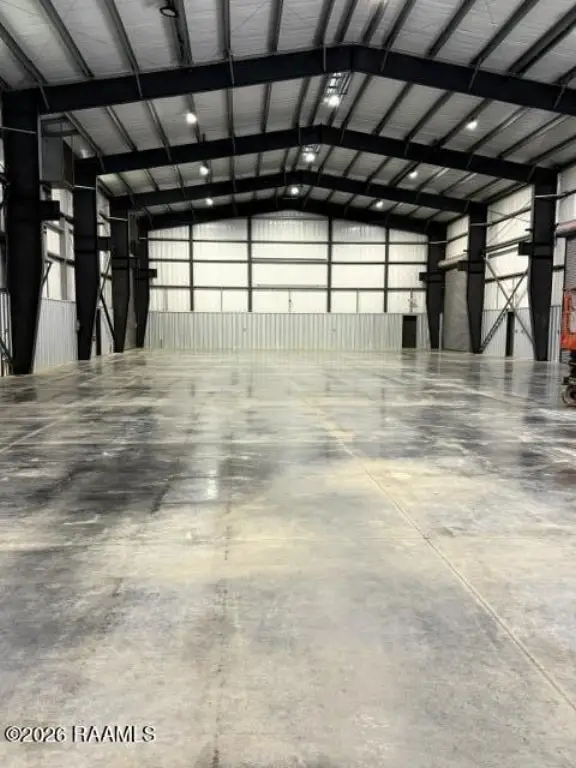
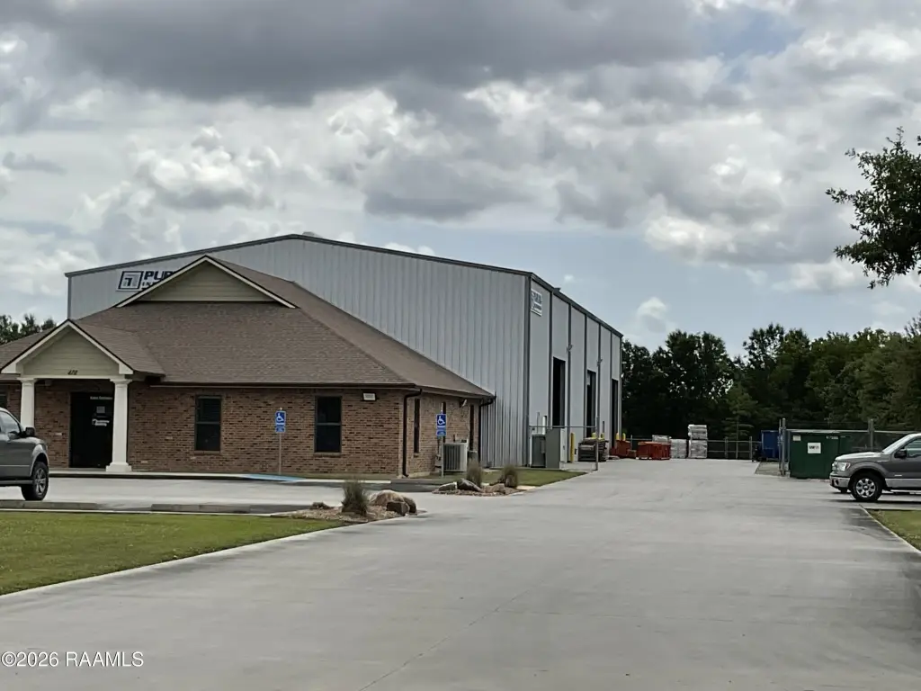
This 12,766-square-foot mixed-use building includes 3,016 square feet of office space and 9,750 square feet of warehouse area. The warehouse offers 26-foot height, concrete flooring, and a configuration that may accommodate a tenant-installed crane. The building also includes three bathrooms, central air conditioning, and heating through natural gas, central, and electric systems.
Set on 3 acres, the property provides partial fencing, off-street parking, and outside storage. The site is served by public water and a septic tank, with a metal roof and unzoned land designation. Additional space on owner-controlled property beside the building may be available if required by the tenant.
Set on 3 acres, the property provides partial fencing, off-street parking, and outside storage. The site is served by public water and a septic tank, with a metal roof and unzoned land designation. Additional space on owner-controlled property beside the building may be available if required by the tenant.
Key Highlights
- 12,766 SF building with 3,016 SF of office space and 9,750 SF of warehouse space
- Warehouse measures 26 Ft tall and may accommodate a tenant‑installed crane
- 3‑acre site with outside storage and partial fencing
Property Analytics
Unlock full access to Insights
Subscribe to Realmo Intelligence
Open Analytics
Current Use
Lease Details
26 ft
Clear height
NNN (Triple Net)
Lease Type
Location Intelligence
Trade Area within ½ mile
273
Businesses Nearby
Explore this area
Business Placement
Demographics for 70508, LA
40,343
Population
18,677
Households
2.2
Avg Household Size
38
Median Age
47%
College-Educated
94%
High-School Grad
24.3 sq mi
ZIP Area
1,660
Density / Sq Mi
$88,017
Median Household Income
$51,614
Median Earnings
$1,244
Median Rent
$299,200
Median Home Value
Check the figures for this property
Cap Rate, Value Estimation, Potential NOI and more
View Realmo Analytics
Market
Lease Benchmarks for Lafayette, LA
$89.47 /SF/Yr
Avg Asking Price
$19.62–$750 /SF/Yr
Price Range
2,825 SF
Avg Space Size
Vacancy Rate% for Industrial in South region

Questions? Ask Rey
Realmo’s AI knows this listing — price, zoning, demand, history. Ask anything.




Frequently Asked Questions
What type of property is this?
Mixed-use property - Combines dedicated office area with substantial warehouse space and outside storage.
Where is this mixed-use property located?
The property is located at 420 Beau Pre Road Lafayette, LA.
What are key features of this property?
This property features: 12,766 SF building with 3,016 SF of office space and 9,750 SF of warehouse space; Warehouse measures 26 Ft tall and may accommodate a tenant‑installed crane; 3‑acre site with outside storage and partial fencing



