Renovated Mixed-Use
For Sale
$499,900
1413 Rodman St, Fall River, MA 02721
Residential Income, Fall River, MA
Property Size2,321 SF
Lot Size0.04 Acres
Price / SF$215.38
Days on Market92
Property Features for 1413 Rodman St
General Information
Property type
Residential Multi Family
Property subtype
Other
Zoning
B-L
Bedrooms
3
Bathrooms
2
Full bathrooms
1
Half bathrooms
1
Rooms
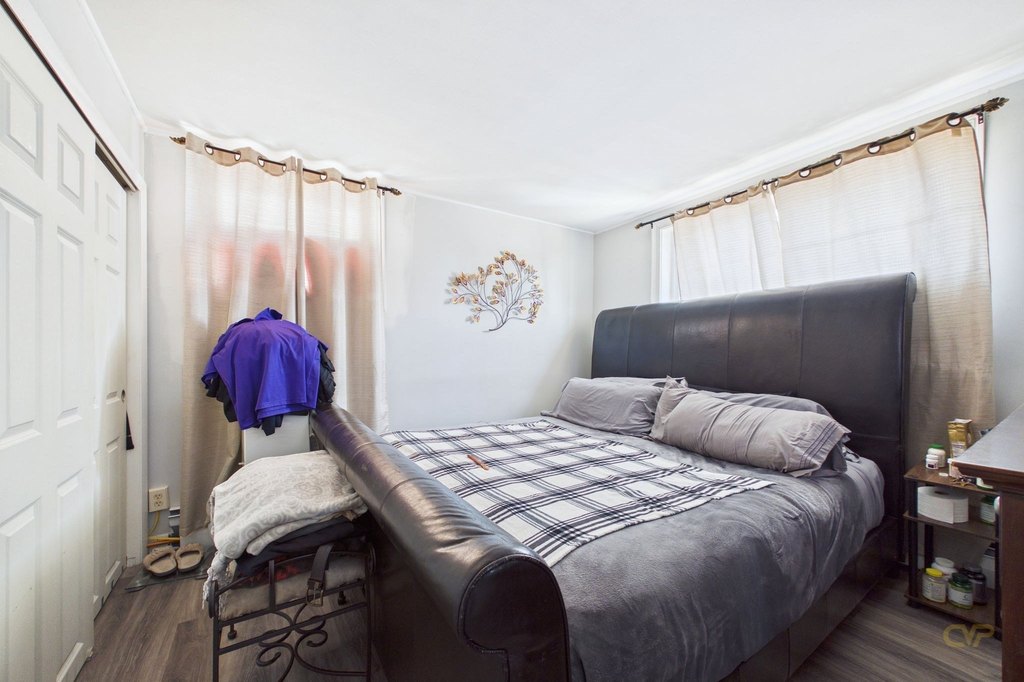
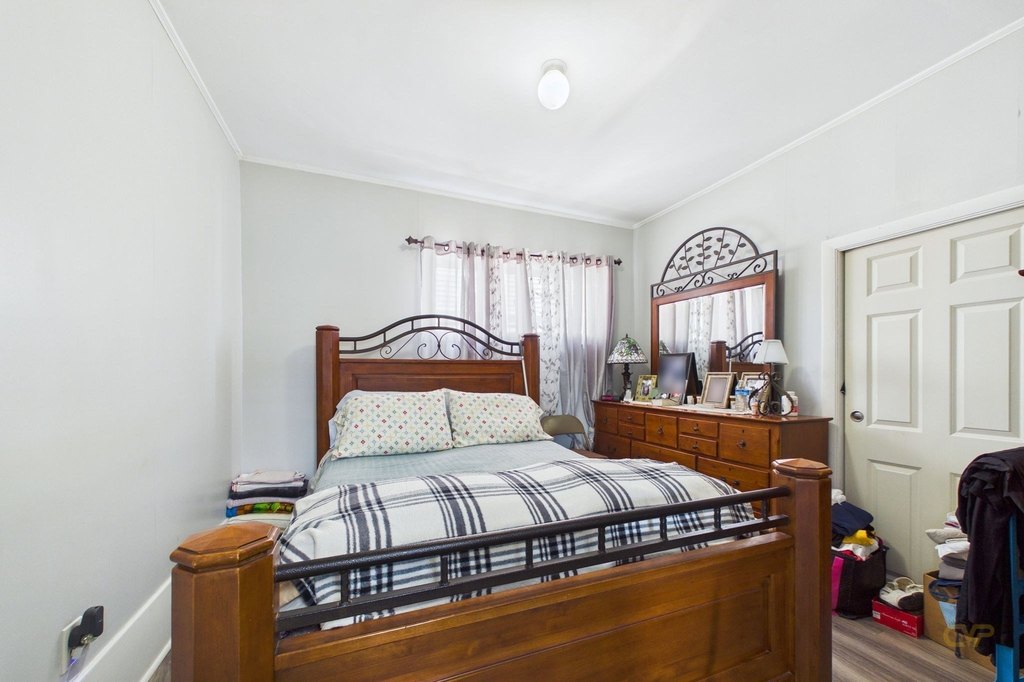
Bedroom 3, Bedroom 1, Bathroom 1, Bathroom 2, Bedroom 2
Parking
2
Directions
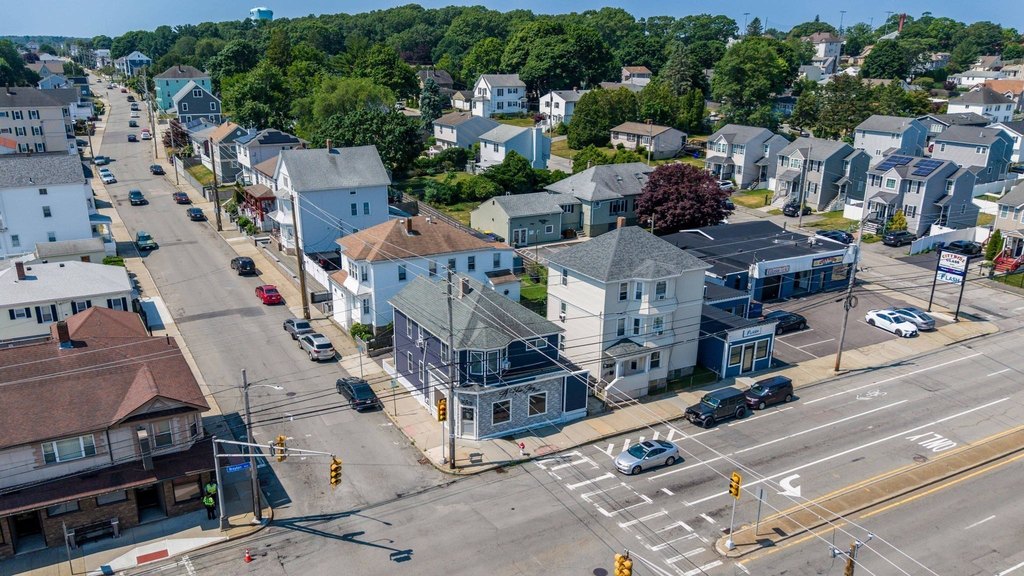
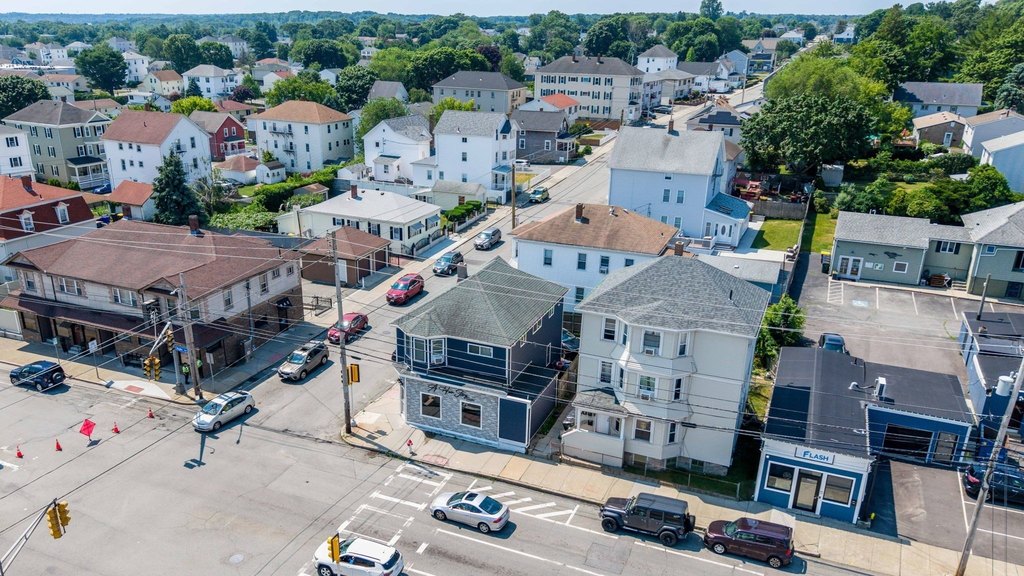
Corner of Brayton Ave and Rodman Street
Standard status
Active
APN
M:0F08 B:0000 L:0081,2824309
Size
2,321 SF
Lot size
0.04 Acres
Taxes and HOA fees
Tax Year
2025
Tax Annual Amount
3888
Building Details
Year built
1929
Floors in Building
3
Number of units
2
Listing Agency:
RE/MAX Vantage · RE/MAX International
(774) 992-0297
Listed By:
Eddie Lopez
(508) 999-4424
Added: Jul 7
Changed: Sep 14
Last Checked: Oct 6 at 8:06PM
MLS# 73545401
Copyright © 2026 MLS Property Information Network Inc. All rights reserved. All information provided by the listing agent/broker is deemed reliable but is not guaranteed and should be independently verified.
Investment Insights
Based on property information with market context.
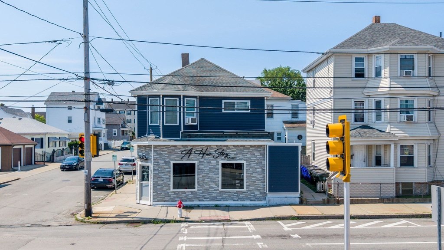
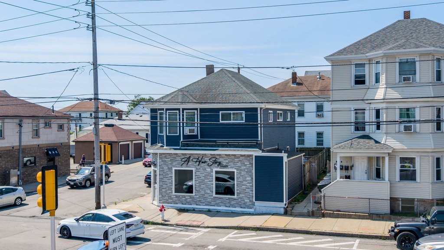
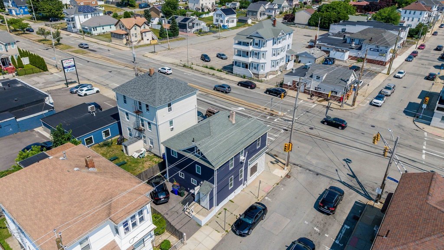
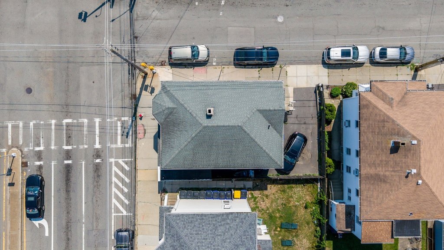
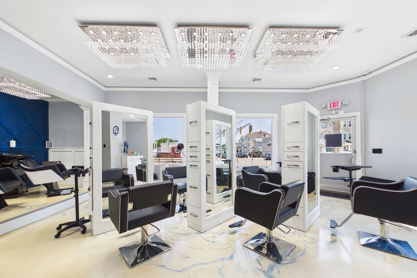
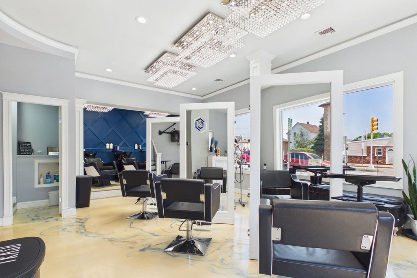
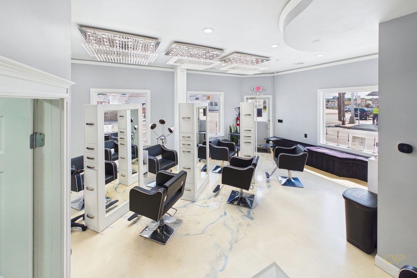
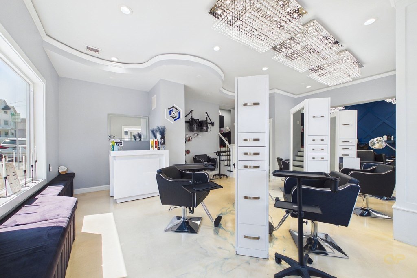
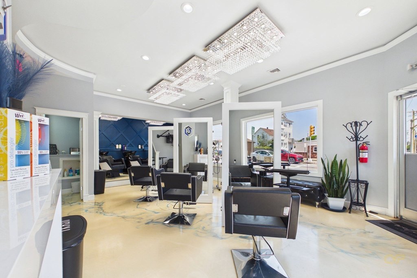
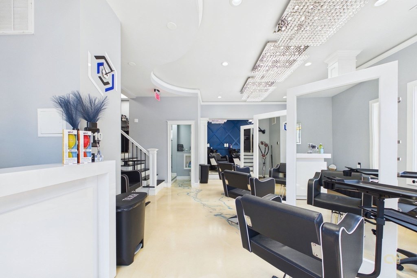
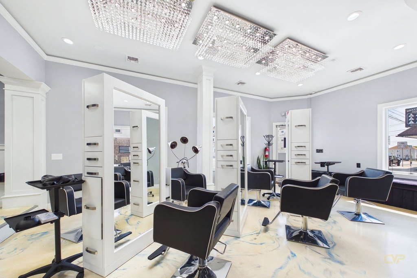
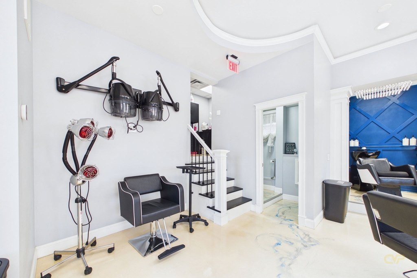
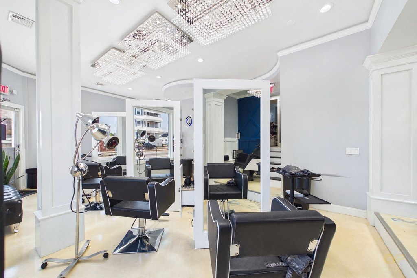
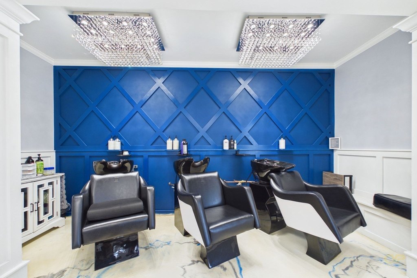
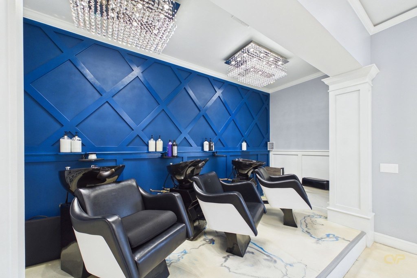
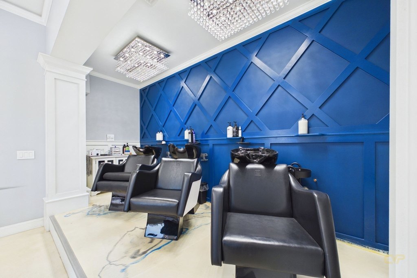
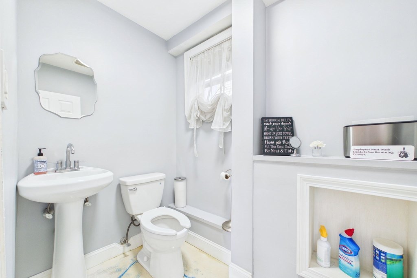
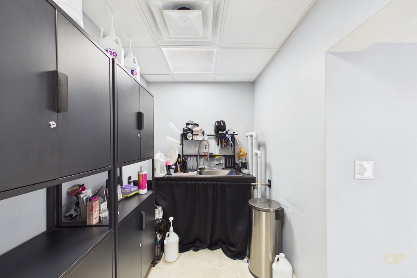
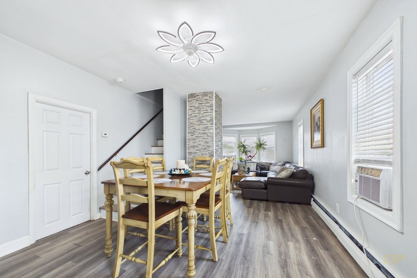
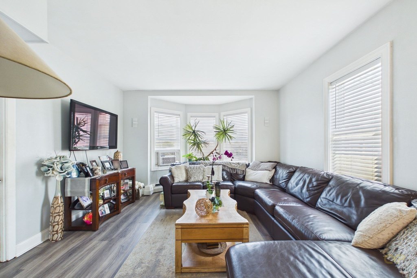
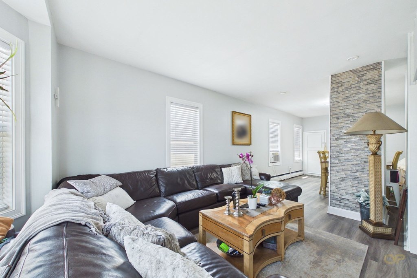
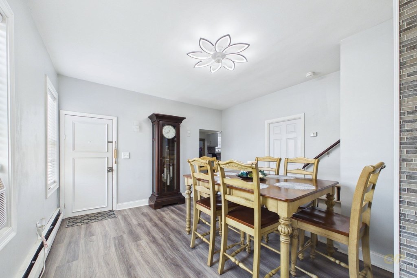
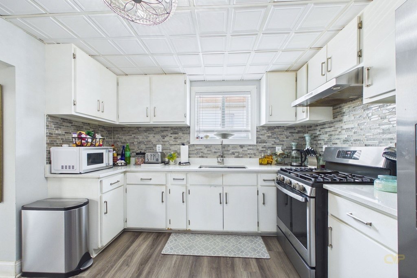
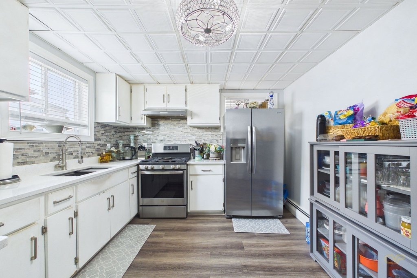
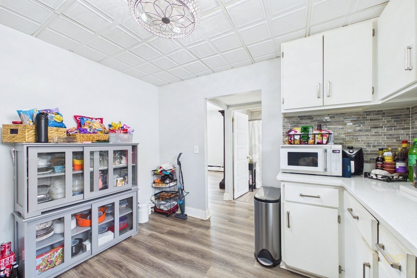
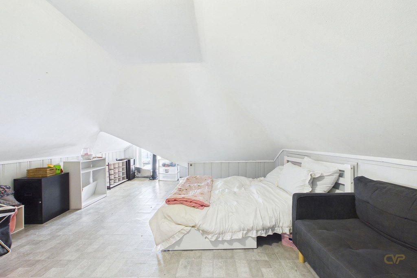
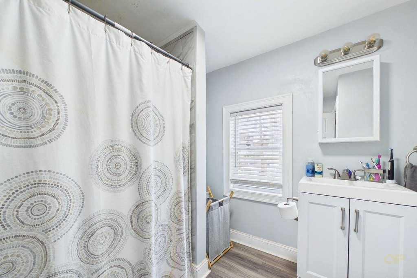
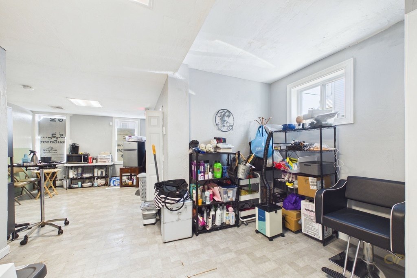
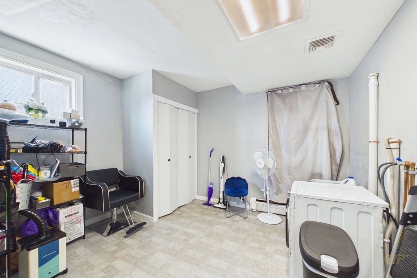
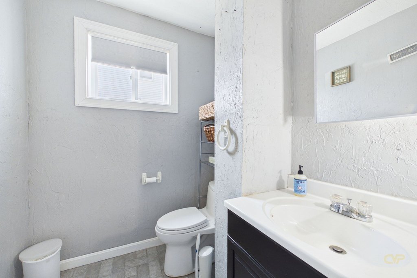
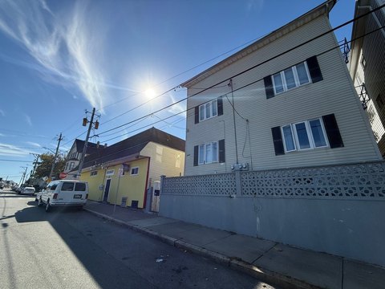
Located at 1413 Rodman Street, this 2,321-square-foot mixed-use property combines a renovated first-floor salon with residential space above. The commercial level includes a salon area, a half bath, and a separate rear office area with its own half bath and entrance. The second and third floors form a spacious three-bedroom townhouse-style unit.
The property includes two off-street parking spaces and separate utilities. Improvements include siding, windows, and salon renovations completed in 2022, along with newer furnaces and hot water tanks. The roof is approximately 12 years old. Built in 1929 and zoned B-L, the property is minutes from shopping, highway access, and the South Coast Commuter Rail.
The property includes two off-street parking spaces and separate utilities. Improvements include siding, windows, and salon renovations completed in 2022, along with newer furnaces and hot water tanks. The roof is approximately 12 years old. Built in 1929 and zoned B-L, the property is minutes from shopping, highway access, and the South Coast Commuter Rail.
Key Highlights
- 2‑unit mixed‑use property with salon and residential townhouse‑style configuration
- 2,321 square feet on a 0.0432‑acre lot
- First‑floor salon includes a half bath and separate rear office with its own entrance and half bath
Financial Insights
Estimated NOI and Cap Rate
NOI / Yr
$27,417
Cap Rate
5.48%
Suggested Prices Based on Cap Rates
Cap Rate 5%
$548,340
$548.3K
Cap Rate 7%
$391,671
$391.7K
Cap Rate 9%
$304,633
$304.6K
Market Conditions
NOI Build-Up for 2,321 SF
Gross rent
$48.7K $21.00/SF
− Vacancy
−$4.9K −$2.10/SF
EGI
$43.9K $18.90/SF
− OpEx
−$16.5K −$7.09/SF
NOI
$27.4K $11.81/SF
Area
Bristol County, MA
Vacancy
10.00%
Lease Rate
$21.00 /SF/Yr
Expense Ratio
37.50%
Simulate Cap Rate and NOI
Suggested Prices Based on Cap Rates
Cap Rate 5%
$548,340
Cap Rate 7%
$391,671
Cap Rate 9%
$304,633
Alternative Uses
Best Use
Retail
$681.0K
$595.9K – $794.5K
NOI $47,669 @ 7.0% cap · market cap 9.54%
Second Best
Mixed Use
$391.7K
$342.7K – $457.0K
NOI $27,417 @ 7.0% cap · market cap 5.48%
Theoretical Best
Office A
$1.41M
$1.24M – $1.65M
NOI $98,941 @ 7.0% cap · market cap 19.79%
Zoning and permitted uses should be independently verified with authorities.
Property Analytics
Unlock full access to Insights
Subscribe to Realmo Intelligence
Open Analytics
Current Use
Lease Details
1
Office units
Multi-tenant
Tenancy
Yes
Highway access
Yes
Utilities to site
Location Intelligence
Trade Area within ½ mile
564
Businesses Nearby
189k
Monthly Visits Nearby
Explore this area
Business Placement
Foot Traffic Nearby
Superstores 56%
Shops & Services 25%
Dining 19%
Walmart
Superstores
106,291 visits/mo
0.5 miles
Cumberland Farms
Shops & Services
27,911 visits/mo
0.4 miles
McDonald's
Dining
26,689 visits/mo
0.3 miles
Dunkin' Donuts
Dining
9,283 visits/mo
0.0 miles
BayCoast Bank
Shops & Services
6,688 visits/mo
0.5 miles
Demographics for 02721, MA
28,075
Population
12,358
Households
2.3
Avg Household Size
38
Median Age
15%
College-Educated
73%
High-School Grad
4.0 sq mi
ZIP Area
7,019
Density / Sq Mi
$50,666
Median Household Income
$40,315
Median Earnings
$1,010
Median Rent
$362,800
Median Home Value
Check the figures for this property
Cap Rate, Value Estimation, Potential NOI and more
View Realmo Analytics
Market
Vacancy Rate% for Retail in Northeast region

Questions? Ask Rey
Realmo’s AI knows this listing — price, zoning, demand, history. Ask anything.





Frequently Asked Questions
What type of property is this?
Mixed-use property - Updated commercial and residential configuration includes salon space, offices, and a townhouse-style living unit.
Where is this mixed-use property located?
The property is located at 1413 Rodman St Fall River, MA.
What is the asking price?
The asking price for this property is $499,900.
What are key features of this property?
This property features: 2‑unit mixed‑use property with salon and residential townhouse‑style configuration; 2,321 square feet on a 0.0432‑acre lot; First‑floor salon includes a half bath and separate rear office with its own entrance and half bath