Six-Unit Mixed-Use
For Sale
$1,499,000
141 Ulster Avenue, Saugerties, NY 12477
Commercial Sale, Saugerties, NY
Property Size7,316 SF
Lot Size0.03 Acres
Price / SF$204.89
Days on Market97
Property Features for 141 Ulster Avenue
General Information
Property type
Commercial Sale
Property subtype
Other
Zoning
05
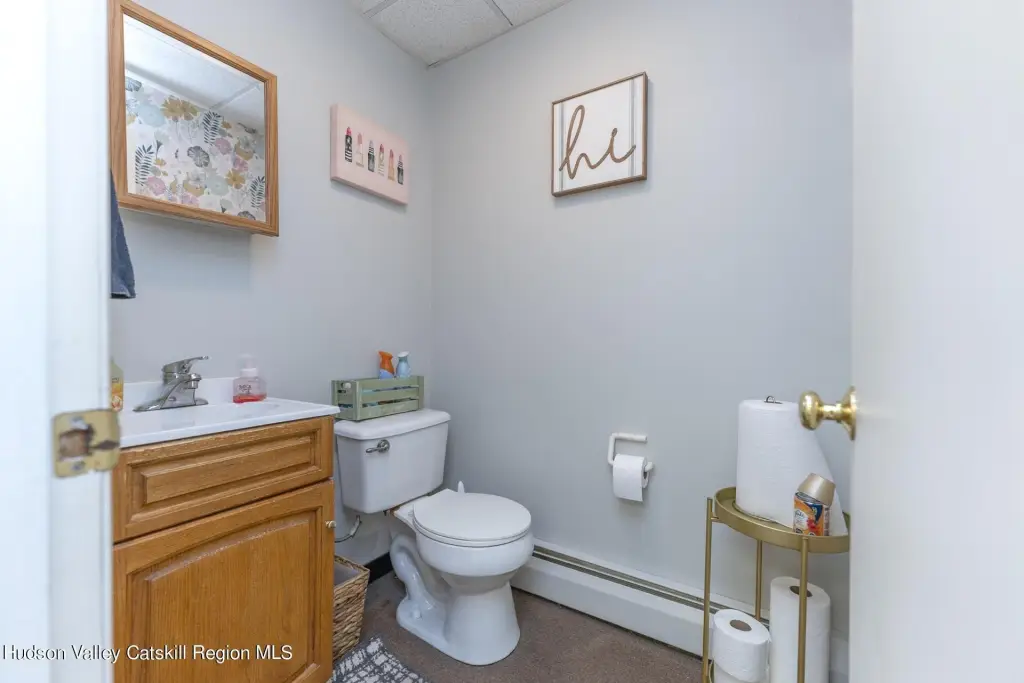
Bathrooms
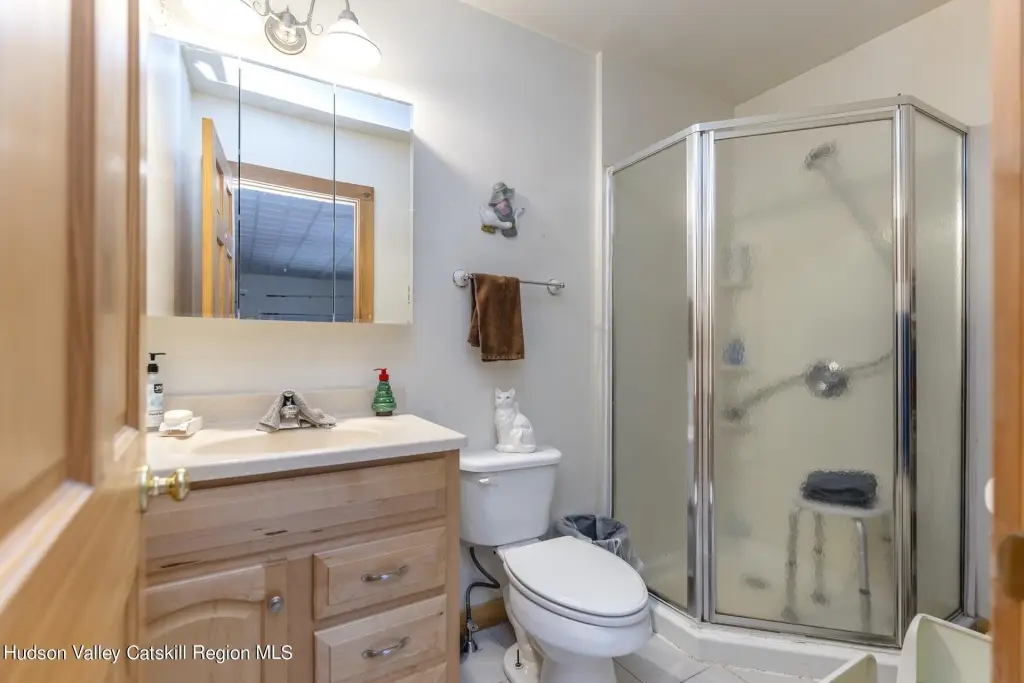
6
Full bathrooms
6
Rooms
Bathroom 4, Bathroom 5, Bathroom 2, Bathroom 3, Bathroom 1, Bathroom 6
Appliances
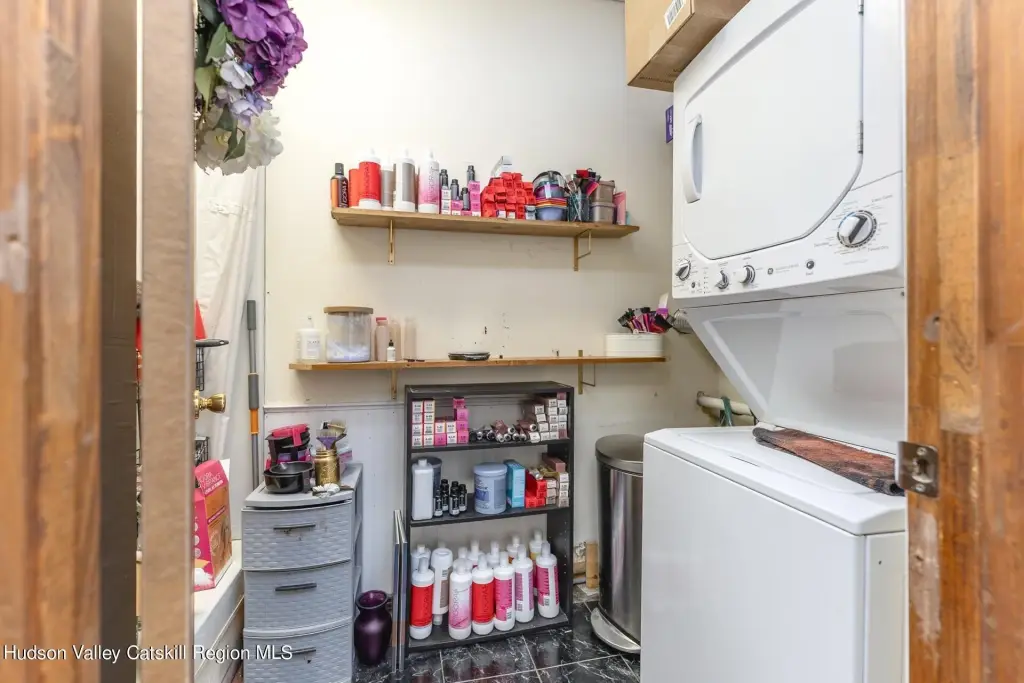
Washer/Dryer, Refrigerator, Oven, Electric Water Heater
Lot features
Paved
Elementary school
Cahill K-6
Elementary school district
Saugerties Central Schools
Middle school district
Saugerties Central Schools
High school district
Saugerties Central Schools
Directions
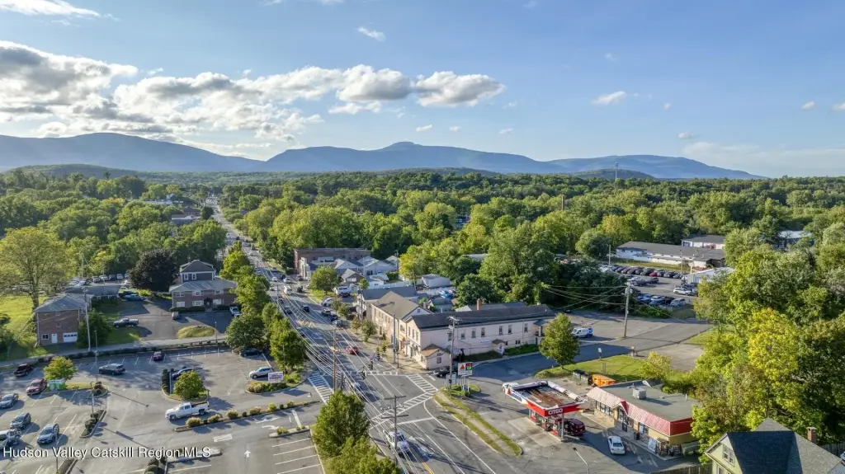
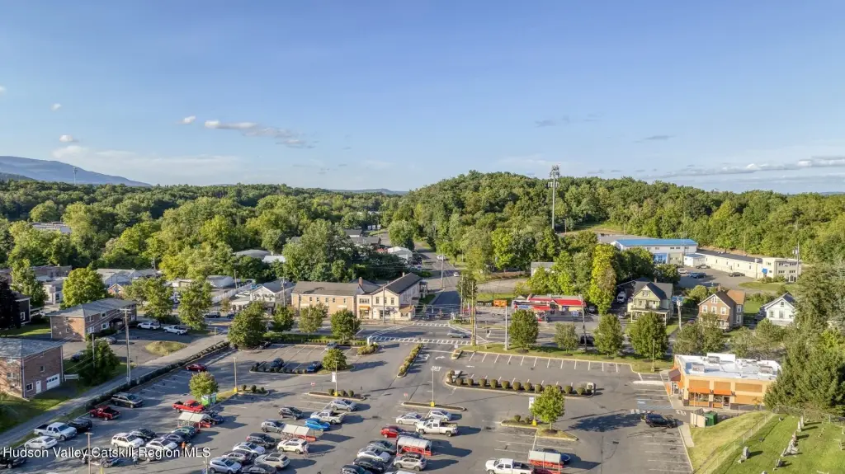
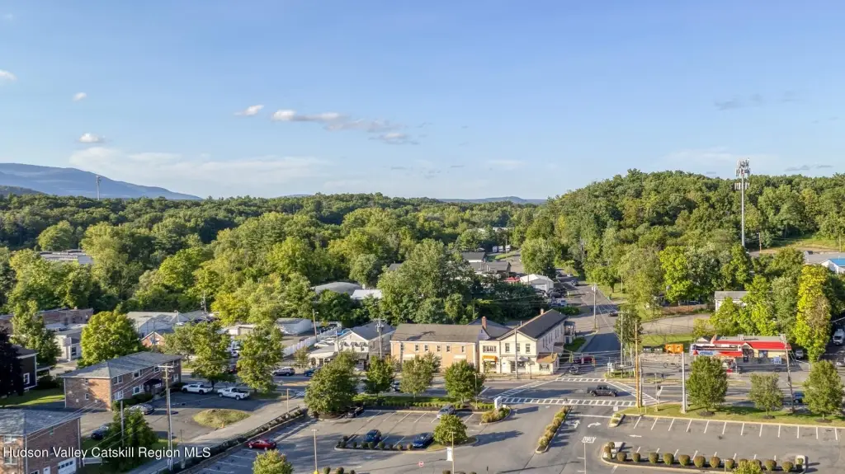
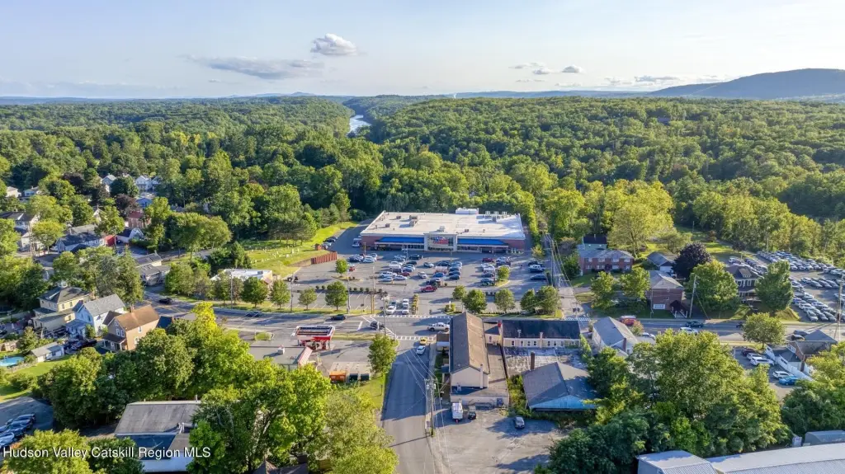
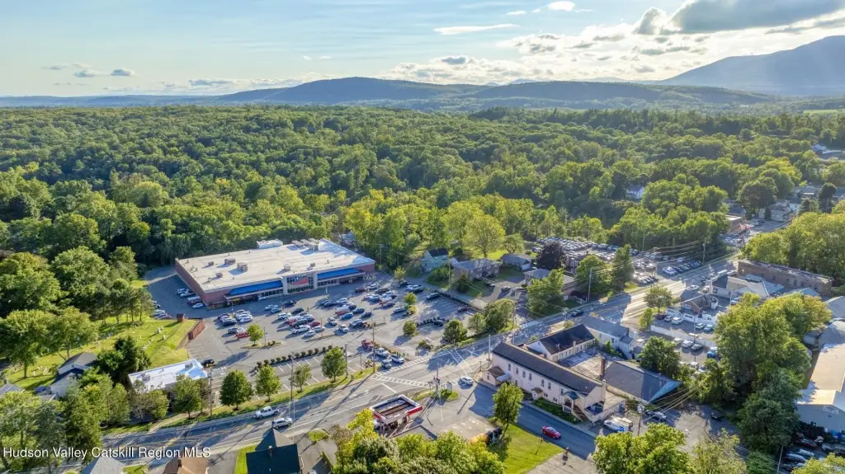
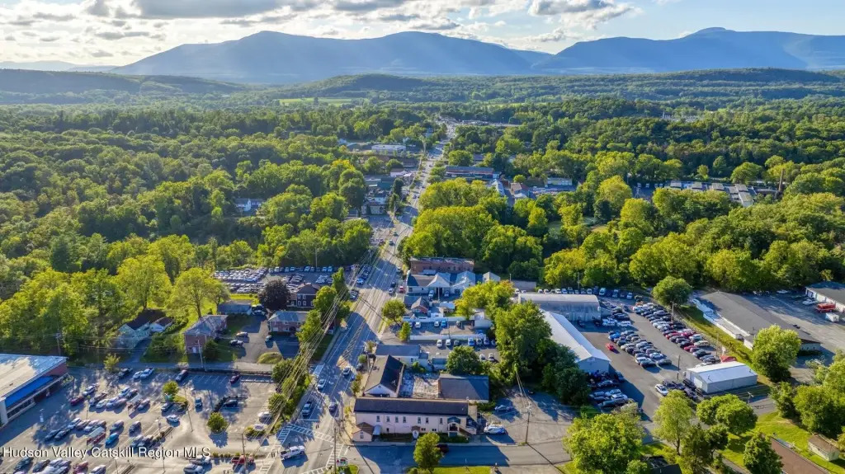
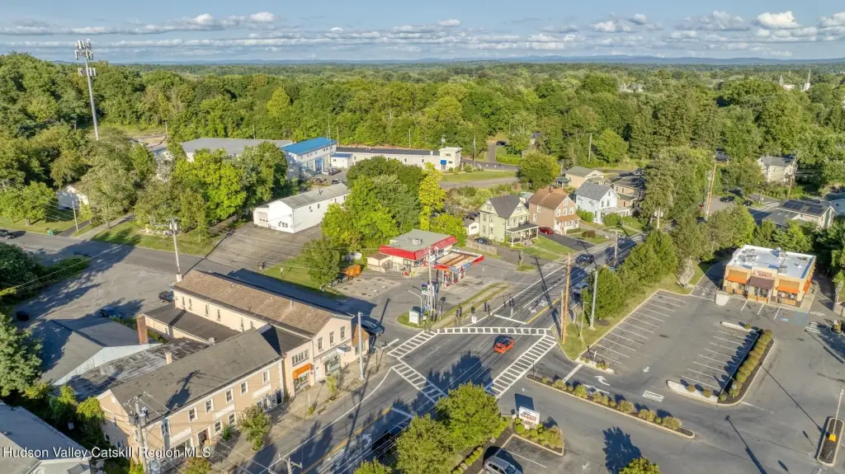
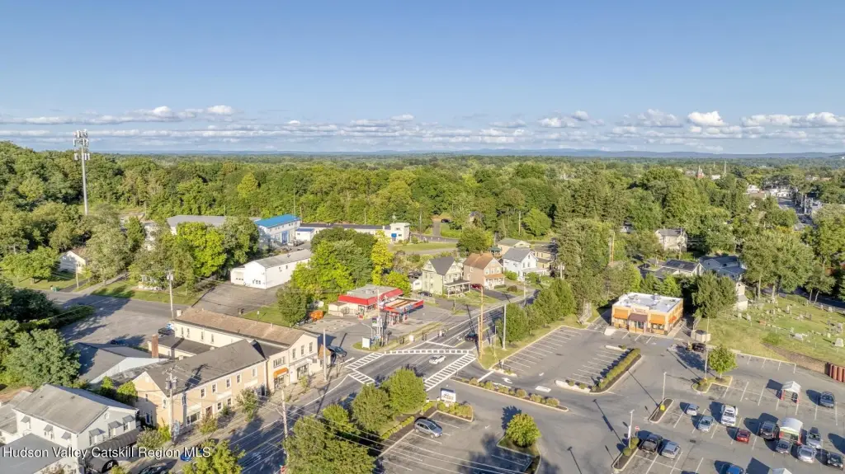
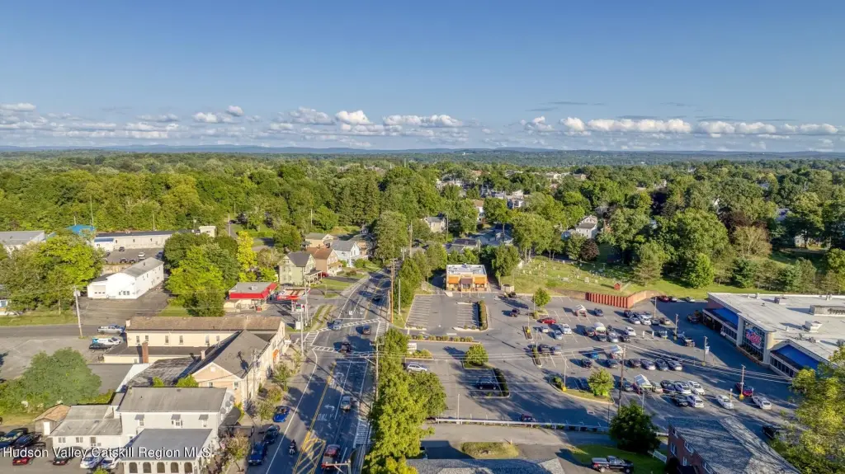
In Saugerties, Rt. 212 to property located across from Price Chopper.
Subdivision
Saugerties-Vlg
Standard status
Active
APN
480101805300010230000000
Size
7,316 SF
Lot size
0.03 Acres
Taxes and HOA fees
Tax Description
514801.018.053-0001-023.000/0000
Tax Annual Amount
9403
Legal Description
514801.018.053-0001-023.000/0000
Utilities
Utilities
Water Available
Sewer type
Public Sewer
Heating system
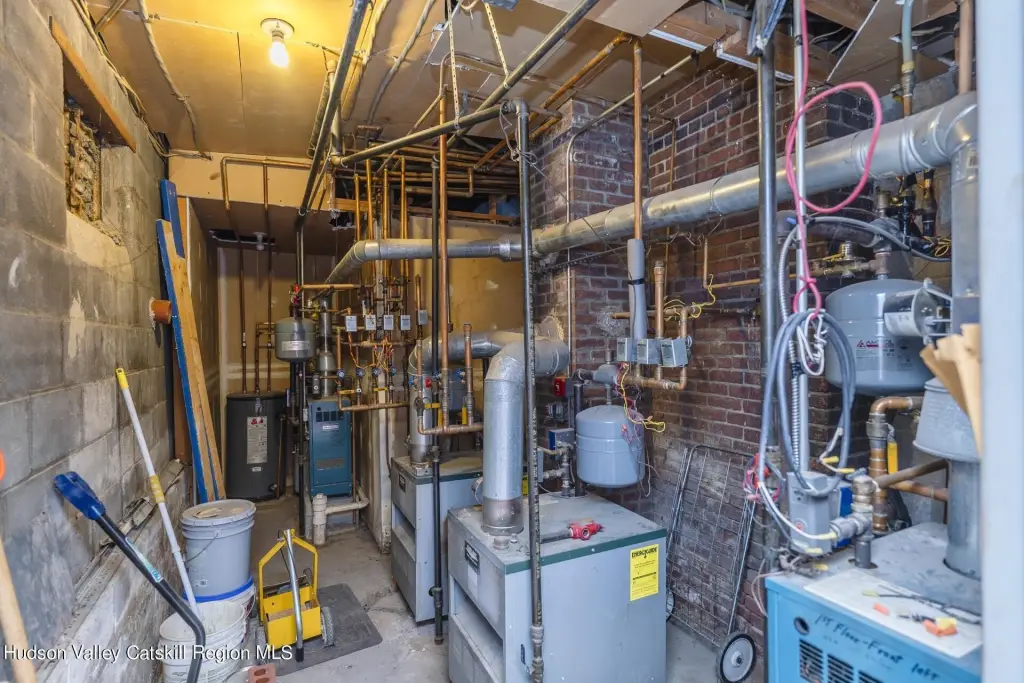
Natural Gas, Hot Water(Heating), Heat Pump (Heating)
Cooling system
Window Unit(s), Heat Pump
Water source
Public
Amenities
off-street parking
Building Details
Year built
1895
Floors in Building
2
Flooring type
Concrete, Wood, Tile
Building materials
Brick, Frame
Roof type
Rubber, Shingle
Listing Agency:
Howard Hanna Rand Realty
(845) 338-5252
Listed By:
Rodney Batista · License #10401294303
(845) 300-2480
Added: Jul 9
Changed: Oct 5
Last Checked: Oct 13 at 12:06AM
MLS# 20263858
Copyright © 2026 Hudson Valley Catskill Region MLS. All rights reserved. All information provided by the listing agent/broker is deemed reliable but is not guaranteed and should be independently verified.
Investment Insights
Based on property information with market context.
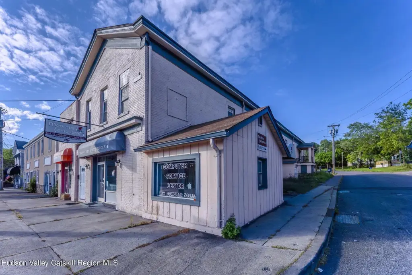
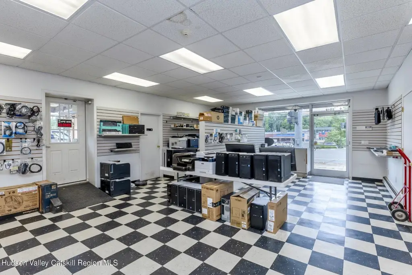
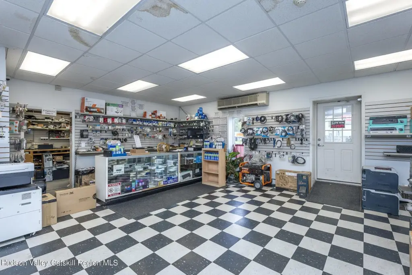
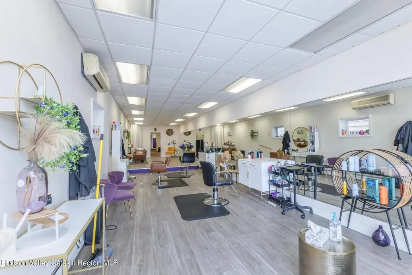
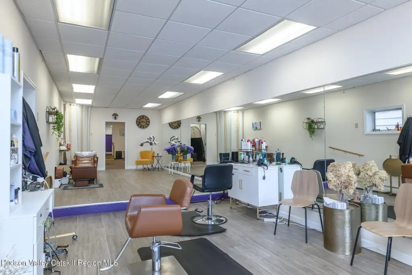
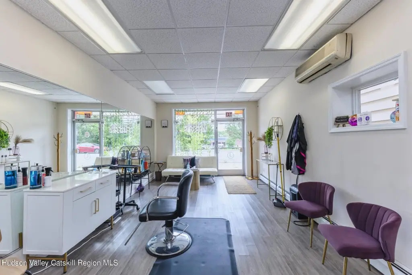
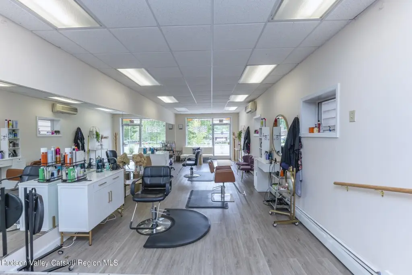
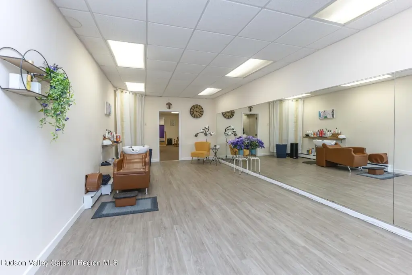
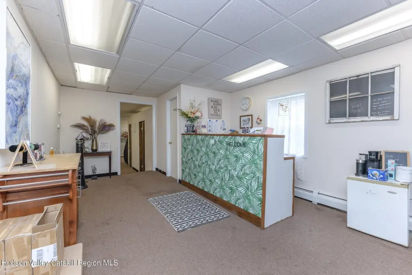
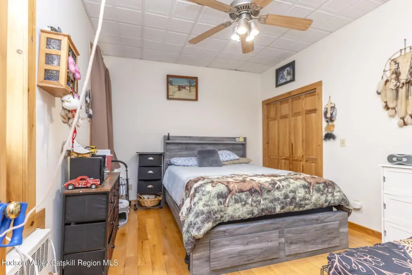
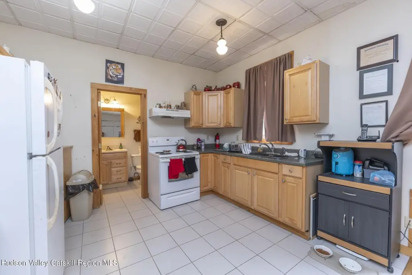
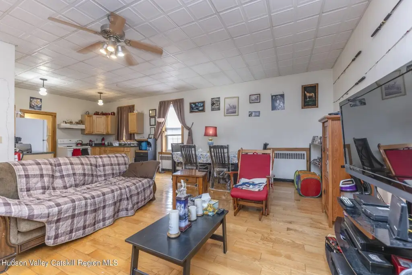
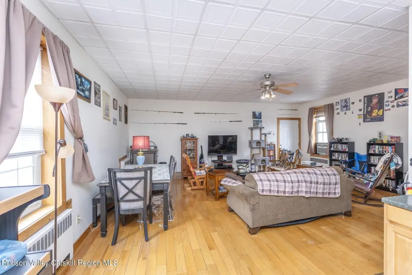
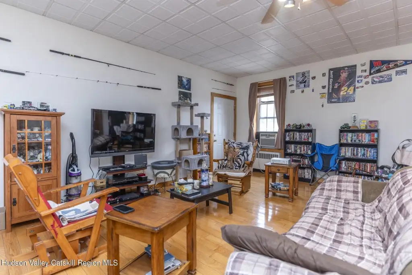
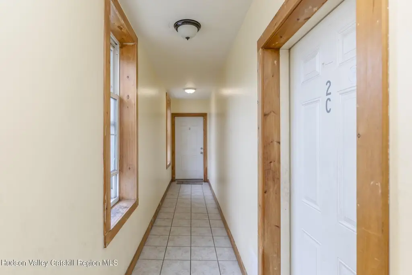
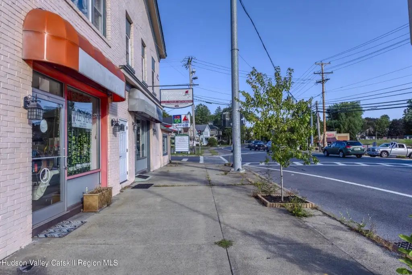
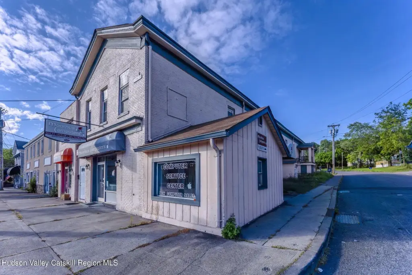
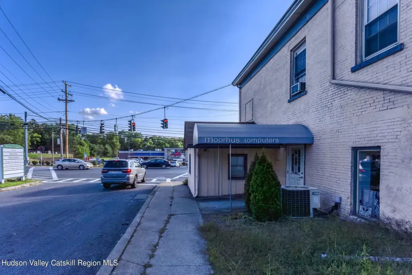
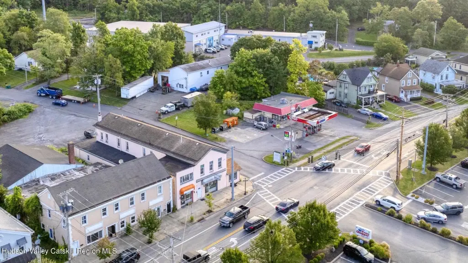
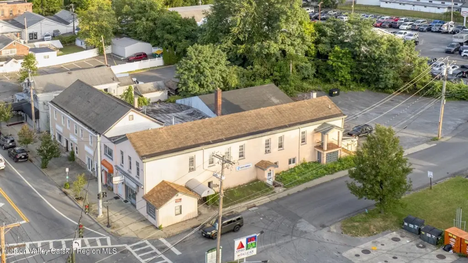
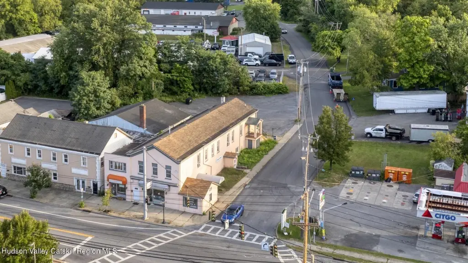
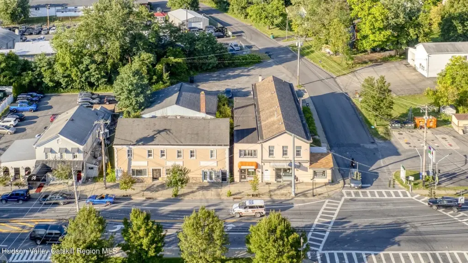
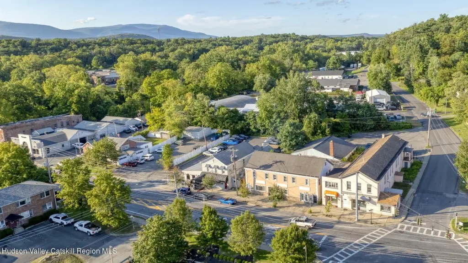
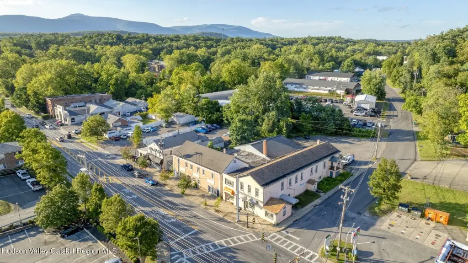
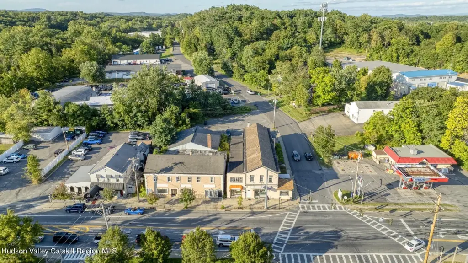
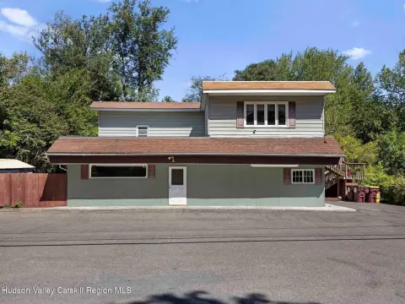
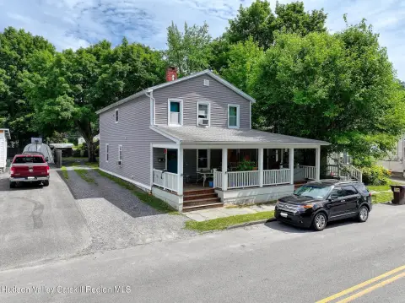
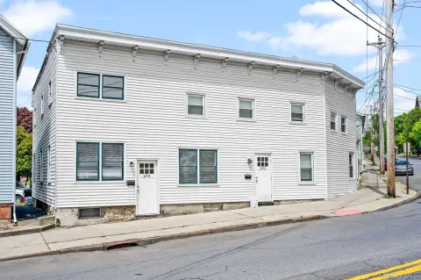
Located at 141 Ulster Avenue, this 7,316-square-foot mixed-use property contains six units across a brick-and-frame building constructed in 1895. The first floor has three commercial storefronts, while the second floor includes three oversized one-bedroom, one-bath apartments. Residential interiors feature original hardwood flooring, and the property includes wood, tile, and concrete flooring throughout. Heating is provided by natural gas, hot water, and heat pumps; cooling includes heat pumps and window units.
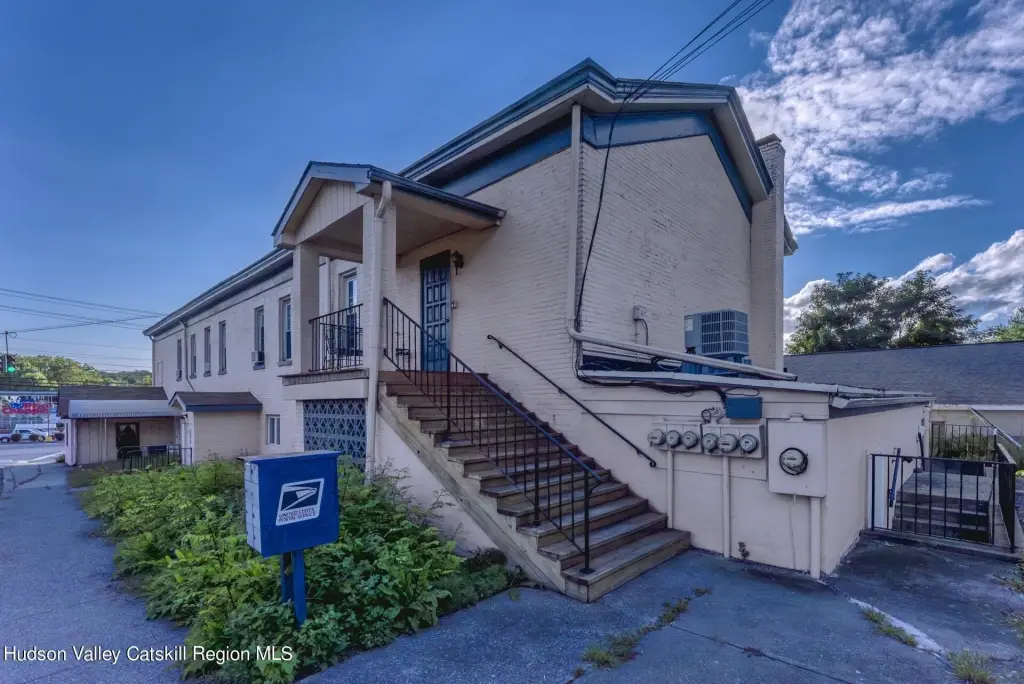
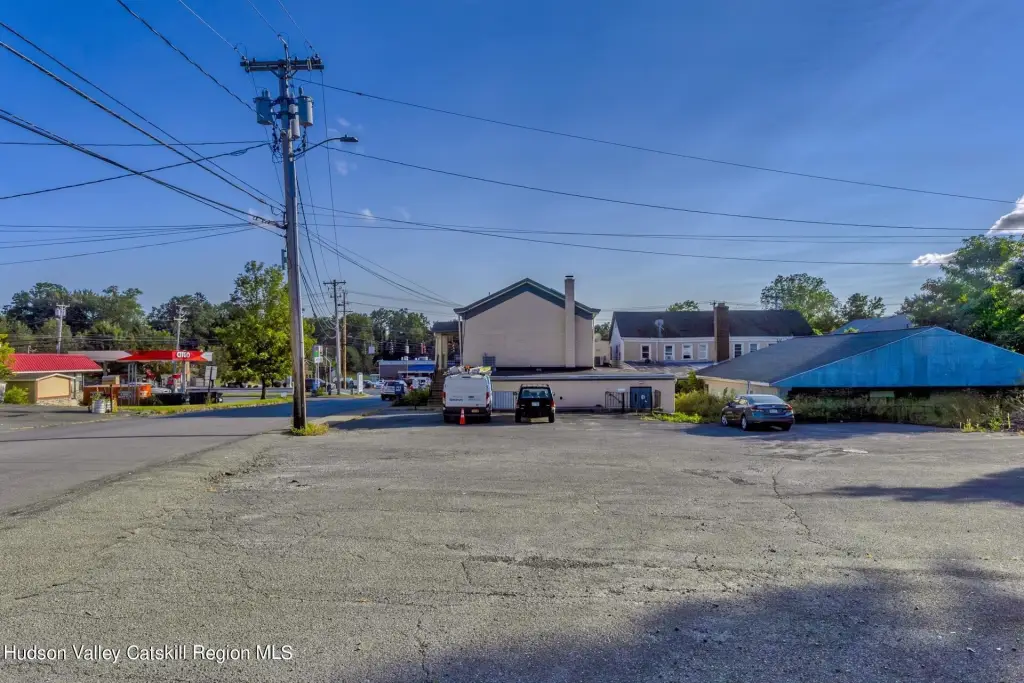
The property is approximately 3 minutes from Main Street and the NYS Thruway. A private off-street parking lot serves the building, and gas and electric service are separately metered for each unit. The building uses public water and public sewer, with rubber and shingle roofing. All units are currently occupied on month-to-month leases.
The property is approximately 3 minutes from Main Street and the NYS Thruway. A private off-street parking lot serves the building, and gas and electric service are separately metered for each unit. The building uses public water and public sewer, with rubber and shingle roofing. All units are currently occupied on month-to-month leases.
Key Highlights
- 7,316‑square‑foot mixed‑use building at 141 Ulster Avenue, Saugerties, NY 12477
- Six units: three commercial storefronts and three oversized one‑bedroom, one‑bath apartments
- Private off‑street parking lot included
Financial Insights
Estimated NOI and Cap Rate
NOI / Yr
$87,112
Cap Rate
5.81%
Suggested Prices Based on Cap Rates
Cap Rate 5%
$1,742,240
$1.7M
Cap Rate 7%
$1,244,457
$1.2M
Cap Rate 9%
$967,911
$967.9K
Market Conditions
NOI Build-Up for 7,316 SF
Gross rent
$131.7K $18.00/SF
− Vacancy
−$7.2K −$0.99/SF
EGI
$124.4K $17.01/SF
− OpEx
−$37.3K −$5.10/SF
NOI
$87.1K $11.91/SF
Area
Ulster County, NY
Vacancy
5.50%
Lease Rate
$18.00 /SF/Yr
Expense Ratio
30.00%
Simulate Cap Rate and NOI
Suggested Prices Based on Cap Rates
Cap Rate 5%
$1,742,240
Cap Rate 7%
$1,244,457
Cap Rate 9%
$967,911
Alternative Uses
Best Use
Apartment 5plus
$59.59M
$52.14M – $69.52M
NOI $4,171,019 @ 7.0% cap · market cap 278.25%
Second Best
Retail
$1.24M
$1.09M – $1.45M
NOI $87,112 @ 7.0% cap · market cap 5.81%
Theoretical Best
Multifamily LT 5
$68.42M
$59.87M – $79.82M
NOI $4,789,225 @ 7.0% cap · market cap 319.49%
Zoning and permitted uses should be independently verified with authorities.
How Realmo checks its estimates
Property Analytics
Unlock full access to Insights
Subscribe to Realmo Intelligence
Open Analytics
Current Use
Lease Details
3
Residential units
100%
Occupancy
Multi-tenant
Tenancy
Yes
Highway access
Yes
Utilities to site
Location Intelligence
Trade Area within ½ mile
568
Businesses Nearby
Explore this area
Business Placement
Demographics for 12477, NY
18,559
Population
9,483
Households
2
Avg Household Size
48
Median Age
34%
College-Educated
92%
High-School Grad
66.7 sq mi
ZIP Area
278
Density / Sq Mi
$72,353
Median Household Income
$49,357
Median Earnings
$1,239
Median Rent
$292,100
Median Home Value
Check the figures for this property
Cap Rate, Value Estimation, Potential NOI and more
View Realmo Analytics
Market
Vacancy Rate% for Multifamily in Northeast region

Questions? Ask Rey
Realmo’s AI knows this listing — price, zoning, demand, history. Ask anything.






Frequently Asked Questions
What type of property is this?
Mixed-use property - Brick-and-frame property combines ground-floor storefronts with spacious apartments and private off-street parking.
Where is this mixed-use property located?
The property is located at 141 Ulster Avenue Saugerties, NY.
What is the asking price?
The asking price for this property is $1,499,000.
What are key features of this property?
This property features: 7,316‑square‑foot mixed‑use building at 141 Ulster Avenue, Saugerties, NY 12477; Six units: three commercial storefronts and three oversized one‑bedroom, one‑bath apartments; Private off‑street parking lot included