Creative Compound with Studio,
For Sale
$1,595,000
1776 Route 212, Saugerties, NY 12477
Two buildings with studio, chef's kitchen, and event space.
Property SizeContact for details
Days on Market477
Property Features for 1776 Route 212
General Information
Standard status
Active
Taxes and HOA fees
Annual Taxes
$7,065
Building Details
Year Built
2011
Listing Agency:
SERHANT LLC
Listed By:
BARIS DEMIREL
(646) 480-7665
Source:
Corcoran
Added: Jun 28, 2025
Changed: Mar 16
Last Checked: Oct 16 at 6:20AM
Displayed information is deemed reliable but is not guaranteed and should be independently verified. All listing content including descriptions, pricing, images are the copyrighted material of SERHANT LLC

Ask AI about this property
Review the available facts, identify missing information and prepare questions for the agent.
Investment Insights
Based on property information with market context.
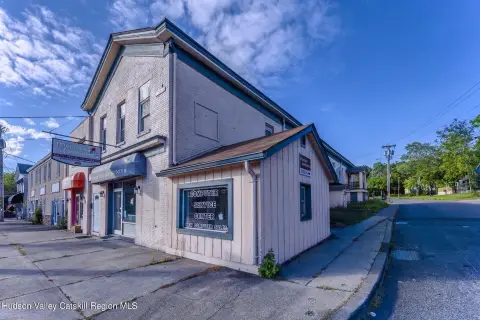
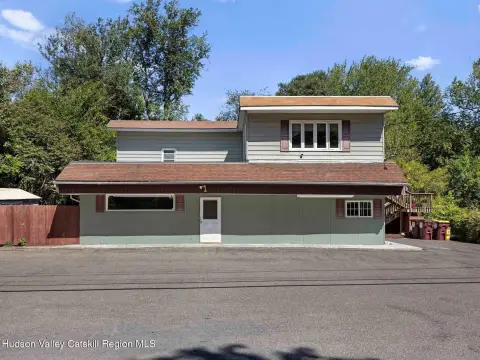
This multi-building property features two architecturally distinct buildings, positioned on Route 212 between Woodstock and Saugerties. Building 1, constructed in 2011, spans 3,150 square feet and features a glass and steel facade with 25-foot floor-to-ceiling windows. The space includes polished concrete floors with radiant heating, multiple storage areas, two restrooms, a kitchenette, and a dishwashing room. An open steel-and-wood staircase leads to a lofted area and an enclosed office space with storage. Outside, there is a fenced patio with a natural rock cliff buffer. Building 1 is suitable for work share spaces, a wellness spa, destination retail, or a venue for events. Building 2, built in 2024, offers 2,526 square feet and includes a chef's kitchen and a professional photo studio. The chef's kitchen features custom cabinets, multiple ovens, a professional gas stove, and an expansive island with a dining area. Additional spaces can be adapted as green rooms, sound booths, and storage, making this building a turnkey working studio. The property includes a freshly paved 30-car lot. Both buildings feature energy-efficient construction. The location on Route 212 connects Woodstock and Saugerties, providing visibility and access.
Key Highlights
- Two architecturally distinct buildings: a full‑service photo studio with a professional chef's kitchen (built in 2024) and a multi‑use building with outdoor space (built in 2011).
- Prime location on Route 212 between Woodstock and Saugerties, offering high visibility and accessibility.
- Building 1 features a striking glass and steel facade, 25' floor‑to‑ceiling windows, polished concrete floors with radiant heating, and a large open space suitable for various uses.
Property Analytics
Unlock full access to Insights
Subscribe to Realmo Intelligence
Open Analytics
Current Use
Location Intelligence
Trade Area within ½ mile
33
Businesses Nearby
Well-served
Demand for This Use
Explore this area
Business Placement
Demographics for 12477, NY
18,559
Population
9,483
Households
2
Avg Household Size
48
Median Age
34%
College-Educated
92%
High-School Grad
66.7 sq mi
ZIP Area
278
Density / Sq Mi
$72,353
Median Household Income
$49,357
Median Earnings
$1,239
Median Rent
$292,100
Median Home Value
Check the figures for this property
Cap Rate, Value Estimation, Potential NOI and more
View Realmo Analytics
Market
Vacancy Rate% for Office in Northeast region






Frequently Asked Questions
What type of property is this?
Showroom - Two buildings with studio, chef's kitchen, and event space.
Where is this showroom located?
The property is located at 1776 Route 212 Saugerties, NY.
What is the asking price?
The asking price for this property is $1,595,000.
What are key features of this property?
This property features: Two architecturally distinct buildings: a full‑service photo studio with a professional chef's kitchen (built in 2024) and a multi‑use building with outdoor space (built in 2011).; Prime location on Route 212 between Woodstock and Saugerties, offering high visibility and accessibility.; Building 1 features a striking glass and steel facade, 25' floor‑to‑ceiling windows, polished concrete floors with radiant heating, and a large open space suitable for various uses.


