Totally Renovated Two-Family
For Sale
$879,000
Pending
141 Marisa Cir, Staten Island, NY 10309
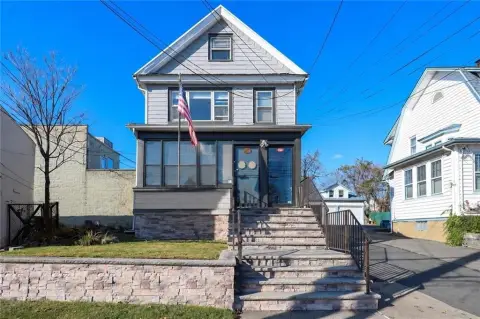
Move-in ready 2-family property with multi-level units, updated kitchens, and private off-street parking.
Property SizeContact for details
Days on Market100
Property Features for 141 Marisa Cir
General Information
Standard status
Pending
Property subtype
Multi Family
Taxes and HOA fees
Annual Taxes
$7,724
Building Details
Year Built
1984
Listing Agency:
Fillmore R.E - 2990 Avenue U
Listed By:
Giuseppe D. Papalia
(718) 377-6161
Source:
Elliman
Added: Jun 15
Changed: Sep 19
Last Checked: Sep 21 at 9:37AM
Displayed information is deemed reliable but is not guaranteed and should be independently verified. All listing content including descriptions, pricing, images are the copyrighted material of Fillmore R.E - 2990 Avenue U
Investment Insights
Based on property information with market context.
This totally renovated, move-in condition two-family home offers a large multi-level layout within a 22x52 building footprint. The residence features wood floors and tile throughout, large windows for natural light, and ample closet space. Unit configuration includes a first-level 2-bedroom apartment with a large living room, an eat-in kitchen, two large bedrooms, and an updated full bath. The second level is a 3-bedroom apartment with an extremely spacious open living room, a separate dining room, a beautiful eat-in kitchen, three large bedrooms, a master bedroom with a walk-in closet, and a convenient half bath alongside an updated full bath. Both apartments include washer/dryer hookups, and the property also includes a large private backyard and private off-street parking. Kitchens have been updated with new cabinets, granite countertops, tile floors, and stainless-steel appliances including a dishwasher and microwave.
Located on a great block in the heart of Rossville, the property is described as surrounded by beautiful homes and is conveniently near shopping, dining, and transportation options. The listing also notes access to highly rated schools.
For buyers, the flexible floorplan and distinct 2-bedroom and 3-bedroom units make the property workable for investor ownership or larger multi-generational households. The seller indicates the property can be delivered vacant at closing or with long-term tenants willing to stay in place.
Located on a great block in the heart of Rossville, the property is described as surrounded by beautiful homes and is conveniently near shopping, dining, and transportation options. The listing also notes access to highly rated schools.
For buyers, the flexible floorplan and distinct 2-bedroom and 3-bedroom units make the property workable for investor ownership or larger multi-generational households. The seller indicates the property can be delivered vacant at closing or with long-term tenants willing to stay in place.
Key Highlights
- Totally renovated move‑in ready 2‑family home built in 1984 with nearly 2,200 sq ft of living space
- 32x97 lot with a large multi‑level 22x52 building layout and a large private backyard
- 1st level: 2‑bedroom apartment with large living room, eat‑in kitchen, and updated full bath
Property Analytics
Unlock full access to Insights
Subscribe to Realmo Intelligence
Open Analytics
Current Use
Location Intelligence
Trade Area within ½ mile
313
Businesses Nearby
Explore this area
Business Placement
Demographics for 10309, NY
33,523
Population
12,770
Households
2.6
Avg Household Size
41
Median Age
40%
College-Educated
92%
High-School Grad
7.3 sq mi
ZIP Area
4,592
Density / Sq Mi
$123,638
Median Household Income
$67,348
Median Earnings
$1,907
Median Rent
$745,500
Median Home Value
Check the figures for this property
Cap Rate, Value Estimation, Potential NOI and more
View Realmo Analytics
Market
Vacancy Rate% for Multifamily in Northeast region

Questions? Ask Rey
Realmo’s AI knows this listing — price, zoning, demand, history. Ask anything.






Frequently Asked Questions
What type of property is this?
Duplex - Move-in ready 2-family property with multi-level units, updated kitchens, and private off-street parking.
Where is this duplex located?
The property is located at 141 Marisa Cir Staten Island, NY.
What is the asking price?
The asking price for this property is $879,000.
What are key features of this property?
This property features: Totally renovated move‑in ready 2‑family home built in 1984 with nearly 2,200 sq ft of living space; 32x97 lot with a large multi‑level 22x52 building layout and a large private backyard; 1st level: 2‑bedroom apartment with large living room, eat‑in kitchen, and updated full bath


