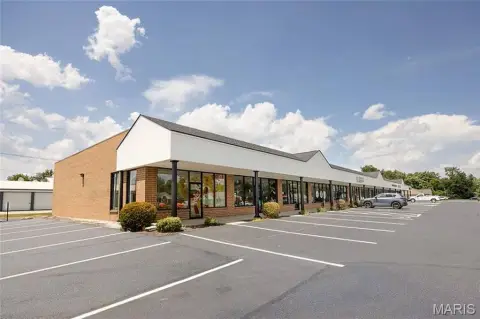
Flex Space with Warehouse
For Lease
$899,000
141 Auto Court, O Fallon, IL 62269
B-2 General Business property combining offices, showroom space, and a warehouse-shop component with multiple overhead doors.
Space Size10,977 SF
Lot Size1.79 Acres
Days on Market160
Property Features for 141 Auto Court
General Information
Standard status
Active
Size
10,977 SF
Net Rentable
10,977 SF
Total Parking Spaces
83
Lot size
1.79 Acres
Property subtype
Commercial
Zoning
B-2 General Business
Space & Availability
Available Space
10,977 SF
Contiguous Space
10,977 SF
Space Use
Warehouse
Private Offices
5
Site & Location
Highway Access
Yes
Road Access
Yes
Utilities to Site
Yes
Warehouse & Industrial
Clear Height
14 ft
Warehouse Space
7,321 SF
Office Build-Out
1,528 SF
Three-Phase Power
Yes
Building Details
Year Built
1989
Buildings
1
Building Size
10,977 SF
Listing Agency:
BARBERMurphy
Listed By:
Collin Fischer - SIOR, CCIM
(618) 277-4400
Source:
Barbermurphy
Added: May 8
Changed: Oct 12
Last Checked: Oct 12 at 4:32PM
Displayed information is deemed reliable but is not guaranteed and should be independently verified. All listing content including descriptions, pricing, images are the copyrighted material of BARBERMurphy
Investment Insights
Based on property information with market context.
This flex property at 141 Auto Court includes approximately 10,977 square feet on ±1.79 acres. The building combines 1,528 square feet of office area, 2,128 square feet of showroom or retail space, and 7,321 square feet dedicated to warehouse and shop functions. Five offices, two restrooms, floor drains, Phase 3 power, and a 14-foot clear height support a range of commercial operations. Access improvements include four 10′ x 10′ overhead doors, one 10′ x 12′ door, and one 8′ x 10′ door, along with 83 parking spaces.
The property has approximately 340 feet of frontage on Auto Court and faces Home Depot near a signalized intersection. W. Highway 50 carries approximately 25,786 cars per day, while nearby I-64 reports 68,544 cars per day. The site is adjacent to Lincoln Crossing, a 500,000 SF retail center anchored by The Home Depot, Walmart, Sam’s Club, PetSmart, and Academy Sports. B-2 General Business zoning applies, and adjacent parcels may allow a combined contiguous area of up to ±8.28 acres.
The property has approximately 340 feet of frontage on Auto Court and faces Home Depot near a signalized intersection. W. Highway 50 carries approximately 25,786 cars per day, while nearby I-64 reports 68,544 cars per day. The site is adjacent to Lincoln Crossing, a 500,000 SF retail center anchored by The Home Depot, Walmart, Sam’s Club, PetSmart, and Academy Sports. B-2 General Business zoning applies, and adjacent parcels may allow a combined contiguous area of up to ±8.28 acres.
Key Highlights
- ±10,977 square‑foot building on ±1.79 acres
- 1,528 square feet of office, 2,128 square feet of showroom/retail, and 7,321 square feet of warehouse/shop space
- Four 10′ x 10′, one 10′ x 12′, and one 8′ x 10′ overhead doors
Property Analytics
Unlock full access to Insights
Subscribe to Realmo Intelligence
Open Analytics
Current Use
Lease Details
14 ft
Clear height
Yes
Highway access
Yes
Paved road access
Yes
Utilities to site
NNN (Triple Net)
Lease Type
Location Intelligence
Trade Area within ½ mile
374
Businesses Nearby
Under-served
Demand for This Use
Explore this area
Business Placement
Demographics for 62269, IL
36,068
Population
14,616
Households
2.5
Avg Household Size
38
Median Age
51%
College-Educated
97%
High-School Grad
29.8 sq mi
ZIP Area
1,210
Density / Sq Mi
$100,167
Median Household Income
$58,724
Median Earnings
$1,258
Median Rent
$274,200
Median Home Value
Check the figures for this property
Cap Rate, Value Estimation, Potential NOI and more
View Realmo Analytics
Market
Vacancy Rate% for Office in Midwest region

Questions? Ask Rey
Realmo’s AI knows this listing — price, zoning, demand, history. Ask anything.




Frequently Asked Questions
What type of property is this?
Flex space - B-2 General Business property combining offices, showroom space, and a warehouse-shop component with multiple overhead doors.
Where is this flex space located?
The property is located at 141 Auto Court O Fallon, IL.
What is the lease rate?
The lease rate is $899,000.
What are key features of this property?
This property features: ±10,977 square‑foot building on ±1.79 acres; 1,528 square feet of office, 2,128 square feet of showroom/retail, and 7,321 square feet of warehouse/shop space; Four 10′ x 10′, one 10′ x 12′, and one 8′ x 10′ overhead doors


