Medical or Office Suite with 9-Foot
For Lease
Contact for pricing
1003 E Wesley Dr, O Fallon, IL 62269
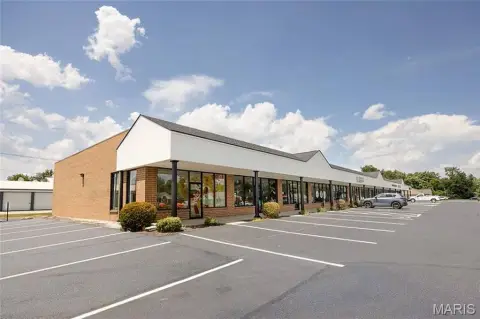
Suite C offers a divisible 5,776 SF office/medical layout with 9-foot ceilings, private offices, and ADA-compliant restrooms.
Space Size5,776 SF
Days on Market296
Property Features for 1003 E Wesley Dr
General Information
Standard status
Active
Size
5,776 SF
Net Rentable
2,500 SF
Property subtype
OFFICE
Lease Type
Modified Gross
Space & Availability
Available Space
2,500-5,776 SF
Contiguous Space
5,776 SF
Divisible
Yes
Space Use
Office
Private Offices
15
Meeting Rooms
2
Site & Location
Highway Access
Yes
Road Access
Yes
Utilities to Site
Yes
Amenities
Monument Signage
Spaces For Lease
at 1003 E Wesley Dr Contact us- Floor
- 1
- Size
- 5,776 SF
- Type
- OFFICE
- Lease Type
- MODIFIED_GROSS
- Availability
- AVAILABLE, Now
- Sublease
- No
5,776 SF Office Suite $20/SF/Yr
5,776 SF office space for lease in O’Fallon, IL. Monument Signage, Trash, Water...
show more
Contact us
Listing Agency:
BARBERMurphy
(618) 277-4400
Listed By:
Anthony Smallmon
(618) 407-4240
Source:
Moodyscre
Added: Dec 3, 2025
Changed: Sep 13
Last Checked: Sep 24 at 4:45PM
Displayed information is deemed reliable but is not guaranteed and should be independently verified. All listing content including descriptions, pricing, images are the copyrighted material of BARBERMurphy
Investment Insights
Based on property information with market context.
Suite C is a 5,776 SF office space available for lease in O’Fallon, IL, with divisibility down to 2,500 SF. The suite includes a private vestibule entrance and 9-foot ceilings throughout.
The interior features 15 private offices and 2 conference rooms, along with 4 ADA-compliant restrooms. Additional areas include two mechanical rooms, a large kitchenette with a separate break room, and copy/receptionist rooms.
The suite is located next to the O’Fallon YMCA on Seven Hills Rd., in close proximity to Scott Air Force Base. It is situated 2.5 miles off I-64. Monument signage is available, and trash, water, and sewer are included in the lease rate.
The interior features 15 private offices and 2 conference rooms, along with 4 ADA-compliant restrooms. Additional areas include two mechanical rooms, a large kitchenette with a separate break room, and copy/receptionist rooms.
The suite is located next to the O’Fallon YMCA on Seven Hills Rd., in close proximity to Scott Air Force Base. It is situated 2.5 miles off I-64. Monument signage is available, and trash, water, and sewer are included in the lease rate.
Key Highlights
- Suite C totals 5,776 SF, divisible down to 2,500 SF
- Private vestibule entrance plus 9‑foot ceilings throughout
- 15 private offices and 2 conference rooms
Property Analytics
Unlock full access to Insights
Subscribe to Realmo Intelligence
Open Analytics
Current Use
Lease Details
Yes
Highway access
Yes
Paved road access
Yes
Utilities to site
NNN (Triple Net)
Lease Type
$3.00 /SF/Yr
CAM
Location Intelligence
Trade Area within ½ mile
159
Businesses Nearby
Explore this area
Business Placement
Demographics for 62269, IL
36,068
Population
14,616
Households
2.5
Avg Household Size
38
Median Age
51%
College-Educated
97%
High-School Grad
29.8 sq mi
ZIP Area
1,210
Density / Sq Mi
$100,167
Median Household Income
$58,724
Median Earnings
$1,258
Median Rent
$274,200
Median Home Value
Check the figures for this property
Cap Rate, Value Estimation, Potential NOI and more
View Realmo Analytics
Market
Vacancy Rate% for Office in Midwest region

Questions? Ask Rey
Realmo’s AI knows this listing — price, zoning, demand, history. Ask anything.


Frequently Asked Questions
What type of property is this?
Office units - Suite C offers a divisible 5,776 SF office/medical layout with 9-foot ceilings, private offices, and ADA-compliant restrooms.
Where is this office units located?
The property is located at 1003 E Wesley Dr O Fallon, IL.
What is the lease rate?
The lease rate is $20 SF/Yr.
What are key features of this property?
This property features: Suite C totals 5,776 SF, divisible down to 2,500 SF; Private vestibule entrance plus 9‑foot ceilings throughout; 15 private offices and 2 conference rooms