Air-Conditioned Flex
1409 Barnard Street Glen Rose, TX 76043
1409 Barnard Street, Glen Rose, TX, 76043
$690,000
For Sale
$690,000
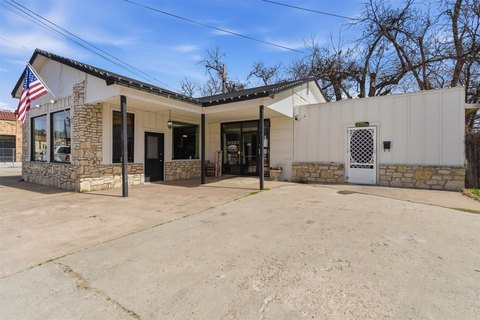
A versatile flex warehouse with air-conditioned office space and metal warehouse area, built for large truck deliveries.
Property Size8,400 SF
Price / SF$82.14
Days on Market50
Property Features for 1409 Barnard Street
General Information
- Standard status
- Active
- Size
- 8,400 SF
- Property subtype
- Commercial
Building Details
- Year Built
- 2000
Listing agency
Keller Williams Brazos West
(817) 713-7281
Listed by
Wendy Howard · License #0611968
(817) 713-7281
Source
Signaturere
Added: Jun 3 Updated: Jul 10 at 3:59PM Checked: Jul 22 at 6:09AM
Displayed information is deemed reliable but is not guaranteed and should be independently verified. All listing content including descriptions, pricing, images are the copyrighted material of Keller Williams Brazos West
Investment Insights
Based on property information with market context.
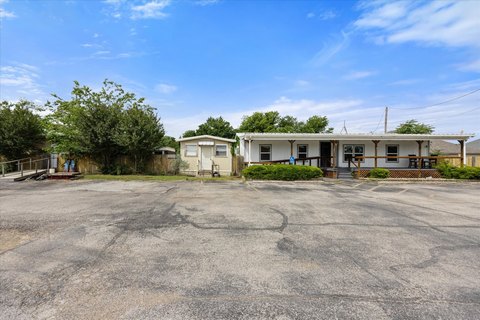
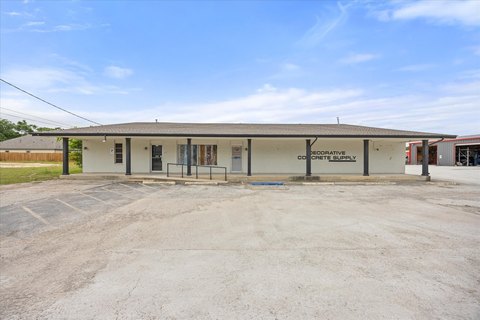
This for-sale flex warehouse offers a combination of air-conditioned interior space and a separate metal building, for a total of approximately 8,400 SF. The front portion includes about 4,800 SF of air-conditioned space laid out with an open floor plan, two private offices, a kitchenette, a supply area, and separate men’s and women’s restrooms. An additional approximately 3,600 SF metal building complements the setup, giving the property flexibility for storage, production, or other operational needs. The property is described as well-maintained and equipped for large truck deliveries.
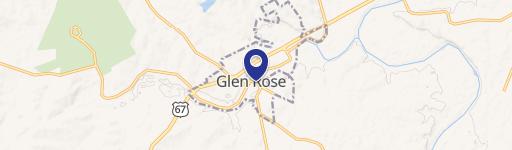
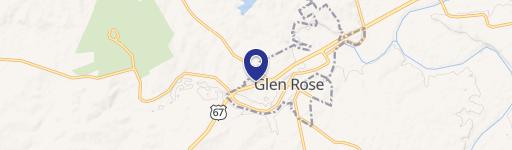
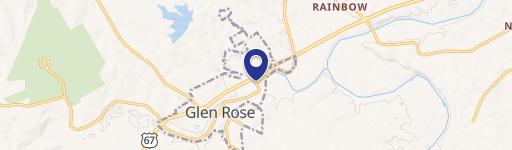
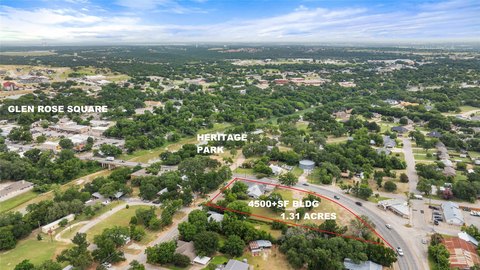
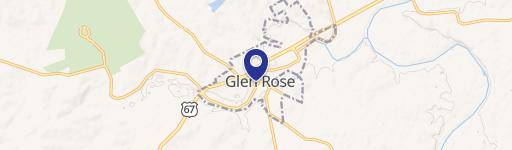
Located at 1409 Barnard Street in Glen Rose, Texas, the site is positioned in the heart of the business district along a high-traffic corridor, with approximately 160 feet of road frontage. This frontage and central positioning can support businesses that benefit from visibility and convenient public access.
With room to reconfigure the open floor plan and multiple supporting rooms for staff or operations, the property may fit a range of tenants or owners seeking a single building to combine customer-facing or administrative space with warehouse capacity. The layout is adaptable for uses such as retail, offices, light manufacturing, distribution, or other operational concepts that require both interior work space and the ability to receive deliveries by truck.
Located at 1409 Barnard Street in Glen Rose, Texas, the site is positioned in the heart of the business district along a high-traffic corridor, with approximately 160 feet of road frontage. This frontage and central positioning can support businesses that benefit from visibility and convenient public access.
With room to reconfigure the open floor plan and multiple supporting rooms for staff or operations, the property may fit a range of tenants or owners seeking a single building to combine customer-facing or administrative space with warehouse capacity. The layout is adaptable for uses such as retail, offices, light manufacturing, distribution, or other operational concepts that require both interior work space and the ability to receive deliveries by truck.
Key Highlights
- Built in 2000 with approximately 160 ft of road frontage in a high‑traffic business district corridor
- Front building includes 4,800 SF of air‑conditioned space plus an additional 3,600 SF metal building (8,400 SF total)
- Includes an open floor plan, two private offices, kitchenette, supply area, and separate men’s and women’s restrooms
Property Analytics
Property Profile
Location Intelligence
Current Use by Public Records
Epoxy Depot Glen ...
Building Supply
Resin Color Management ...
Building Supply
Similar For Sale Nearby
Similar Off Market Nearby
- Black Betty Mobile Bar — Glen Rose, TX 76043
FAQs
What type of property is this?
Flex space - A versatile flex warehouse with air-conditioned office space and metal warehouse area, built for large truck deliveries.
Where is this flex space located?
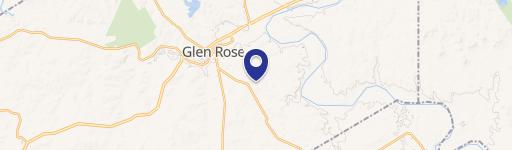
The property is located at 1409 Barnard Street Glen Rose, TX.
What is the asking price?
The asking price for this property is $690,000.
What are key features of this property?
This property features: Built in 2000 with approximately 160 ft of road frontage in a high‑traffic business district corridor; Front building includes 4,800 SF of air‑conditioned space plus an additional 3,600 SF metal building (8,400 SF total); Includes an open floor plan, two private offices, kitchenette, supply area, and separate men’s and women’s restrooms