Flex Space with Road
For Sale
$690,000
1409 Barnard Street, Glen Rose, TX 76043
COMMERCIAL - Glen Rose, TX
Property Size8,400 SF
Lot Size0.53 Acres
Price / SF$82.14
Days on Market96
Property Features for 1409 Barnard Street
General Information
Property type
Commercial Sale
Property subtype
Other
Zoning description
B2
Parking features
Open
Accessibility
Accessible Approach with Ramp
Directions
Put address into the Maps App and it will take you to the correct address.
Standard status
Active
APN
02283
Lot size
0.53 Acres
Taxes and HOA fees
Tax Description
ACRES: 0.526 LOT: 00002 TRACT: C6-42 ABST: A1
Tax Annual Amount
5485
Legal Description
ACRES: 0.526 LOT: 00002 TRACT: C6-42 ABST: A1
Utilities
Sewer type
Public Sewer
Heating system
Central, Electric (Heating)
Cooling system
Electric, Central Air
Water source
Public
Building Details
Year built
2000
Floors in Building
1
Number of units
1
Flooring type
Concrete
Building materials
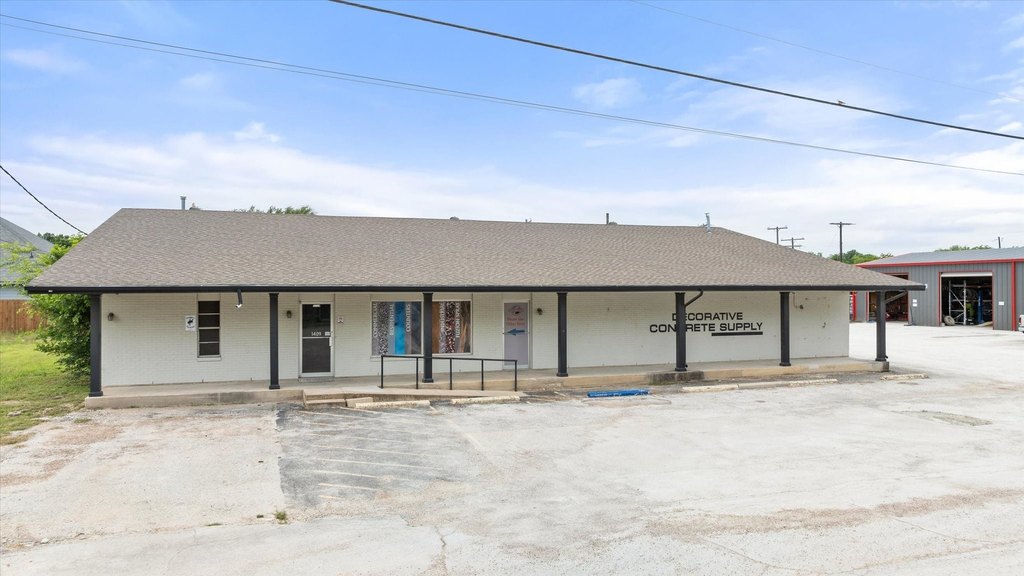
Brick, MetalSiding, Concrete
Roof type
Composition, Metal
Listing Agency:
Keller Williams Brazos West · Keller Williams Realty
(817) 279-6996
Listed By:
Wendy Howard · License #0611968
(817) 441-4000
Added: May 12
Changed: Aug 4
Last Checked: Aug 15 at 3:06AM
MLS# 21261569
Copyright © 2026 North Texas Real Estate Information Systems, Inc. All rights reserved. All information provided by the listing agent/broker is deemed reliable but is not guaranteed and should be independently verified.
Investment Insights
Based on property information with market context.
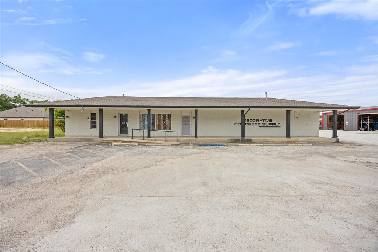
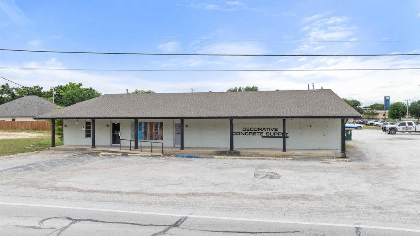
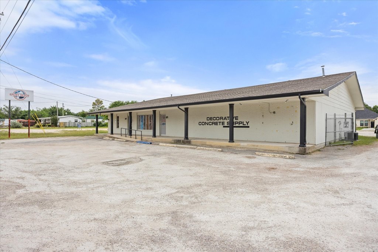
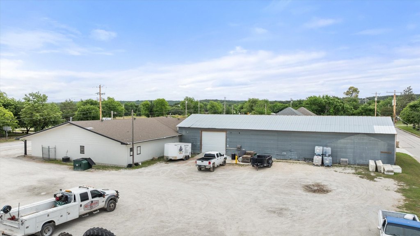
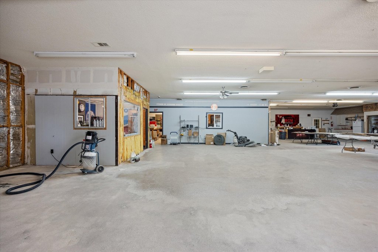
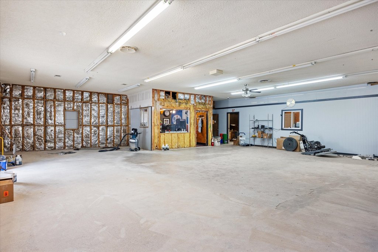
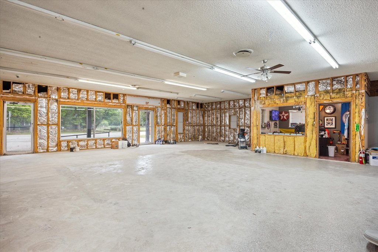
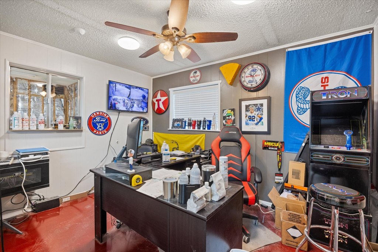
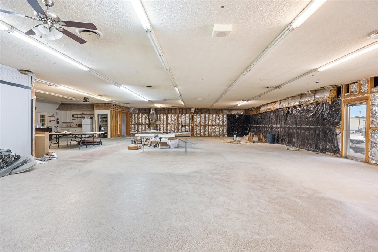
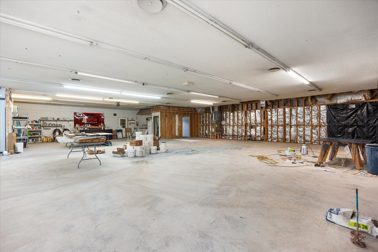
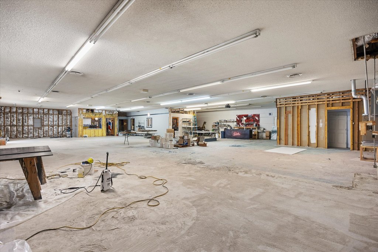
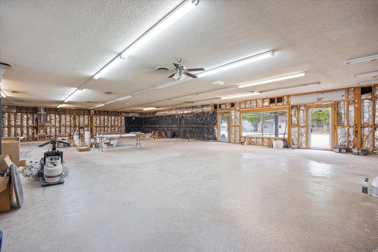
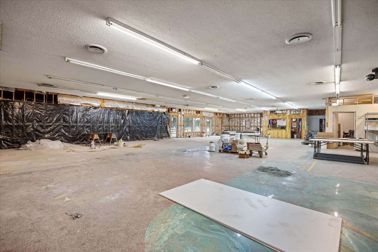
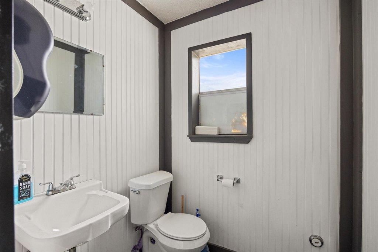
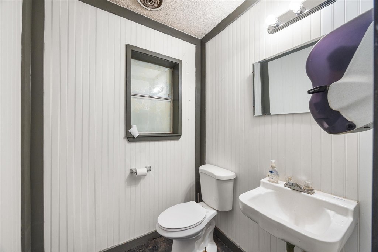
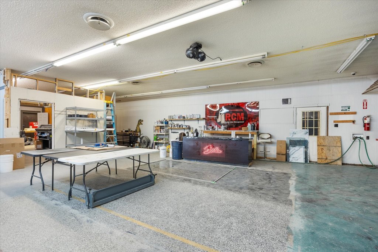
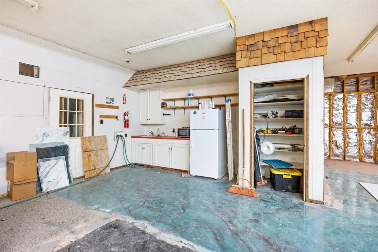
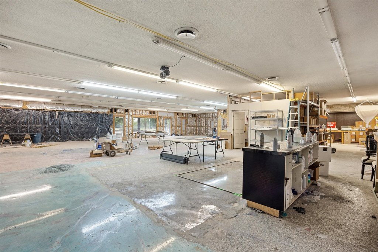
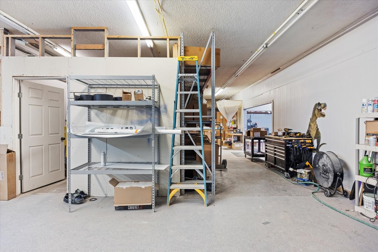
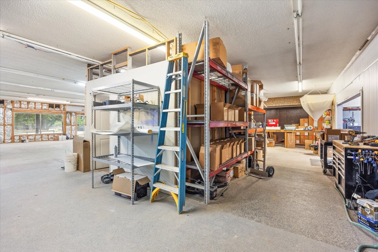
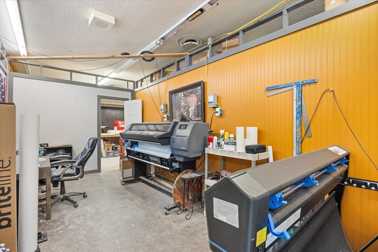
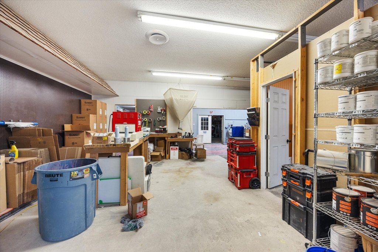
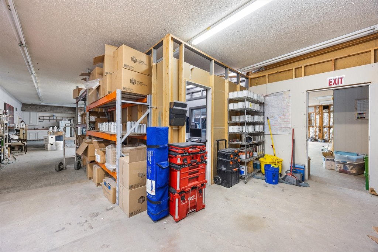
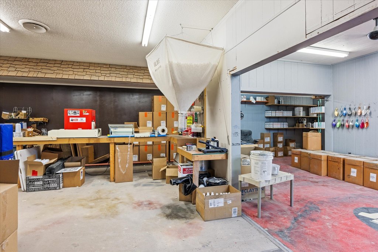
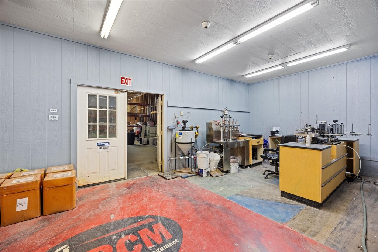
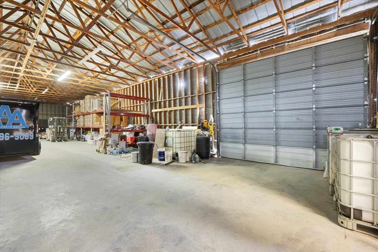
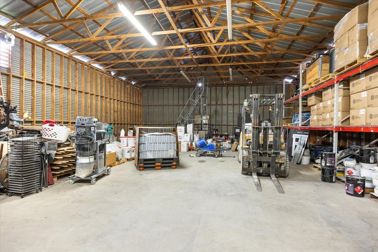
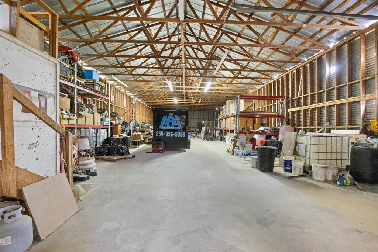
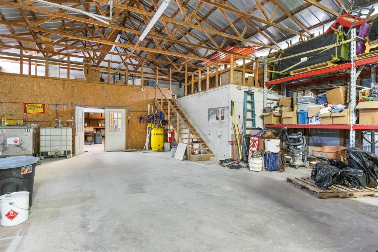
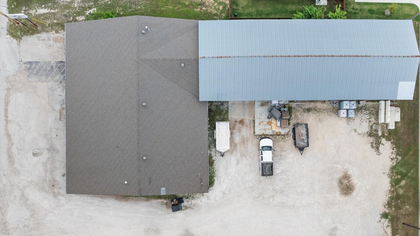
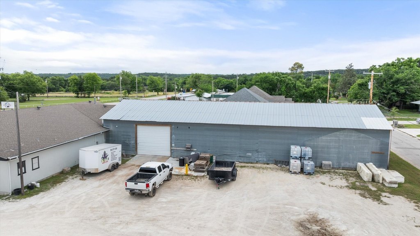
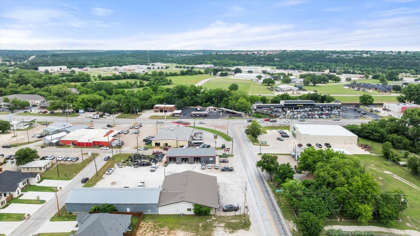
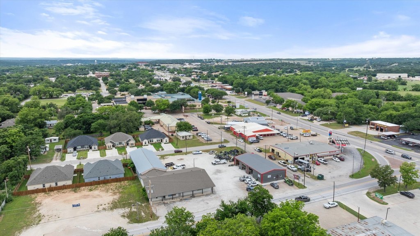
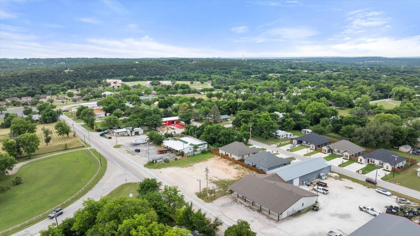
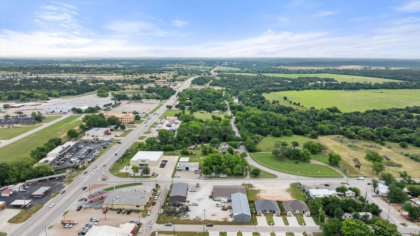
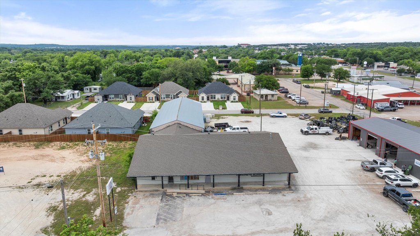
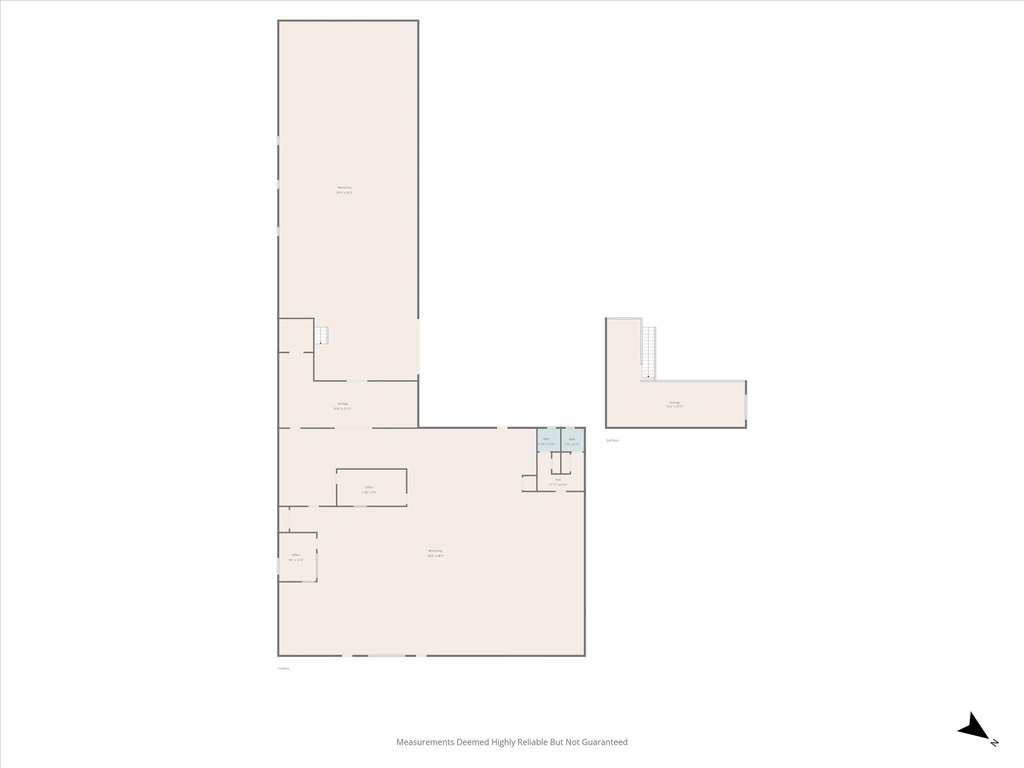
Flex space at 1409 Barnard Street built in 2000 with a brick, metal siding, and concrete exterior and concrete flooring. The front building provides 4,800 SF of air-conditioned space, with an additional 3,600 SF metal building for 8,400 SF total. Improvements include an open floor plan, two private offices, a kitchenette, a supply area, and separate men’s and women’s restrooms. Heating and cooling are electric with central air, and the roof is metal and composition. Open parking is available, and the property includes an accessible approach with ramp.
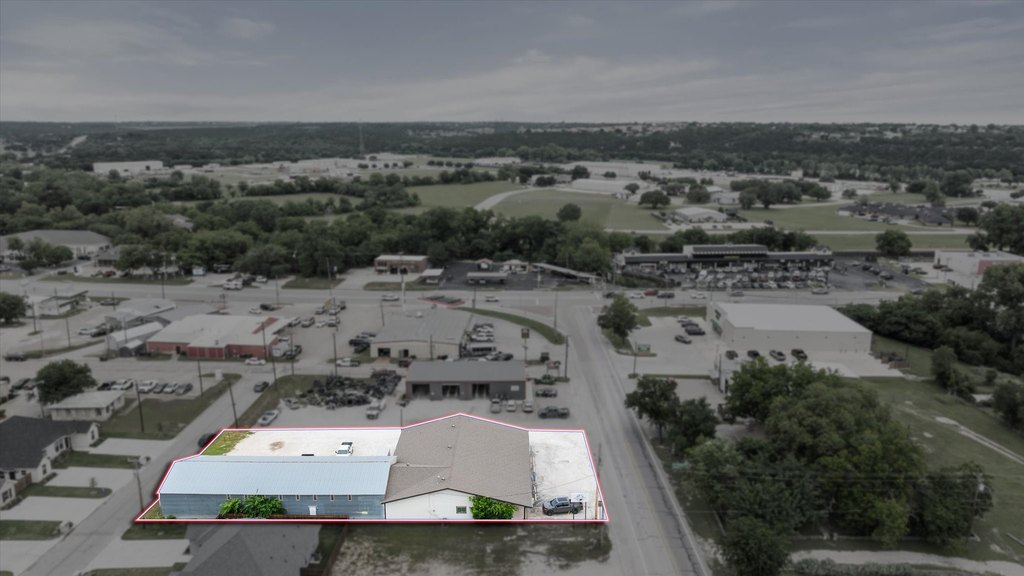
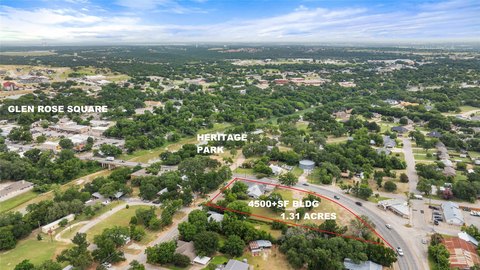
The property sits on a 0.526-acre lot and is positioned in a high-traffic corridor with approximately 160 feet of road frontage, designed to support larger truck deliveries.
The layout supports flexible tenant buildout across a range of operational concepts, including restaurant, retail, offices, manufacturing, distribution, or recreational uses.
The property sits on a 0.526-acre lot and is positioned in a high-traffic corridor with approximately 160 feet of road frontage, designed to support larger truck deliveries.
The layout supports flexible tenant buildout across a range of operational concepts, including restaurant, retail, offices, manufacturing, distribution, or recreational uses.
Key Highlights
- Approximately 160 feet of road frontage in a high‑traffic corridor
- 8,400 SF total with 4,800 SF air‑conditioned front building plus 3,600 SF metal building
- Open floor plan plus two private offices
Property Analytics
Property Profile
Current Use
Lease Details
Yes
Paved road access
Location Intelligence
Trade Area within ½ mile
194
Businesses Nearby
Well-served
Demand for This Use
Explore this area
Business Placement
Demographics for 76043, TX
7,060
Population
2,945
Households
2.4
Avg Household Size
43
Median Age
25%
College-Educated
90%
High-School Grad
110.3 sq mi
ZIP Area
64
Density / Sq Mi
$75,827
Median Household Income
$42,927
Median Earnings
$896
Median Rent
$247,700
Median Home Value
Market
Vacancy Rate% for Industrial in South region

Questions? Ask Rey
Realmo’s AI knows this listing — price, zoning, demand, history. Ask anything.



Similar Off Market Nearby
- Black Betty Mobile Bar — Glen Rose, TX 76043
Frequently Asked Questions
What type of property is this?
Flex space - Flex space with air-conditioned building space, additional metal building, and 160 feet of road frontage.
Where is this flex space located?
The property is located at 1409 Barnard Street Glen Rose, TX.
What is the asking price?
The asking price for this property is $690,000.
What are key features of this property?
This property features: Approximately 160 feet of road frontage in a high‑traffic corridor; 8,400 SF total with 4,800 SF air‑conditioned front building plus 3,600 SF metal building; Open floor plan plus two private offices