Warehouse with Office
For Lease
$4,900/Mo
1407 Lejeune Boulevard, Jacksonville, NC 28540
Commercial Lease, Jacksonville, NC
Space Size9,600 SF
Lot Size0.50 Acres
Days on Market141
Property Features for 1407 Lejeune Boulevard
General Information
Property type
Commercial Lease
Property subtype
Other
Zoning
CC
Subdivision
Not In Subdivision
Lot features
Level
Directions
Bell Fork Rd turn on White Street by the school, to left on Ellis Blvd to Right on Lejeune Blvd, Property down on the right.
Standard status
Active
APN
347b-16
Size
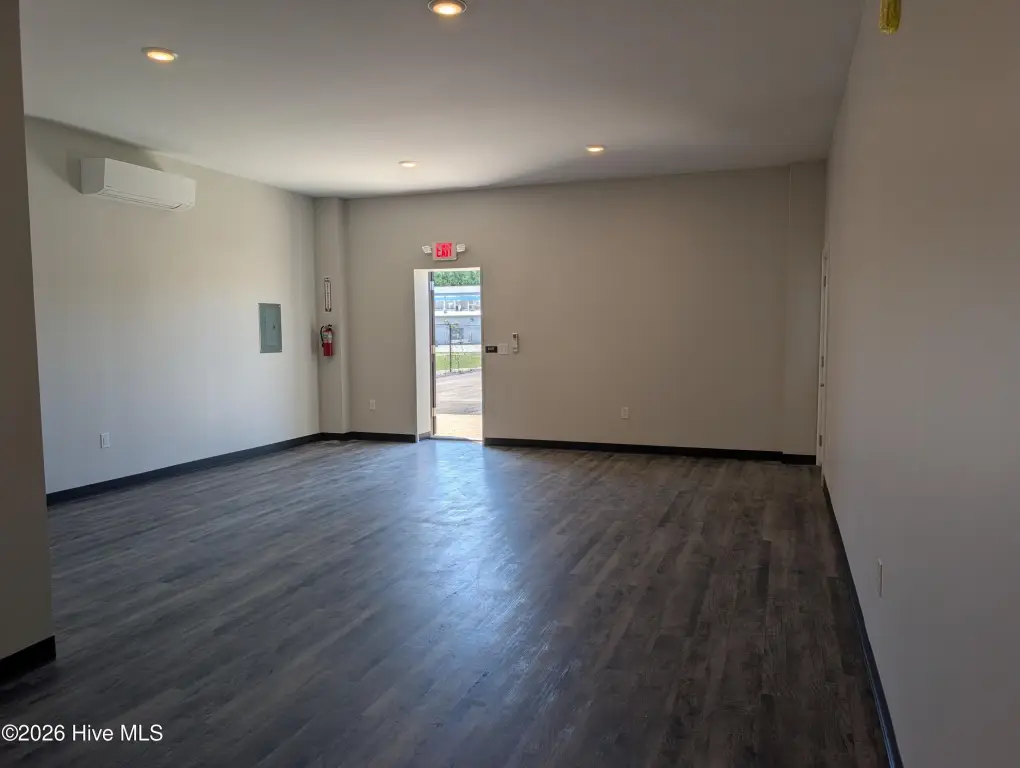
540 SF
Lot size
0.50 Acres
Taxes and HOA fees
Tax Year
2025
Tax Description
NC24
Expense value
6400
Expense
SecurityDeposit
Expense freq.
One Time
Legal Description
NC24
Utilities
Sewer type
Public Sewer
Heating system
Electric (Heating), Heat Pump (Heating)
Cooling system
Heat Pump
Water source
Public
Building Details
Year built
1986
Flooring type
Concrete
Building materials
Metal Siding, Block, Steel Frame
Roof type
Metal
Listing Agency:
William Sanders Realty
Listed By:
William B Sanders · License #232310
(910) 265-1799
Added: Jun 5
Changed: Oct 10
Last Checked: Oct 23 at 3:06PM
MLS# 100579430
Copyright © 2026 Hive MLS. All rights reserved. All information provided by the listing agent/broker is deemed reliable but is not guaranteed and should be independently verified.

Ask AI about this property
Review the available facts, identify missing information and prepare questions for the agent.
Investment Insights
Based on property information with market context.
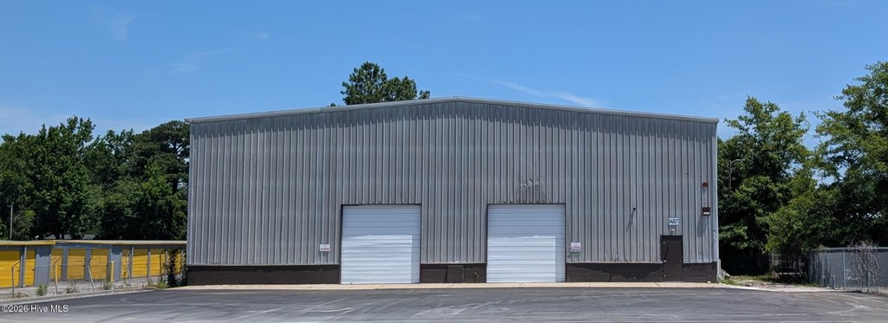
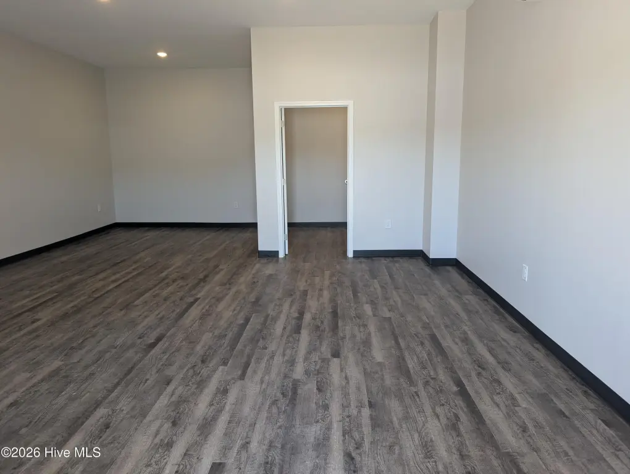
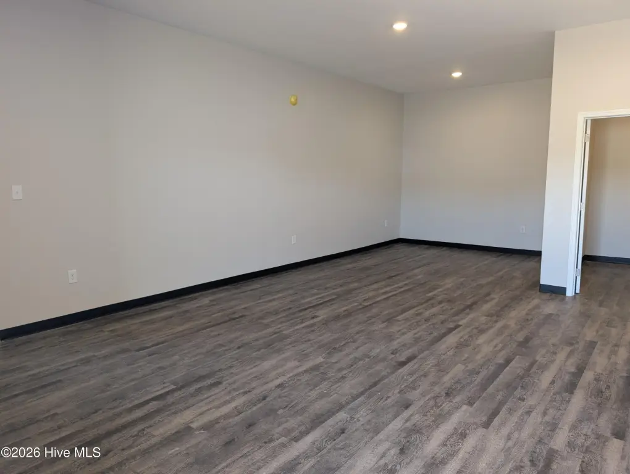
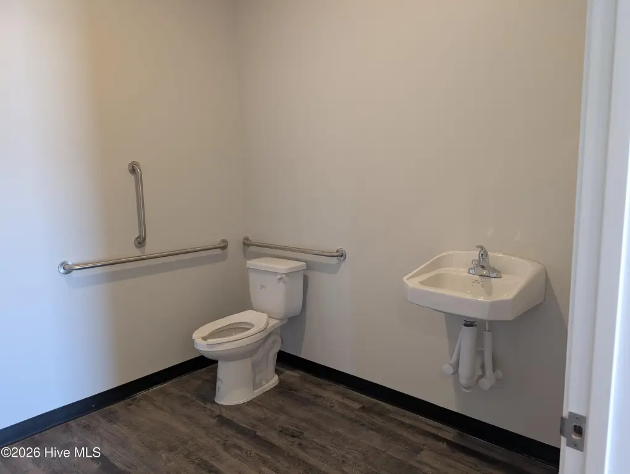
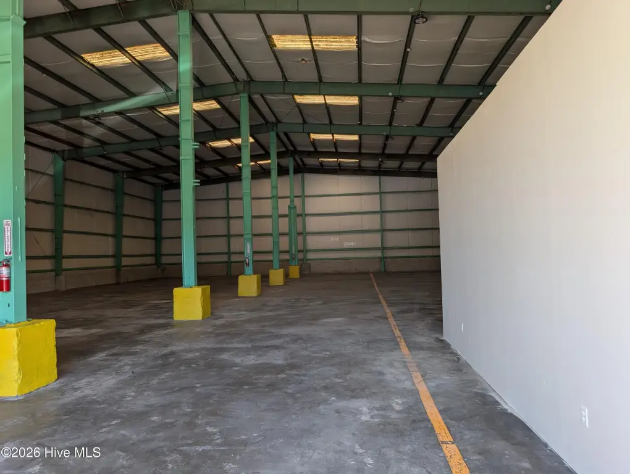
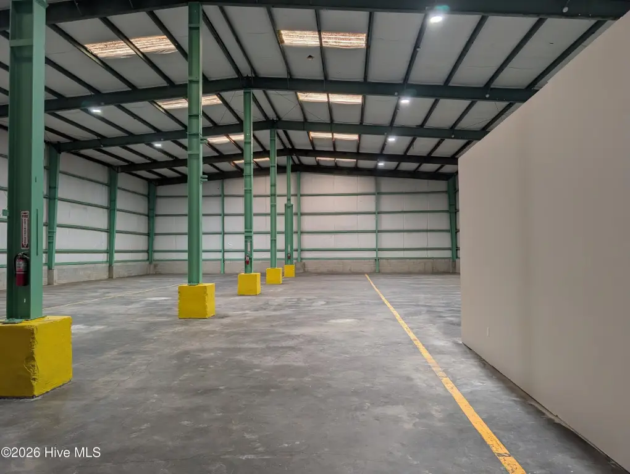
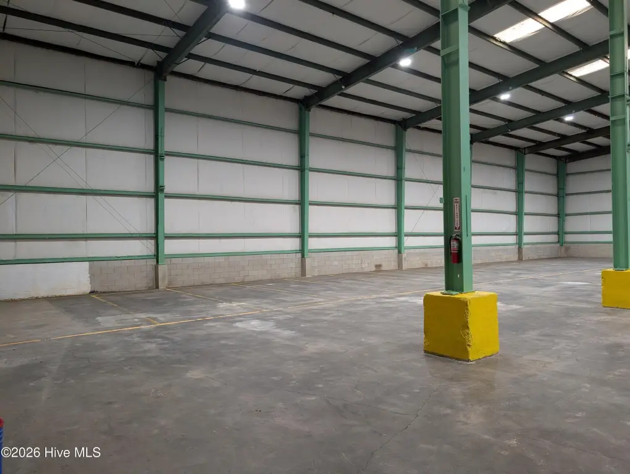
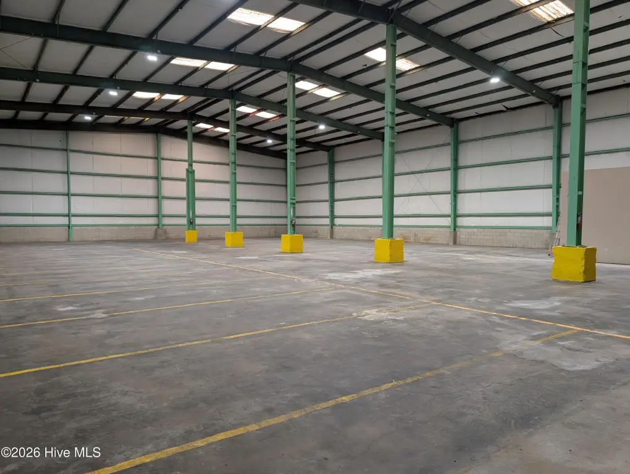
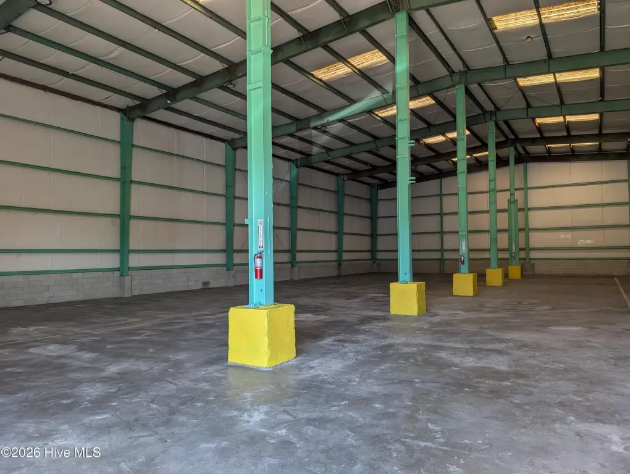
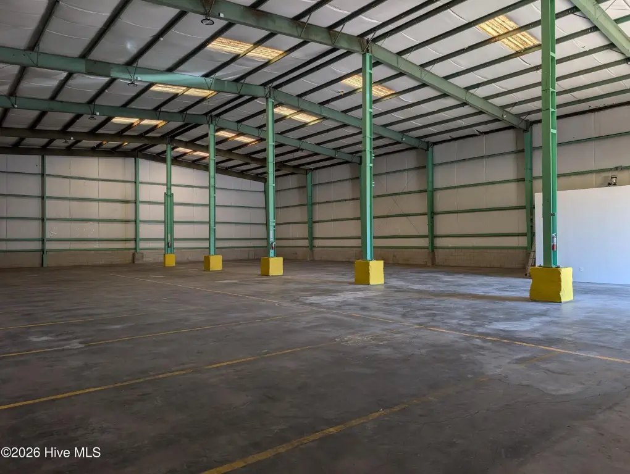
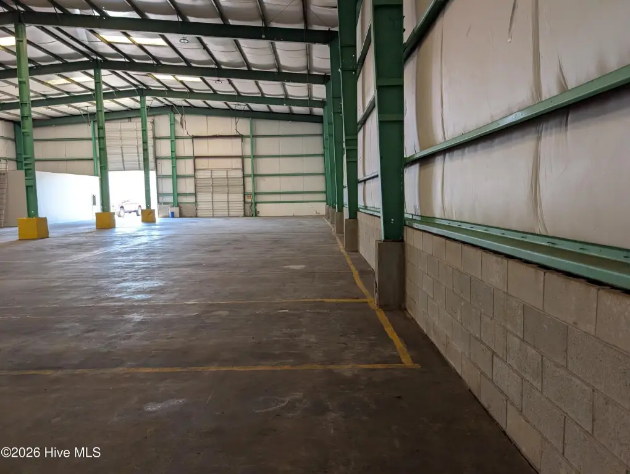
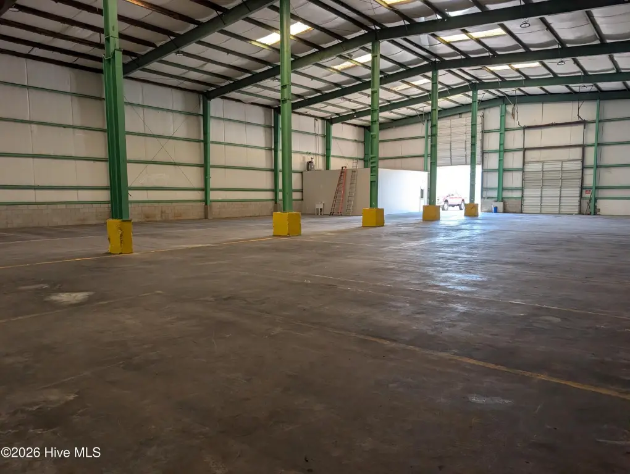
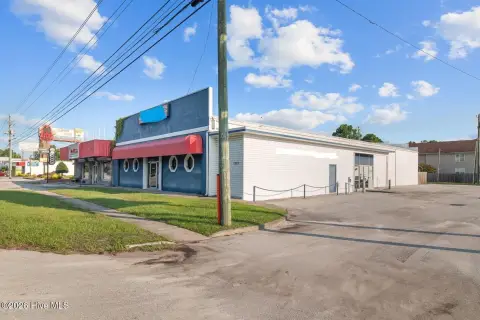
This 9,600-square-foot warehouse property includes 9,060 square feet of warehouse space and a 540-square-foot office. The warehouse has two 12-by-12-foot drive-in roll-up doors, with ceiling heights of 26 feet at the center and 23 feet along the sides. Recent improvements include fresh paint, new warehouse lighting, an office and bathroom, and a paved parking area. The 0.5-acre property is fenced and has concrete flooring, public water and sewer, and a metal roof.
The property is just outside Camp Lejeune’s Wilson Gate and down the road from the installation’s main gate, with direct access to the Hwy 17 By-pass.
The property is just outside Camp Lejeune’s Wilson Gate and down the road from the installation’s main gate, with direct access to the Hwy 17 By-pass.
Key Highlights
- 9,600‑square‑foot building with 9,060 square feet of warehouse and 540 square feet of office space
- Two 12x12 roll‑up doors provide drive‑in access
- Ceiling height reaches 26 feet in the center and 23 feet at the sides
Property Analytics
Unlock full access to Insights
Subscribe to Realmo Intelligence
Open Analytics
Current Use
Lease Details
26 ft
Clear height
2
Drive-in doors
Yes
Fenced yard
Yes
Highway access
Yes
Paved road access
NNN (Triple Net)
Lease Type
Location Intelligence
Trade Area within ½ mile
188
Businesses Nearby
Well-served
Demand for This Use
Explore this area
Business Placement
Demographics for 28540, NC
49,739
Population
21,466
Households
2.3
Avg Household Size
32
Median Age
23%
College-Educated
92%
High-School Grad
110.3 sq mi
ZIP Area
451
Density / Sq Mi
$61,462
Median Household Income
$32,313
Median Earnings
$1,014
Median Rent
$201,700
Median Home Value
Check the figures for this property
Cap Rate, Value Estimation, Potential NOI and more
View Realmo Analytics
Market
Lease Benchmarks for Jacksonville, NC
$44.37 /SF/Yr
Avg Asking Price
$6.6–$109 /SF/Yr
Price Range
13,771 SF
Avg Space Size
Vacancy Rate% for Industrial in South region




Similar Off Market Nearby
- AA Self Storage Jacksonville — 1345 Lejeune Blvd, Jacksonville, NC 28540
- Storage Rentals of America — 135 Center St, Jacksonville, NC 28546
- Allied Van Lines — 140 Brynn Marr Rd #100, Jacksonville, NC 28546
- Coleman American Moving Services, Inc. — 140 Brynn Marr Rd, Jacksonville, NC 28546
- A PERFECT CLIMATE SELF STORAGE — Jacksonville, NC 28540
Frequently Asked Questions
What type of property is this?
Warehouse - Fenced industrial space combines a substantial warehouse area with dedicated office and bathroom improvements.
Where is this warehouse located?
The property is located at 1407 Lejeune Boulevard Jacksonville, NC.
What is the lease rate?
The lease rate is $4,900/Mo.
What are key features of this property?
This property features: 9,600‑square‑foot building with 9,060 square feet of warehouse and 540 square feet of office space; Two 12x12 roll‑up doors provide drive‑in access; Ceiling height reaches 26 feet in the center and 23 feet at the sides


