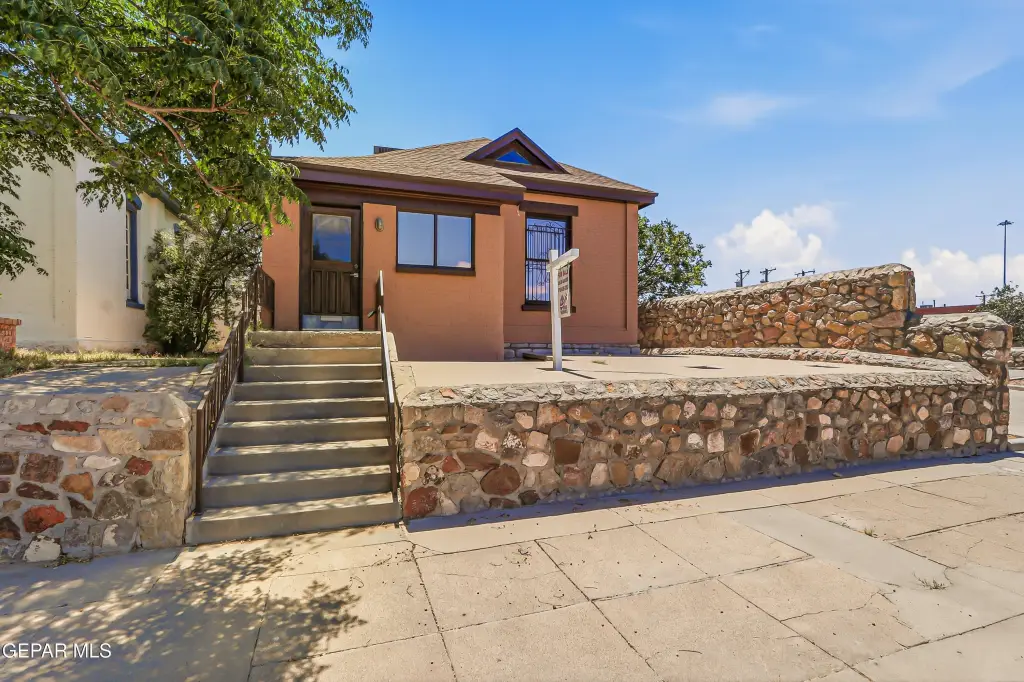
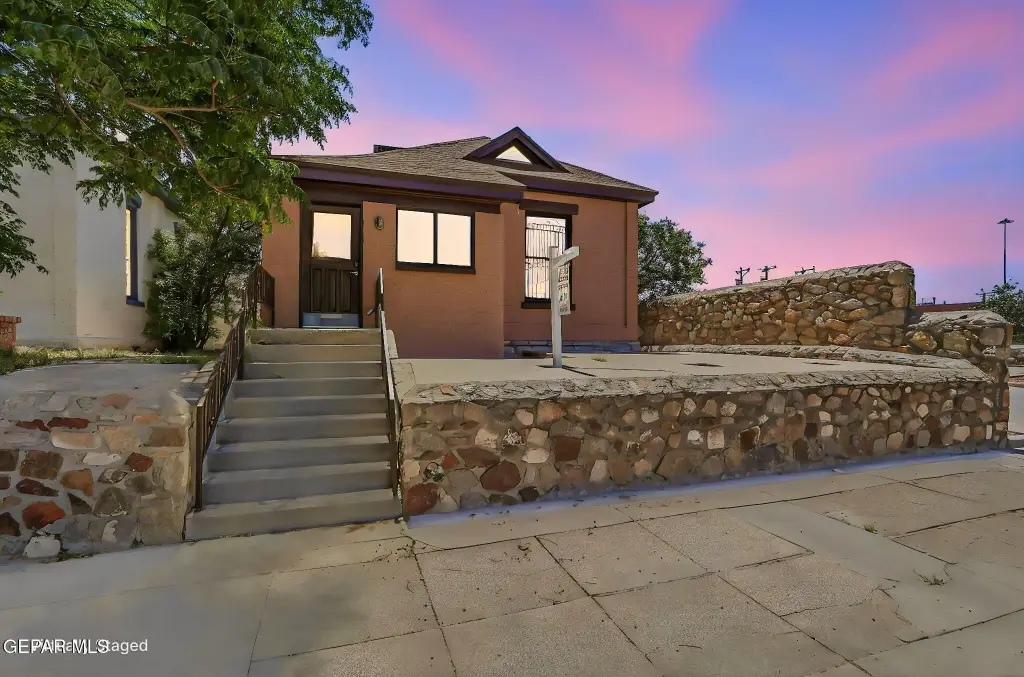
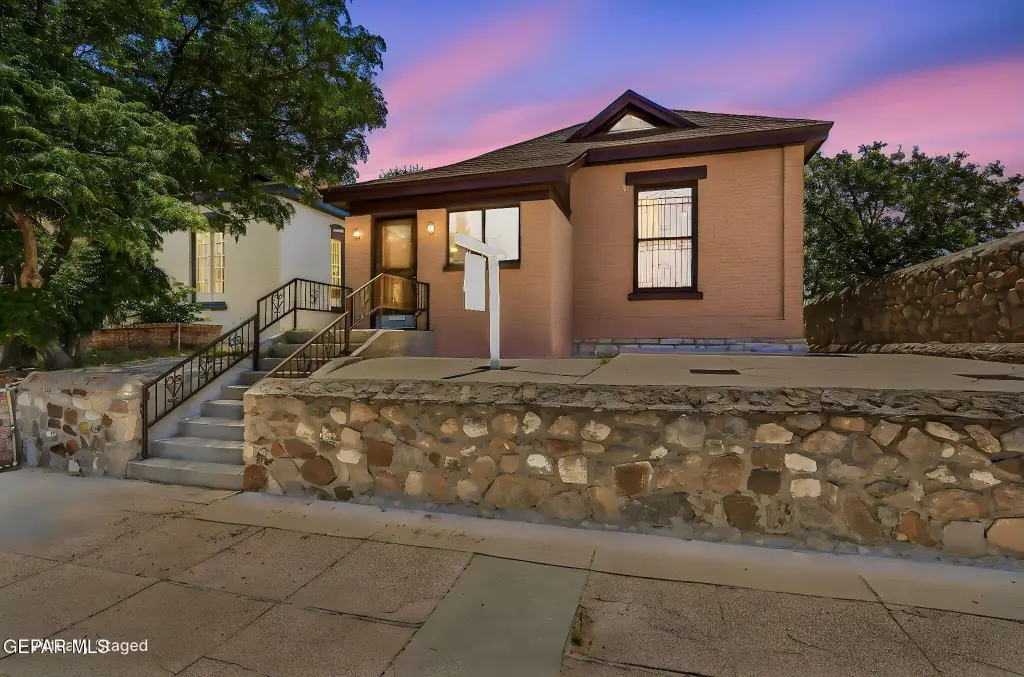
Historic Office
For Lease
$1,700/Mo
1406 WYOMING Avenue, El Paso, TX 79902
Commercial Lease, El Paso, TX
Space SizeContact for details
Lot Size0.11 Acres
Days on Market139
Property Features for 1406 WYOMING Avenue
General Information
Property type
Commercial Lease
Property subtype
Other
Zoning
C1
Parking features
On Street
Fireplace
1
Subdivision
Franklin Heights
Standard status
Active
APN
F60799903900800
Lot size
0.11 Acres
Taxes and HOA fees
Tax Year
2026
Tax Description
39 FRANKLIN HEIGHTS 3 & 13.5 FT OF 4 (4620 SQ FT)
Tax Annual Amount
5349
Legal Description
39 FRANKLIN HEIGHTS 3 & 13.5 FT OF 4 (4620 SQ FT)
Utilities
Utilities
Natural Gas Available
Sewer type
Public Sewer
Heating system
Natural Gas
Amenities
reception area
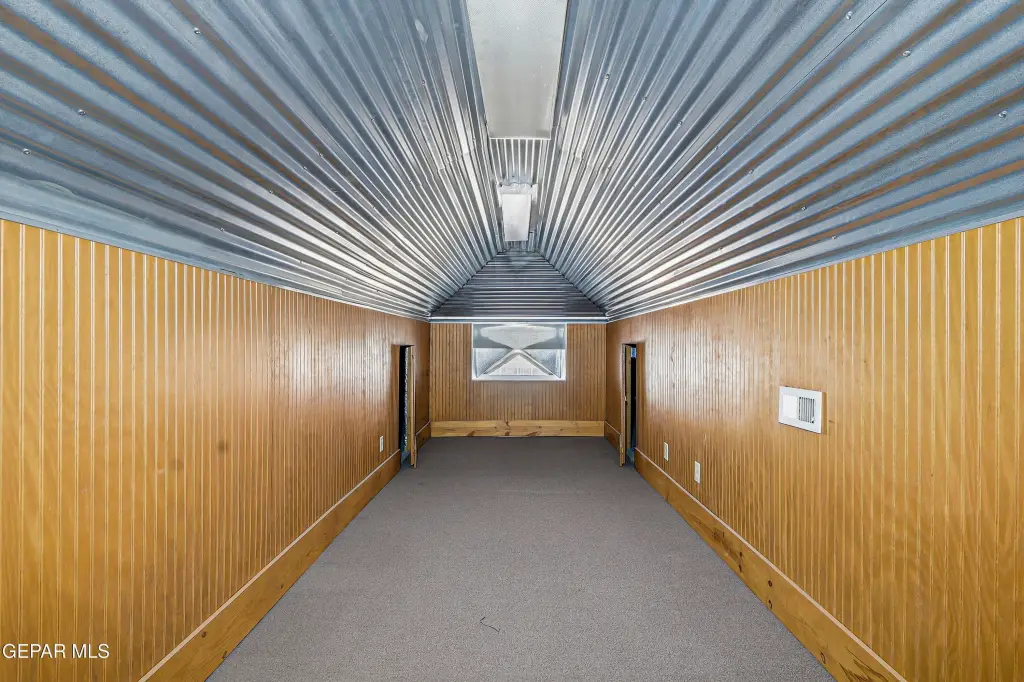
storage
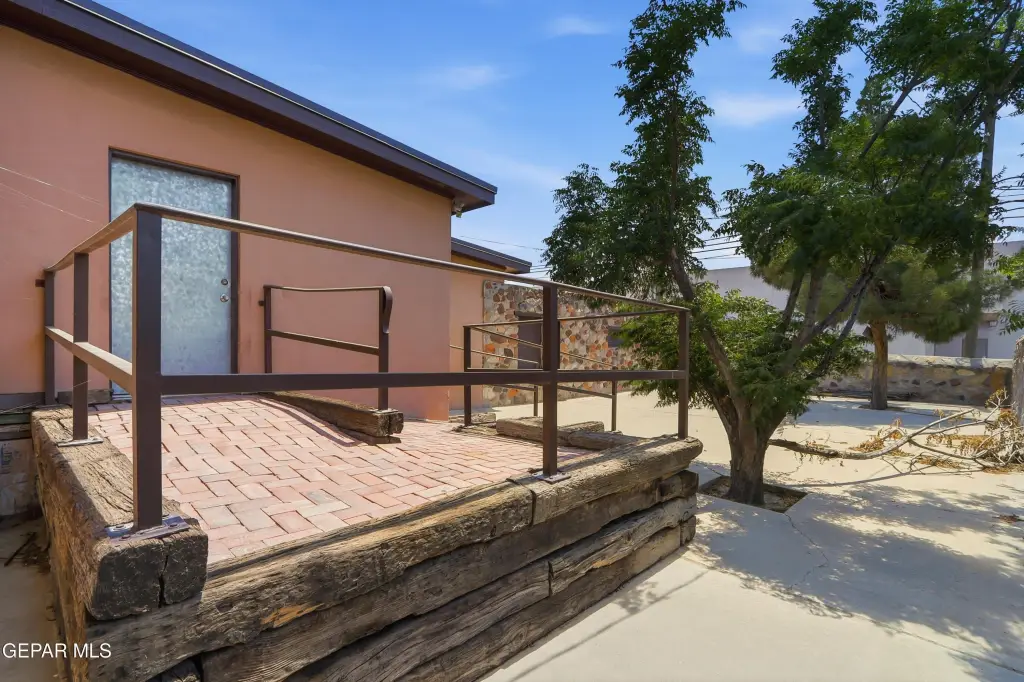
private courtyard
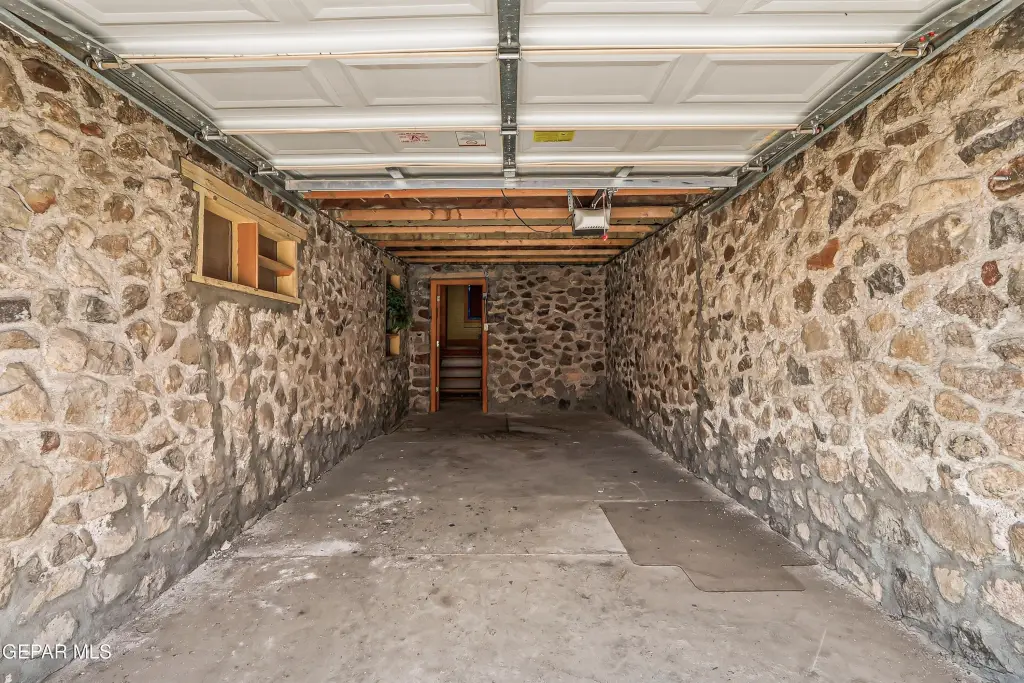
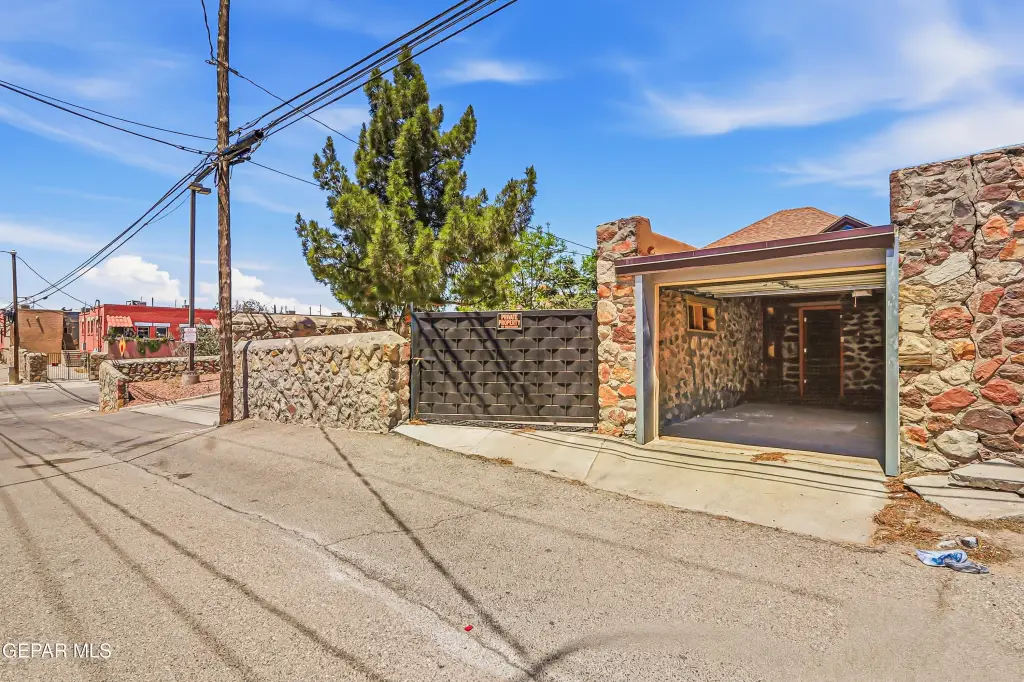
detached garage
gated parking
private outdoor space
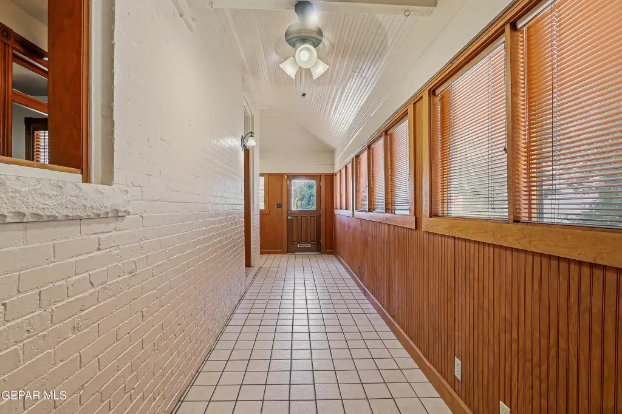
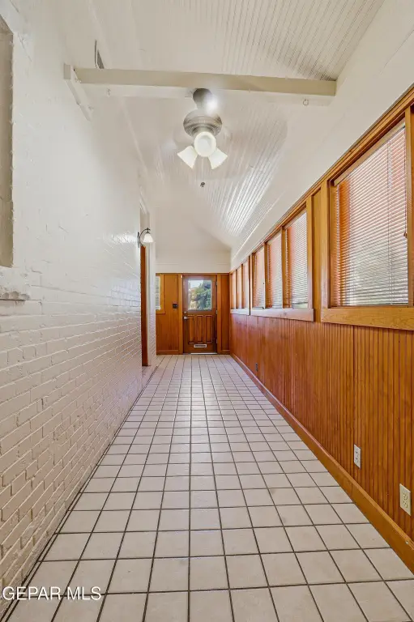
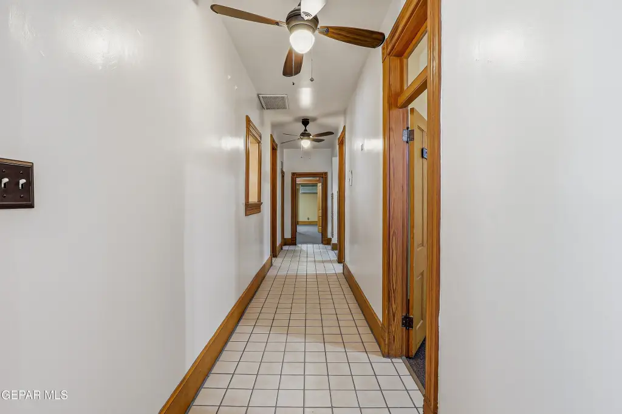
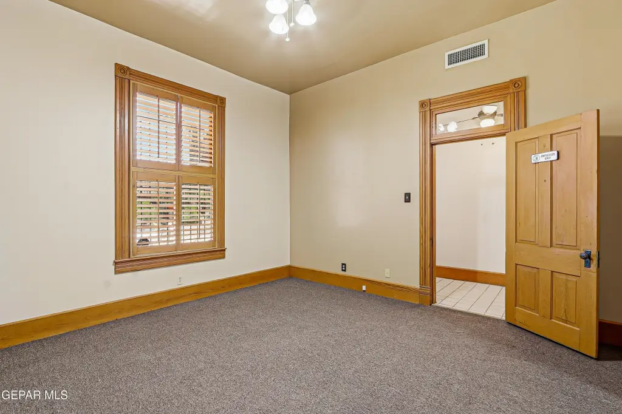
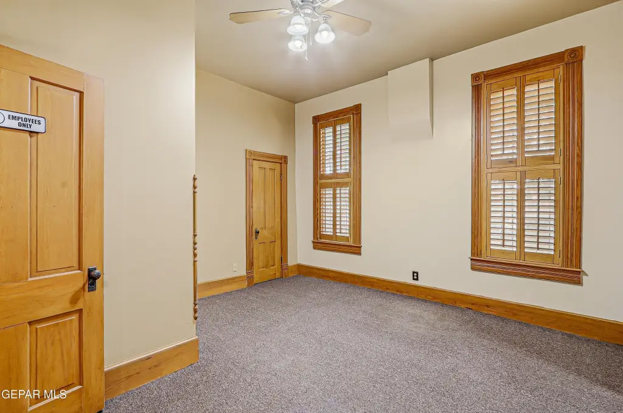
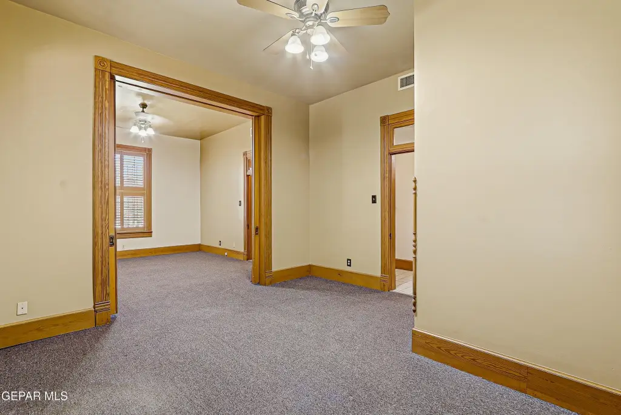
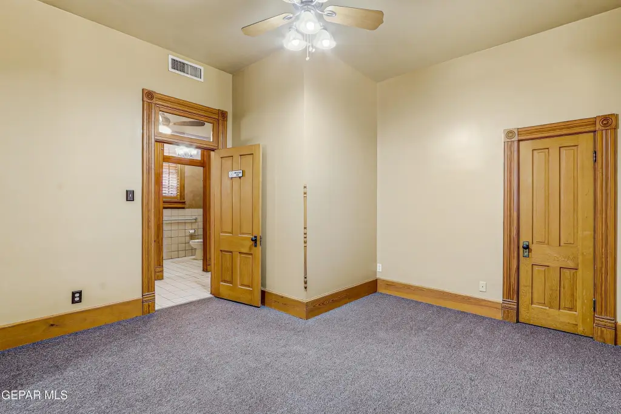
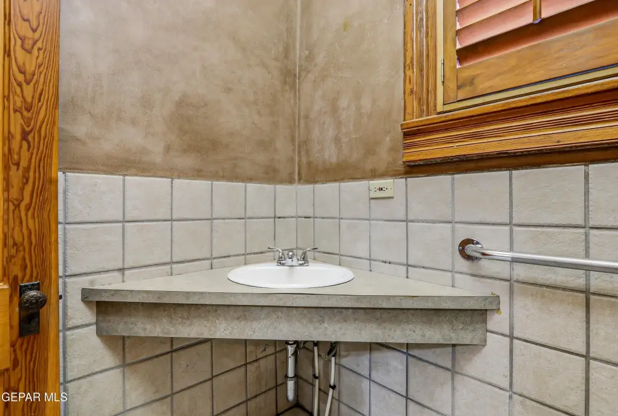
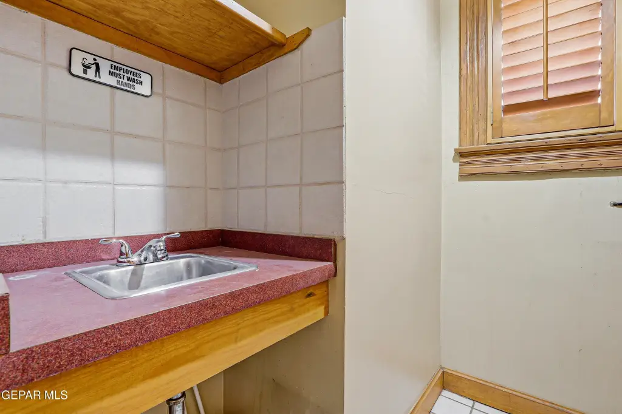
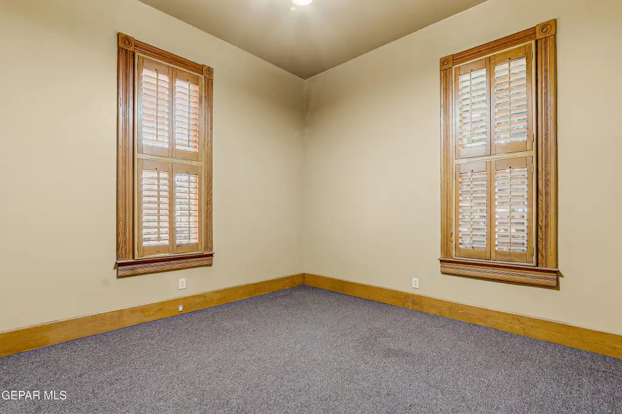
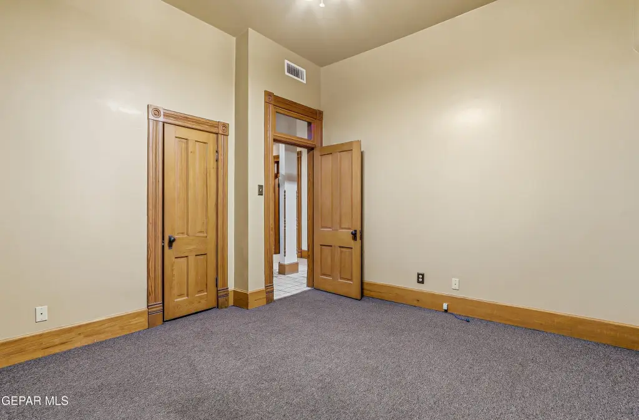
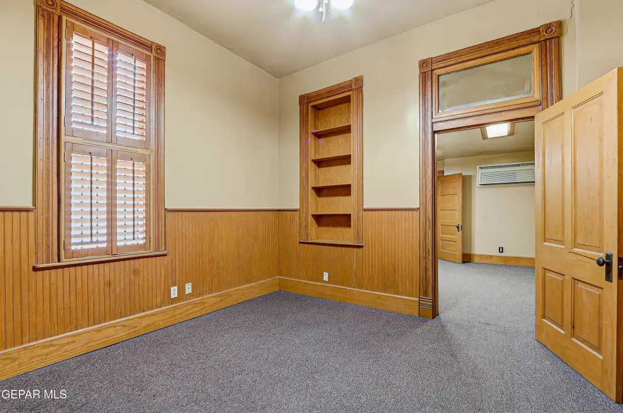
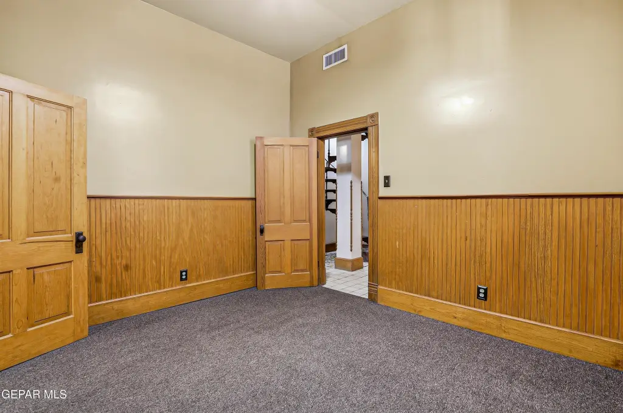
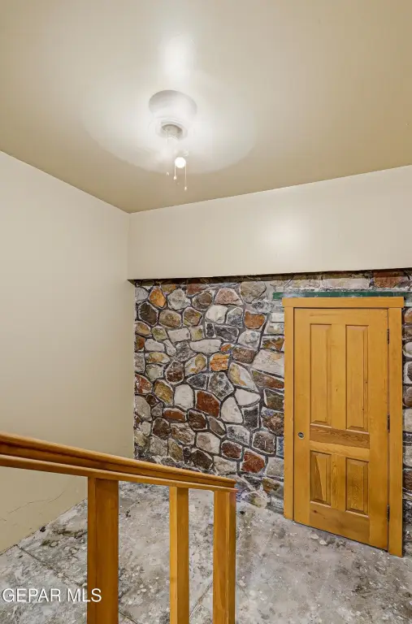
original woodwork
soaring ceilings
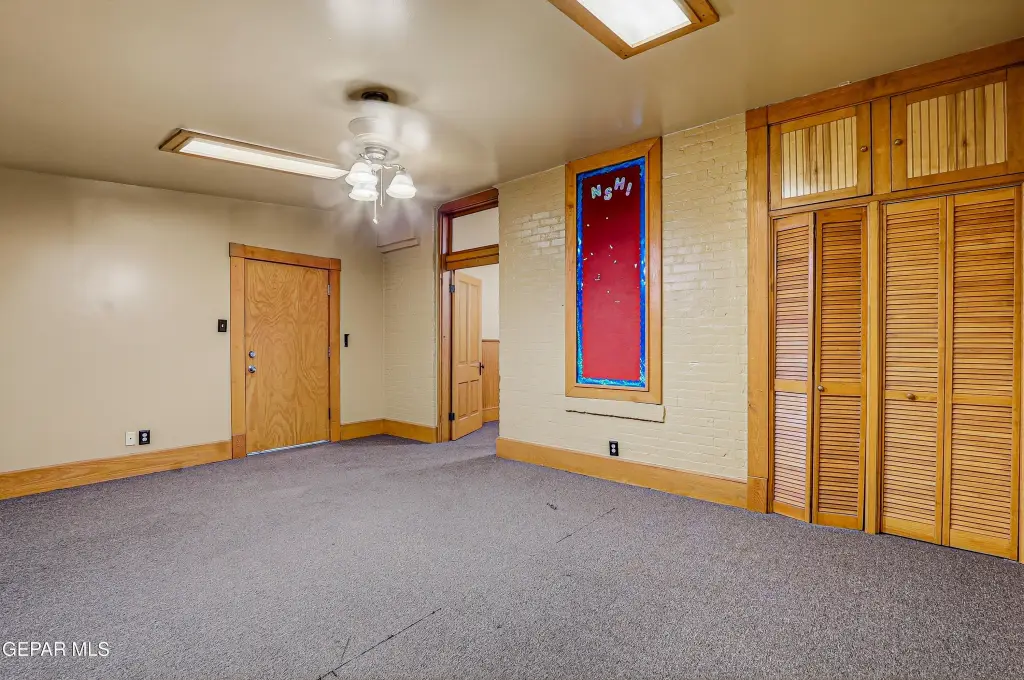
exposed brick accents
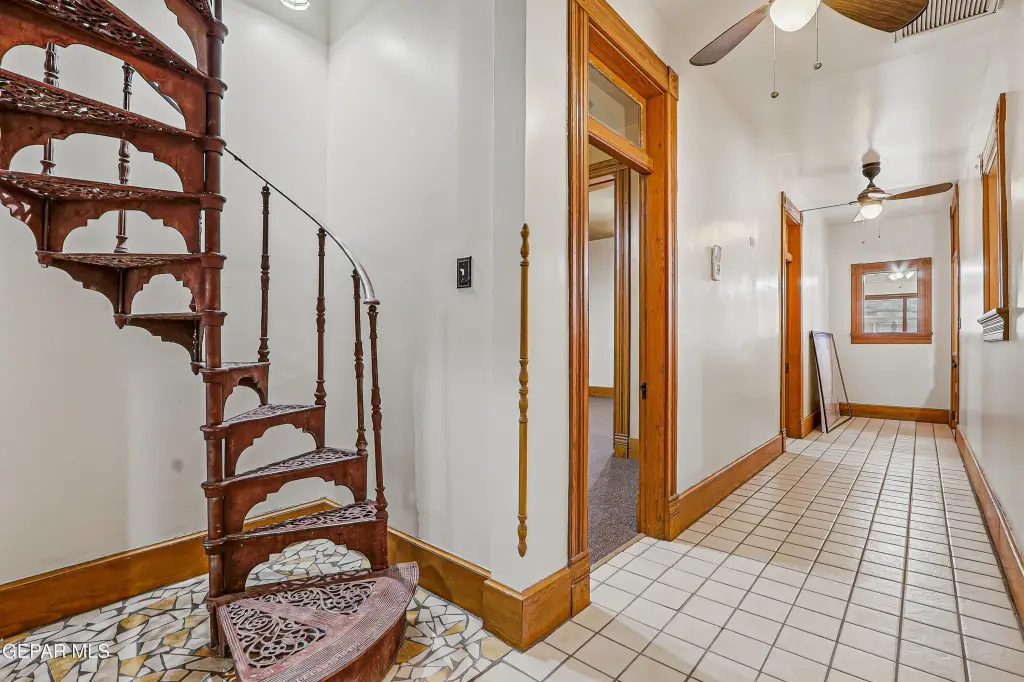
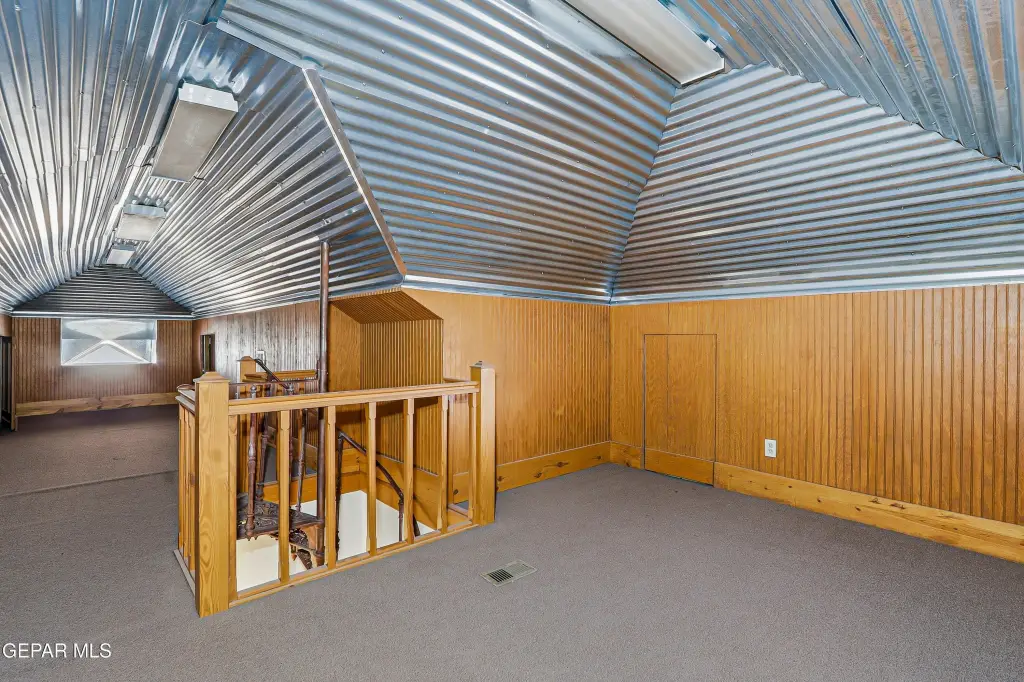
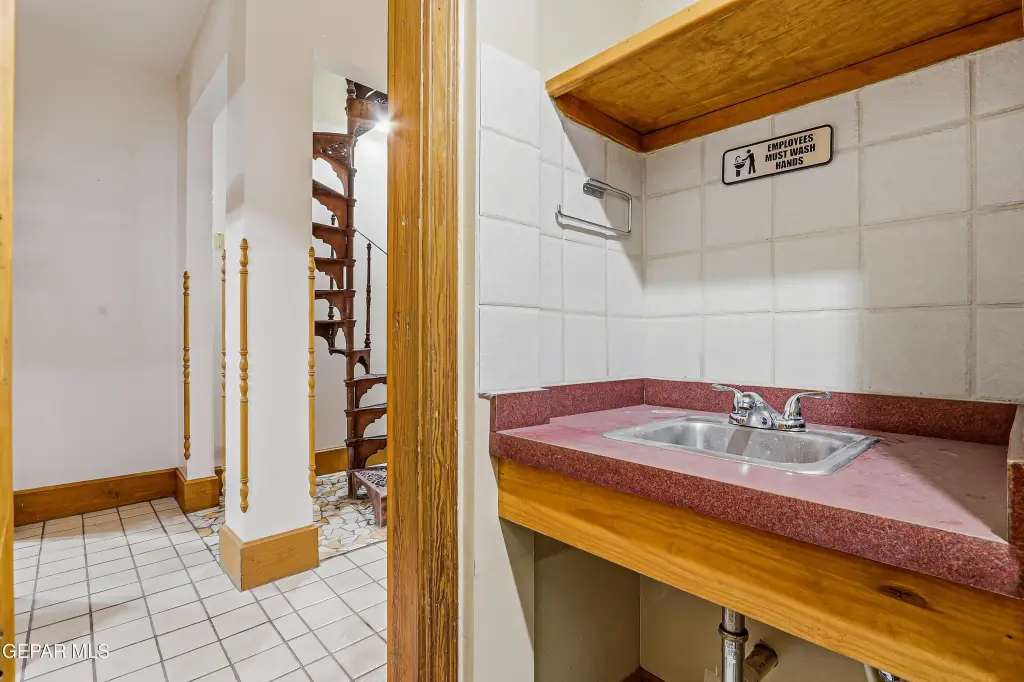
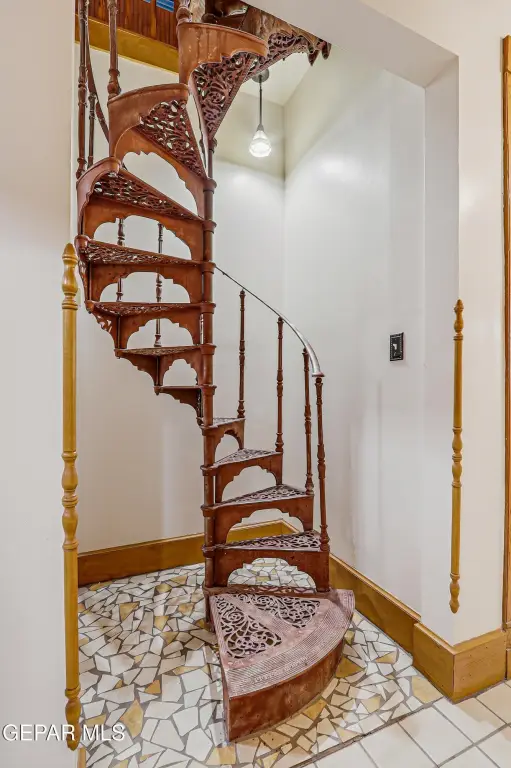
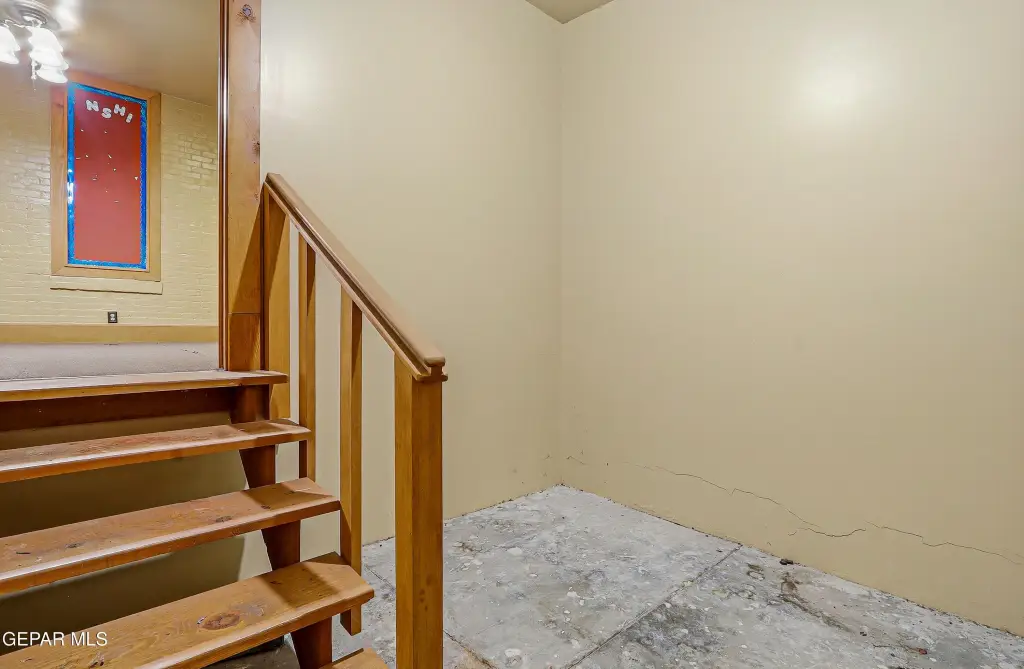
spiral staircase
Building Details
Floors in Building
2
Listing Agency:
Keller Williams Realty
(915) 603-5293
Listed By:
Claudia Gaytan
(915) 433-1810
Added: May 31
Changed: Oct 2
Last Checked: Oct 16 at 3:06AM
MLS# 944896
Copyright © 2026 Greater El Paso Association of Realtors. All rights reserved. All information provided by the listing agent/broker is deemed reliable but is not guaranteed and should be independently verified.

Ask AI about this property
Review the available facts, identify missing information and prepare questions for the agent.
Investment Insights
Based on property information with market context.
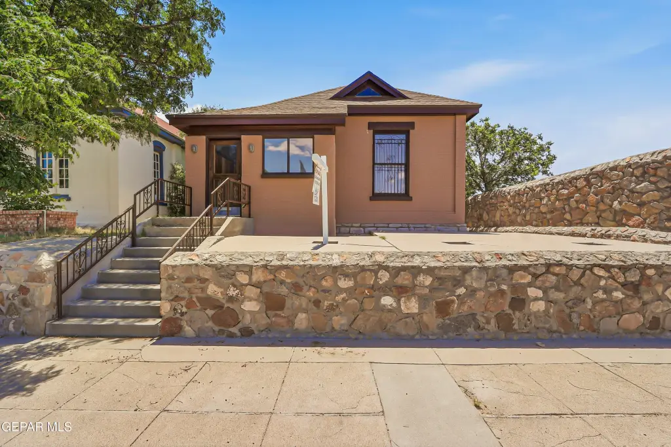
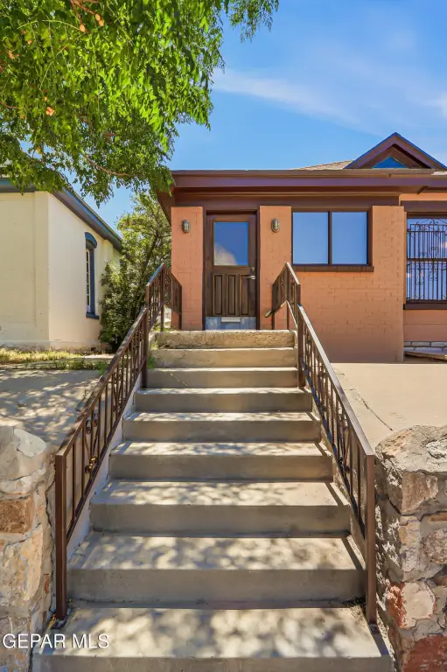
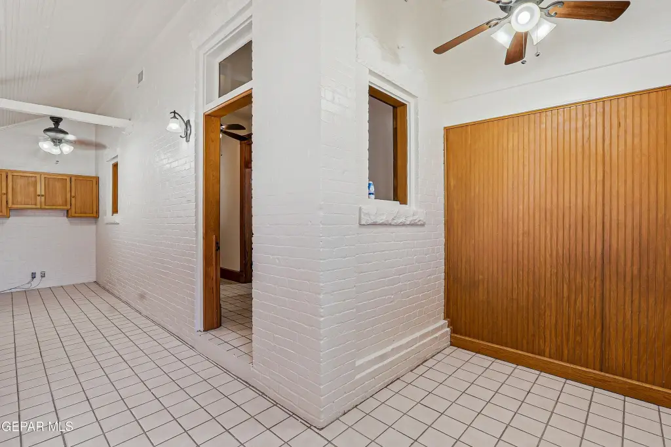
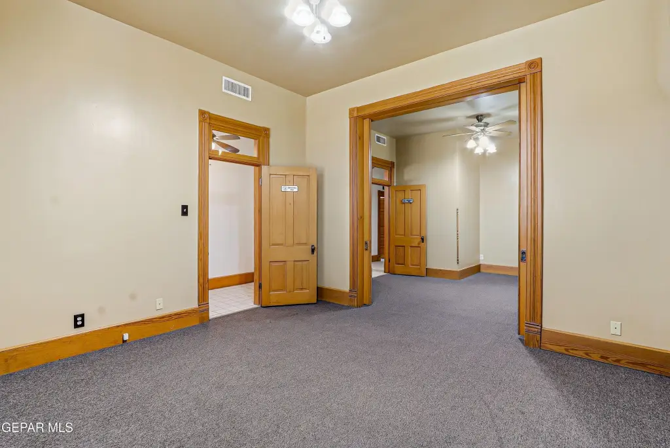
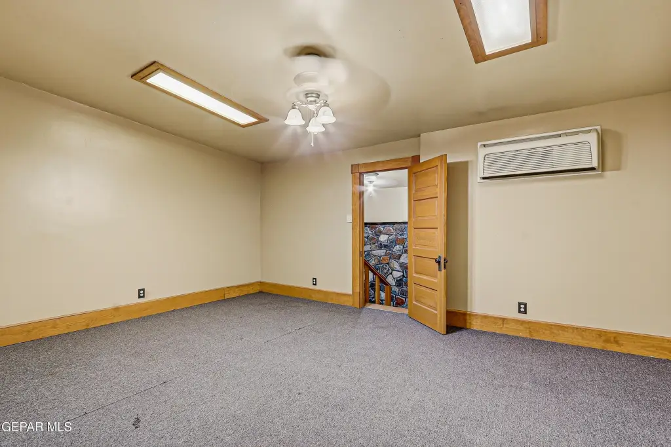
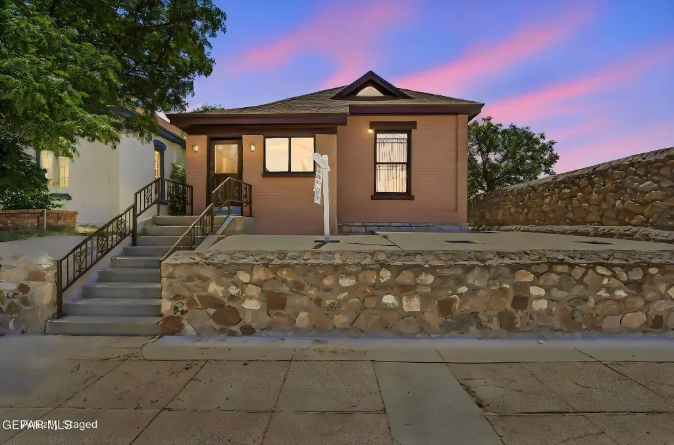
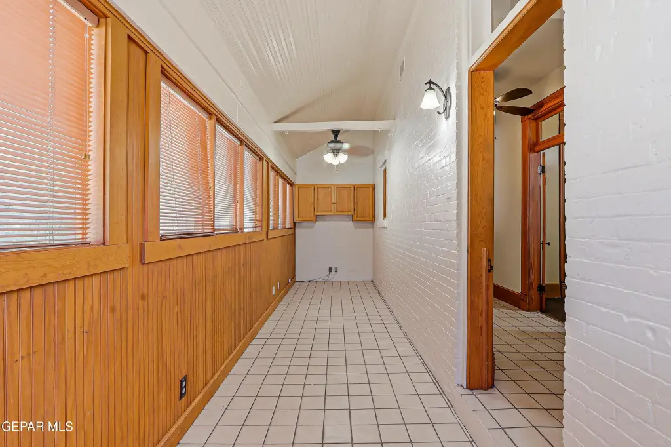
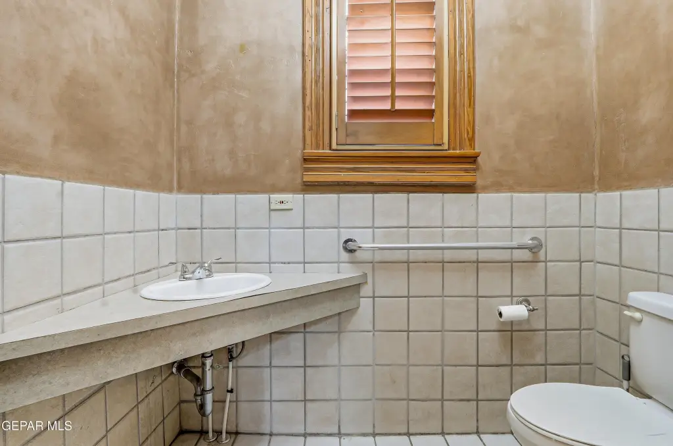
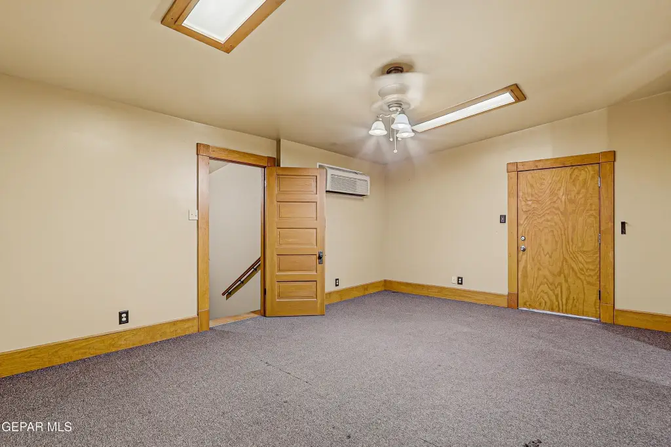
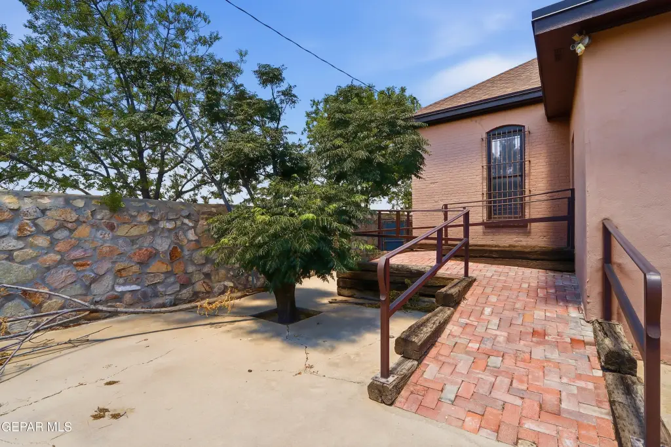
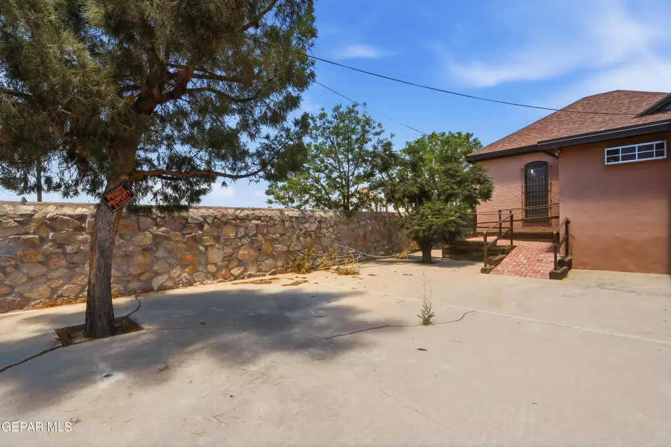
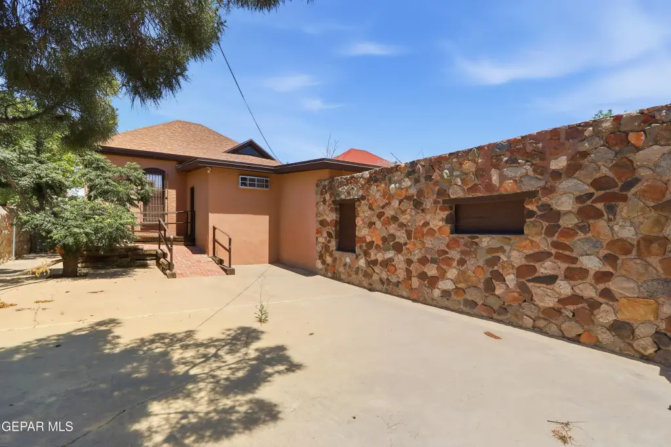
Built in 1917, this C1-zoned office property combines historic architectural details with a practical professional layout. The building includes five offices, a reception area, upstairs and basement storage, a private courtyard, and a detached garage. Original woodwork, high ceilings, exposed brick accents, a spiral staircase, and a fireplace add character throughout the interior. Natural gas is available, and the property is served by public sewer.
Located at 1406 Wyoming Avenue in El Paso, the property is positioned in Central El Paso and is approximately five minutes from Downtown El Paso according to Google Maps. The address qualifies for a HUB Zone area. The configuration is suited to office-based professional services, including attorneys, title companies, insurance agencies, architects, accountants, consultants, and therapists, as specifically identified in the property information.
Located at 1406 Wyoming Avenue in El Paso, the property is positioned in Central El Paso and is approximately five minutes from Downtown El Paso according to Google Maps. The address qualifies for a HUB Zone area. The configuration is suited to office-based professional services, including attorneys, title companies, insurance agencies, architects, accountants, consultants, and therapists, as specifically identified in the property information.
Key Highlights
- 1917 construction with original woodwork, exposed brick accents, high ceilings, and a spiral staircase
- Five offices plus a reception area
- Private courtyard and detached garage
Property Analytics
Unlock full access to Insights
Subscribe to Realmo Intelligence
Open Analytics
Current Use
Lease Details
NNN (Triple Net)
Lease Type
Location Intelligence
Trade Area within ½ mile
2,518
Businesses Nearby
Explore this area
Business Placement
Demographics for 79902, TX
20,071
Population
9,752
Households
2.1
Avg Household Size
38
Median Age
39%
College-Educated
81%
High-School Grad
6.5 sq mi
ZIP Area
3,088
Density / Sq Mi
$45,333
Median Household Income
$33,495
Median Earnings
$777
Median Rent
$223,300
Median Home Value
Check the figures for this property
Cap Rate, Value Estimation, Potential NOI and more
View Realmo Analytics
Market
Vacancy Rate% for Office in El Paso, TX




Frequently Asked Questions
What type of property is this?
Office building - Distinctive office property with private outdoor space, storage areas, and a detached garage.
Where is this office building located?
The property is located at 1406 WYOMING Avenue El Paso, TX.
What is the lease rate?
The lease rate is $1,700/Mo.
What are key features of this property?
This property features: 1917 construction with original woodwork, exposed brick accents, high ceilings, and a spiral staircase; Five offices plus a reception area; Private courtyard and detached garage