Flex Industrial Warehouse with
For Sale
$850,000
1402 18th Street SW, Cedar Rapids, IA 52404
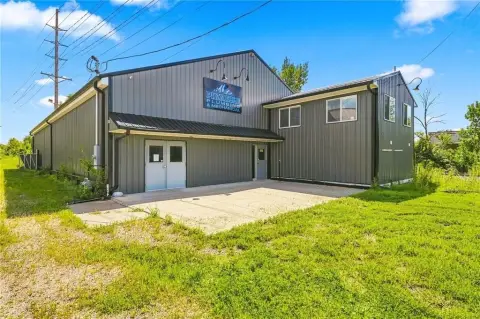
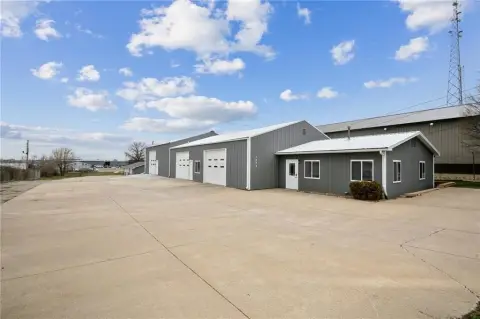
Well-maintained flex warehouse includes a clear-span warehouse, two-level office, and paved outdoor storage yard.
Property Size8,474 SF
Price / SF$100.31
Days on Market98
Property Features for 1402 18th Street SW
General Information
Standard status
Active
Size
8,474 SF
Property subtype
Commercial
Zoning
SMUC
Lease Type
Net
Additional Details
Drive-In Doors
4
Taxes and HOA fees
Annual Taxes
$15,192
Amenities
Concrete
Yes
2
No
Storage
Public
0.89
38768
Off Street
Building Details
Year Built
2006
Stories
2
Listing Agency:
Edge Realty Group
(319) 393-0900
Listed By:
Nicki Kramer
(319) 981-2889
Source:
Pinnaclerealtyia
Added: Jul 8
Changed: Oct 7
Last Checked: Oct 12 at 6:21PM
Displayed information is deemed reliable but is not guaranteed and should be independently verified. All listing content including descriptions, pricing, images are the copyrighted material of Edge Realty Group
Investment Insights
Based on property information with market context.
This well-maintained flex industrial warehouse offers functional warehouse space with a modern office component and paved outdoor storage. The clear-span warehouse measures 40 feet wide by 200 feet long, supported by an efficient open floor plan suited to operations that benefit from flexible interior layout. The building includes an outside loading dock and four overhead doors positioned around the building to support loading, unloading, and circulation. The office is built as a two-level space for administrative, dispatch, or customer-facing functions, depending on the tenant’s needs.
The property is located in Cedar Rapids’ southwest market at 1402 18th Street SW. A paved storage yard is available for fleet parking, materials, or equipment staging, providing practical support for day-to-day industrial workflows.
Overall, the building’s combination of clear-span warehouse space, multiple overhead doors, and on-site paved storage yard make it a straightforward option for distribution, light manufacturing, or service-oriented use requiring both warehouse space and office support.
The property is located in Cedar Rapids’ southwest market at 1402 18th Street SW. A paved storage yard is available for fleet parking, materials, or equipment staging, providing practical support for day-to-day industrial workflows.
Overall, the building’s combination of clear-span warehouse space, multiple overhead doors, and on-site paved storage yard make it a straightforward option for distribution, light manufacturing, or service-oriented use requiring both warehouse space and office support.
Key Highlights
- 8,474 SF well‑maintained flex industrial warehouse with clear‑span warehouse plus modern office and paved outdoor storage
- 40‑ft wide by 200‑ft long clear span warehouse with functional open layout for distribution, light manufacturing, or service use
- Loading dock plus 4 overhead doors positioned around the building for circulation and loading/unloading access
Financial Insights
Estimated NOI and Cap Rate
NOI / Yr
$59,025
Cap Rate
6.94%
Suggested Prices Based on Cap Rates
Cap Rate 5%
$1,180,500
$1.2M
Cap Rate 7%
$843,214
$843.2K
Cap Rate 9%
$655,833
$655.8K
Market Conditions
NOI Build-Up for 8,474 SF
Gross rent
$96.6K $11.40/SF
− Vacancy
−$5.8K −$0.68/SF
EGI
$90.8K $10.72/SF
− OpEx
−$31.8K −$3.75/SF
NOI
$59.0K $6.97/SF
Area
Cedar Rapids, IA
Vacancy
6.00%
Lease Rate
$11.40 /SF/Yr
Expense Ratio
35.00%
Simulate Cap Rate and NOI
Suggested Prices Based on Cap Rates
Cap Rate 5%
$1,180,500
Cap Rate 7%
$843,214
Cap Rate 9%
$655,833
Alternative Uses
Best Use
Flex RnD
$843.2K
$737.8K – $983.8K
NOI $59,025 @ 7.0% cap · market cap 6.94%
Second Best
Warehouse
$770.7K
$674.4K – $899.2K
NOI $53,952 @ 7.0% cap · market cap 6.35%
Theoretical Best
Specialty Retail
$1.23M
$1.07M – $1.43M
NOI $85,852 @ 7.0% cap · market cap 10.10%
Zoning and permitted uses should be independently verified with authorities.
How Realmo checks its estimates
Property Analytics
Unlock full access to Insights
Subscribe to Realmo Intelligence
Open Analytics
Current Use
Lease Details
4
Drive-in doors
Location Intelligence
Trade Area within ½ mile
273
Businesses Nearby
Under-served
Demand for This Use
Explore this area
Business Placement
Demographics for 52404, IA
43,385
Population
19,923
Households
2.2
Avg Household Size
35
Median Age
22%
College-Educated
94%
High-School Grad
56.6 sq mi
ZIP Area
767
Density / Sq Mi
$62,304
Median Household Income
$38,865
Median Earnings
$885
Median Rent
$159,700
Median Home Value
Check the figures for this property
Cap Rate, Value Estimation, Potential NOI and more
View Realmo Analytics
Market
Vacancy Rate% for Office in Midwest region

Questions? Ask Rey
Realmo’s AI knows this listing — price, zoning, demand, history. Ask anything.







Frequently Asked Questions
What type of property is this?
Flex space - Well-maintained flex warehouse includes a clear-span warehouse, two-level office, and paved outdoor storage yard.
Where is this flex space located?
The property is located at 1402 18th Street SW Cedar Rapids, IA.
What is the asking price?
The asking price for this property is $850,000.
What are key features of this property?
This property features: 8,474 SF well‑maintained flex industrial warehouse with clear‑span warehouse plus modern office and paved outdoor storage; 40‑ft wide by 200‑ft long clear span warehouse with functional open layout for distribution, light manufacturing, or service use; Loading dock plus 4 overhead doors positioned around the building for circulation and loading/unloading access