4-Unit Residential Income
1401 W 7th Street, Oxnard, CA 93030
For Sale
$1,325,000
Under Contract
Oxnard, CA
Property Size3,869 SF
Lot Size0.18 Acres
Price / SF$342.47
Days on Market13
Property Features for 1401 W 7th Street
General Information
Property type
Property subtype
Zoning
Parking features
Interior features
Appliances
Subdivision
Standard status
APN
Size
Lot size
Additional Details
Tenant in Place
Utilities
Sewer type
Heating system
Water source
Amenities
private patios
private decks
ceiling fans
in-unit laundry
fireplace
Building Details
Year built
Flooring type
Roof type
Listing Agency:
RE/MAX Gold Coast REALTORS · RE/MAX International
(805) 484-1600
Listed By:
Doug Kubiske · License CA #01005725
(805) 443-8957
Added: Nov 9
Changed: Nov 18
Last Checked: Nov 21 at 4:06AM
MLS# V1-39709
Copyright © 2026 California Regional MLS - Pasadena-Foothills and Ventura County Coastal. All rights reserved. All information provided by the listing agent/broker is deemed reliable but is not guaranteed and should be independently verified.

Ask AI about this property
Review the available facts, identify missing information and prepare questions for the agent.
Investment Insights
Based on property information with market context.
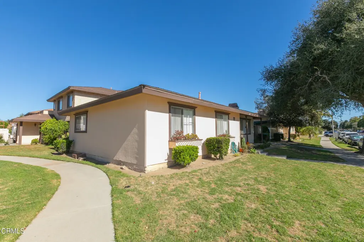
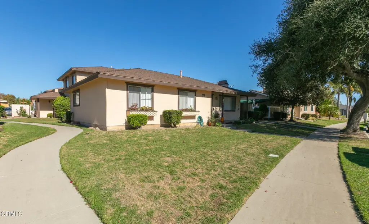
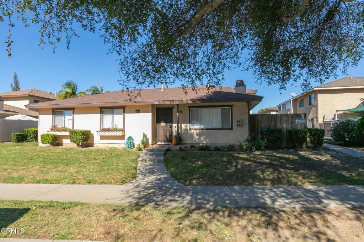
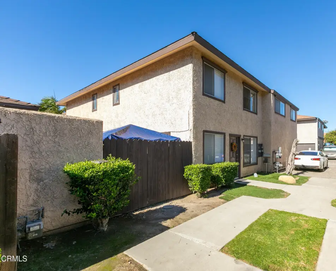
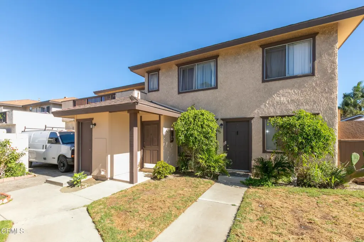
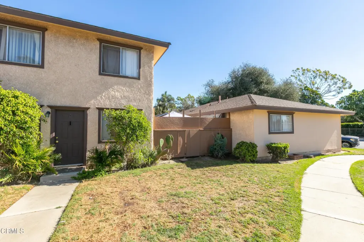
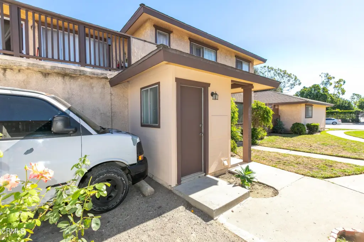
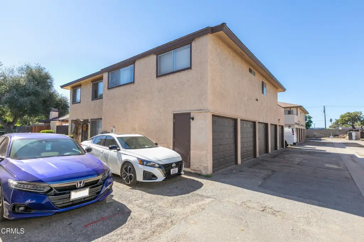
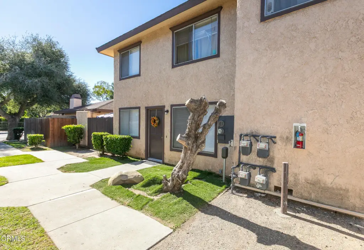
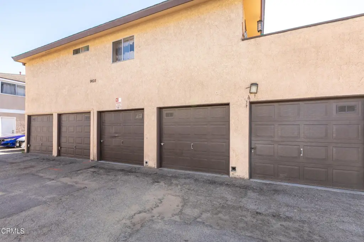
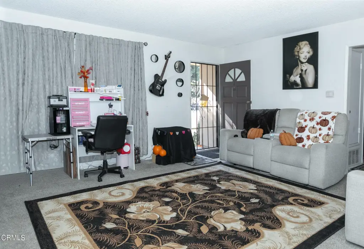
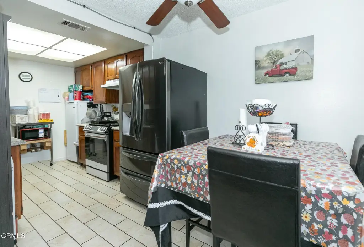
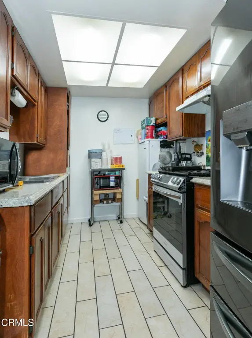
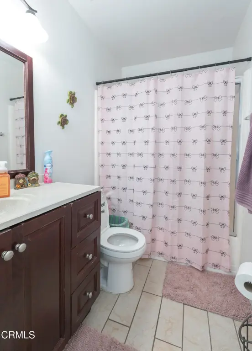
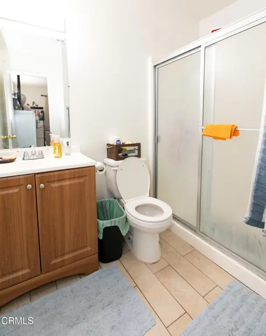
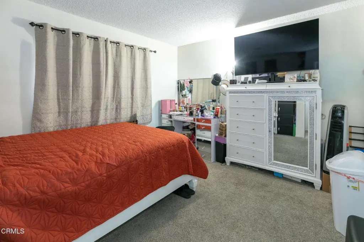
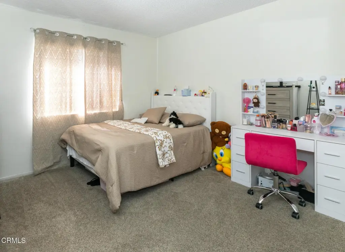
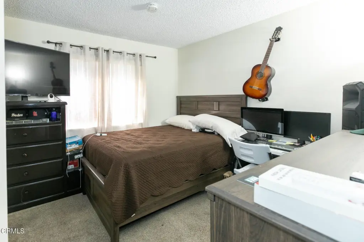
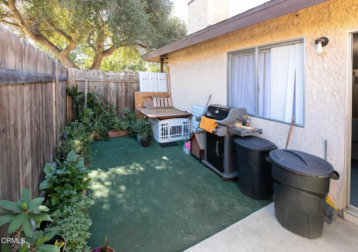
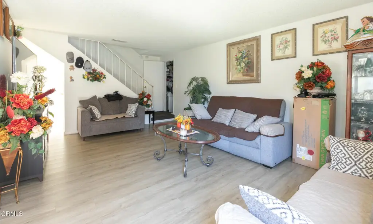
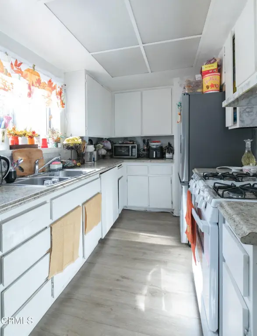
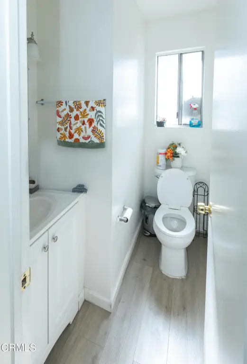
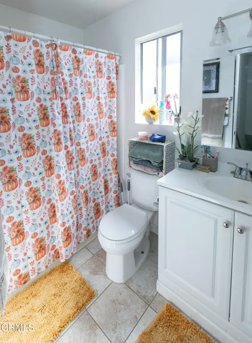
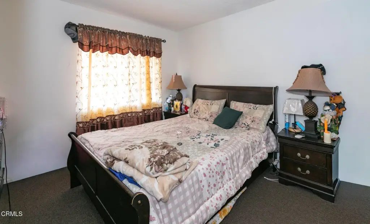
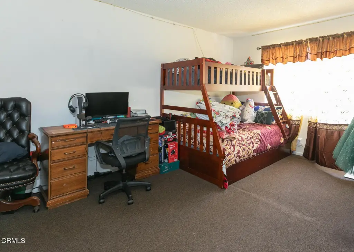
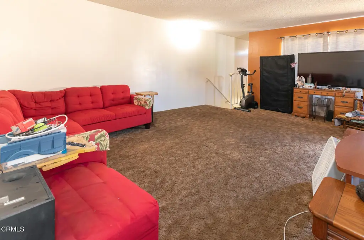
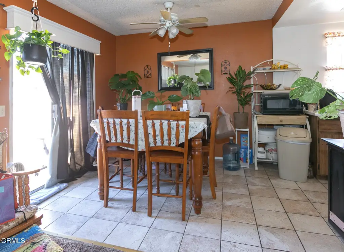
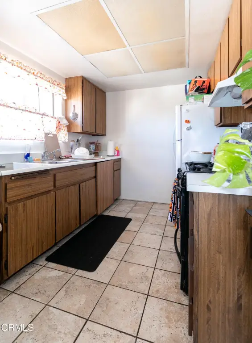
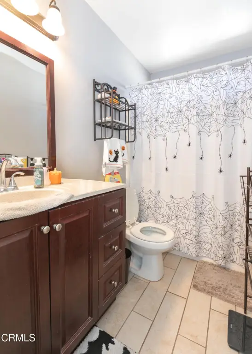
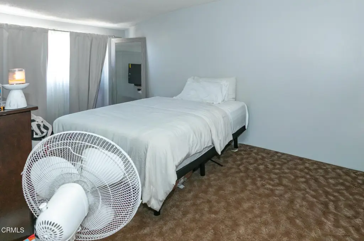
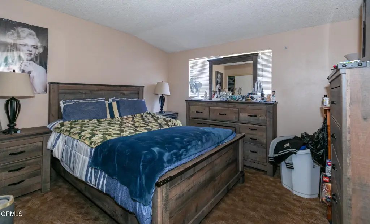
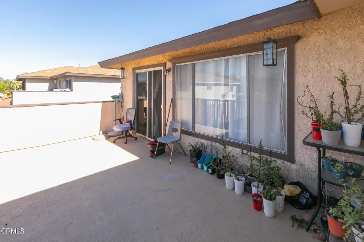
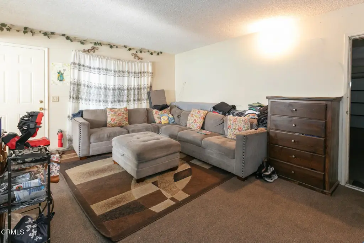
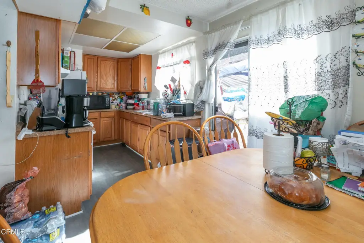
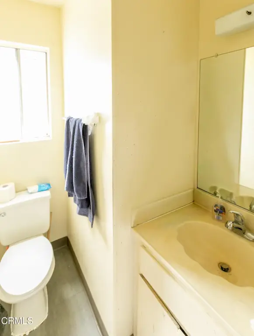
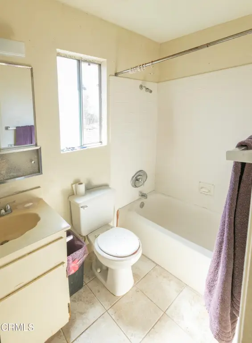
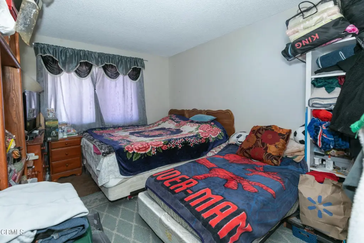
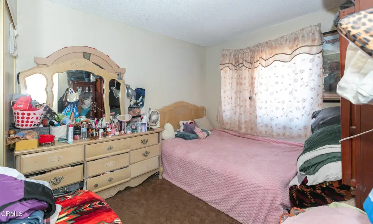
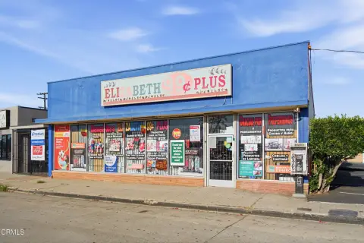
This four-unit property contains 3,869 square feet on a 0.18-acre lot, with both single-story and two-story layouts. The unit mix includes one three-bedroom, two-bath residence, two two-bedroom, one-and-a-half-bath residences, and one two-bedroom, one-bath residence. Each apartment has its own laundry area, while sliding doors connect to private patios or decks. Garages are assigned individually and accessed from the rear alley. Interior features include ceiling fans, laminate and carpet flooring, and Formica counters; one unit has a fireplace. The building was constructed in 1980 and is zoned R4PD.
The landscaped grounds include lawns, mature trees, and walkways leading to the individual entrances. Public water and sewer serve the property.
The landscaped grounds include lawns, mature trees, and walkways leading to the individual entrances. Public water and sewer serve the property.
Key Highlights
- Four units totaling 3,869 square feet on a 0.18‑acre lot
- Unit mix: one 3‑bedroom/2‑bath, two 2‑bedroom/1.5‑bath, and one 2‑bedroom/1‑bath
- Each residence has a separate laundry area and a private garage
Financial Insights
Estimated NOI and Cap Rate
NOI / Yr
Cap Rate
Suggested Prices Based on Cap Rates
Cap Rate 5%
Cap Rate 7%
Cap Rate 9%
NOI Build-Up for 3,869 SF
Gross rent
(/SF)
Vacancy
(/SF)
EGI
(/SF)
OpEx
(/SF)
NOI
(/SF)
Market Conditions
Area
Oxnard, CA
Vacancy
Lease Rate
/SF/Yr
Expense Ratio
Alternative Uses
Best Use
–
NOI @ 7.0% cap
Second Best
–
NOI @ 7.0% cap
Theoretical Best
–
NOI @ 7.0% cap
Zoning and permitted uses should be independently verified with authorities.
How Realmo checks its estimates
Property Analytics
Who owns this building?
See the owner, sales and loan history
Open Analytics
Lease Details
4
Residential units
Location Intelligence
Trade Area within ½ mile
631
Businesses Nearby
Improve property use
Find place for business
Demographics for 93030, CA
59,011
Population
15,966
Households
3.7
Avg Household Size
33
Median Age
19%
College-Educated
70%
High-School Grad
14.1 sq mi
ZIP Area
4,185
Density / Sq Mi
Median Household Income
Median Earnings
Median Rent
Median Home Value
Check the figures for this property
Cap Rate, Value Estimation, Potential NOI and more
View Realmo Analytics
Market
Vacancy Rate% for Multifamily in West region







Frequently Asked Questions
What type of property is this?
Quadplex - Four separate laundry areas and private garages serve a varied mix of apartment layouts.
Where is this quadplex located?
The property is located at 1401 W 7th Street Oxnard, CA.
What is the asking price?
The asking price for this property is $1,325,000.
What are key features of this property?
This property features: Four units totaling 3,869 square feet on a 0.18‑acre lot; Unit mix: one 3‑bedroom/2‑bath, two 2‑bedroom/1.5‑bath, and one 2‑bedroom/1‑bath; Each residence has a separate laundry area and a private garage



